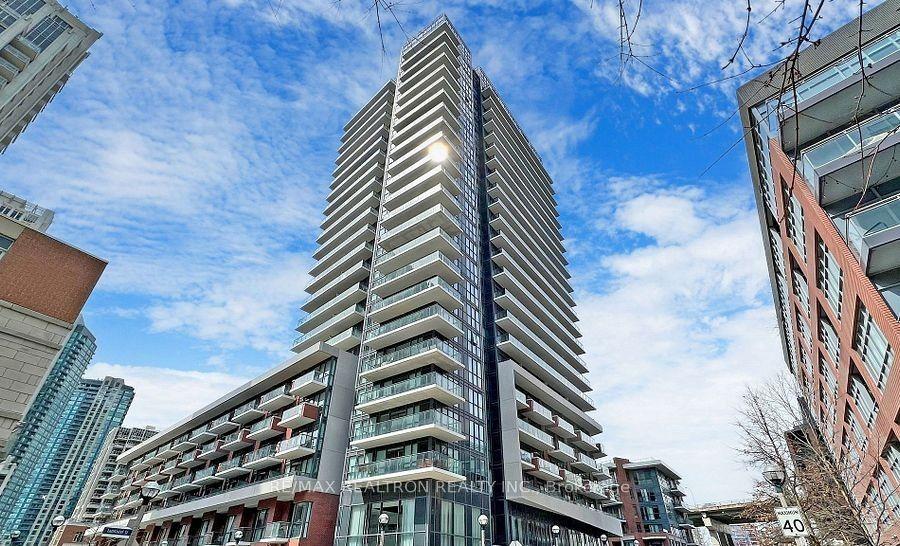
For Sale
Just Listed
3091 Dufferin Street 735 #735
Yorkdale-Glen Park, Toronto, ON
$408,880
1Bd
1Ba
250+sqft
1Parking
$1636/sqft
CondoMLS# W13884078Listed 2026-10-100 DOM
Cooling
Central Air
Just listed! New listings in Toronto often receive offers within the first week.
About this home
*MASSIVE SOUTH-FACING TERRACE* *BRAND NEW VINYL FLOORING* *1 PARKING + 1 LOCKER* WOW! Rarely Offered 1 Bedroom Suite At Treviso III! This Bright And Functional South-Facing Home Offers Approx. 462 Sq.Ft. Of Well-Designed Interior Living Space Plus A Massive Private Terrace, Creating An Exceptional Indoor/Outdoor Lifestyle And The Perfect Space For Morning Coffee, Outdoor Dining, Lounging, Entertaining, Or Simply Relaxing In The Sun. The Open-Concept Layout Maximizes Every Inch Of Space With Brand New Vinyl Flooring, A Modern Kitchen, Stainless Steel Appliances, Ample Cabinetry, And A Seamless Flow Into The Living And Dining Area. The Spacious Bedroom Offers Excellent Natural Light And A Comfortable, Functional Layout. Includes 1 Parking Space And 1 Locker For Added Convenience And Storage. Enjoy Resort-Style Amenities At Treviso III Including Outdoor Pool & Hot Tub, Fitness Gym, Sauna, Party Room, BBQ Area, Guest Suites, Concierge & More. Ideally Located At Dufferin & Lawrence With TTC At Your Doorstep And Easy Access To Yorkdale Mall, Lawrence West Subway Station, Grocery Stores, Shops, Restaurants, Parks, Schools, Hwy 401, Allen Rd & Everything The Neighbourhood Has To Offer. A Perfect Opportunity For First-Time Buyers, Young Professionals, Downsizers, Or Investors Looking For A Bright South-Facing Suite With Rare Outdoor Living Space In A Convenient Toronto Location. A Must See!
Pool
Rooms
Other
| Living Room | 2.59 × 3.14 m | Laminate Open Concept W/O To Terrace |
| Kitchen | 3.42 × 3.56 m | Stainless Steel Appl Combined w/Dining Quartz Counter |
| Dining Room | 3.42 × 3.56 m | Combined w/Kitchen W/O To Terrace Vinyl Floor |
| Primary Bedroom | 2.68 × 3.12 m | Vinyl Floor B/I Closet Large Window |
Features
- None
- Central Air
- Apartment
Financials
Annual Taxes
$2,278.92
Estimated Rental Income
Entire property$2,100 – $2,800/mo
Rental yield6.2% – 8.2%
*Estimates based on comparable rentals in the area. Actual income may vary.
Market Data — Toronto
Days on market0 days
Buyer's MarketSeller's Market
Based on active listings in Toronto. Data updates daily.
Demographics — Toronto
Population
2,794,356
Avg Household Income
$102,000
Age Distribution
0-19
19%
20-34
24%
35-49
21%
50-64
19%
65+
17%
Ownership53% own · 47% rent
EnglishMandarinCantoneseTagalogTamil
Getting around
How walkable, bikeable, and transit-friendly this neighbourhood is.
84
/ 100
Walk Score
Very Walkable
84
/ 100
Transit Score
Excellent Transit
75
/ 100
Bike Score
Very Bikeable
Scores are estimates based on neighbourhood data and are for informational purposes only.
MLS® data courtesy of the Toronto Regional Real Estate Board (TRREB).
The information provided herein must only be used by consumers that have a bona fide interest in the purchase, sale, or lease of real estate and may not be used for any commercial purpose or any other purpose. Listing information is deemed reliable but is not guaranteed accurate by the Toronto Regional Real Estate Board, the listing brokerage, or this website. The trademarks REALTOR®, REALTORS® and the REALTOR® logo are controlled by The Canadian Real Estate Association (CREA) and identify real estate professionals who are members of CREA. MLS®, Multiple Listing Service®, and the associated logos are owned by CREA. Not intended to solicit properties currently listed for sale or buyers under contract.
You may also like
More homes in Toronto
Hand-picked listings with a similar price range and style.
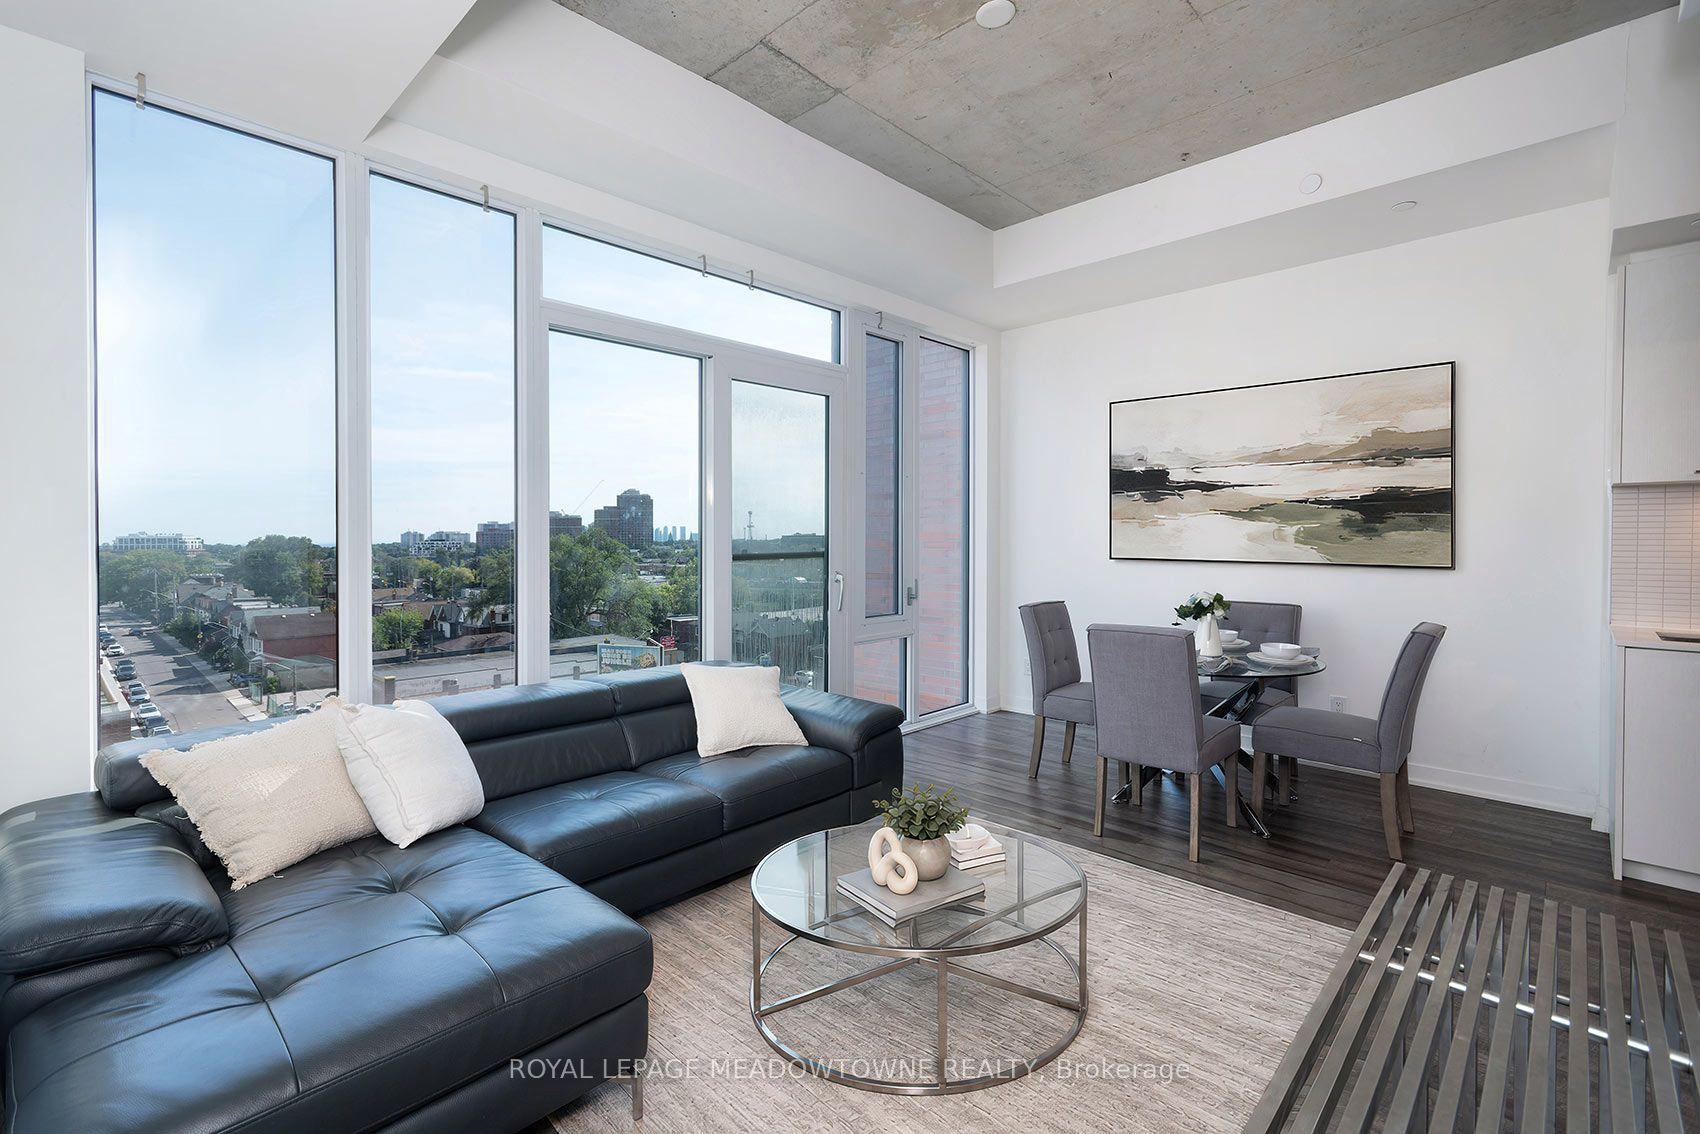
For Sale12 h ago
$379,900
Condo
est. $1,665/mo
1808 St. Clair Avenue W 712 #712, Weston-Pellam Park
Toronto, ON
1 bd
1 ba
550
0
MLS# W13884128Royal Lepage Meadowtowne Realty
WhatsApp AmanFor Sale1 month ago
$399,900
Condo
est. $1,753/mo
1808 St. Clair Avenue W 712 #712, Weston-Pellam Park
Toronto, ON
1 bd
1 ba
550
0
MLS# W13761870Royal Lepage Meadowtowne Realty
WhatsApp Aman