For Lease
Just Listed
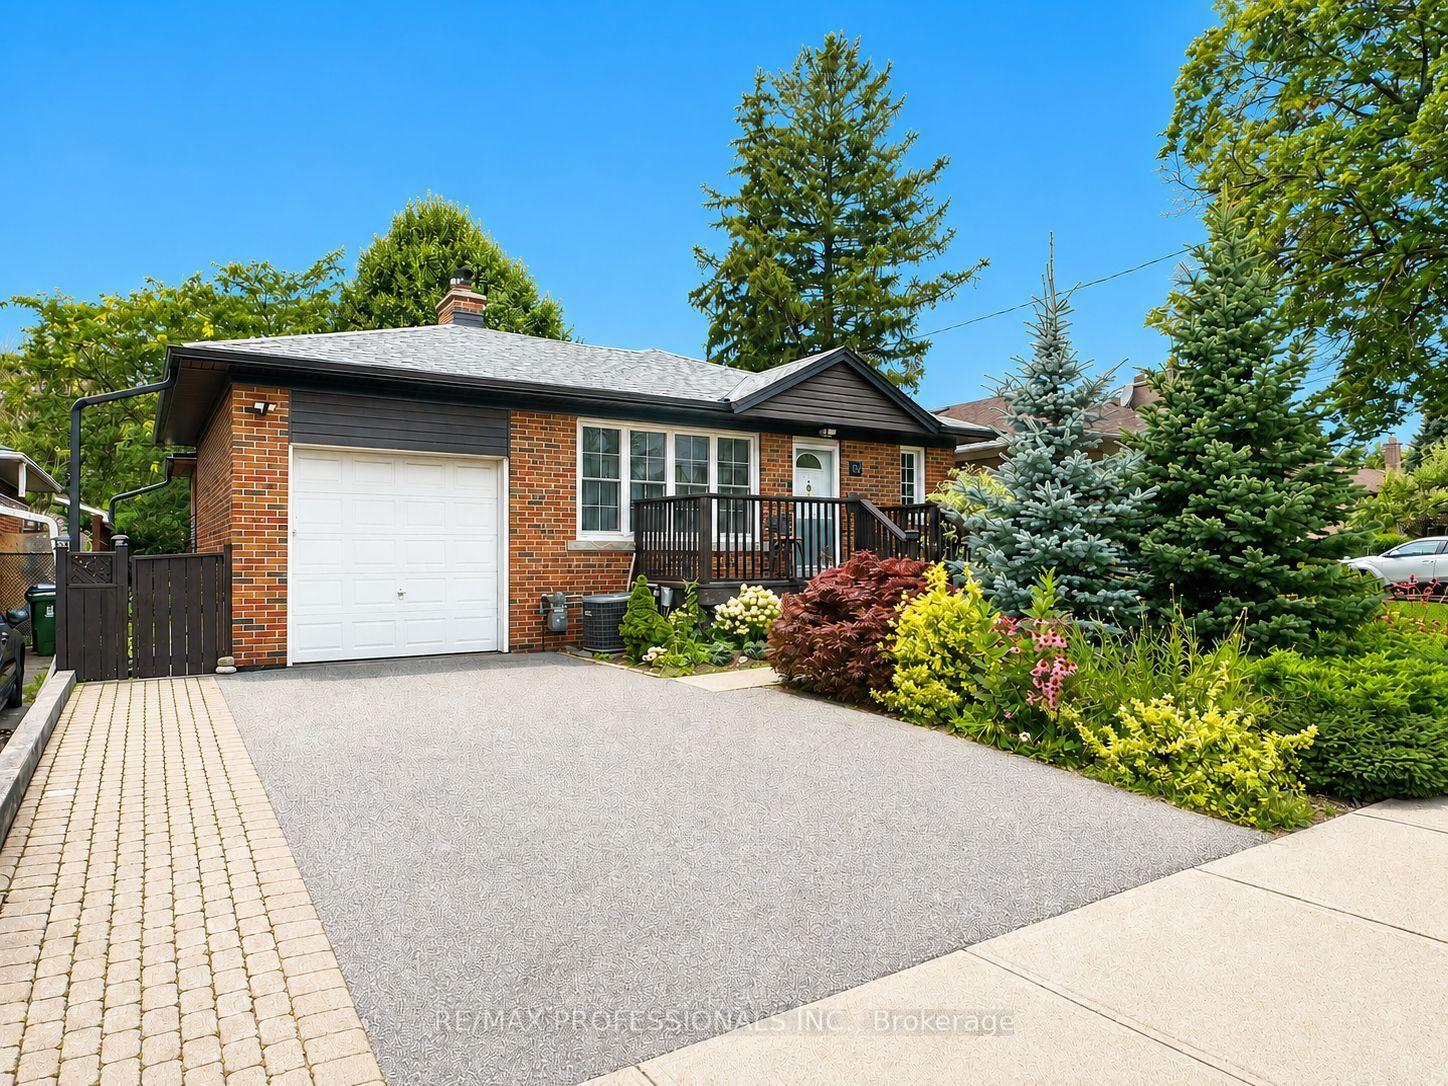
66 Hartley Avenue BSMT #BSMT
Briar Hill-Belgravia, Toronto, ON
$1,800
2Bd
1Ba
900+sqft
1Parking
25 x 125.5 ftlot
$2/sqft
DetachedMLS# W13884174Listed 2026-10-105 DOM
Cooling
Central Air
About this home
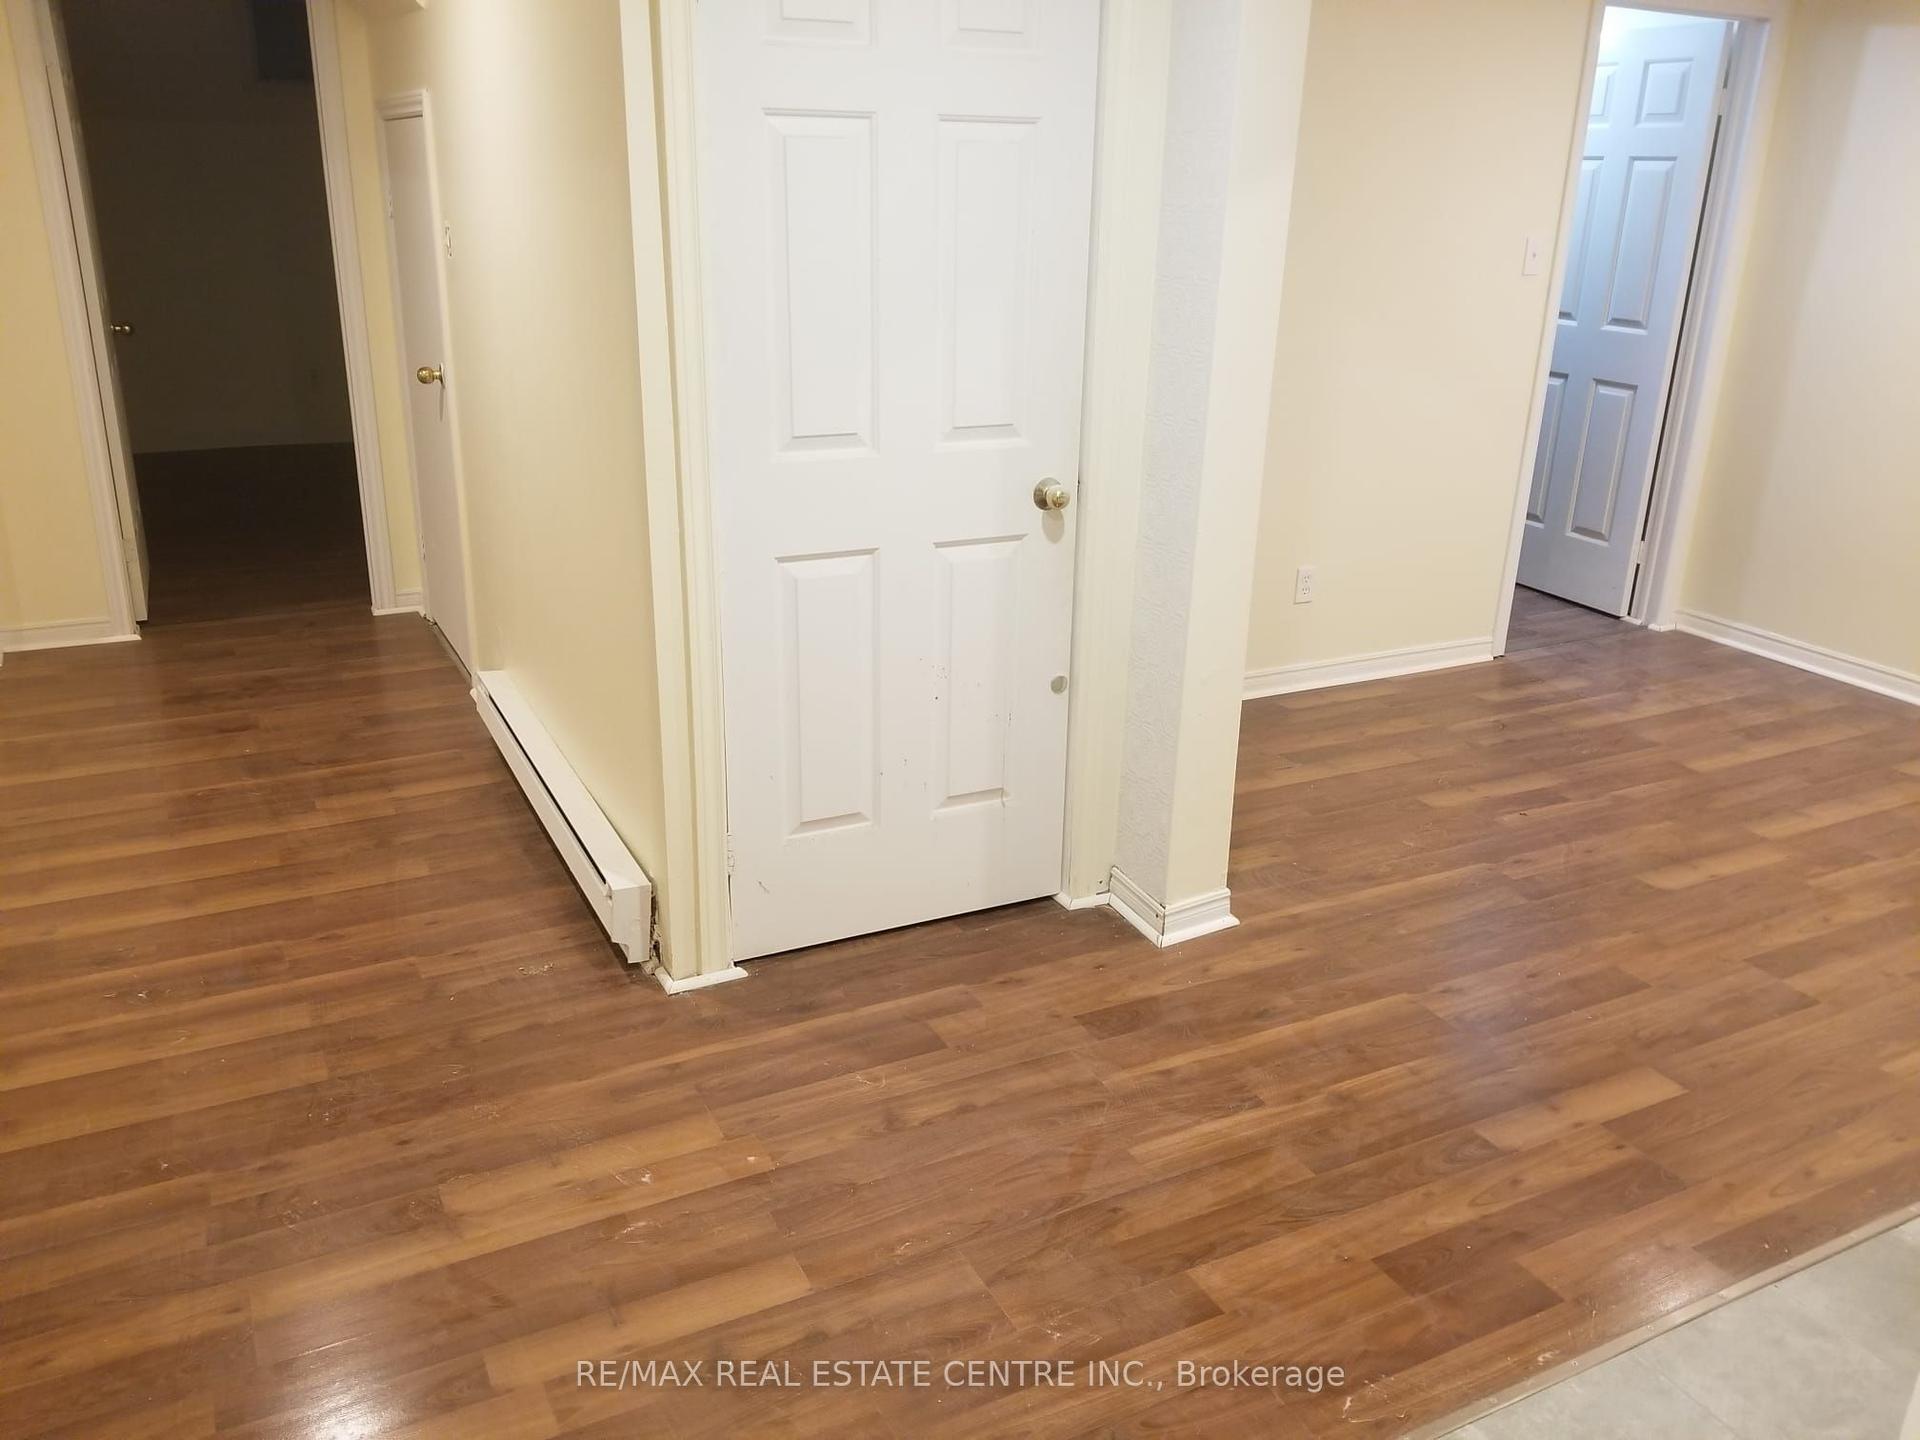
Room to spread out in a location you'll love! This beautifully renovated two-bedroom basement apartment in Fairbank offers over 1,000 sq. ft. of inviting living space. The custom kitchen features quartz countertops, a bonus cold room for extra storage and an easy flow into the spacious living and dining area. Two generous bedrooms-including an extra-large primary-a renovated bathroom with walk-in shower, ensuite laundry and a private exterior entrance make everyday living comfortable and convenient. Enjoy backyard access and approximately 6'7" ceilings. Step outside and discover this walkable, transit-friendly neighbourhood! Just a three-minute walk to Eglinton and Dufferin, with groceries, cafés, shops, banks and a fantastic mix of international restaurants close by. Explore the nearby Toronto Beltline Trail and parks, or venture into Corso Italia and St. Clair West for even more local favourites.Utilities are an additional $240/month, including hydro, gas and water. 1 parking space may be available for an additional fee, subject to availability.
RenovatedBasement Apt
Rooms
Basement
| Living Room | 5.36 × 4.24 m | Combined w/Dining Window Pot Lights |
| Kitchen | 3.54 × 2.62 m | Window Stainless Steel Appl Pot Lights |
| Bedroom | 5.03 × 3.79 m | Large Window Laminate Pot Lights |
| Bedroom 2 | 2.85 × 2.67 m | Closet Laminate Pot Lights |
Features
- Carpet Free
- Apartment
- Central Air
Financials
Estimated Rental Income
Entire property$2,600 – $3,800/mo
Basement apartment$1,800 – $2,500/mo
Rental yield1733.3% – 2533.3%
*Estimates based on comparable rentals in the area. Actual income may vary.
Market Data — Toronto
Days on market5 days
Buyer's MarketSeller's Market
Based on active listings in Toronto. Data updates daily.
Demographics — Toronto
Population
2,794,356
Avg Household Income
$102,000
Age Distribution
0-19
19%
20-34
24%
35-49
21%
50-64
19%
65+
17%
Ownership53% own · 47% rent
EnglishMandarinCantoneseTagalogTamil
Other rentals like this
Similar rentals in Toronto
Same property type, similar price, similar size — currently for rent.
For Lease16 days ago
$2,199
Detached
44 Fishery Road Basement #Basement, Highland Creek
Toronto, ON
3 bd
1 ba
900
1
MLS# E13844396Re/Max Real Estate Centre Inc.
WhatsApp Aman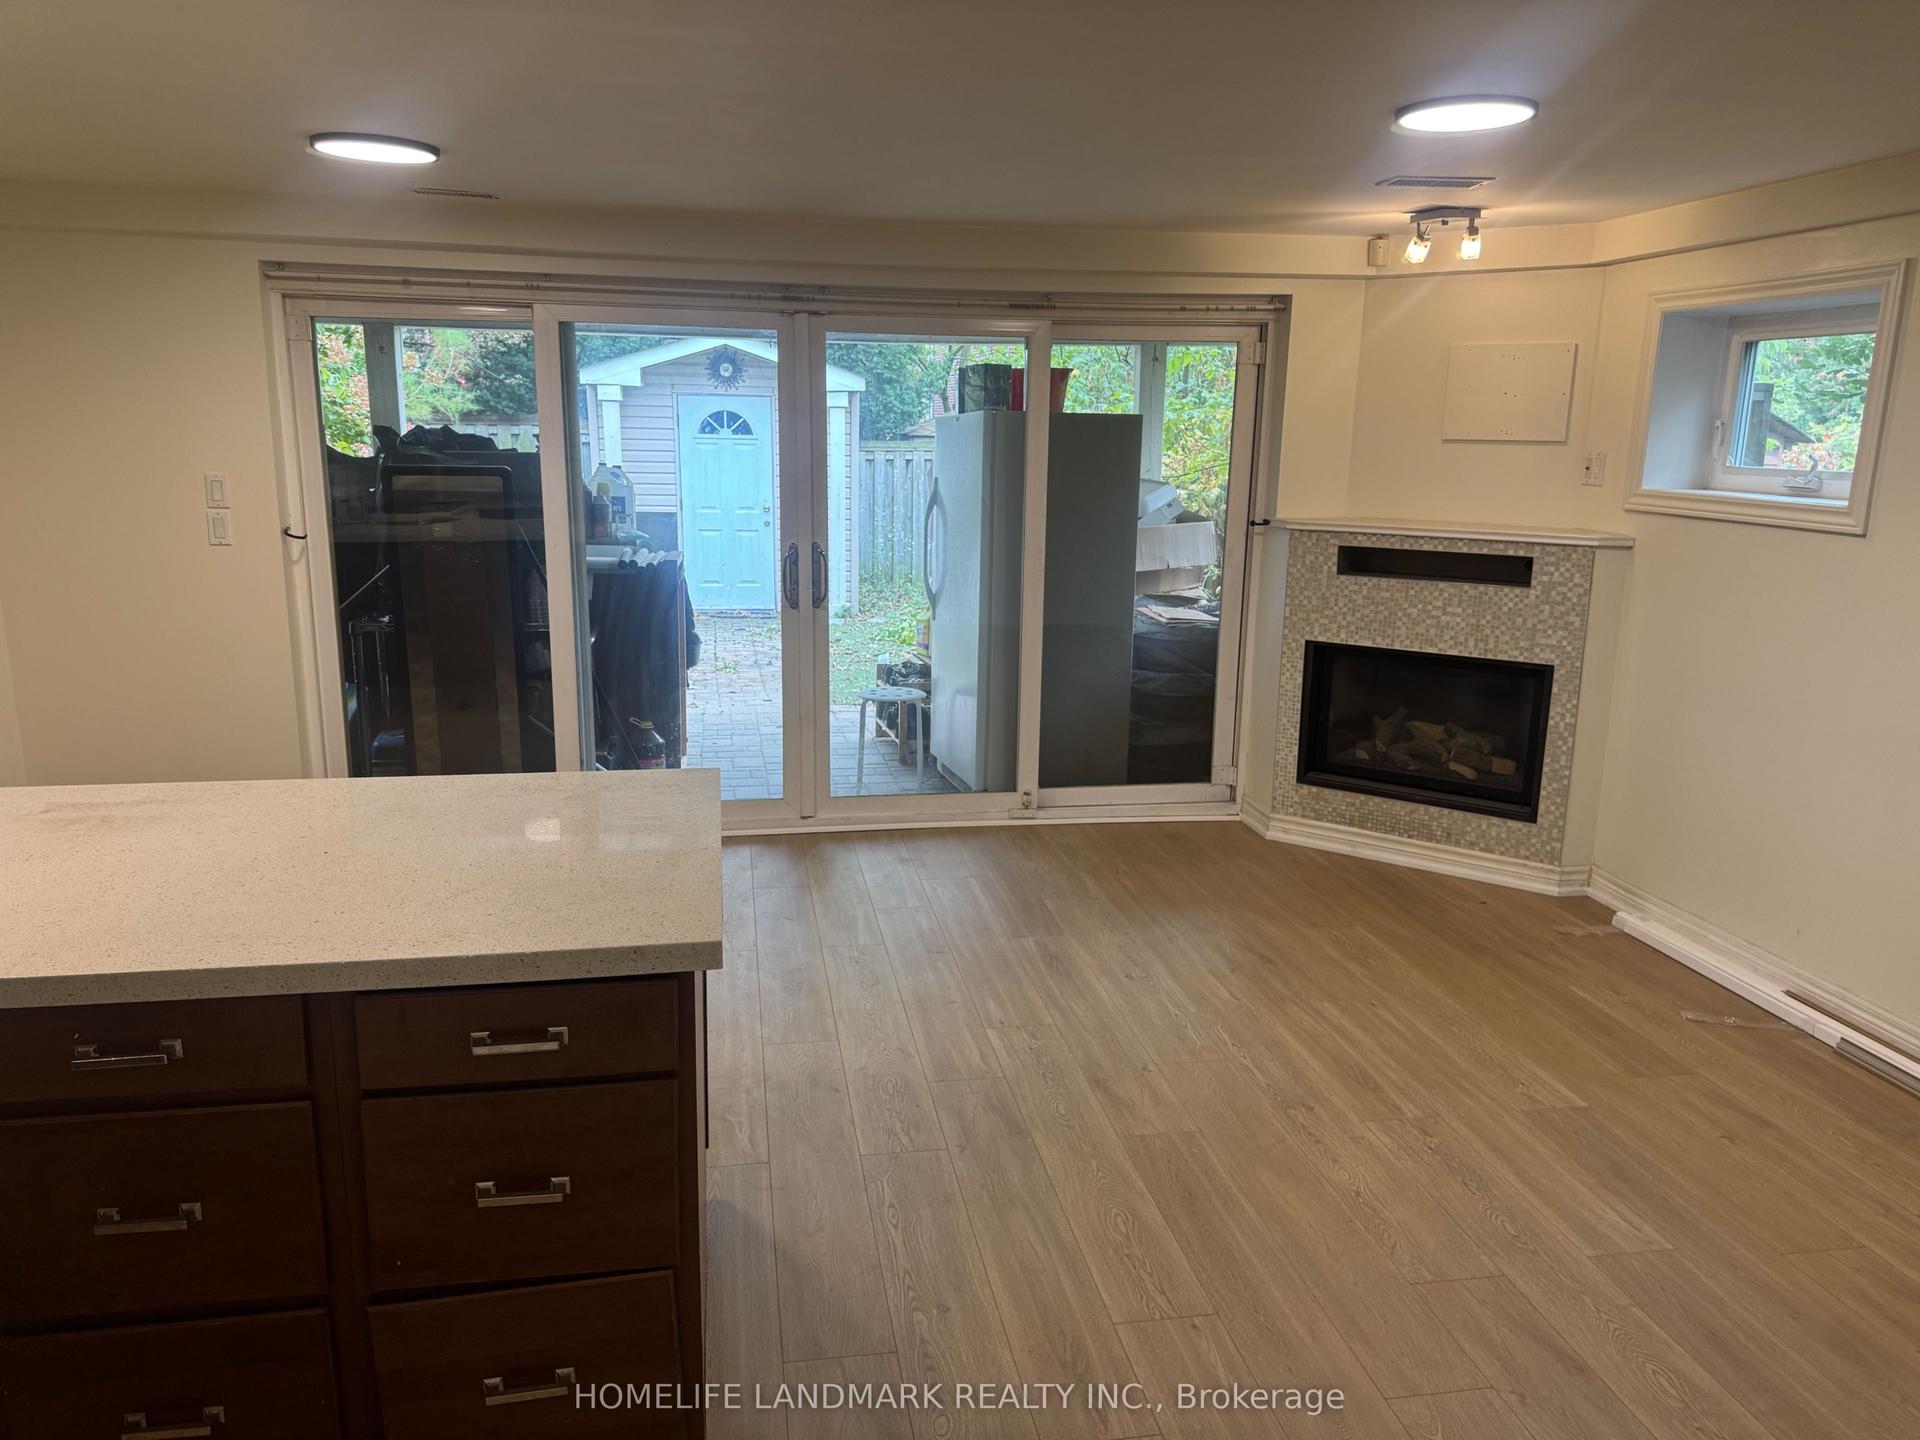
For Lease3 days ago
$2,200
Detached
91 Cameron Avenue lower level #lower level, Lansing-Westgate
Toronto, ON
2 bd
2 ba
1,300
2
MLS# C14028122Homelife Landmark Realty Inc.
WhatsApp Aman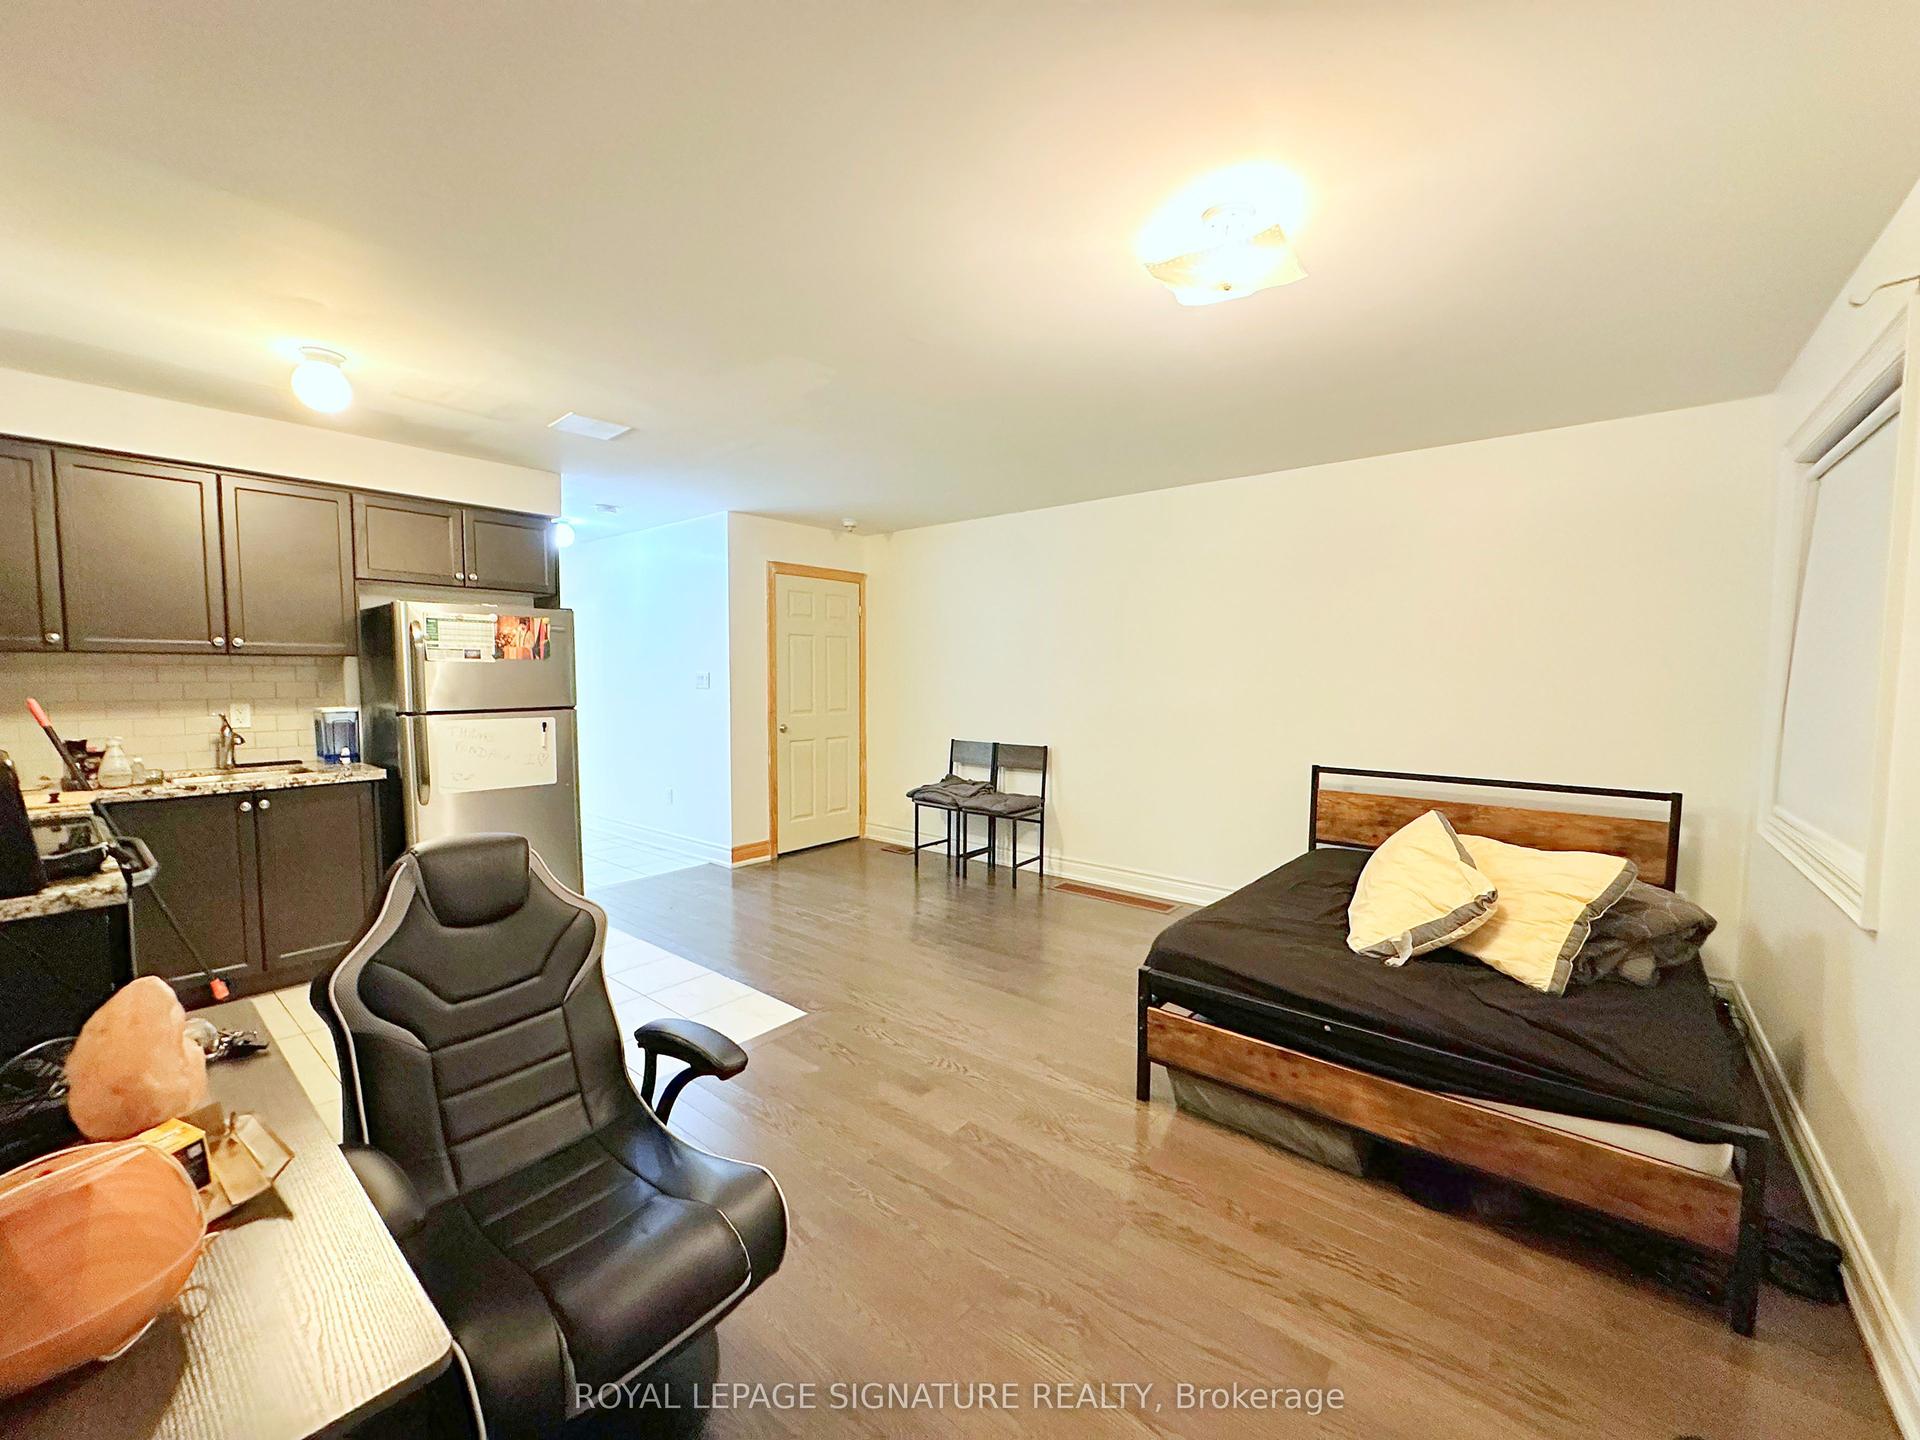
Getting around
How walkable, bikeable, and transit-friendly this neighbourhood is.
68
/ 100
Walk Score
Somewhat Walkable
68
/ 100
Transit Score
Good Transit
60
/ 100
Bike Score
Bikeable
Scores are estimates based on neighbourhood data and are for informational purposes only.
MLS® data courtesy of the Toronto Regional Real Estate Board (TRREB).
The information provided herein must only be used by consumers that have a bona fide interest in the purchase, sale, or lease of real estate and may not be used for any commercial purpose or any other purpose. Listing information is deemed reliable but is not guaranteed accurate by the Toronto Regional Real Estate Board, the listing brokerage, or this website. The trademarks REALTOR®, REALTORS® and the REALTOR® logo are controlled by The Canadian Real Estate Association (CREA) and identify real estate professionals who are members of CREA. MLS®, Multiple Listing Service®, and the associated logos are owned by CREA. Not intended to solicit properties currently listed for sale or buyers under contract.