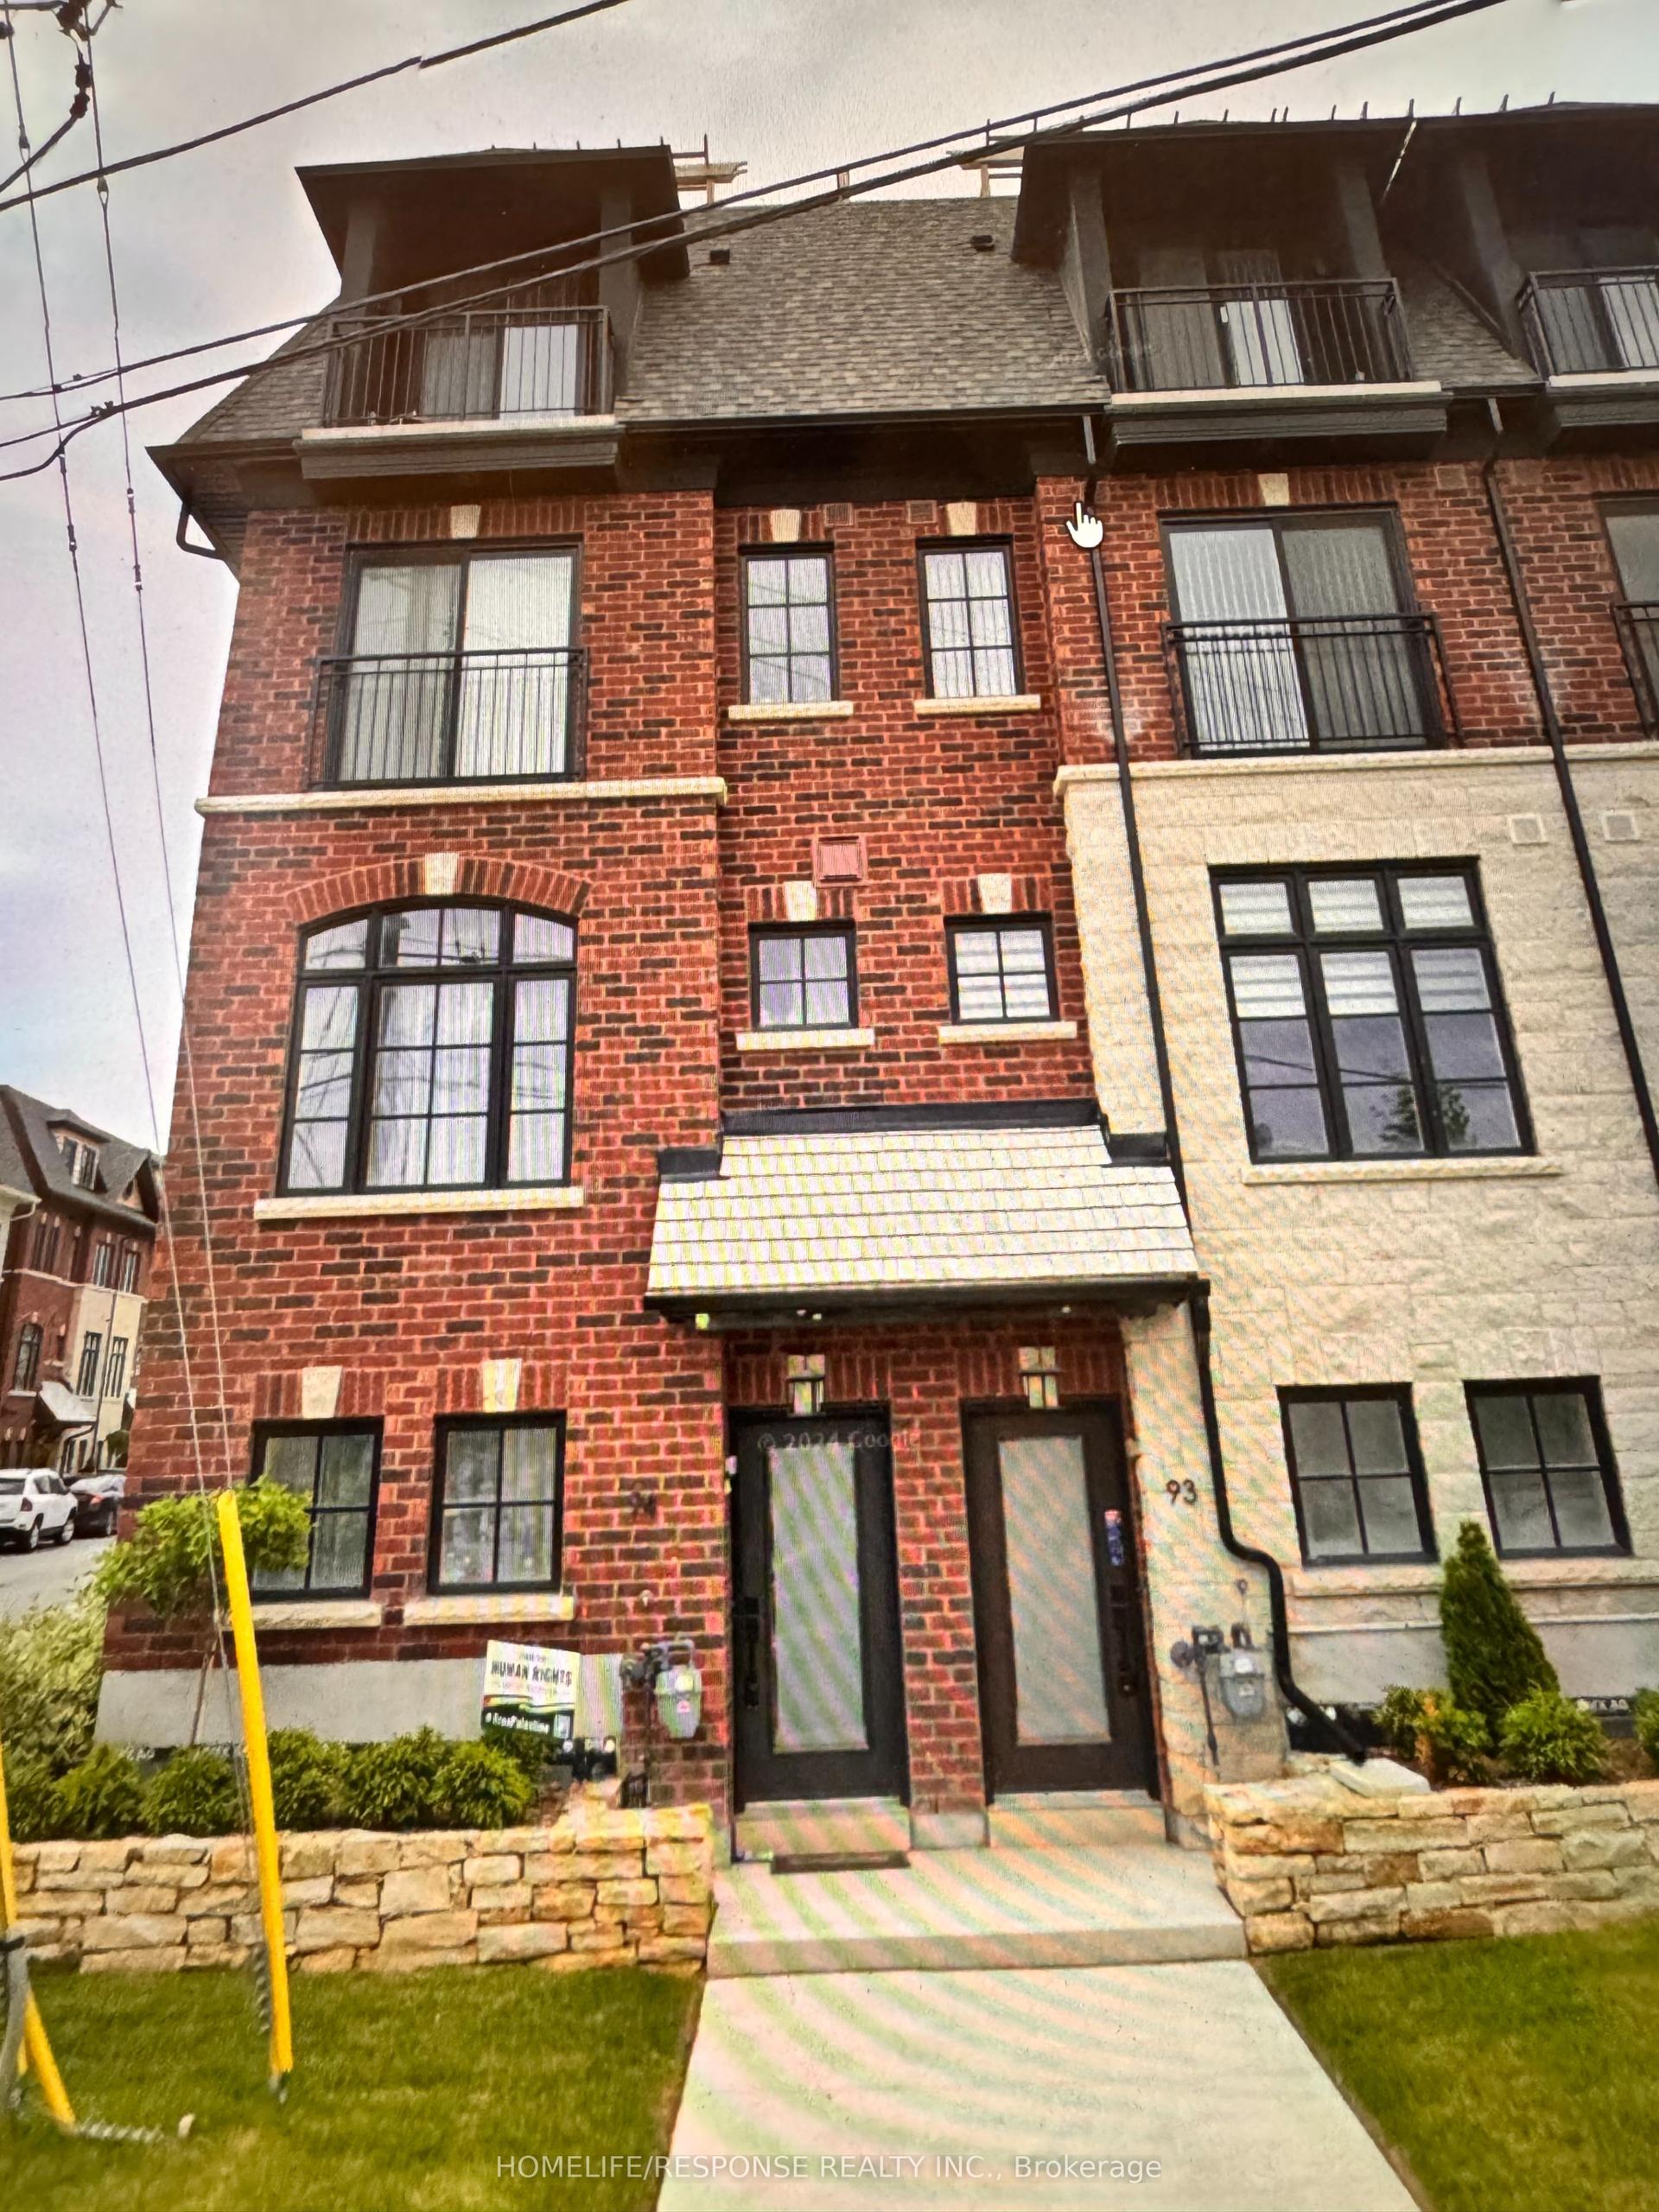
For Sale
Just Listed
Open House Sat 18–20
1055 Shawnmarr Road 75 #75
Port Credit, Mississauga, ON
$698,000
3Bd
2Ba
1,300+sqft
2Parking
$537/sqft
Condo TownMLS# W13884700Listed 2026-10-101 DOM
Heating
Water Heater Owned
Cooling
Central Air
Basement
Finished with Walk-Out
Just listed! New listings in Mississauga often receive offers within the first week.
About this home
Welcome to this beautifully updated modern three-bedroom, two-bathroom townhouse located in the heart of the vibrant community of Port Credit. This inviting home features a spacious and well-designed layout, enhanced by contemporary upgrades throughout, including hardwood flooring, fresh paint, new baseboards, and stylish lighting fixtures. Tastefully updated kitchen is both stylish and functional, showcasing brand new stainless steel appliances (2026),quartz countertops and backsplash, pot lights and a large window that fills the space with natural light. Generous, separate living and dining areas provide an ideal setting for comfortable everyday living and entertaining.Fully renovated new bathroom featuresmodern fixtures and elegant tiling. The finished basement extends the living space with a versatile recreation room, an updated bathroom, and a convenient separate entrance from the garage-offering added flexibility for a variety of uses. Rare,2-car underground garage spaces with a private entrance directly into the lower level of the unit, offer convenience and easy access. Step outside to a private, fully fenced backyard featuring a patio, perfect for outdoor entertaining or quiet relaxation. Townhome is situated within a well-maintained condominium community where residents also benefit from access to a playgrounds, and beautifully landscaped common areas, parks and 15 hr street parking. Monthy maintenance fee includes: water, cable TV,unlimited high-Speed internet, exterior landscaping and snow removal. Located just minutes from Port Credit village, GO Train, major highways, top-rated schools, parks, Lake Ontario, and the waterfront trail.Don't miss the opportunity. Just move in and enjoy!
GarageRenovatedWaterfrontHardwood
Rooms
Main Floor
| Living Room | 5.95 × 3.80 m | Open Concept Combined w/Dining Hardwood Floor |
| Dining Room | 3.80 × 3.50 m | W/O To Patio Hardwood Floor Overlooks Backyard |
| Kitchen | 3.52 × 2.48 m | Quartz Counter Pot Lights Stainless Steel Appl |
Second Floor
| Primary Bedroom | 5.31 × 3.04 m | Double Closet Hardwood Floor |
| Bedroom 2 | 3.99 × 3.15 m | Closet Laminate Laminate |
| Bedroom 3 | 2.95 × 2.85 m | Closet Laminate Laminate |
| Bathroom | 3.26 × 1.70 m | 5 Pc Bath |
Basement
| Recreation | 4.70 × 4.30 m | Pot Lights Laminate W/O To Garage |
| Bathroom | 1.80 × 1.14 m | 2 Pc Bath |
| Laundry | 3.18 × 1.75 m | |
| Mud Room | 3.10 × 0.96 m | W/O To Garage Ceramic Floor |
Features
- Auto Garage Door Remote
- Carpet Free
- In-Law Capability
- Water Heater Owned
- Landscaped
- Patio
- Finished with Walk-Out
- Full
- Central Air
- 2-Storey
Financials
Annual Taxes
$4,427.75
Estimated Rental Income
Entire property$3,200 – $4,200/mo
Rental yield5.5% – 7.2%
*Estimates based on comparable rentals in the area. Actual income may vary.
Market Data — Mississauga
Days on market1 days
Buyer's MarketSeller's Market
Based on active listings in Mississauga. Data updates daily.
Demographics — Mississauga
Population
717,961
Avg Household Income
$105,000
Age Distribution
0-19
21%
20-34
20%
35-49
21%
50-64
20%
65+
18%
Ownership71% own · 29% rent
EnglishUrduArabicPunjabiPolish
Getting around
How walkable, bikeable, and transit-friendly this neighbourhood is.
86
/ 100
Walk Score
Very Walkable
78
/ 100
Transit Score
Excellent Transit
69
/ 100
Bike Score
Bikeable
Scores are estimates based on neighbourhood data and are for informational purposes only.
MLS® data courtesy of the Toronto Regional Real Estate Board (TRREB).
The information provided herein must only be used by consumers that have a bona fide interest in the purchase, sale, or lease of real estate and may not be used for any commercial purpose or any other purpose. Listing information is deemed reliable but is not guaranteed accurate by the Toronto Regional Real Estate Board, the listing brokerage, or this website. The trademarks REALTOR®, REALTORS® and the REALTOR® logo are controlled by The Canadian Real Estate Association (CREA) and identify real estate professionals who are members of CREA. MLS®, Multiple Listing Service®, and the associated logos are owned by CREA. Not intended to solicit properties currently listed for sale or buyers under contract.
You may also like
More homes in Mississauga
Hand-picked listings with a similar price range and style.
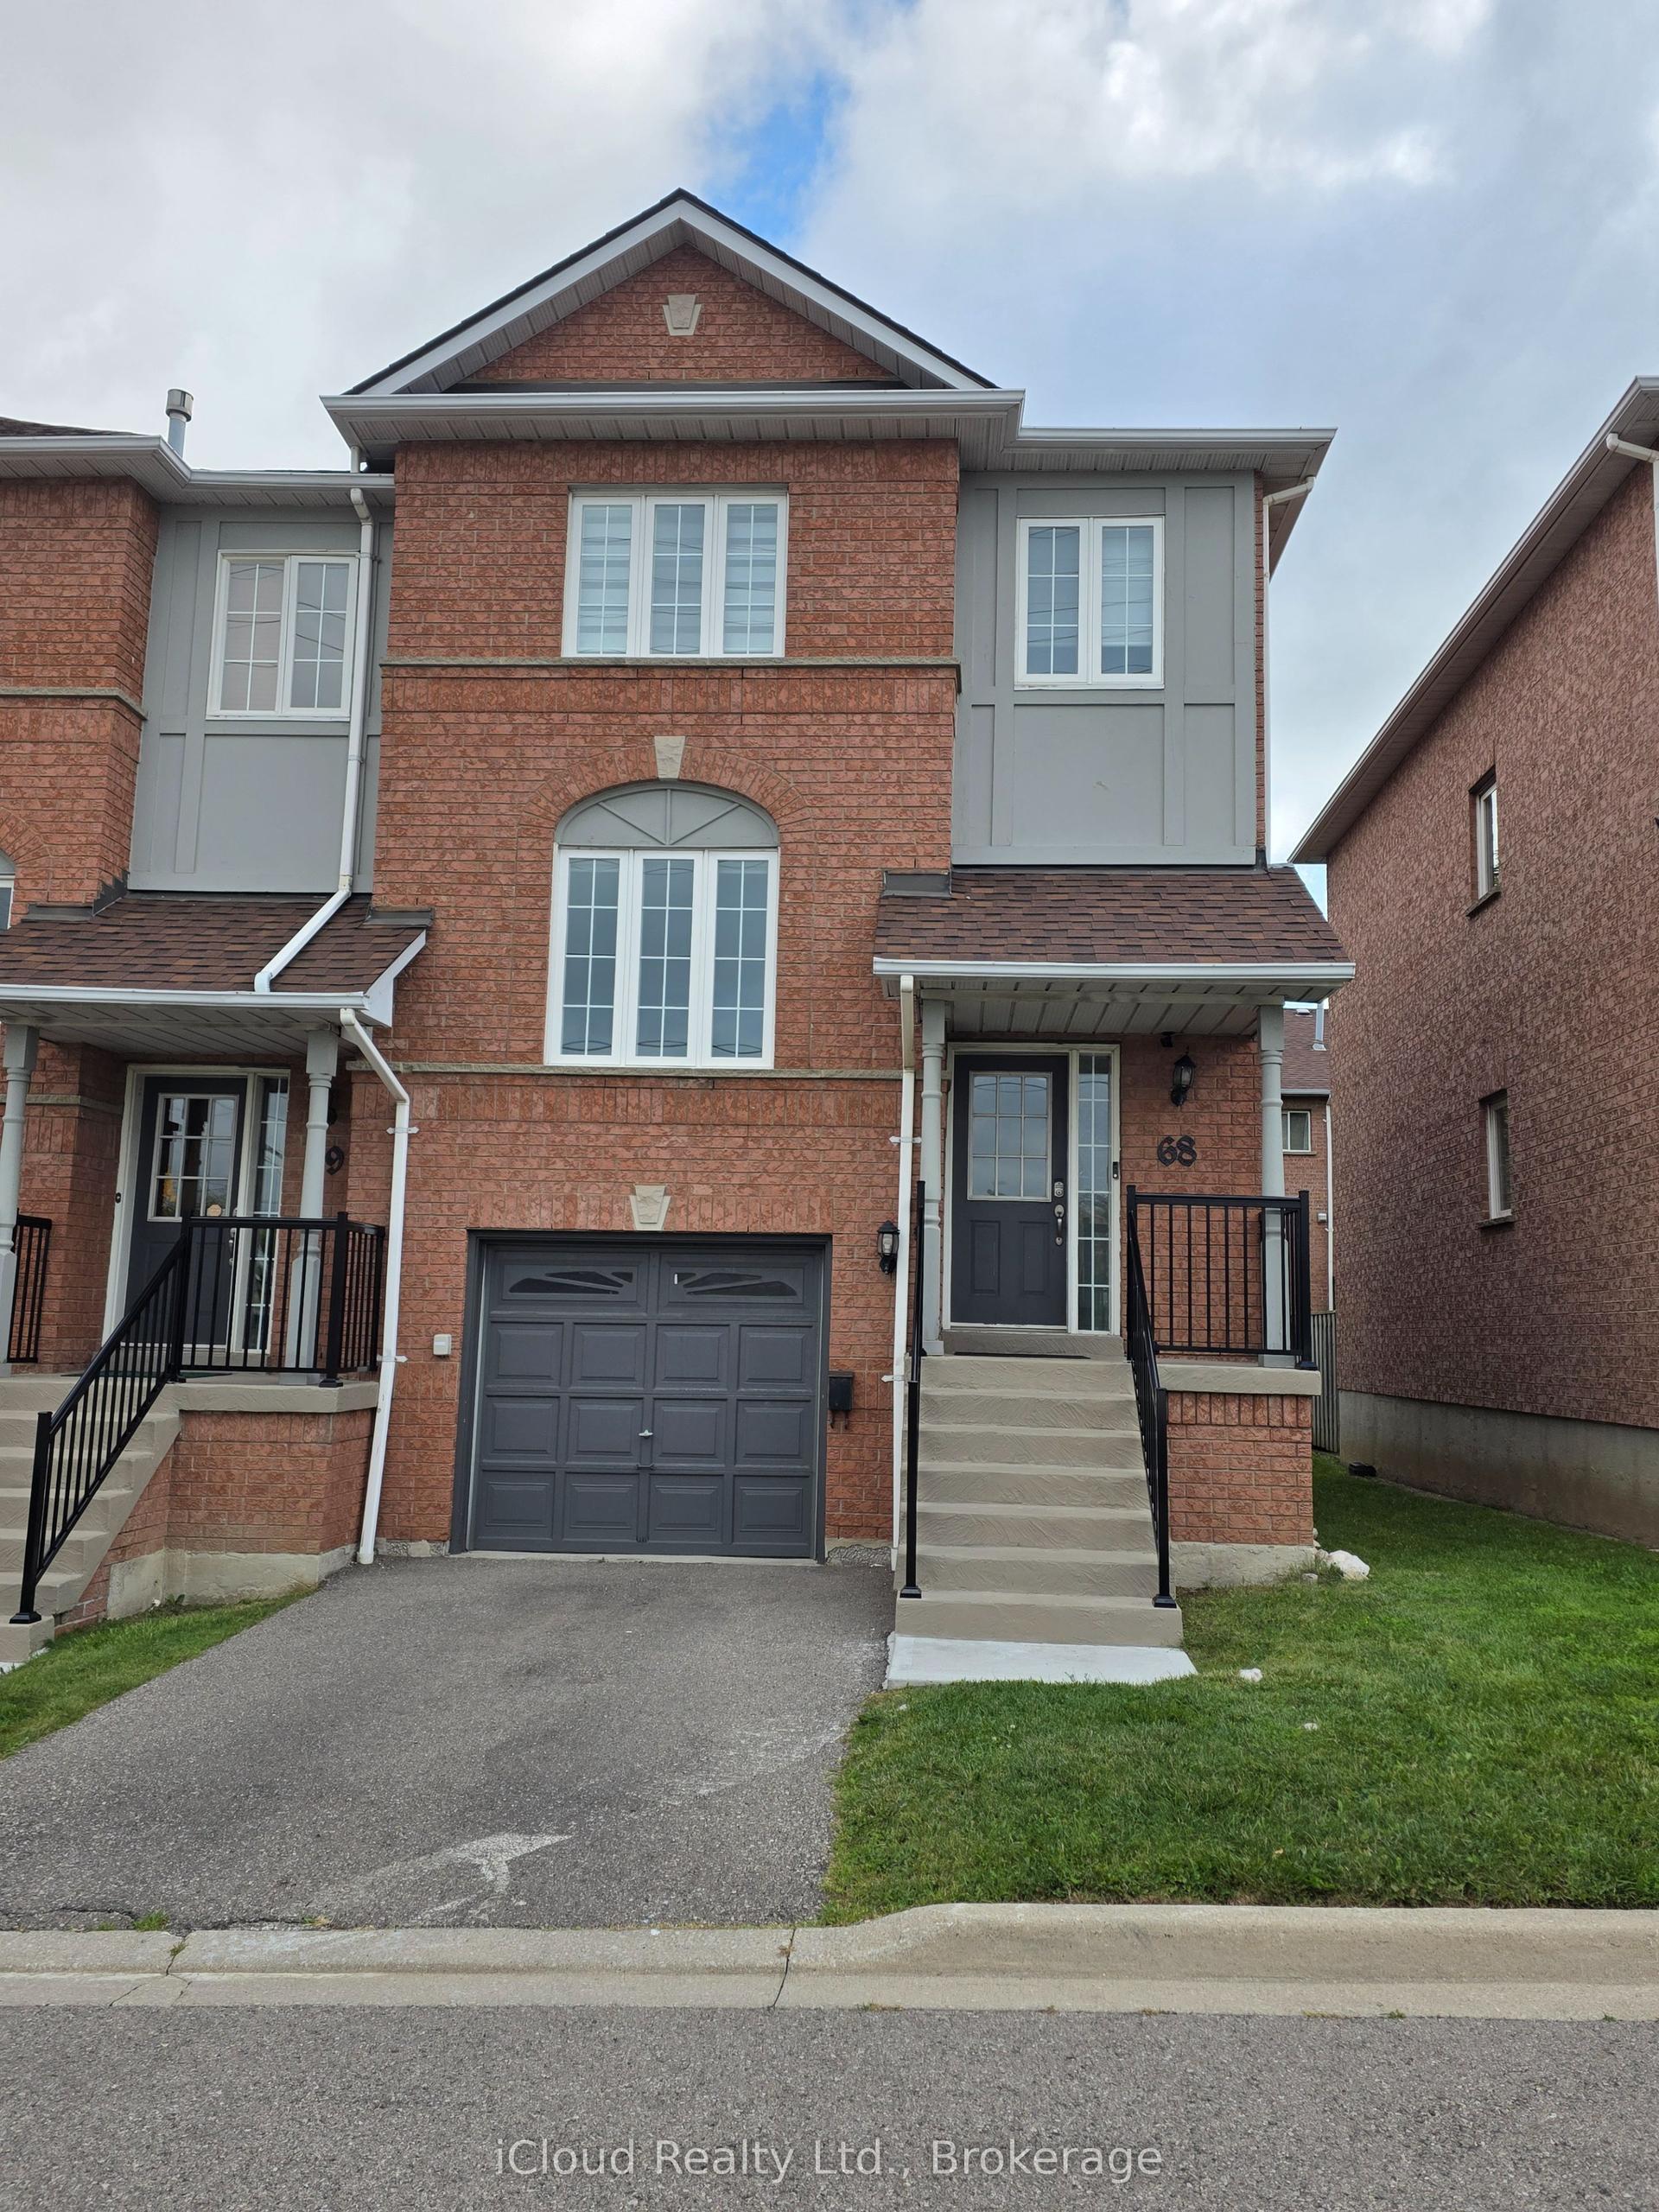
For Sale2 months ago
$844,900
Condo Town
est. $3,704/mo
2398 Britannia Road W 68 #68, Streetsville
Mississauga, ON
3 bd
3 ba
1,500
2
MLS# W13706832iCloud Realty Ltd.
WhatsApp Aman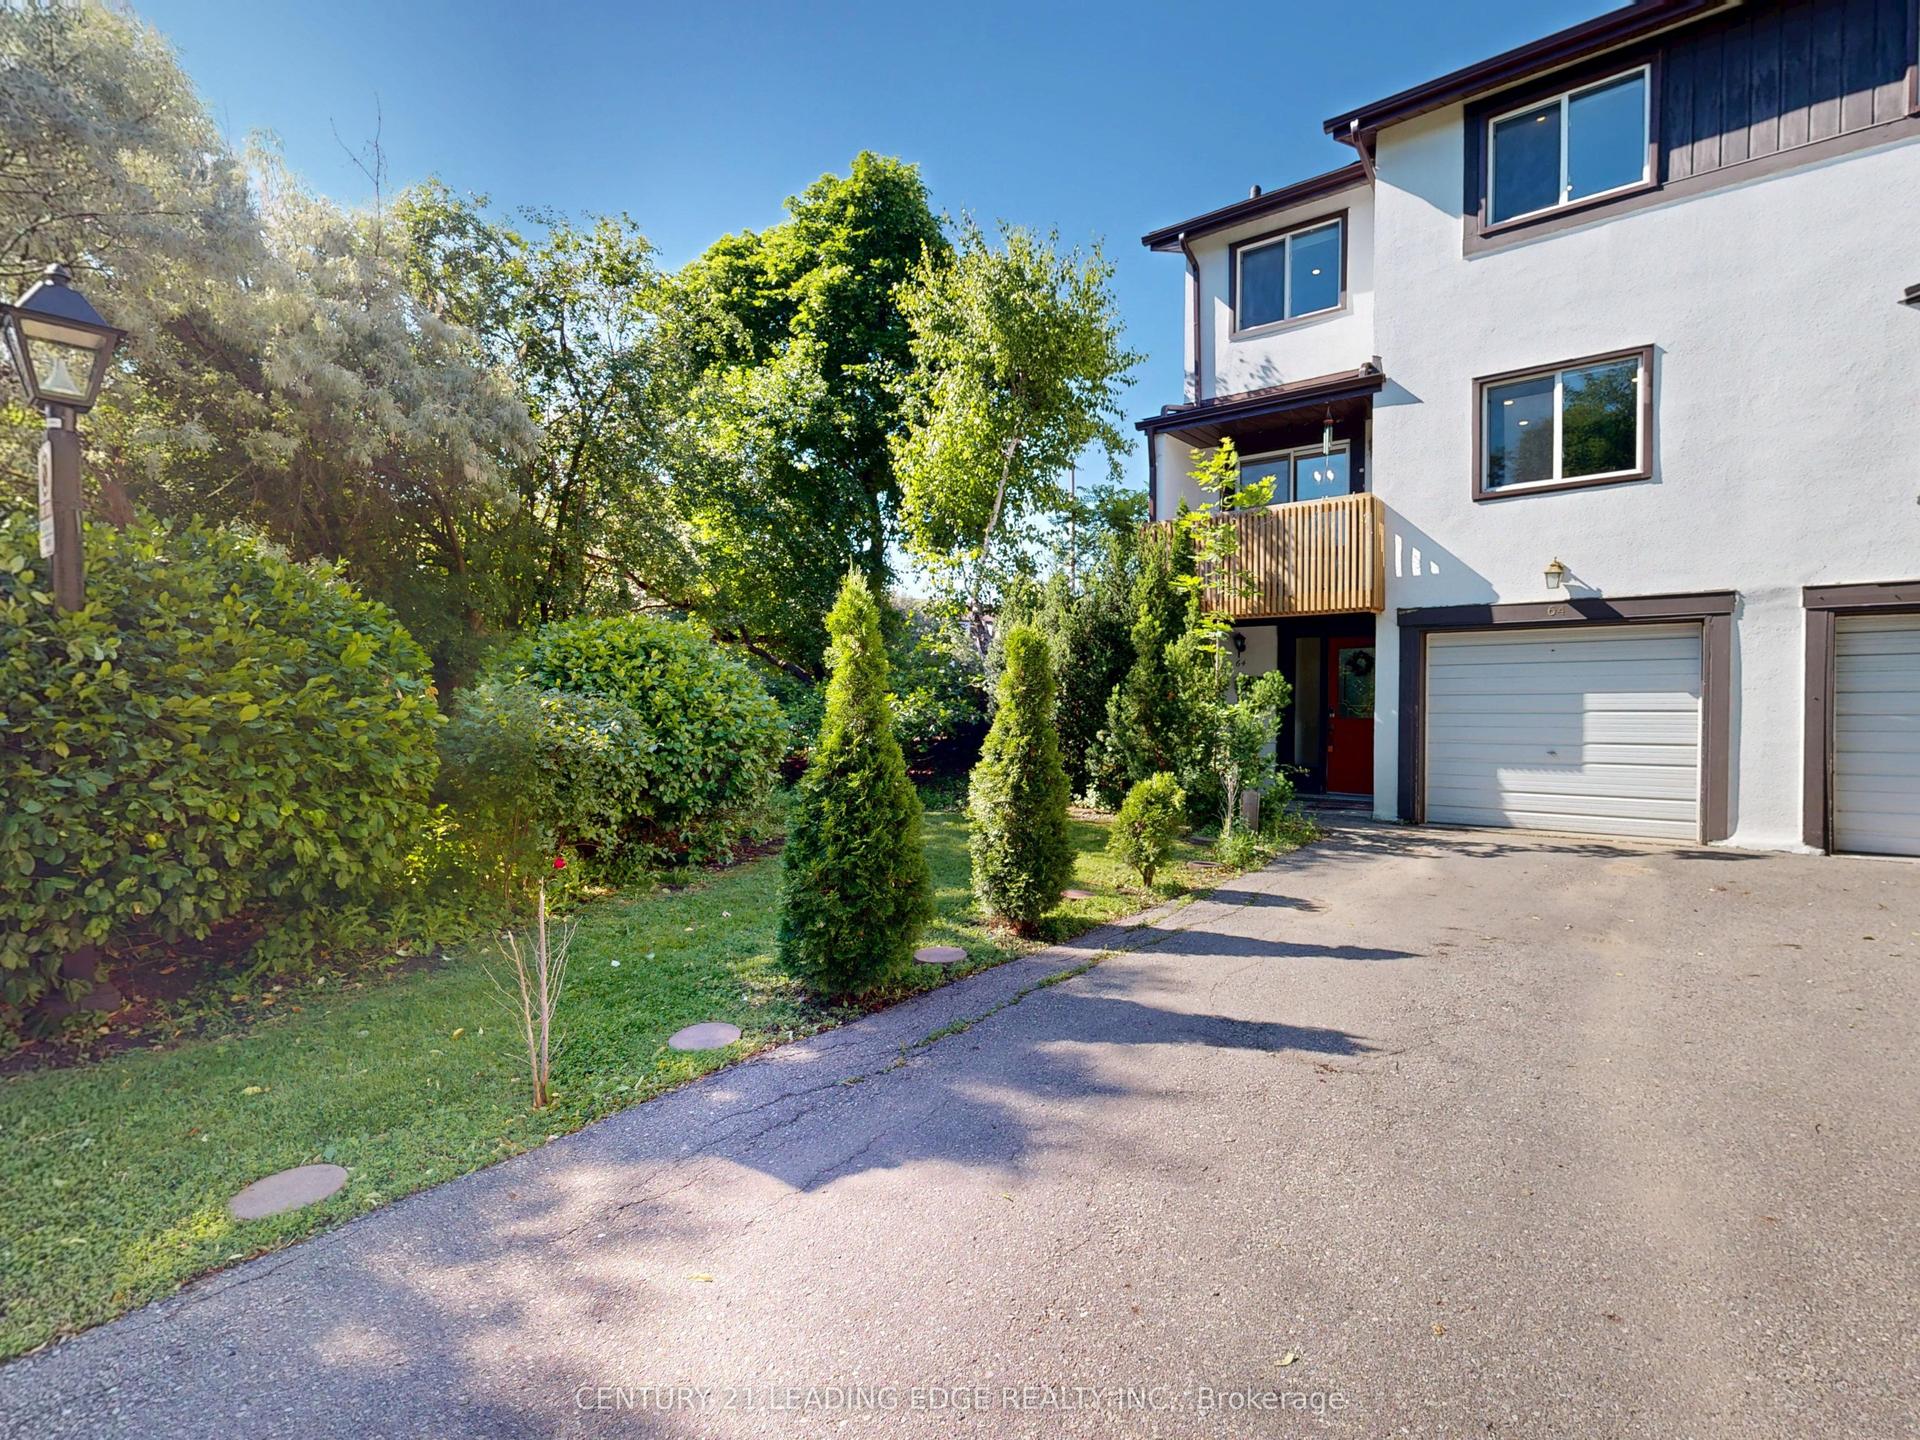
For Sale5 days ago
$625,000
Condo Town
est. $2,740/mo
2651 Aquitaine Avenue 64 #64, Meadowvale
Mississauga, ON
3+1 bd
2 ba
1,300
3
MLS# W13873508Century 21 Leading Edge Realty In…
WhatsApp Aman