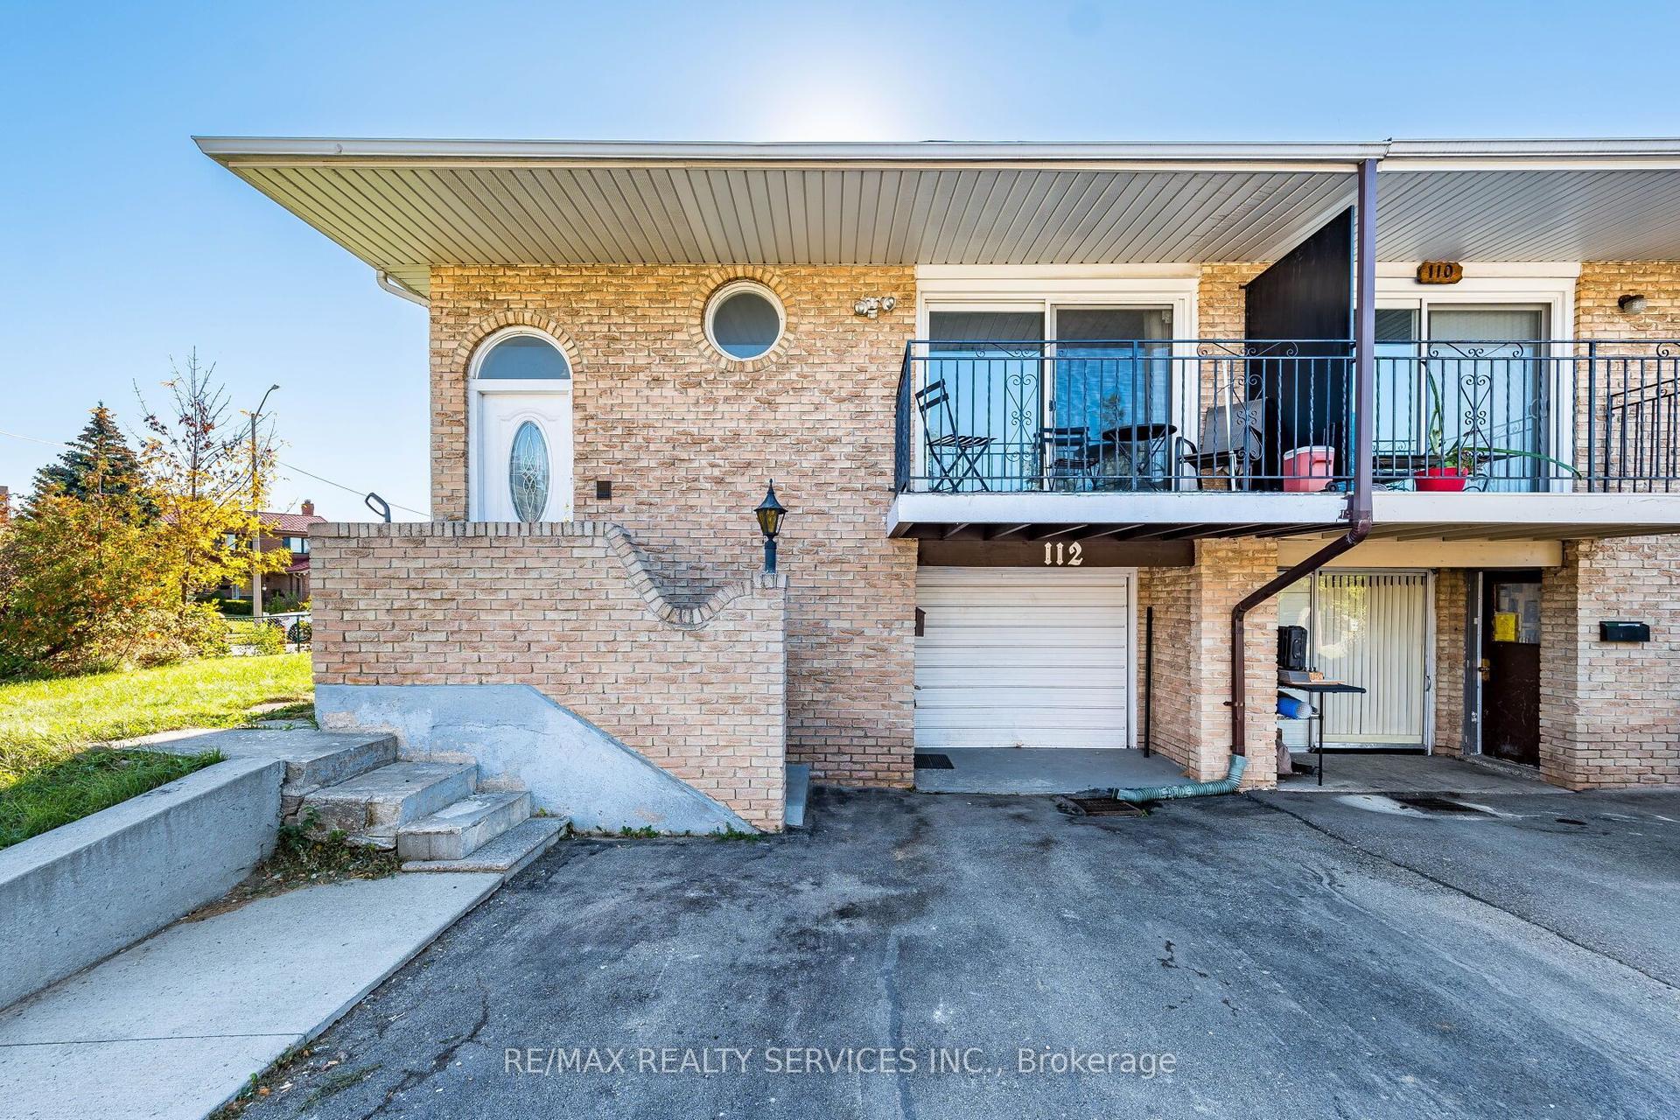
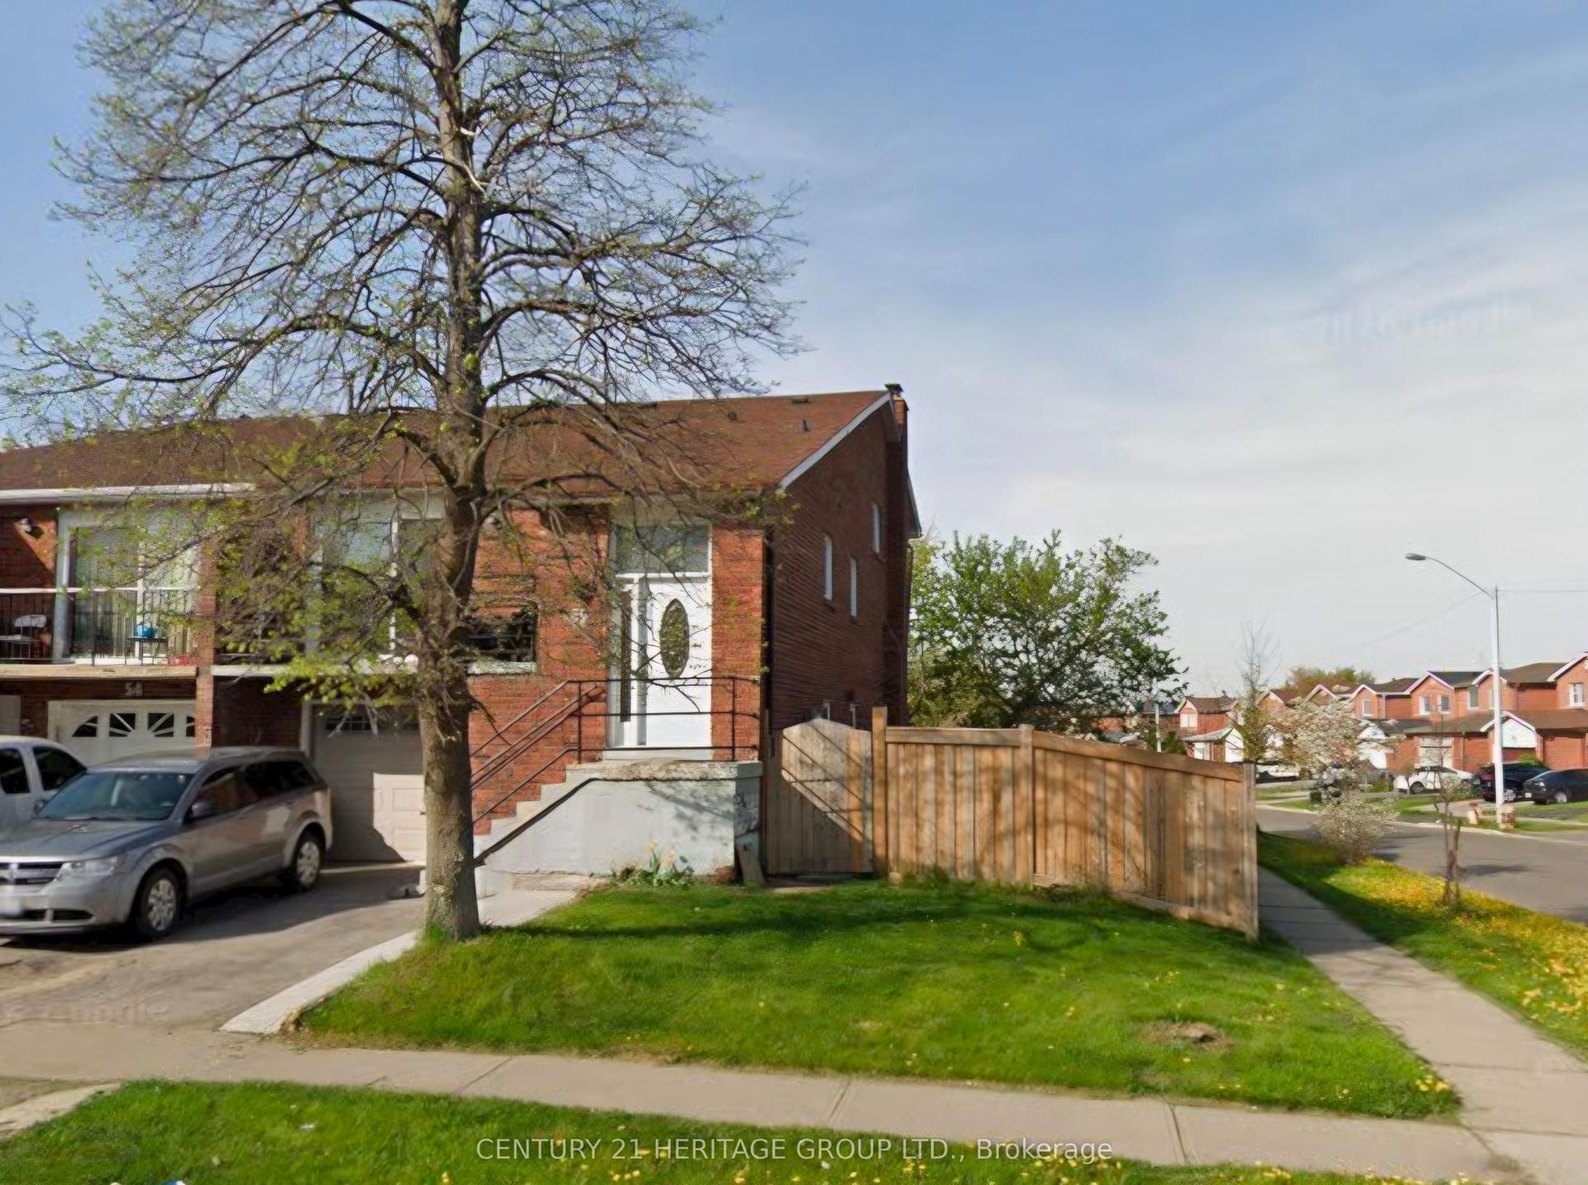
For Sale
Just Listed
Open House Sun 18–20
52 Bernadino Street
Bram East, Brampton, ON
$799,900
4Bd
4Ba
1,750+sqft
3Parking
23.83 x 112.28 ftlot
$457/sqft
Semi-DetachedMLS# W13884722Listed 2026-10-100 DOM
Heating
Water Heater
Cooling
Central Air
Basement
Finished
Just listed! New listings in Brampton often receive offers within the first week.
About this home
Welcome to 52 Bernadino St, a stunning & well-maintained original owner home! This is the one you have been waiting for! Built by Townwood Homes, this east-facing, light-filled massive semi boasts over 2,200 sq. ft. of total living space. Freshly painted throughout and featuring premium hardwood flooring on the main floor, it offers an open-concept living/dining area with 9-ft ceilings. The upgraded kitchen includes granite counters, a center island, a stylish backsplash, stainless steel appliances, & an eat-in area with a walk out to the rear yard. Convenient access to the garage through the home. Ascend to the upper level where you will find 4 spacious bedrooms and 2 full washrooms, including a master retreat with a 5-piece ensuite and an upgraded Walk-in closet. Plenty of windows throughout the home flood the interior with natural light. Legal separate entrance by the builder to the fully finished basement, which also features a kitchen & full washroom, great rental potential from this space. Step outside to a spacious backyard finished with aggregate and stamped concrete, this is the perfect place to entertain guests, let kids play, or allow pets to roam free. This home is perfect for investors, first time home buyers, or growing families! Location Location Location!!! Nestled in a quiet cul-de-sac near the prime location of Hwy 50 & Castlemore, this property is close to major shopping, transit, schools, highway 427, costco wholesale, trails, parks & much more.
GarageCul-de-sacHardwood
Rooms
Main Floor
| Breakfast | 3.29 × 3.44 m | Ceramic Floor Combined w/Kitchen |
| Great Room | 3.84 × 5.55 m | Hardwood Floor W/O To Yard Window |
Second Floor
| Primary Bedroom | 4.15 × 3.69 m | Hardwood Floor 5 Pc Ensuite Walk-In Closet(s) |
| Bedroom 2 | 4.97 × 2.81 m | Broadloom Window Closet |
| Bedroom 3 | 2.78 × 2.62 m | Broadloom Window Closet |
| Bedroom 4 | 3.05 × 2.93 m | Broadloom Window Closet |
Basement
| Recreation | 5.97 × 5.21 m | Breakfast Bar |
Features
- In-Law Capability
- Water Heater
- Finished
- Separate Entrance
- Central Air
- 2-Storey
Financials
Annual Taxes
$6,832
Estimated Rental Income
Entire property$4,000 – $6,500/mo
Basement apartment$1,800 – $2,500/mo
Rental yield6.0% – 9.8%
*Estimates based on comparable rentals in the area. Actual income may vary.
Market Data — Brampton
Days on market0 days
Buyer's MarketSeller's Market
Based on active listings in Brampton. Data updates daily.
Demographics — Brampton
Population
656,480
Avg Household Income
$98,000
Age Distribution
0-19
24%
20-34
22%
35-49
22%
50-64
19%
65+
13%
Ownership79% own · 21% rent
EnglishPunjabiHindiUrduGujarati
Getting around
How walkable, bikeable, and transit-friendly this neighbourhood is.
65
/ 100
Walk Score
Somewhat Walkable
71
/ 100
Transit Score
Excellent Transit
75
/ 100
Bike Score
Very Bikeable
Scores are estimates based on neighbourhood data and are for informational purposes only.
MLS® data courtesy of the Toronto Regional Real Estate Board (TRREB).
The information provided herein must only be used by consumers that have a bona fide interest in the purchase, sale, or lease of real estate and may not be used for any commercial purpose or any other purpose. Listing information is deemed reliable but is not guaranteed accurate by the Toronto Regional Real Estate Board, the listing brokerage, or this website. The trademarks REALTOR®, REALTORS® and the REALTOR® logo are controlled by The Canadian Real Estate Association (CREA) and identify real estate professionals who are members of CREA. MLS®, Multiple Listing Service®, and the associated logos are owned by CREA. Not intended to solicit properties currently listed for sale or buyers under contract.
You may also like
More homes in Brampton
Hand-picked listings with a similar price range and style.
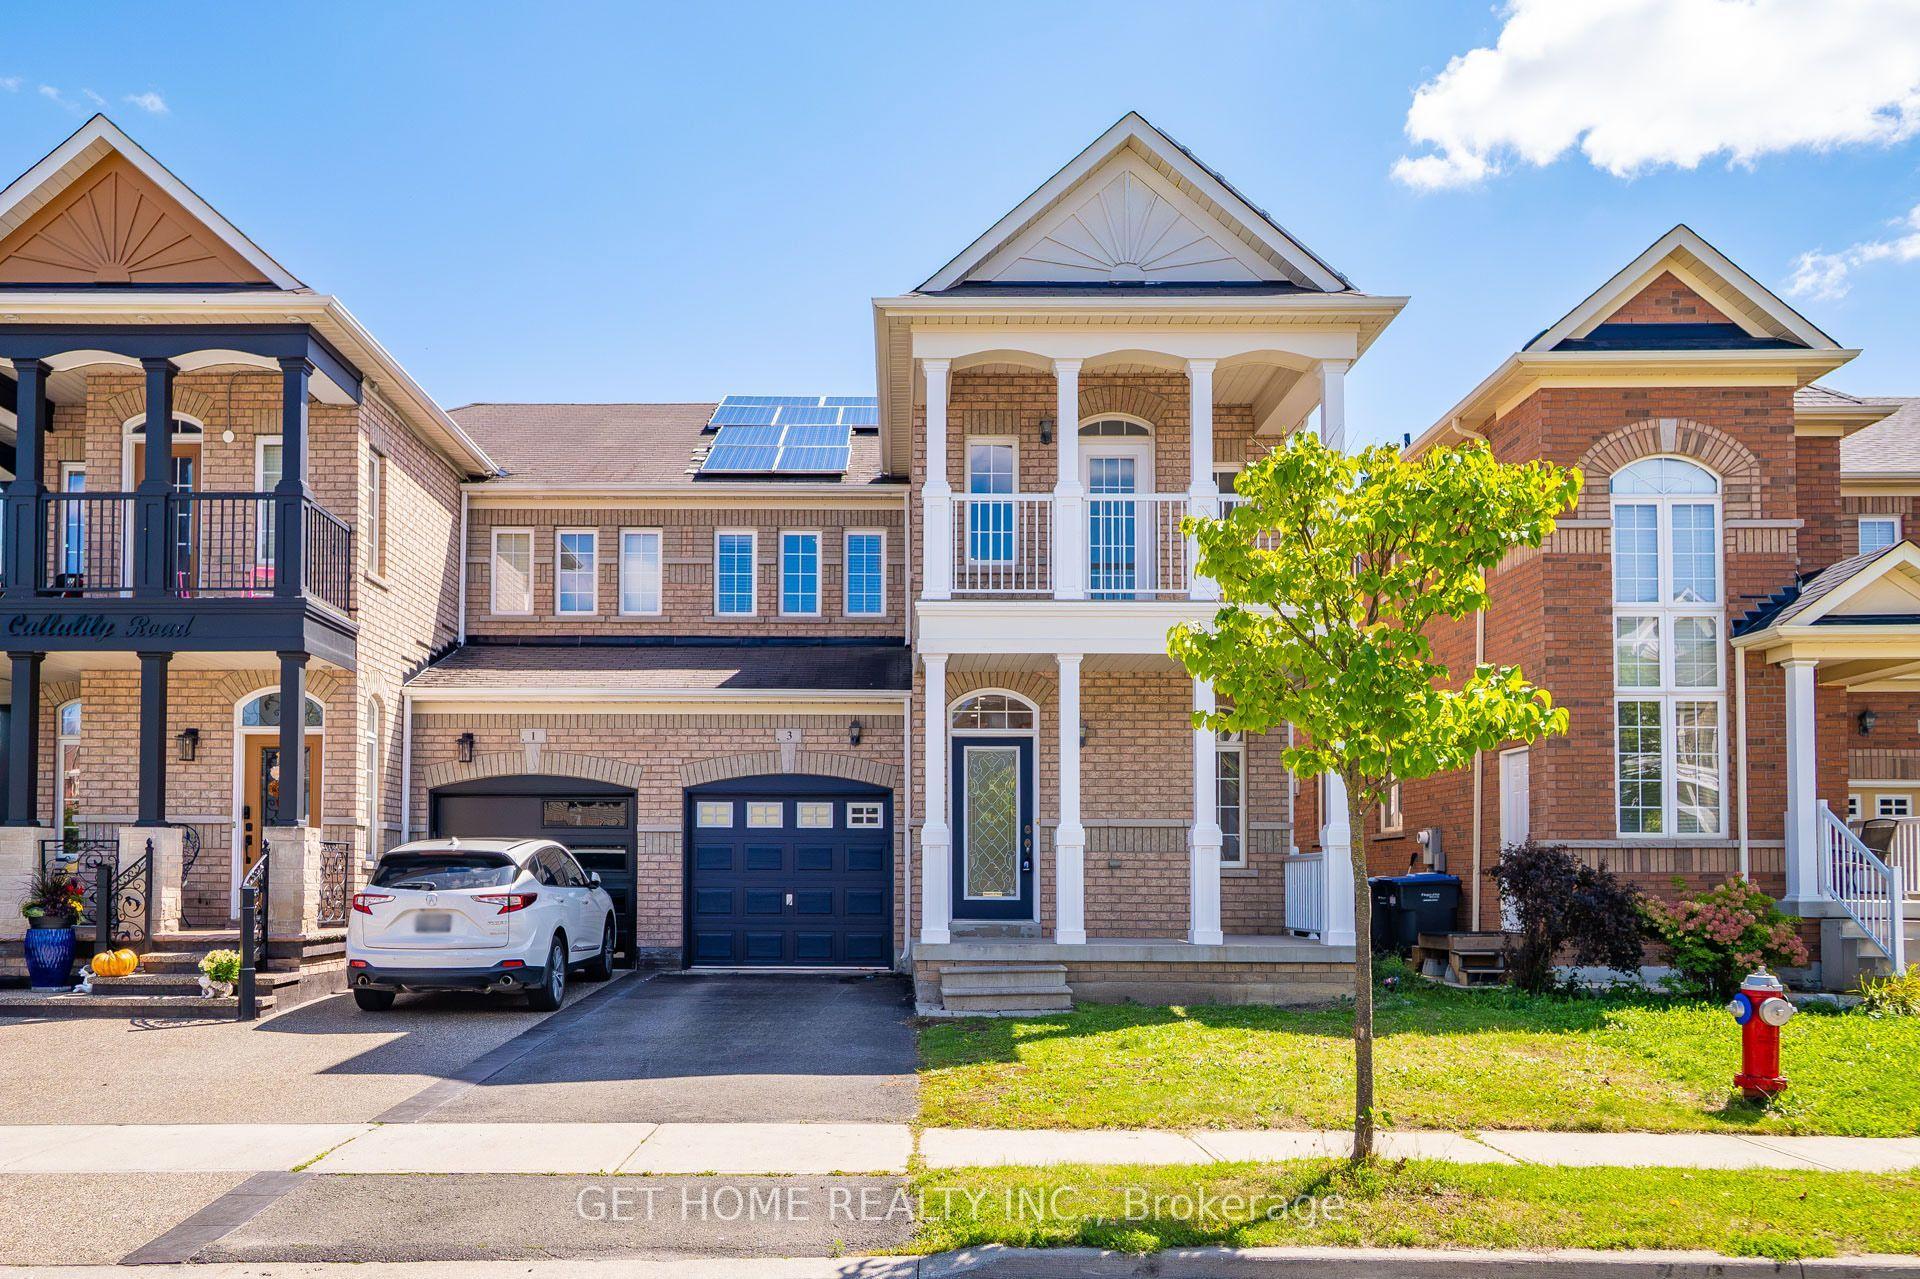
For Sale2 days ago
$809,000
Semi-Detached
est. $3,547/mo
3 Callalily Road, Northwest Sandalwood Parkway
Brampton, ON
3 bd
3 ba
1,750
3
MLS# W13881742Get Home Realty Inc.
WhatsApp Aman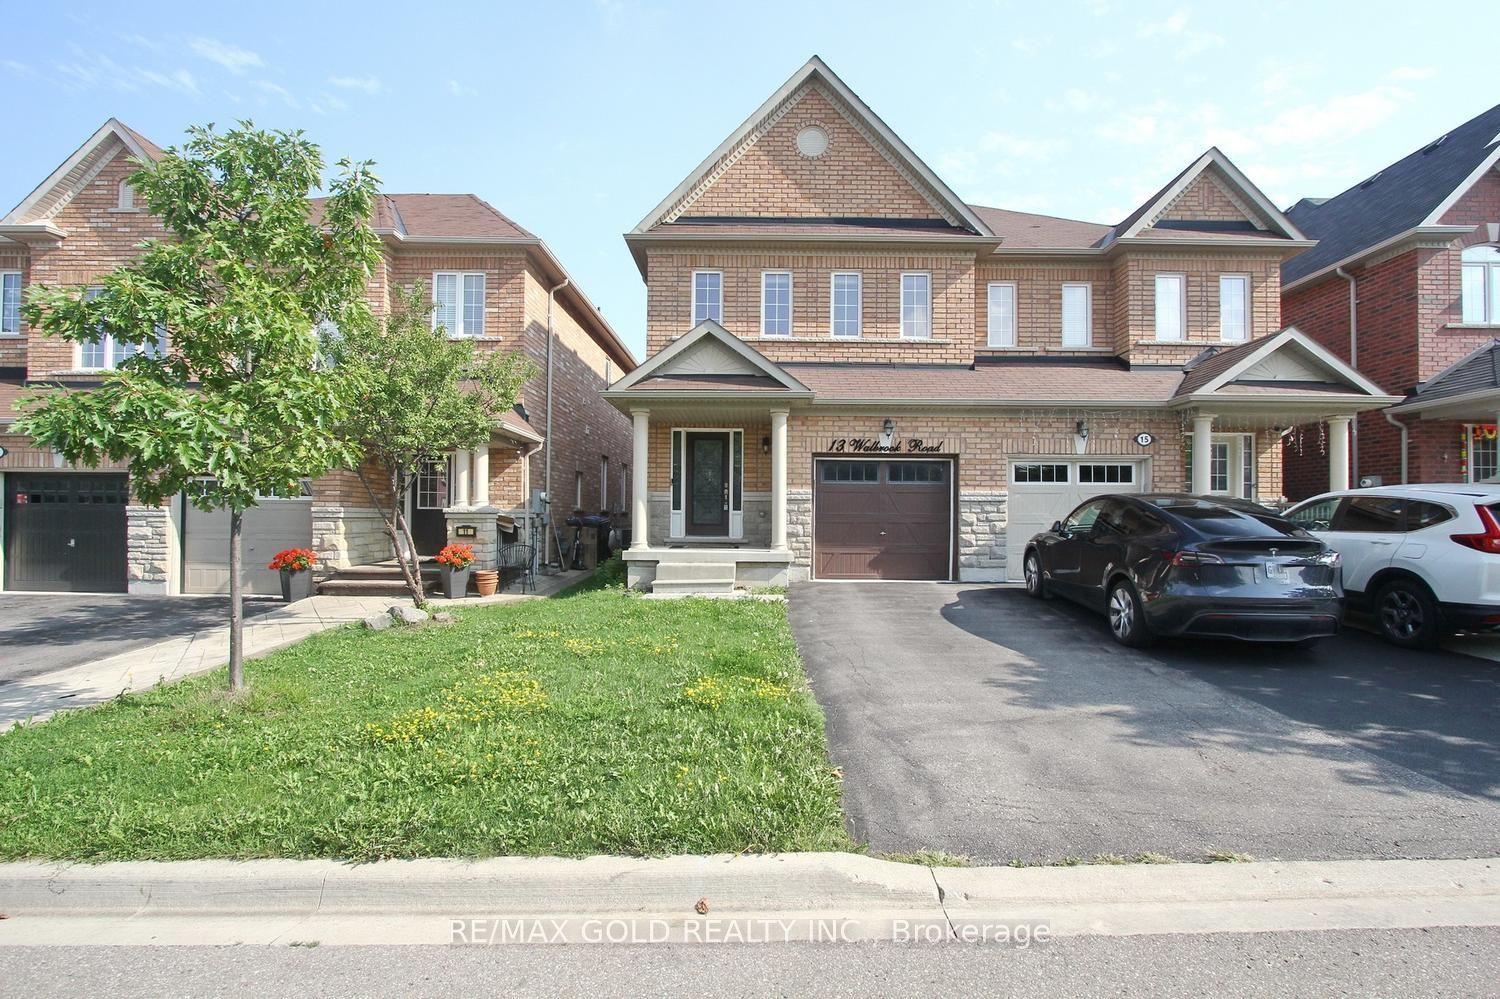
For Sale12 h ago
$849,900
Semi-Detached
est. $3,726/mo
13 Walbrook Road, Credit Valley
Brampton, ON
3 bd
3 ba
1,750
3
MLS# W13885132Re/Max Gold Realty Inc.
WhatsApp Aman