For Sale
Open House Sun 19–21
2050 Upper Middle Road 159 #159
Brant Hills, Burlington, ON
$549,000
4Bd
2Ba
1,300+sqft
2Parking
$422/sqft
Condo TownMLS# W13884836Listed 2026-10-1020 DOM
Heating
Water Heater
Cooling
Central Air
About this home
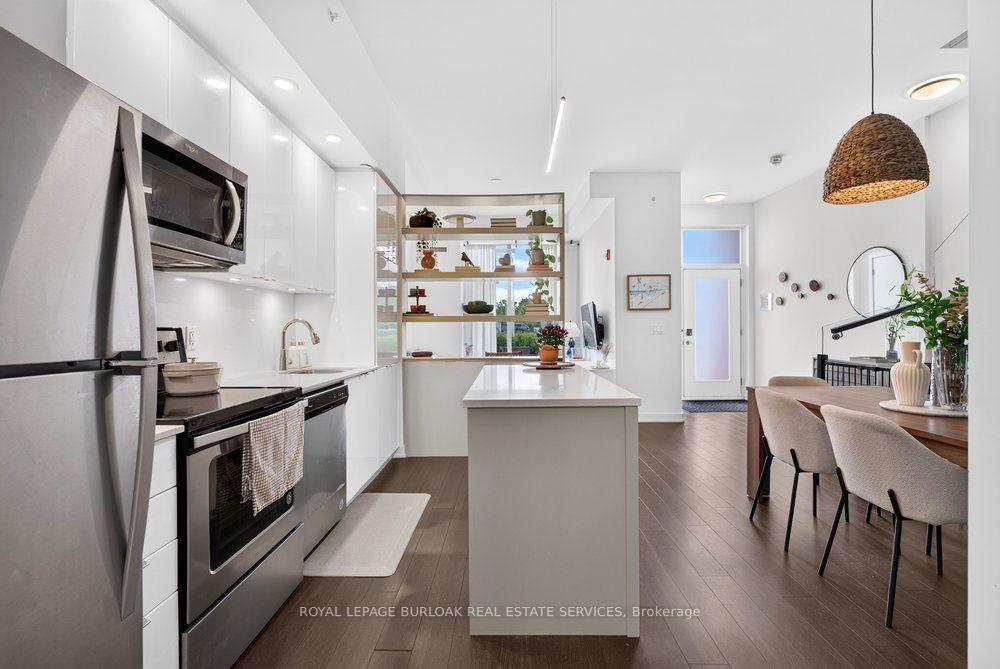
Welcome to this beautifully upgraded 4-bedroom townhome, backing onto the peaceful ravine and creek of Cavendish Park. Enjoy exceptional privacy in your own fully fenced backyard-a wonderful setting to relax, entertain and enjoy nature. Thoughtfully updated (2021) with contemporary finishes and materials, this home offers both style and comfort. The heating and cooling system was upgraded in 2021 to a gas furnace and central air conditioning, replacing the original electric baseboard heating and window A/C. More recent 2026 improvements include a new flagstone walkway, a brand-new front door and new carpeting on the stairs. The bright, open-concept main floor features a modern kitchen (updated in 2023) that flows seamlessly into the dining and living areas, with direct access to the private backyard. A newly renovated 3-piece bathroom (2026) completes the main level. Upstairs, you'll find four generously sized bedrooms and a 4-piece bathroom. Ideally located with shops, plazas, schools, parks and everyday amenities all within walking distance. A stylish, comfortable home offering generous living space, privacy, and a beautiful natural setting.
RenovatedRavine
Rooms
Main Floor
| Kitchen | 3.10 × 3.20 m | Breakfast Bar B/I Microwave Combined w/Dining |
| Dining Room | 2.80 × 3.30 m | Open Concept Combined w/Kitchen |
| Living Room | 3.60 × 6.05 m | Open Concept W/O To Yard |
Second Floor
| Bedroom | 3.83 × 2.50 m | |
| Bedroom 2 | 4.90 × 3.25 m | |
| Bedroom 3 | 4.30 × 3.22 m | |
| Bedroom 4 | 4.30 × 2.50 m |
Features
- Water Heater
- Full
- Central Air
- 2-Storey
Financials
Annual Taxes
$2,487
Estimated Rental Income
Entire property$3,200 – $4,200/mo
Rental yield7.0% – 9.2%
*Estimates based on comparable rentals in the area. Actual income may vary.
Market Data — Burlington
Days on market20 days
Buyer's MarketSeller's Market
Based on active listings in Burlington. Data updates daily.
Demographics — Burlington
Population
186,948
Avg Household Income
$125,000
Age Distribution
0-19
20%
20-34
16%
35-49
19%
50-64
22%
65+
23%
Ownership74% own · 26% rent
EnglishFrenchArabicPolishTagalog
Getting around
How walkable, bikeable, and transit-friendly this neighbourhood is.
78
/ 100
Walk Score
Very Walkable
57
/ 100
Transit Score
Good Transit
51
/ 100
Bike Score
Bikeable
Scores are estimates based on neighbourhood data and are for informational purposes only.
MLS® data courtesy of the Toronto Regional Real Estate Board (TRREB).
The information provided herein must only be used by consumers that have a bona fide interest in the purchase, sale, or lease of real estate and may not be used for any commercial purpose or any other purpose. Listing information is deemed reliable but is not guaranteed accurate by the Toronto Regional Real Estate Board, the listing brokerage, or this website. The trademarks REALTOR®, REALTORS® and the REALTOR® logo are controlled by The Canadian Real Estate Association (CREA) and identify real estate professionals who are members of CREA. MLS®, Multiple Listing Service®, and the associated logos are owned by CREA. Not intended to solicit properties currently listed for sale or buyers under contract.
You may also like
More homes in Burlington
Hand-picked listings with a similar price range and style.
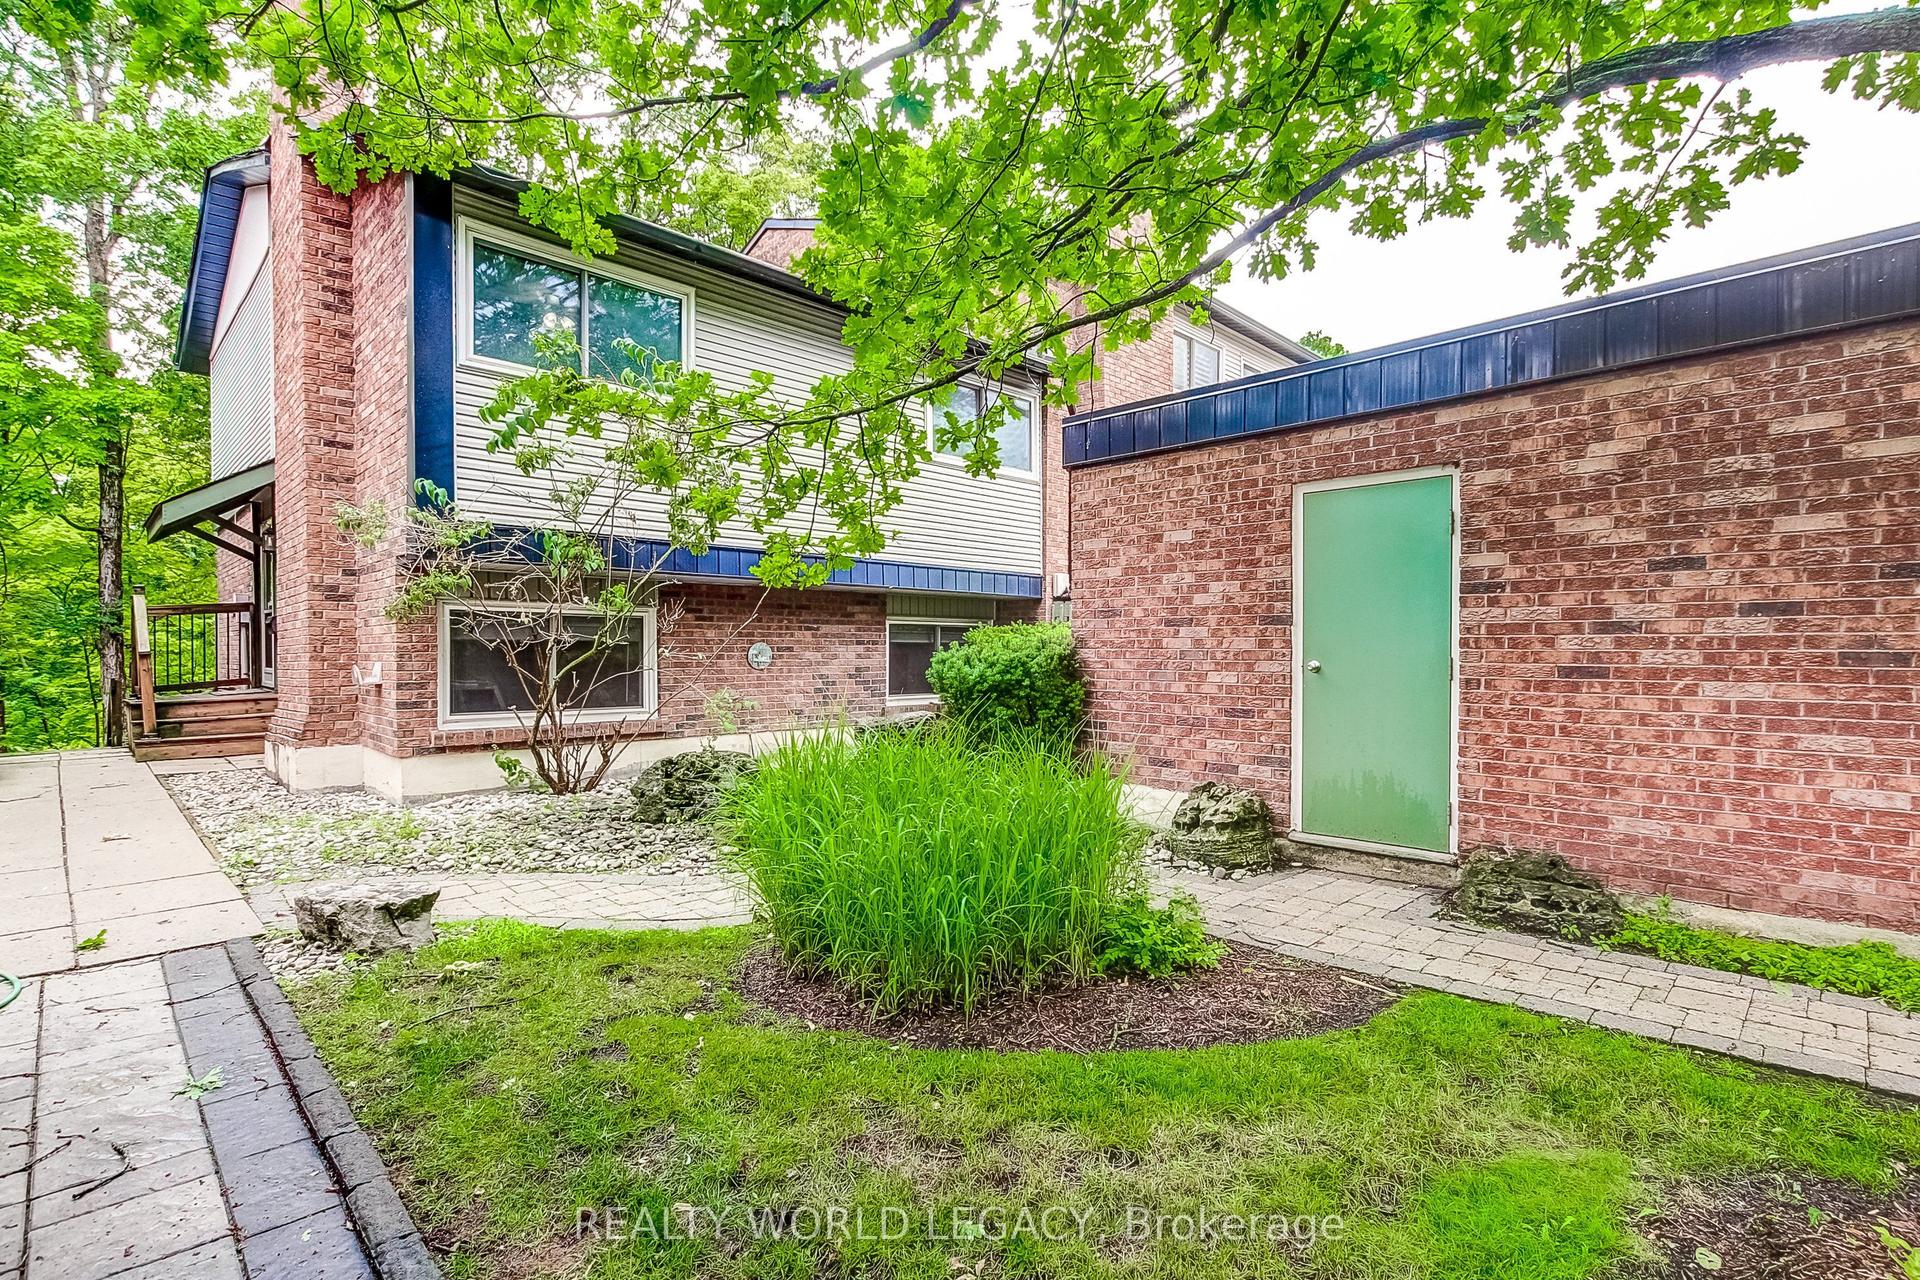
For Sale25 days ago
$649,900
Condo Town
est. $2,849/mo
1580 Kerns Road 1 #1, Tyandaga
Burlington, ON
3 bd
2 ba
1,300
2
MLS# W13862664Realty World Legacy
WhatsApp Aman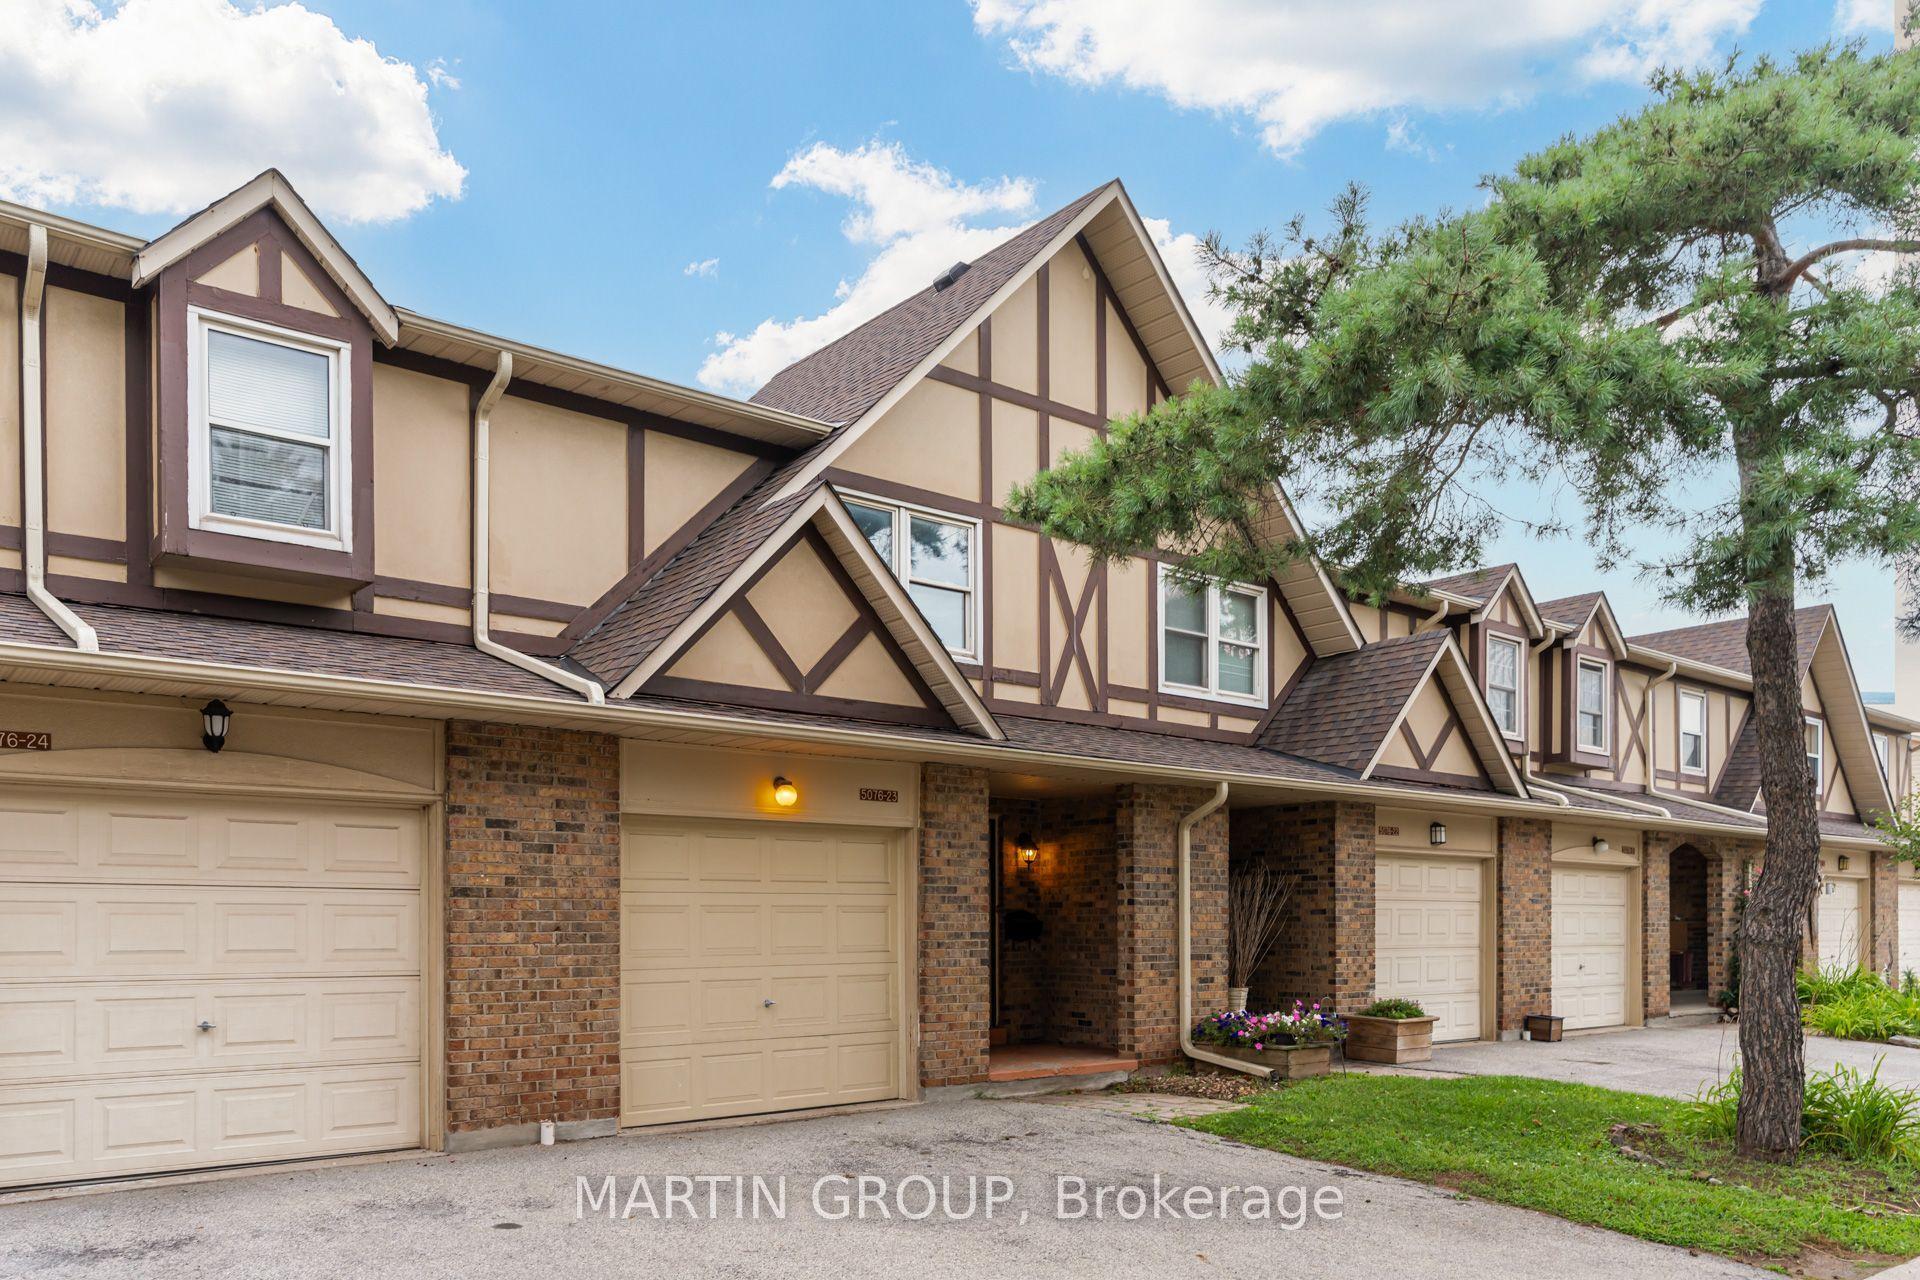
For Sale1 day ago
$514,600
Condo Town
est. $2,256/mo
5076 New Street 23 #23, Appleby
Burlington, ON
3 bd
3 ba
1,300
2
MLS# W14127586Martin Group
WhatsApp Aman