For Sale
Just Listed
2391 CENTRAL PARK Drive 209 #209
1015 - RO River Oaks, Oakville, ON
$575,000
2Bd
2Ba
850+sqft
1Parking
$676/sqft
CondoMLS# W13885194Listed 2026-10-100 DOM
Cooling
Central Air
Just listed! New listings in Oakville often receive offers within the first week.
About this home
Live in one of the most desirable, walkable, and friendly buildings/neighbourhoods in all of beautiful Oakville! Shopping, Restaurants and Medical care are steps from your door. A wonderful sense of community can be felt the moment you arrive. Everything you need is here in this luxurious suite that truly stands out! The stunning kitchen includes, upgraded cabinetry, quartz counters and quartz backsplash, upgraded stainless steel appliances, reverse osmosis filtration system, 5 inch baseboards, full sized washer and dryer, stylish lighting that includes pot lights in both bedrooms, updated switches and child tamper proof outlets (2016). Smooth ceilings throughout entire unit with both bathrooms remodelled . Motorized custom blinds . Thermostat & balcony decking. Freshly Painted (2023)
Rooms
Other
| Kitchen | 3.32 × 2.62 m | |
| Dining Room | 2.72 × 2.17 m | |
| Living Room | 3.08 × 3.07 m | |
| Primary Bedroom | 5.21 × 4.21 m | |
| Bathroom | 2.22 × 2.48 m | 3 Pc Ensuite |
| Bedroom 2 | 4.23 × 3.32 m | |
| Bathroom | 2.52 × 1.52 m | 4 Pc Bath |
| Laundry | 0.00 × 0.00 m |
Features
- Other
- None
- Central Air
- 1 Storey/Apt
Financials
Annual Taxes
$2,935.81
Estimated Rental Income
Entire property$2,600 – $3,500/mo
Rental yield5.4% – 7.3%
*Estimates based on comparable rentals in the area. Actual income may vary.
Market Data — Oakville
Days on market0 days
Buyer's MarketSeller's Market
Based on active listings in Oakville. Data updates daily.
Demographics — Oakville
Population
213,759
Avg Household Income
$152,000
Age Distribution
0-19
22%
20-34
16%
35-49
21%
50-64
22%
65+
19%
Ownership78% own · 22% rent
EnglishMandarinUrduArabicFrench
Getting around
How walkable, bikeable, and transit-friendly this neighbourhood is.
70
/ 100
Walk Score
Very Walkable
61
/ 100
Transit Score
Good Transit
43
/ 100
Bike Score
Somewhat Bikeable
Scores are estimates based on neighbourhood data and are for informational purposes only.
MLS® data courtesy of the Toronto Regional Real Estate Board (TRREB).
The information provided herein must only be used by consumers that have a bona fide interest in the purchase, sale, or lease of real estate and may not be used for any commercial purpose or any other purpose. Listing information is deemed reliable but is not guaranteed accurate by the Toronto Regional Real Estate Board, the listing brokerage, or this website. The trademarks REALTOR®, REALTORS® and the REALTOR® logo are controlled by The Canadian Real Estate Association (CREA) and identify real estate professionals who are members of CREA. MLS®, Multiple Listing Service®, and the associated logos are owned by CREA. Not intended to solicit properties currently listed for sale or buyers under contract.
You may also like
More homes in Oakville
Hand-picked listings with a similar price range and style.
For Sale11 h ago
$449,500
Condo
est. $1,971/mo
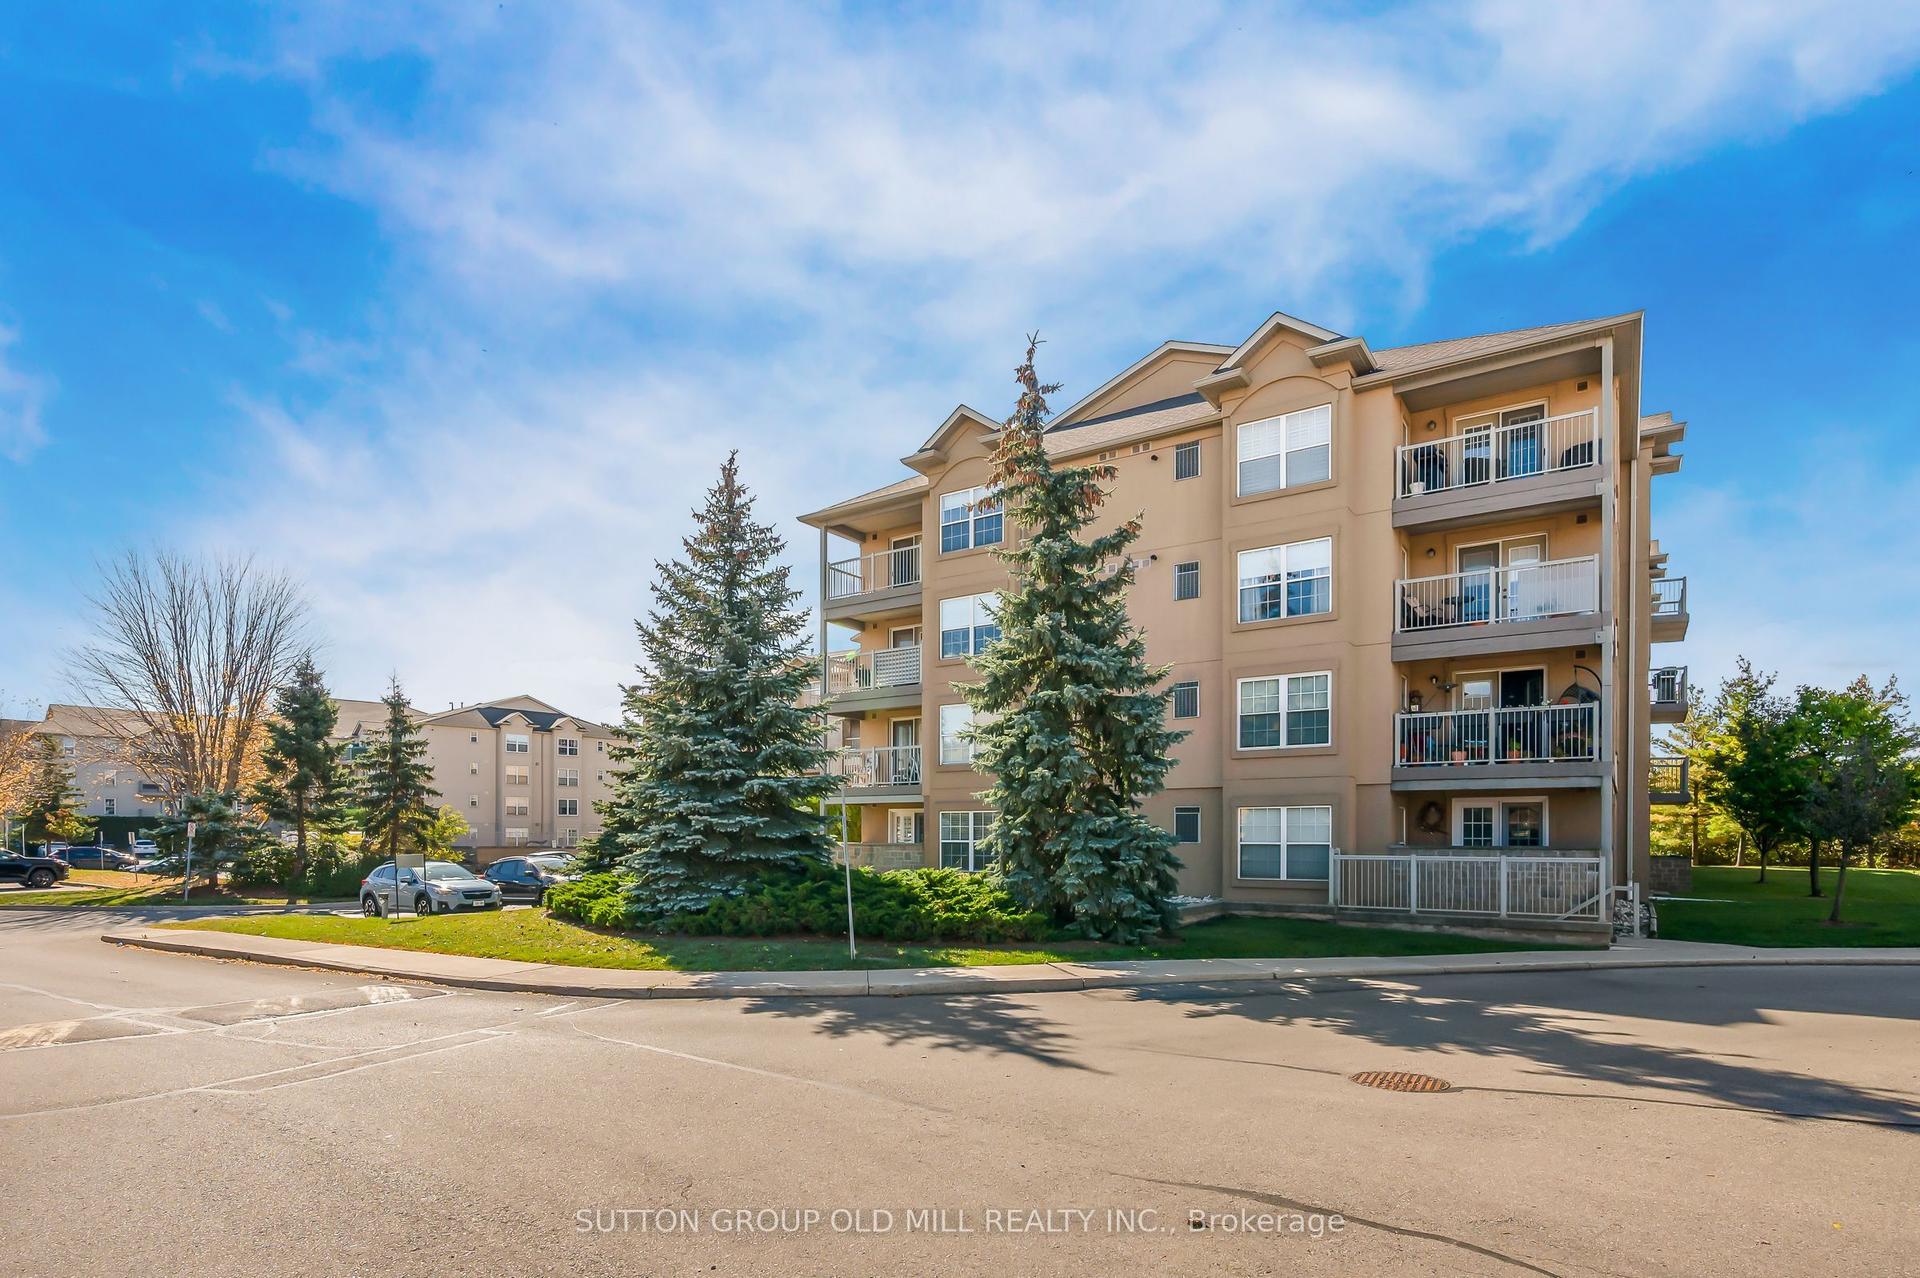
1470 Bishops Gate 208 #208, 1007 - GA Glen Abbey
Oakville, ON
1+1 bd
1 ba
750
2
MLS# W13885094Sutton Group Old Mill Realty Inc.
WhatsApp Aman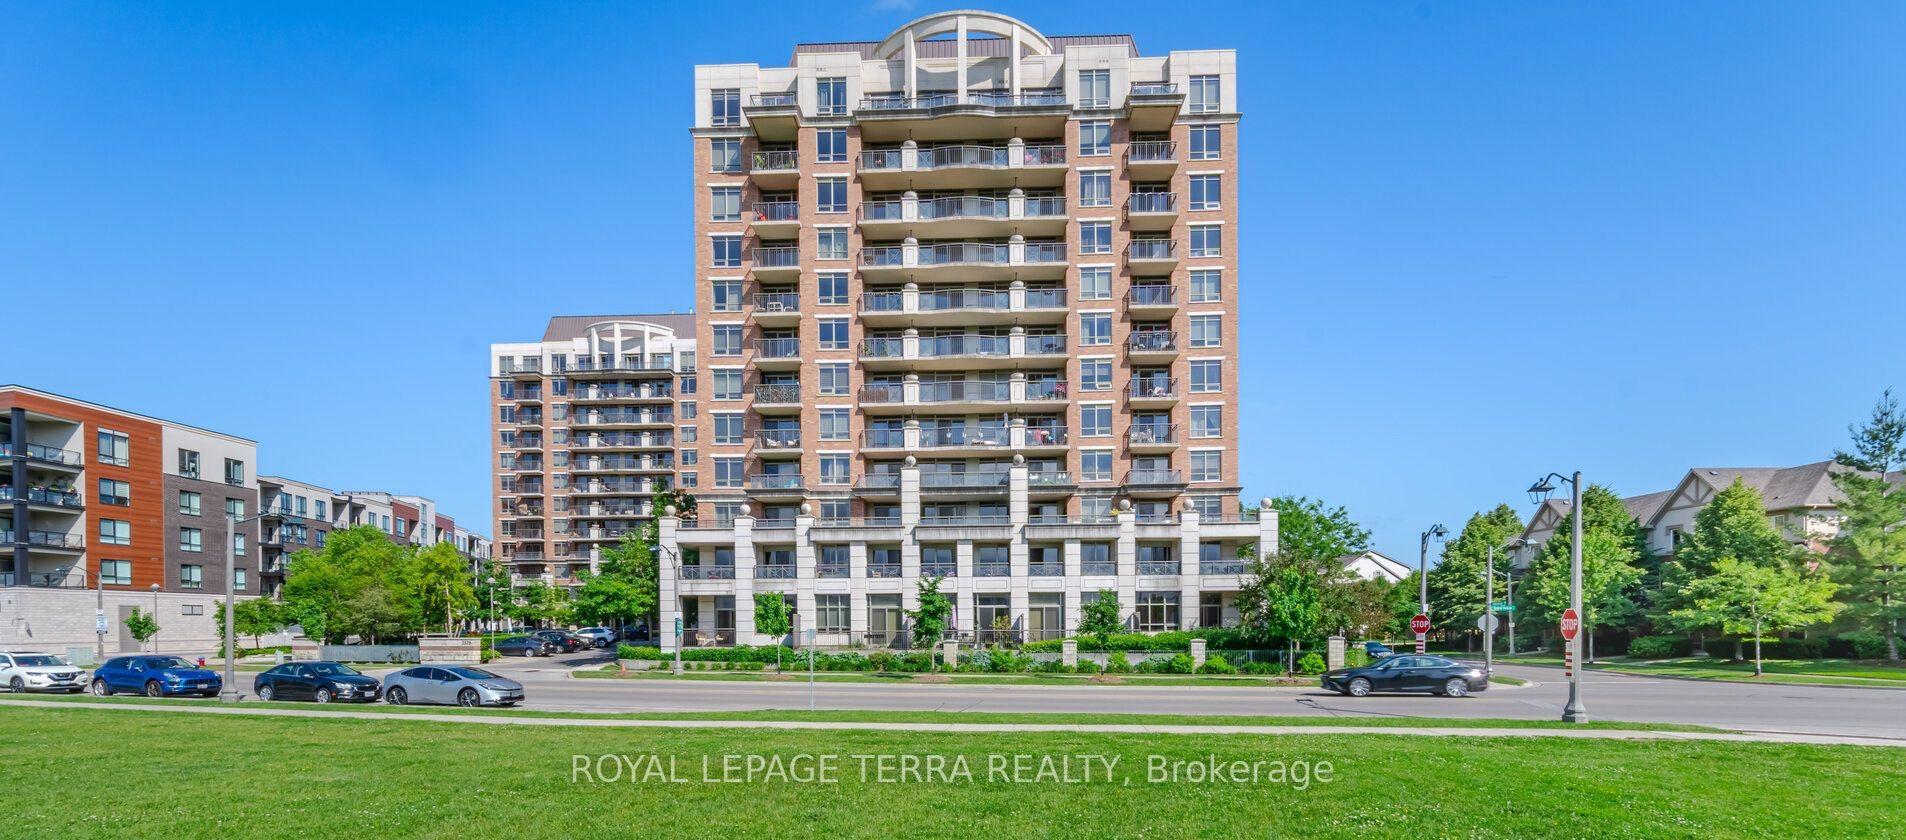
For Sale11 h ago
$599,900
Condo
est. $2,630/mo
2379 Central Park Drive 1011 #1011, 1015 - RO River Oaks
Oakville, ON
2 bd
2 ba
850
1
MLS# W13884950Royal Lepage Terra Realty
WhatsApp Aman