For Sale
Just Listed
23 Lasby Lane
1045 - AC Acton, Halton Hills, ON
$809,900
3Bd
2Ba
1,300+sqft
4Parking
33.94 x 100.2 ftlot
$623/sqft
DetachedMLS# W13885356Listed 2026-10-102 DOM
Cooling
Central Vacuum
Basement
Finished
Just listed! New listings in Halton Hills often receive offers within the first week.
About this home
You have got to Check out 23 Lasby Lane, Acton!! This Stunning home sits on a quiet, family-friendly street in a pocket at the edge of Acton but also within walking distance of Schools, Shopping, Restaurants & Recreation. Backing onto Forest, you've got lots of Privacy in your Fully Fenced and Landscaped Yard. The Main Floor of this home has been Thoughtfully & Fully Renovated with Tasteful Choices and Potlights Throughout. Open Cocept Kitchen boasts Custom Kitchen Cabinets, Quartz Countertops and Walks Out to a Large Deck, Perfect for Entertaining, BBQs and Quiet Nights under the Pergola!! The Open Concept Living & Dining area makes for a very social Main Floor and offers lots of Natural Light from the Bay Window. Upper Floor features a Spacious Primary Bedroom with a Large Bay window, Renovated Bathroom & Generous Secondary Bedrooms. Fully Finished Basement for Additional Living Space - Enjoy the Big Game or your Favourite Movie as it is Fully set up as a Theatre Room!! Enjoy the peace of small-town living while being less than 20min from Major Highways and Minutes to the GO Station for an effortless commute. This is a wonderful turn-key opportunity for first-time buyers, downsizers, or growing families to just move in and enjoy!
Renovated
Rooms
Main Floor
| Foyer | 2.75 × 3.82 m | |
| Kitchen | 3.06 × 3.00 m | Laminate |
| Kitchen | 3.06 × 3.00 m | Laminate Renovated W/O To Yard |
| Dining Room | 2.43 × 4.13 m | Laminate Open Concept |
| Living Room | 3.49 × 3.01 m | Laminate Renovated Open Concept |
| Bathroom | 1.36 × 1.53 m | Laminate Renovated |
Second Floor
| Primary Bedroom | 3.32 × 3.81 m | Broadloom Bay Window |
| Bathroom | 3.25 × 1.53 m | Ceramic Floor Renovated Window |
| Bedroom 2 | 3.32 × 3.33 m | Broadloom Window |
| Bedroom 3 | 3.24 × 2.28 m | Broadloom Window |
Basement
| Recreation | 5.21 × 6.93 m | Broadloom |
| Utility Room | 3.24 × 3.00 m |
Other
| Room | — |
Features
- Auto Garage Door Remote
- Central Vacuum
- Floor Drain
- Full
- Finished
- Central Air
- 2-Storey
Financials
Annual Taxes
$3,604.27
Estimated Rental Income
Entire property$3,200 – $4,800/mo
Basement apartment$1,800 – $2,500/mo
Rental yield4.7% – 7.1%
*Estimates based on comparable rentals in the area. Actual income may vary.
Market Data — Halton Hills
Days on market2 days
Buyer's MarketSeller's Market
Based on active listings in Halton Hills. Data updates daily.
Getting around
How walkable, bikeable, and transit-friendly this neighbourhood is.
61
/ 100
Walk Score
Somewhat Walkable
38
/ 100
Transit Score
Some Transit
47
/ 100
Bike Score
Somewhat Bikeable
Scores are estimates based on neighbourhood data and are for informational purposes only.
MLS® data courtesy of the Toronto Regional Real Estate Board (TRREB).
The information provided herein must only be used by consumers that have a bona fide interest in the purchase, sale, or lease of real estate and may not be used for any commercial purpose or any other purpose. Listing information is deemed reliable but is not guaranteed accurate by the Toronto Regional Real Estate Board, the listing brokerage, or this website. The trademarks REALTOR®, REALTORS® and the REALTOR® logo are controlled by The Canadian Real Estate Association (CREA) and identify real estate professionals who are members of CREA. MLS®, Multiple Listing Service®, and the associated logos are owned by CREA. Not intended to solicit properties currently listed for sale or buyers under contract.
You may also like
More homes in Halton Hills
Hand-picked listings with a similar price range and style.
For Sale3 days ago
$949,999
Detached
est. $4,165/mo
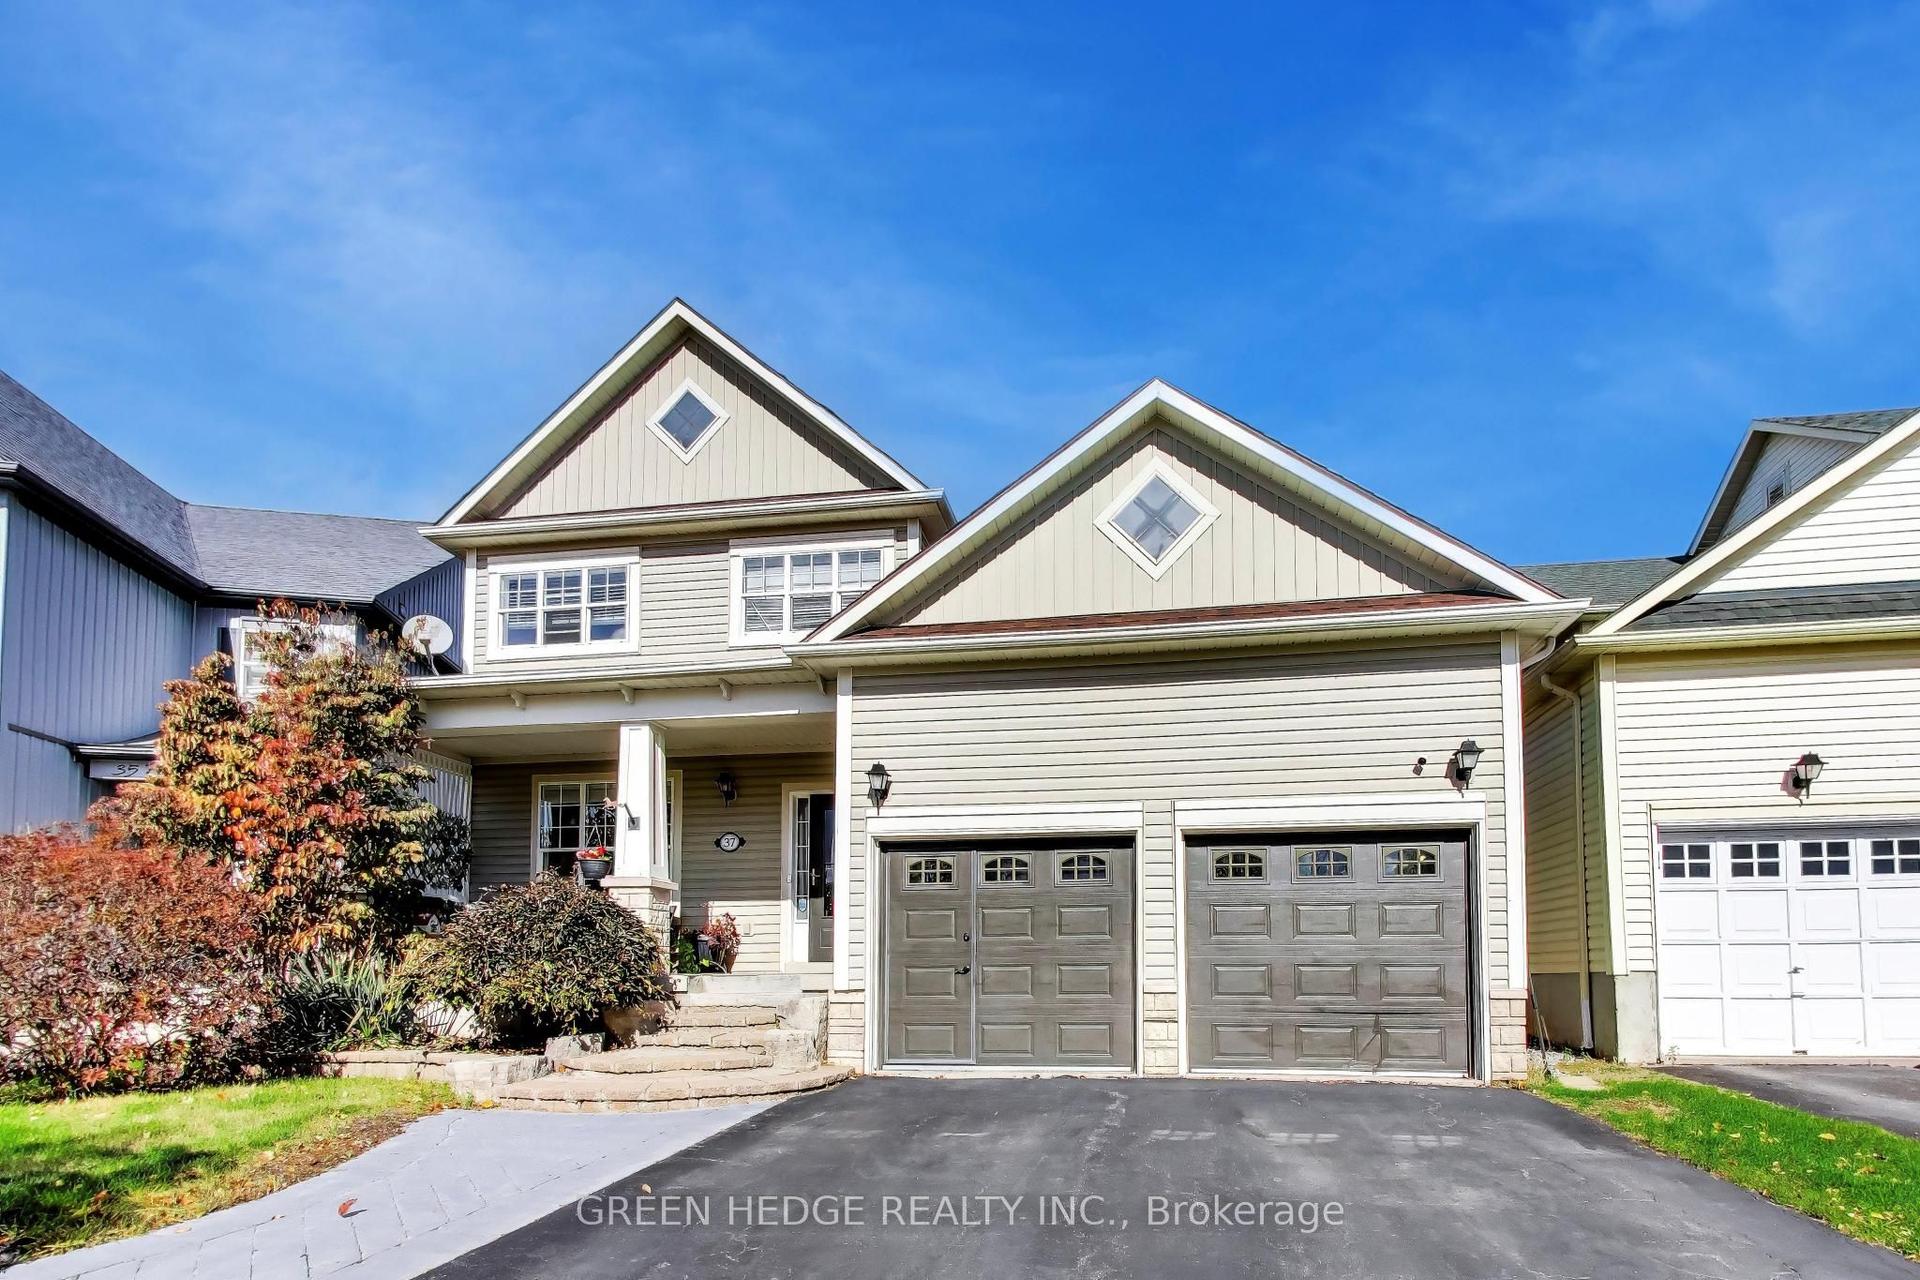
37 Hurst Street, 1045 - AC Acton
Halton Hills, ON
3 bd
4 ba
1,750
4
MLS# W13882612Green Hedge Realty Inc.
WhatsApp Aman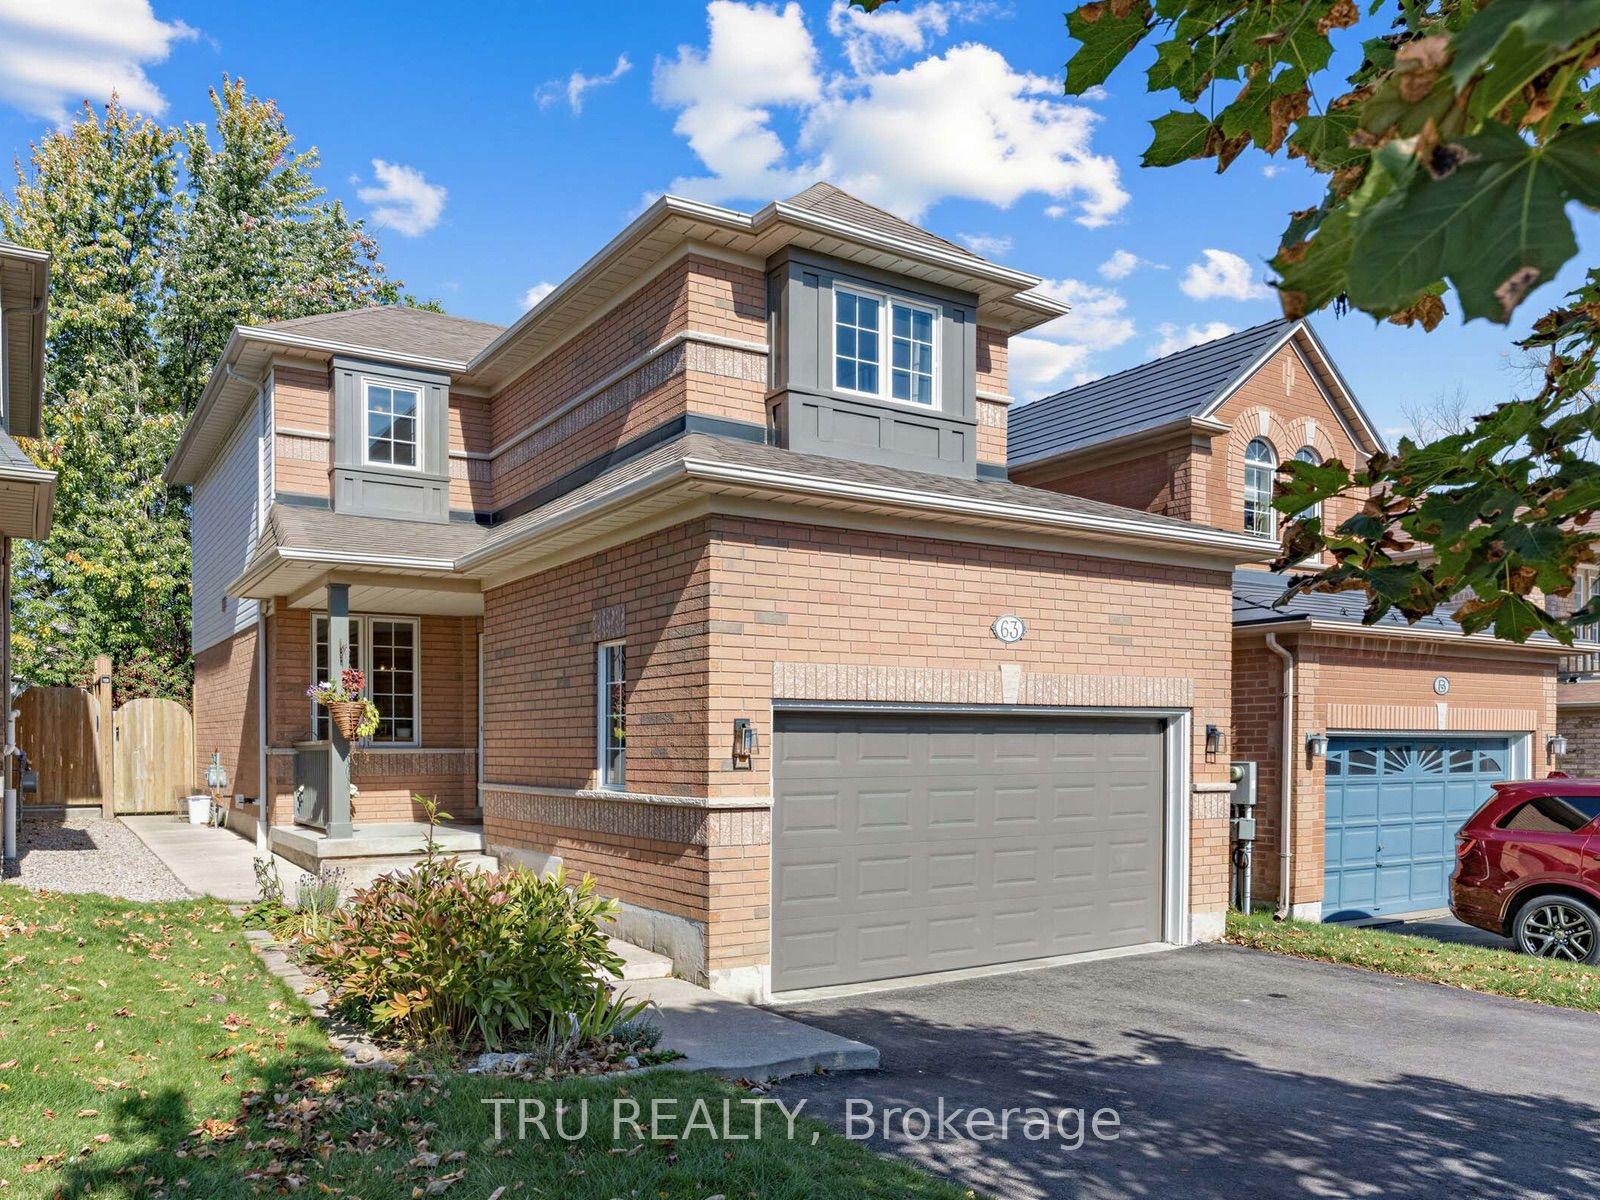
For Sale3 days ago
$899,900
Detached
est. $3,945/mo
63 Russell Street, Georgetown
Halton Hills, ON
3 bd
3 ba
1,300
3.5
MLS# W13879642Tru Realty
WhatsApp Aman