For Lease
256 Andrews Trail
1027 - CL Clarke, Milton, ON
$2,900
3Bd
3Ba
2,250+sqft
3Parking
21.04 x 119.3 ftlot
$1/sqft
TownhouseMLS# W13885456Listed 2026-10-1113 DOM
Cooling
Central Air
About this home
Executive 3-storey townhouse offering 2,187 sq ft of living space in Milton's popular Clarke neighborhood! Soaring 9ft ceilings on the main floor create a bright, airy ambiance. Unwind in the primary suite featuring dual his-and-hers reach-in closets, a large 4-pc ensuite bath, and tranquil scenic views overlooking the baseball diamond. Features 3 spacious bedrooms, 2.5 baths, 3 total parking spots (1-car in the attached garage + 2-car driveway), and an unfinished basement ideal for storage. The garage opens into a separate storage area which has access to the backyard as well, ideal to store lawnmower, snow blower, BBQ ...etc. The main and upper levels will be painted, and all carpets will be professionally cleaned- move-in ready. Prime east Milton location offers easy access to Hwy 401/407, top-rated schools, GO Transit, and local amenities. Perfect for families or professionals seeking quality living!
Garage
Rooms
Main Floor
| Family Room | 4.26 × 3.84 m | Hardwood Floor W/O To Patio |
Second Floor
| Dining Room | 4.08 × 3.84 m | Broadloom Window |
| Living Room | 6.18 × 3.26 m | Broadloom Open Concept |
| Kitchen | 3.07 × 3.26 m | Ceramic Floor B/I Dishwasher |
| Breakfast | 3.07 × 3.26 m | Ceramic Floor Combined w/Kitchen |
Third Floor
| Primary Bedroom | 4.57 × 3.71 m | Closet 3 Pc Ensuite |
| Bedroom 2 | 3.07 × 3.62 m | Closet Window |
| Bedroom 3 | 2.75 × 3.62 m | Closed Fireplace Window |
Features
- Storage
- Full
- Central Air
- 3-Storey
Financials
Estimated Rental Income
Entire property$3,200 – $4,800/mo
Rental yield1324.1% – 1986.2%
*Estimates based on comparable rentals in the area. Actual income may vary.
Market Data — Milton
Days on market13 days
Buyer's MarketSeller's Market
Based on active listings in Milton. Data updates daily.
Demographics — Milton
Population
132,979
Avg Household Income
$132,000
Age Distribution
0-19
26%
20-34
20%
35-49
26%
50-64
17%
65+
11%
Ownership87% own · 13% rent
EnglishUrduPunjabiArabicHindi
Other rentals like this
Similar rentals in Milton
Same property type, similar price, similar size — currently for rent.
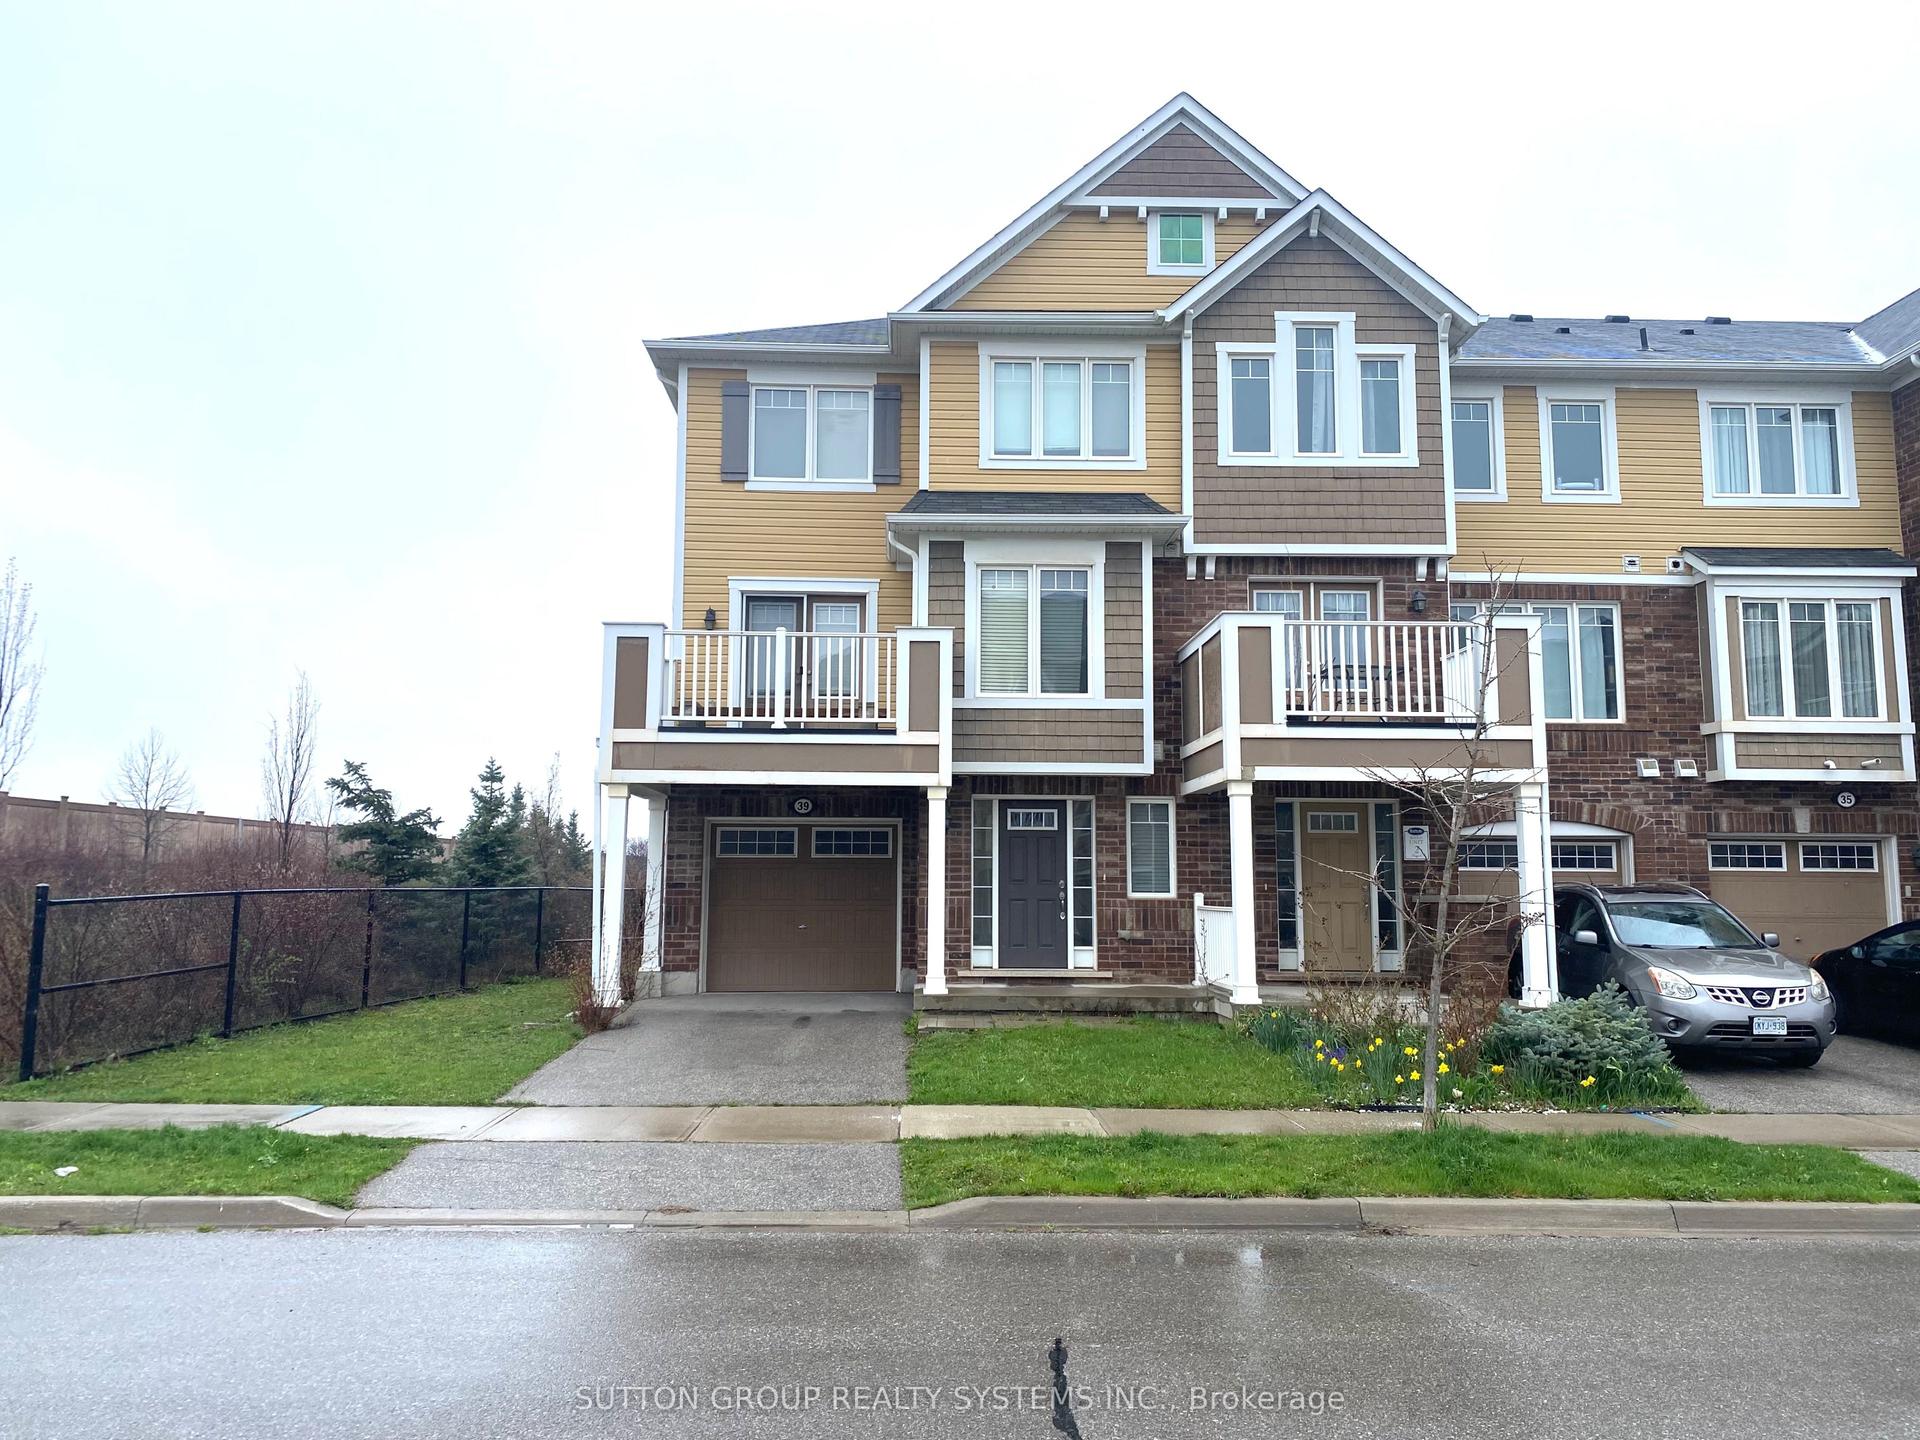
For Lease2 months ago
$2,900
Townhouse
39 Suitor Court, 1038 - WI Willmott
Milton, ON
3 bd
2 ba
1,300
2
MLS# W13674816Sutton Group Realty Systems Inc.
WhatsApp Aman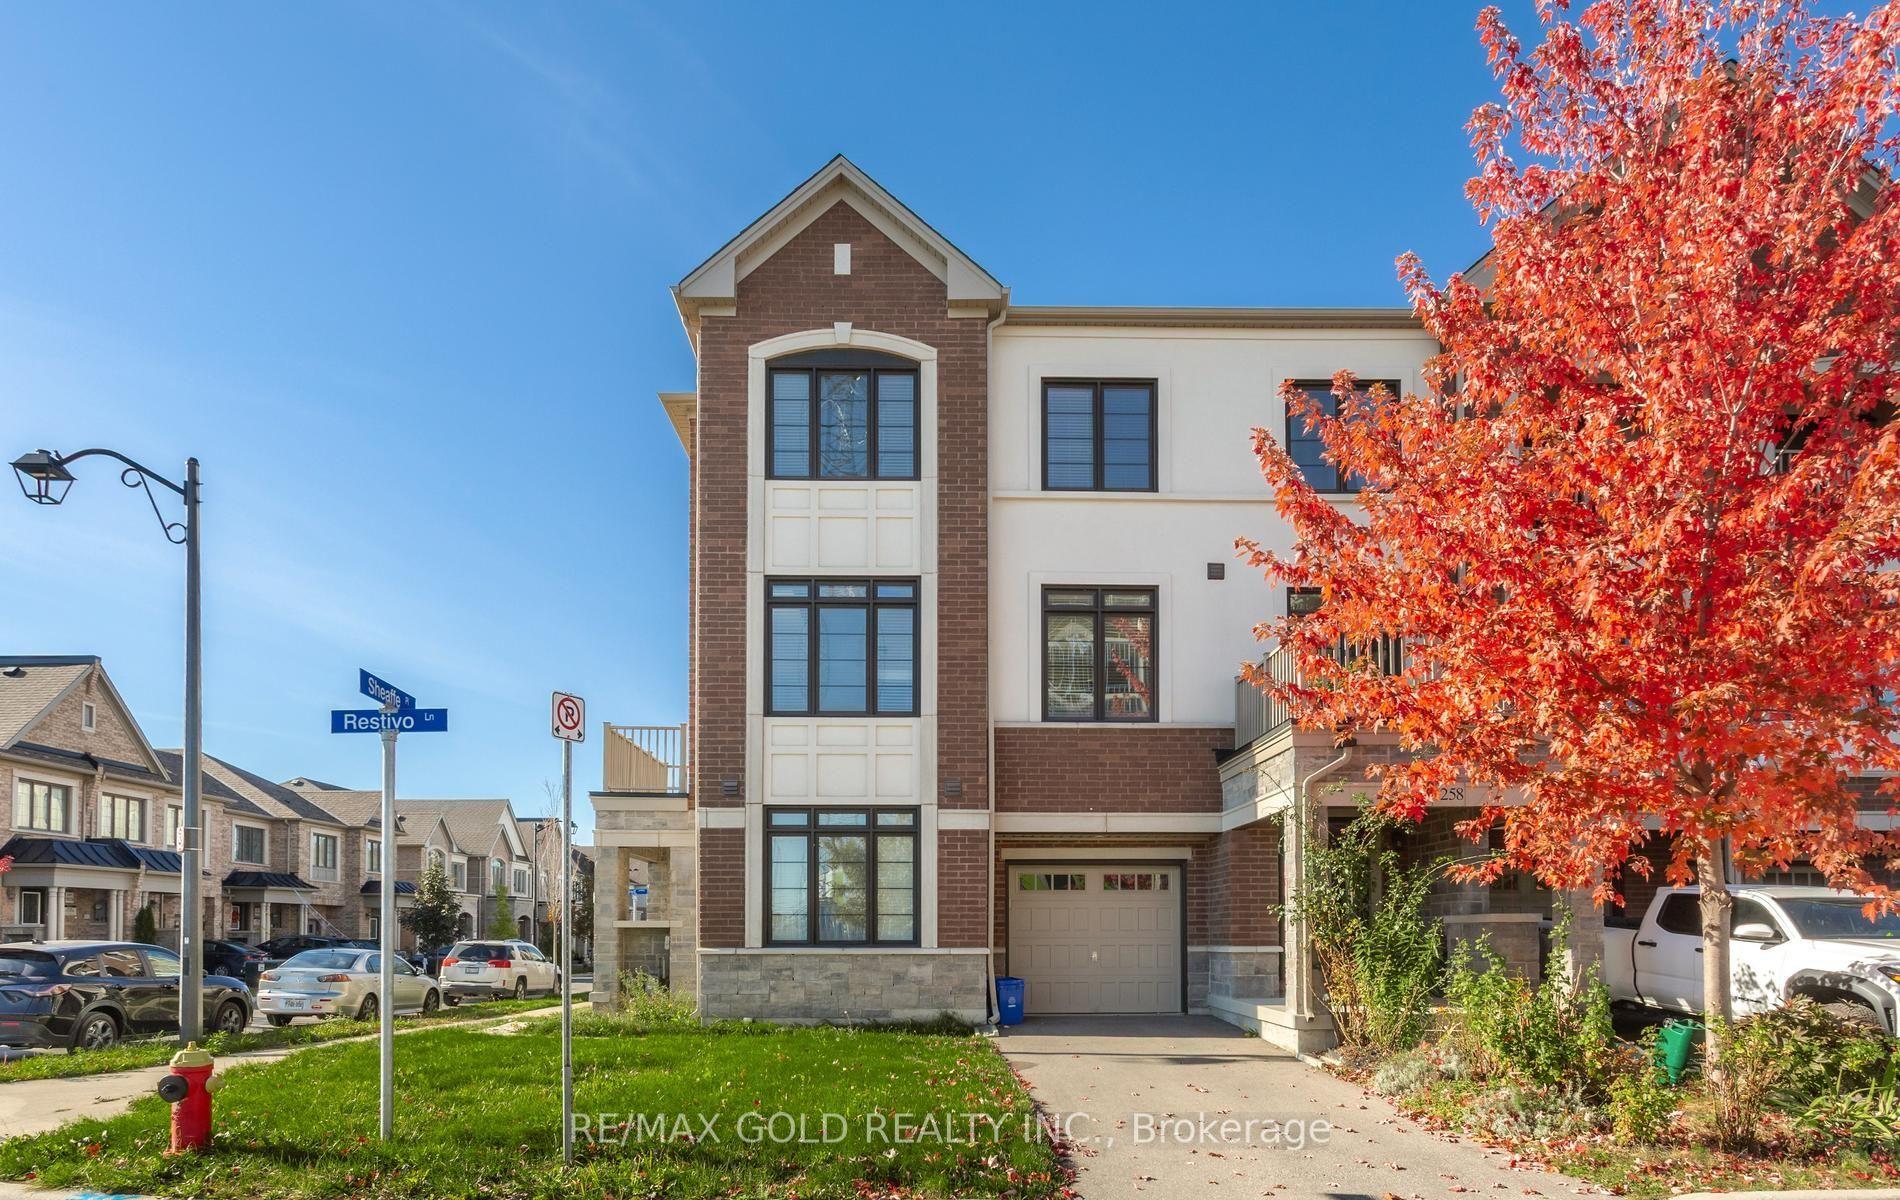
For Lease2 days ago
$3,299
Townhouse
1260 Restivo Lane, 1032 - FO Ford
Milton, ON
4 bd
3 ba
1,750
3
MLS# W14105834Re/Max Gold Realty Inc.
WhatsApp Aman
Getting around
How walkable, bikeable, and transit-friendly this neighbourhood is.
56
/ 100
Walk Score
Somewhat Walkable
41
/ 100
Transit Score
Some Transit
52
/ 100
Bike Score
Bikeable
Scores are estimates based on neighbourhood data and are for informational purposes only.
MLS® data courtesy of the Toronto Regional Real Estate Board (TRREB).
The information provided herein must only be used by consumers that have a bona fide interest in the purchase, sale, or lease of real estate and may not be used for any commercial purpose or any other purpose. Listing information is deemed reliable but is not guaranteed accurate by the Toronto Regional Real Estate Board, the listing brokerage, or this website. The trademarks REALTOR®, REALTORS® and the REALTOR® logo are controlled by The Canadian Real Estate Association (CREA) and identify real estate professionals who are members of CREA. MLS®, Multiple Listing Service®, and the associated logos are owned by CREA. Not intended to solicit properties currently listed for sale or buyers under contract.