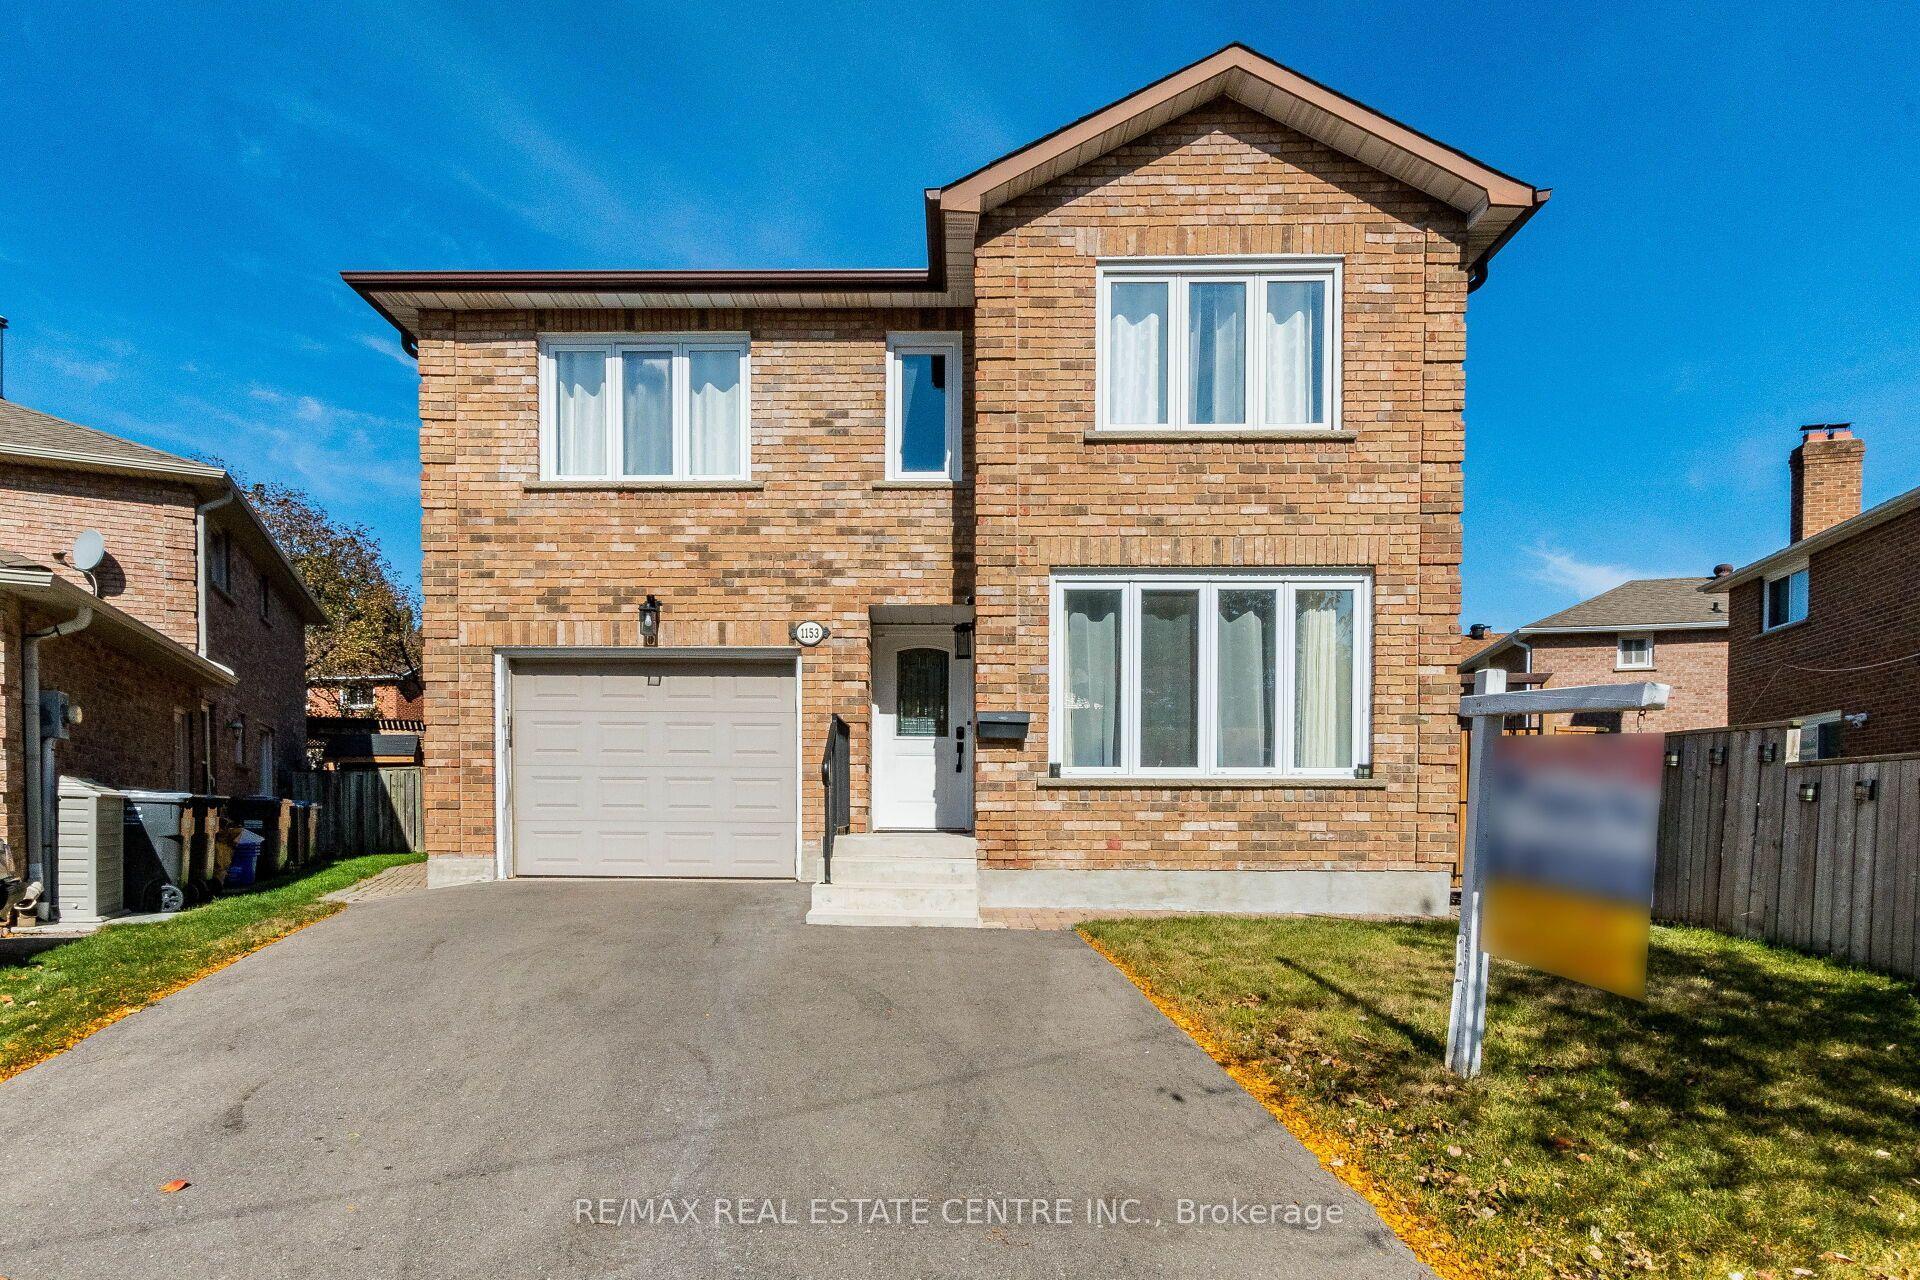
For Sale
Just Listed
514 Tipton Court
Hurontario, Mississauga, ON
$1,090,000
3+1Bd
3Ba
1,300+sqft
4Parking
38.62 x 124.64 ftlot
$838/sqft
DetachedMLS# W13885626Listed 2026-10-110 DOM
Heating
Water Heater Owned
Cooling
Central Air
Basement
Finished
Just listed! New listings in Mississauga often receive offers within the first week.
About this home
Fall in love with this adorable, move-in-ready home nestled in a sought-after, family-friendly cul-de-sac! Brimming with warmth and charm, this delightful 3-bedroom, 3-bathroom home offers the perfect blend of cozy character and comfort. Step inside to discover beautiful hardwood floors throughout the living spaces, complemented by fresh new carpeting on the stairs and a bright, welcoming layout that feels like home the moment you walk in. Step outside to your own enchanting backyard retreat, where a lovely patio, mature trees, and beautiful perennial gardens create the perfect setting for summer barbecues, morning coffee, and relaxing afternoons surrounded by nature. The finished basement offers wonderful additional living space for family movie nights, a home office, or a cozy recreation room. With an extended driveway offering parking for up to 3 cars, everyday convenience comes easy. Nestled in a wonderful neighbourhood with an excellent school catchment area, this sweet home is perfect for families looking for a warm, welcoming place to call their own. Cute, cozy, and full of heart - this Mississauga gem is ready to welcome you home!
Cul-de-sacHardwood
Rooms
Main Floor
| Living Room | 5.00 × 3.10 m | Hardwood Floor Combined w/Dining |
| Dining Room | 2.95 × 3.10 m | Hardwood Floor Combined w/Living |
| Kitchen | 4.20 × 3.25 m | Breakfast Area W/O To Patio |
Second Floor
| Primary Bedroom | 3.75 × 3.25 m | Walk-In Closet(s) Hardwood Floor |
| Bedroom 2 | 3.75 × 2.63 m | Closet Hardwood Floor |
| Bedroom 3 | 2.88 × 2.48 m | Closet Hardwood Floor |
Basement
| Recreation | 7.45 × 3.63 m | 3 Pc Bath |
Features
- Auto Garage Door Remote
- Water Heater Owned
- Full
- Finished
- Central Air
- 2-Storey
Financials
Annual Taxes
$5,903.36
Estimated Rental Income
Entire property$3,200 – $4,800/mo
Basement apartment$1,800 – $2,500/mo
Rental yield3.5% – 5.3%
*Estimates based on comparable rentals in the area. Actual income may vary.
Market Data — Mississauga
Days on market0 days
Buyer's MarketSeller's Market
Based on active listings in Mississauga. Data updates daily.
Demographics — Mississauga
Population
717,961
Avg Household Income
$105,000
Age Distribution
0-19
21%
20-34
20%
35-49
21%
50-64
20%
65+
18%
Ownership71% own · 29% rent
EnglishUrduArabicPunjabiPolish
Getting around
How walkable, bikeable, and transit-friendly this neighbourhood is.
75
/ 100
Walk Score
Very Walkable
61
/ 100
Transit Score
Good Transit
67
/ 100
Bike Score
Bikeable
Scores are estimates based on neighbourhood data and are for informational purposes only.
MLS® data courtesy of the Toronto Regional Real Estate Board (TRREB).
The information provided herein must only be used by consumers that have a bona fide interest in the purchase, sale, or lease of real estate and may not be used for any commercial purpose or any other purpose. Listing information is deemed reliable but is not guaranteed accurate by the Toronto Regional Real Estate Board, the listing brokerage, or this website. The trademarks REALTOR®, REALTORS® and the REALTOR® logo are controlled by The Canadian Real Estate Association (CREA) and identify real estate professionals who are members of CREA. MLS®, Multiple Listing Service®, and the associated logos are owned by CREA. Not intended to solicit properties currently listed for sale or buyers under contract.
You may also like
More homes in Mississauga
Hand-picked listings with a similar price range and style.
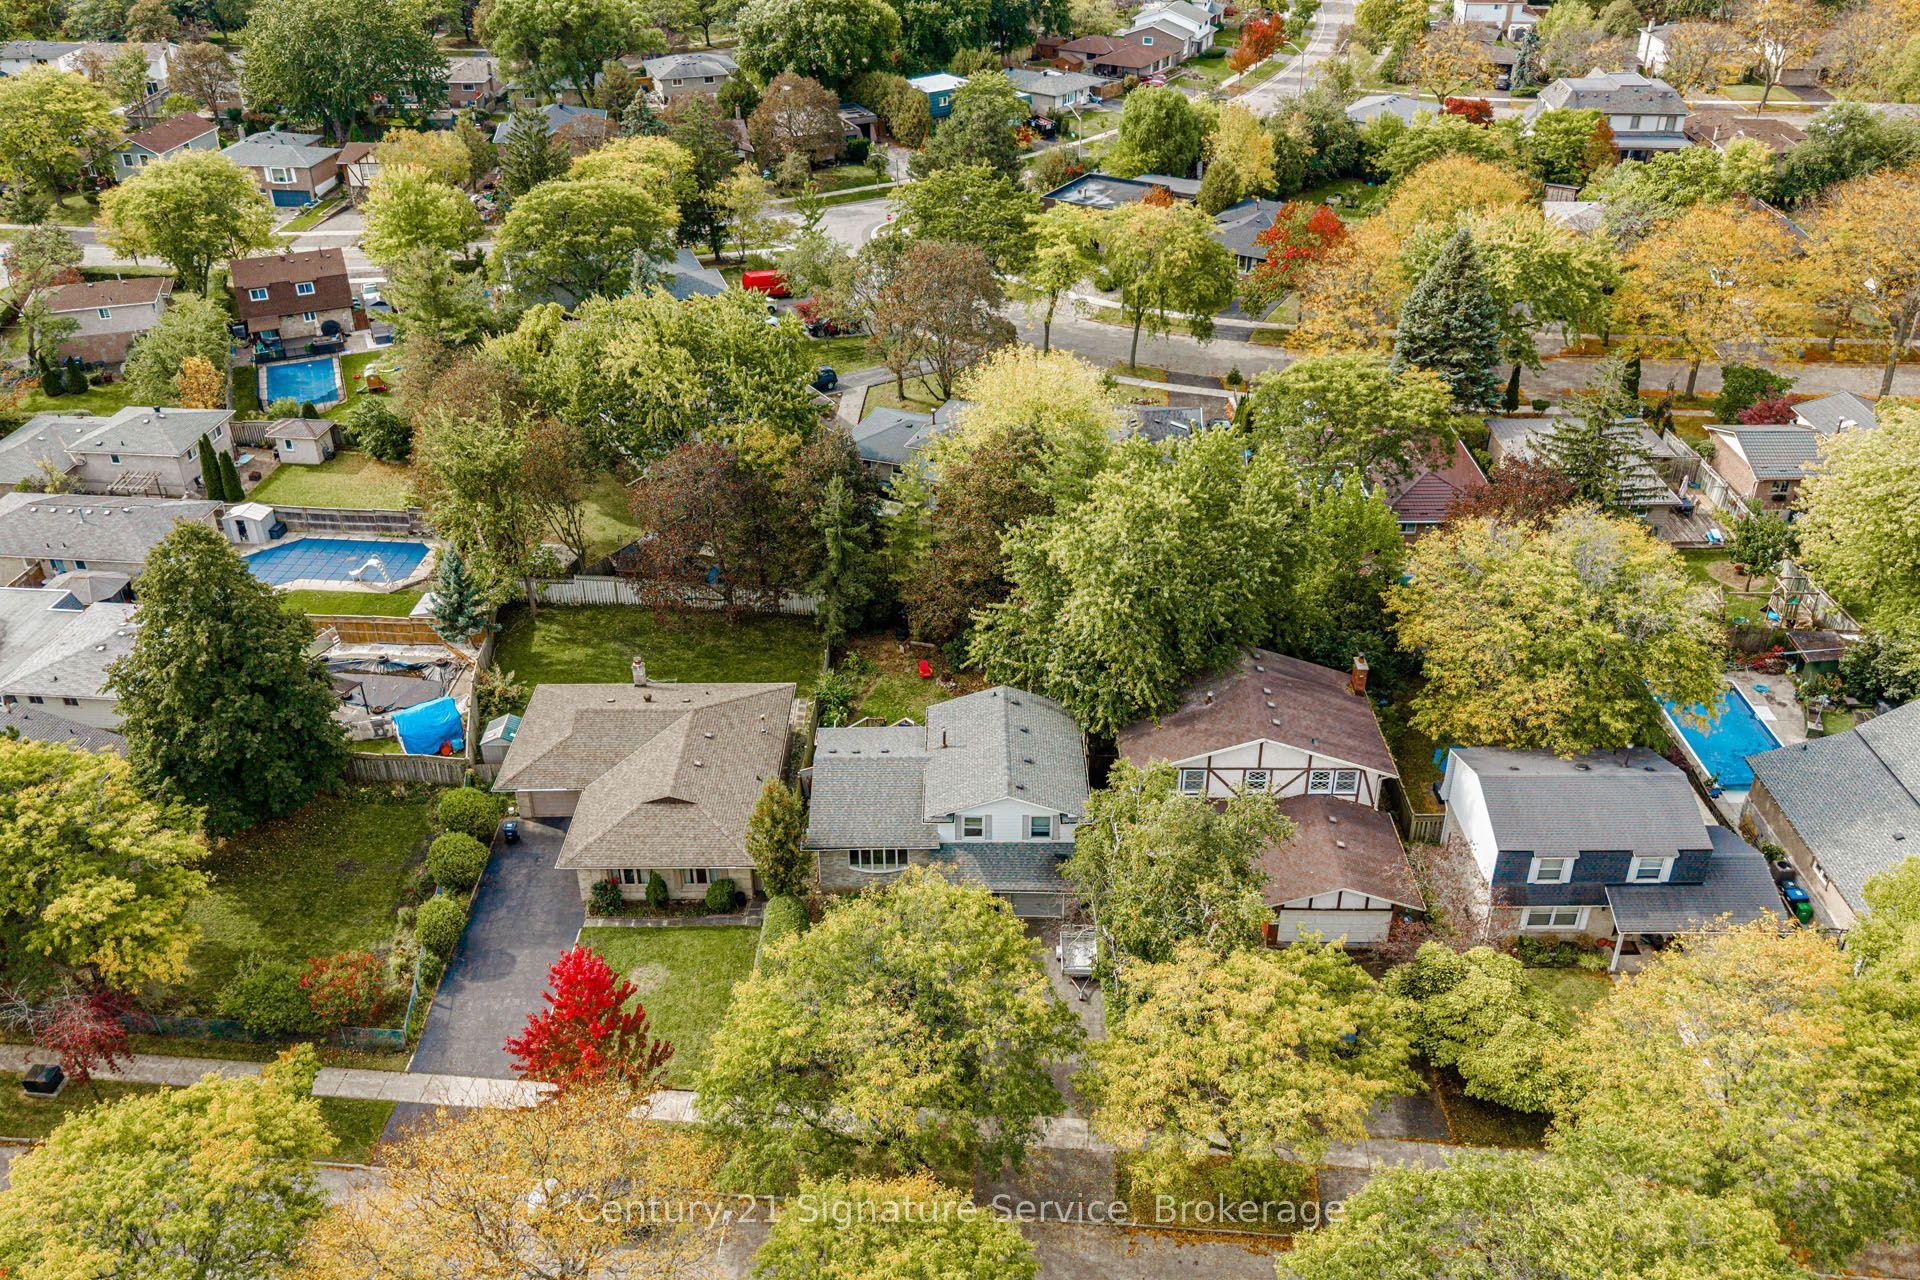
For Sale12 h ago
$879,000
Detached
est. $3,854/mo
2588 Pinkwell Drive, Sheridan
Mississauga, ON
3+1 bd
2 ba
1,300
5
MLS# W13885732Century 21 Signature Service
WhatsApp Aman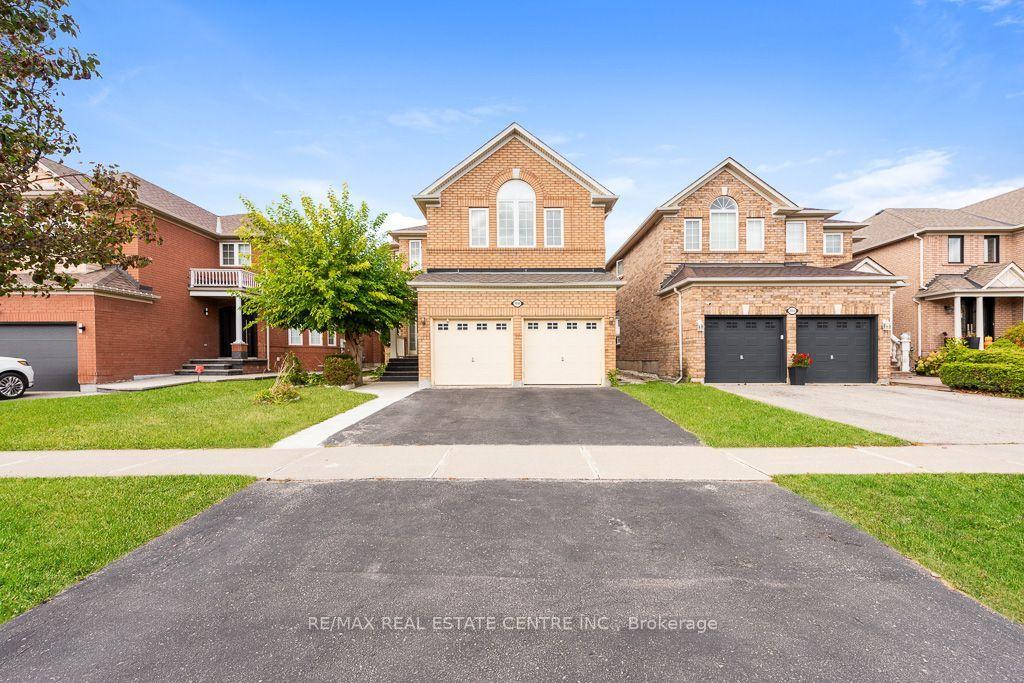
For Sale2 days ago
$1,099,000
Detached
est. $4,818/mo
3696 Waterfall Crescent, Lisgar
Mississauga, ON
4+3 bd
5 ba
2,750
4
MLS# W13884864Re/Max Real Estate Centre Inc.
WhatsApp Aman