For Lease
Just Listed
2048 Sixth Line
1015 - RO River Oaks, Oakville, ON
$5,195
4+1Bd
4Ba
2,250+sqft
6Parking
50 x 108 ftlot
$2/sqft
DetachedMLS# W13886114Listed 2026-10-111 DOM
Heating
On Demand Water Heater
Cooling
Central Air
Basement
Finished
Just listed! New listings in Oakville often receive offers within the first week.
About this home
Welcome to 2048 Sixth Line, an exceptional executive rental opportunity in one of North Oakville's most desirable family-friendly neighbourhoods. Completely renovated from top to bottom and never lived in since its transformation, this stunning residence offers the luxury of a brand-new interior with the space, comfort and convenience of an established community.Step inside to discover a bright, sophisticated interior featuring premium flooring, smooth ceilings, contemporary finishes and a warm, inviting colour palette. The beautifully redesigned chef-inspired kitchen showcases brand-new, never-used premium LG appliances, elegant cabinetry and generous workspace, perfect for family living and entertaining.Offering 4 spacious upper-level bedrooms and 3 full bathrooms plus a powder room, this home has been thoughtfully updated throughout. The newly finished lower level provides exceptional versatility with an additional bedroom featuring a private ensuite, a spacious recreation room and flexible space ideal for a home office, gym or playroom.Step outside to enjoy the newly constructed covered backyard porch with low-maintenance PVC decking, creating a wonderful extension of the living space. A double-car garage and generous driveway offer ample parking.Perfectly suited to executive relocations and discerning families seeking a premium, move-in-ready rental. Ideally located near excellent schools, including Munn's Public School, White Oaks Secondary School with its renowned IB Programme, and Sheridan College. Enjoy easy access to parks, scenic trails, shopping, Oakville Trafalgar Memorial Hospital, major highways and GO Transit.**Immaculate, beautifully appointed and ready for immediate enjoyment. Experience the comfort of a newly renovated luxury home without the commitment of ownership. Simply move in, unpack and enjoy everything this exceptional Oakville residence has to offer!**
GarageRenovated
Rooms
Main Floor
| Breakfast | 3.48 × 1.93 m | |
| Dining Room | 3.07 × 3.68 m | Hardwood Floor |
| Family Room | 3.35 × 4.88 m | Fireplace |
| Kitchen | 3.48 × 3.35 m | |
| Laundry | 2.31 × 1.98 m | |
| Living Room | 3.38 × 5.33 m | Hardwood Floor |
Second Floor
| Bedroom 2 | 2.74 × 4.29 m | |
| Bedroom 3 | 3.38 × 3.12 m | |
| Bedroom 4 | 3.38 × 3.02 m | |
| Primary Bedroom | 3.35 × 6.88 m |
Basement
| Bedroom 5 | 3.17 × 5.66 m | |
| Cold Room/Cantina | 1.91 × 2.21 m | |
| Recreation | 4.00 × 7.50 m |
Features
- Countertop Range
- On Demand Water Heater
- Workbench
- Carpet Free
- Built-In Oven
- Full
- Finished
- Central Air
- 2-Storey
Financials
Estimated Rental Income
Entire property$4,000 – $6,500/mo
Basement apartment$1,800 – $2,500/mo
Rental yield924.0% – 1501.4%
*Estimates based on comparable rentals in the area. Actual income may vary.
Market Data — Oakville
Days on market1 days
Buyer's MarketSeller's Market
Based on active listings in Oakville. Data updates daily.
Demographics — Oakville
Population
213,759
Avg Household Income
$152,000
Age Distribution
0-19
22%
20-34
16%
35-49
21%
50-64
22%
65+
19%
Ownership78% own · 22% rent
EnglishMandarinUrduArabicFrench
Other rentals like this
Similar rentals in Oakville
Same property type, similar price, similar size — currently for rent.
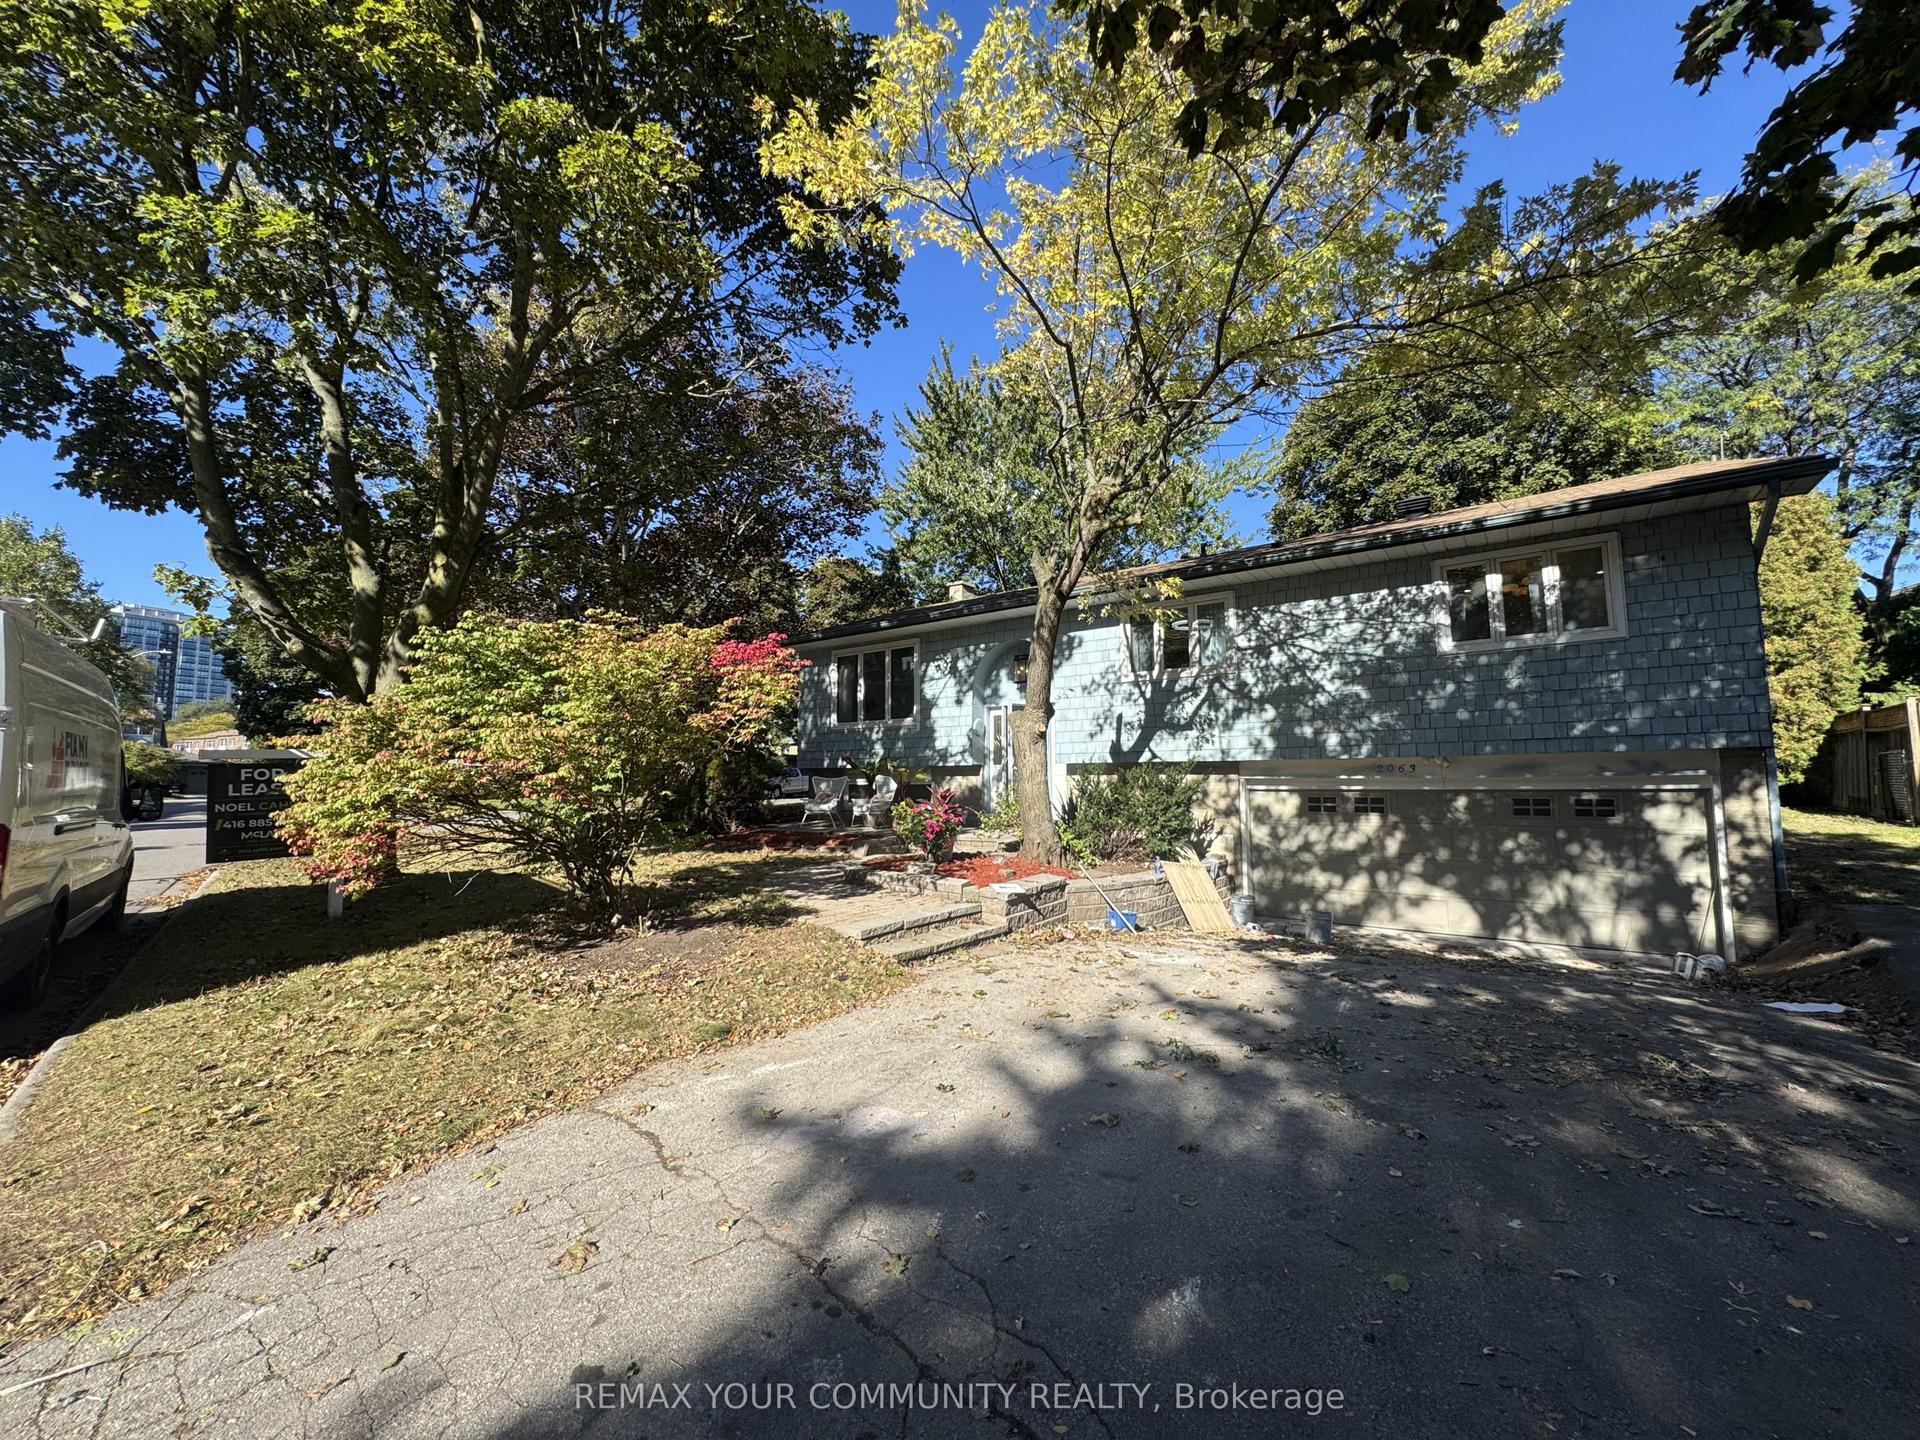
For Lease2 months ago
$5,000
Detached
2063 Waters Edge Drive, 1001 - BR Bronte
Oakville, ON
3 bd
4 ba
1,300
5
MLS# W13622126Remax Your Community Realty
WhatsApp Aman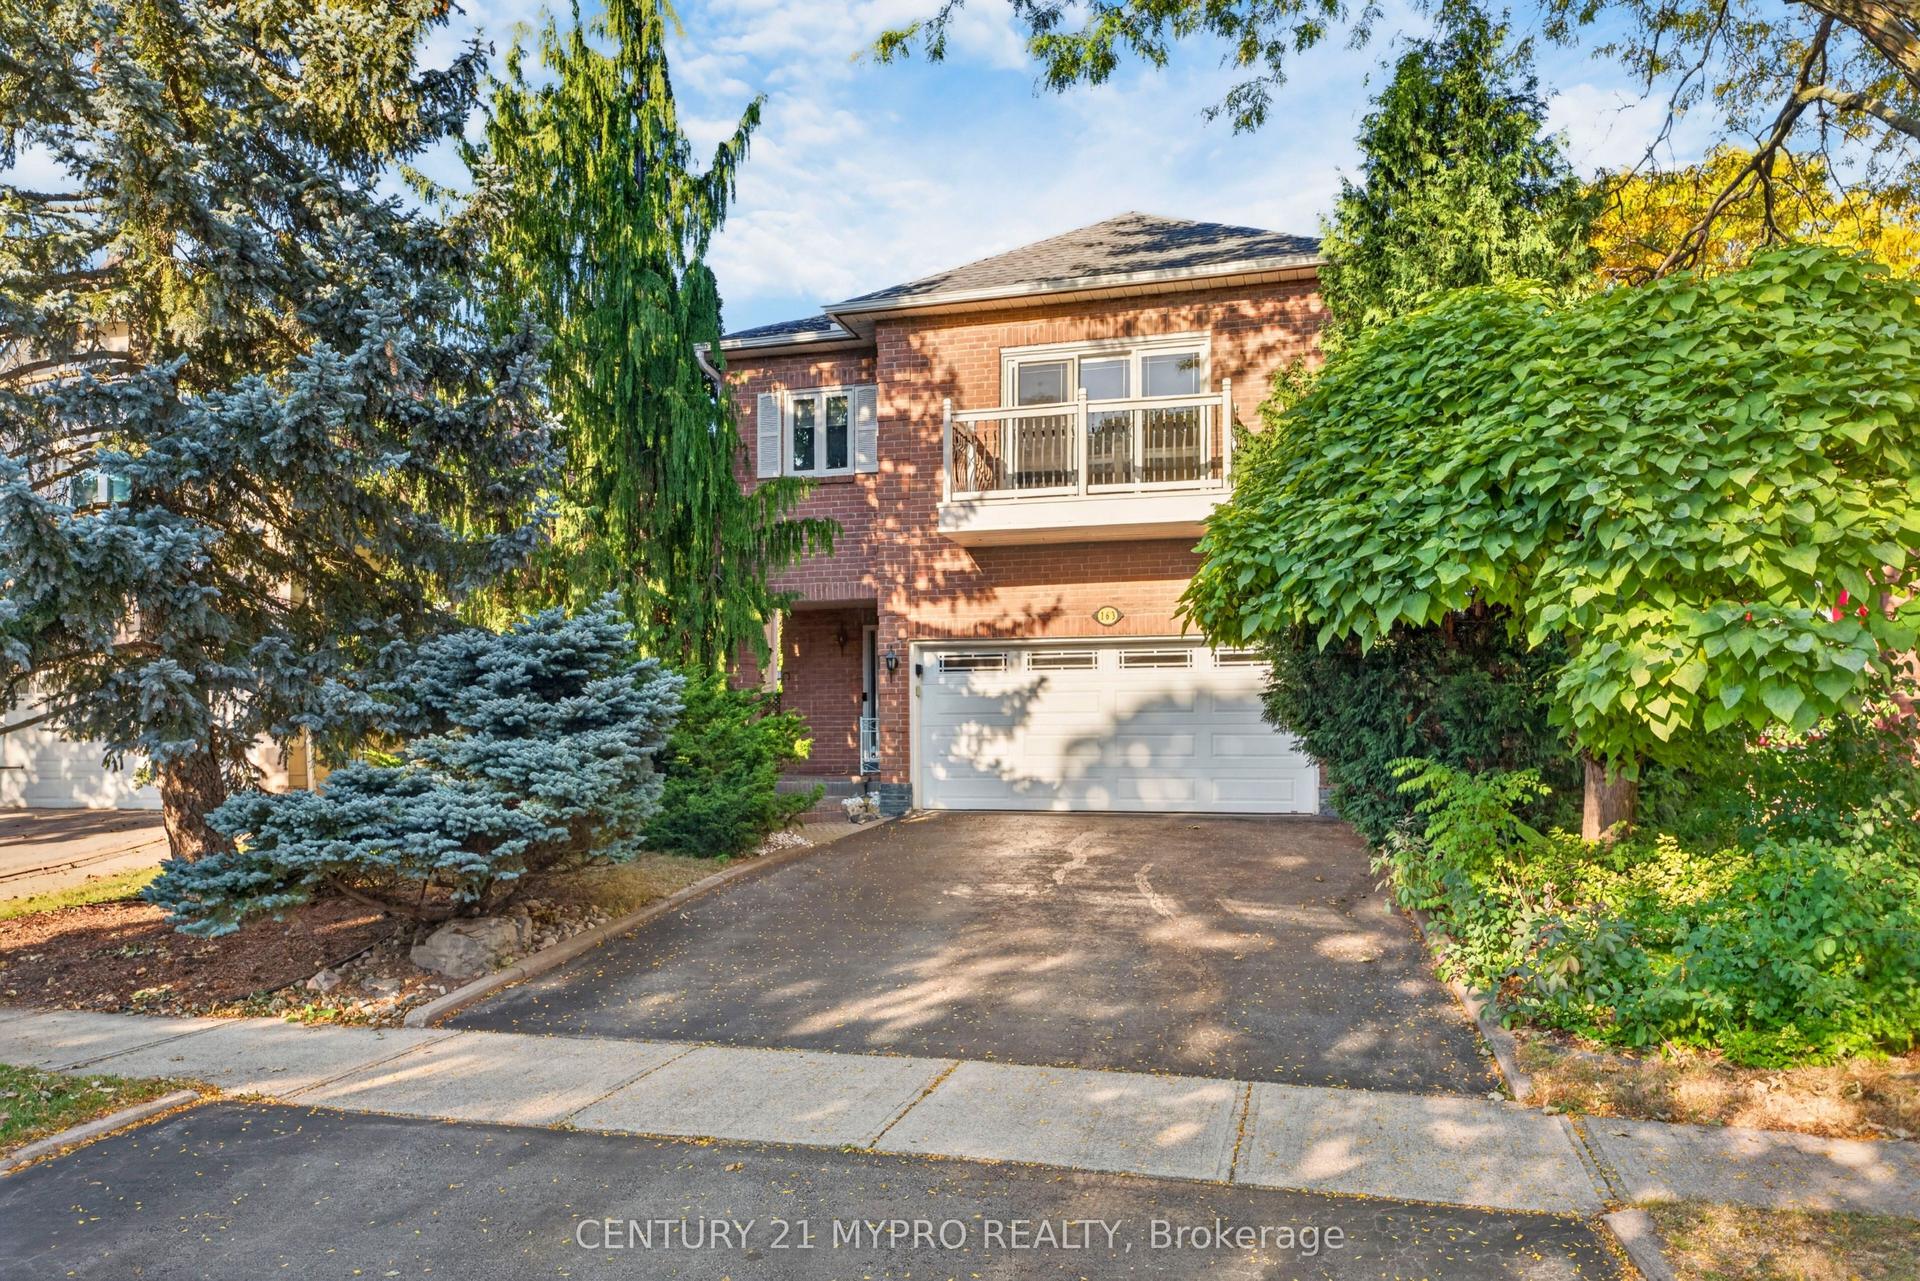
For Lease14 days ago
$4,250
Detached
163 Romain Crescent, 1003 - CP College Park
Oakville, ON
3 bd
3 ba
2,250
4
MLS# W13833362Century 21 Mypro Realty
WhatsApp Aman
Getting around
How walkable, bikeable, and transit-friendly this neighbourhood is.
54
/ 100
Walk Score
Somewhat Walkable
45
/ 100
Transit Score
Some Transit
56
/ 100
Bike Score
Bikeable
Scores are estimates based on neighbourhood data and are for informational purposes only.
MLS® data courtesy of the Toronto Regional Real Estate Board (TRREB).
The information provided herein must only be used by consumers that have a bona fide interest in the purchase, sale, or lease of real estate and may not be used for any commercial purpose or any other purpose. Listing information is deemed reliable but is not guaranteed accurate by the Toronto Regional Real Estate Board, the listing brokerage, or this website. The trademarks REALTOR®, REALTORS® and the REALTOR® logo are controlled by The Canadian Real Estate Association (CREA) and identify real estate professionals who are members of CREA. MLS®, Multiple Listing Service®, and the associated logos are owned by CREA. Not intended to solicit properties currently listed for sale or buyers under contract.