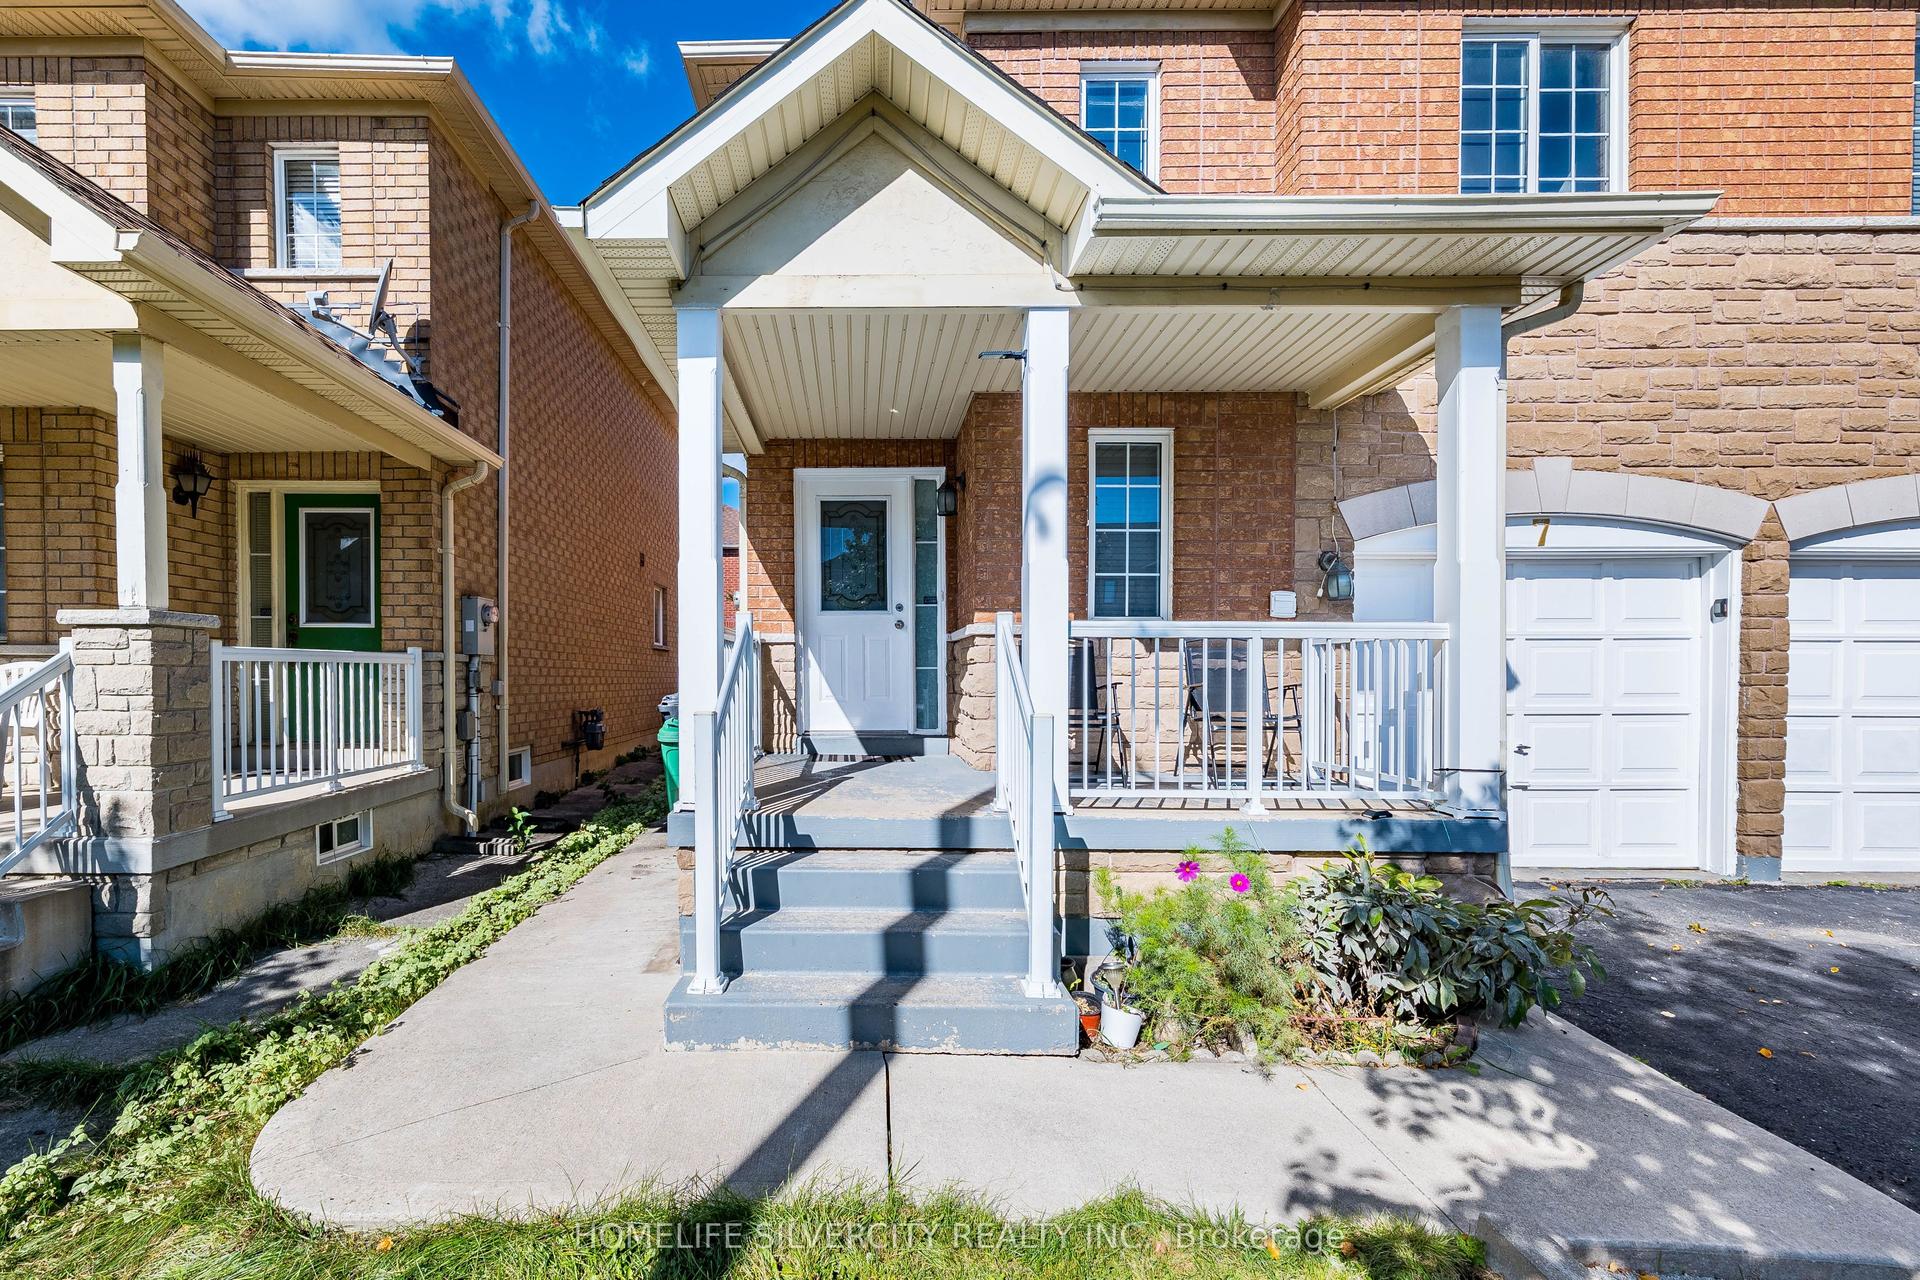
For Sale
Just Listed
10 Leparc Road
Vales of Castlemore North, Brampton, ON
$1,069,000
2+1Bd
3Ba
1,750+sqft
4Parking
64.5 x 90.29 ftlot
$611/sqft
DetachedMLS# W13886138Listed 2026-10-110 DOM
Cooling
Central Air
Basement
Unfinished
Just listed! New listings in Brampton often receive offers within the first week.
About this home
Welcome to 10 Leparc Rd, a bright and spacious freehold home offering a functional layout, generous living spaces, and outstanding potential for growing families, first-time buyers, or savvy investors. The large kitchen is designed for everyday living with ample cabinetry and storage, plus a sunny breakfast area that walks out directly to the backyard-perfect for morning coffee, family meals, and summer entertaining. The spacious primary bedroom is a peaceful retreat featuring elegant French doors that maximize natural light and fresh air while creating a bright, inviting atmosphere.A standout feature of this home is the versatile dining room, which was originally planned as a third bedroom and can easily be converted back with minimal work and cost, offering excellent flexibility as your family's needs evolve. The expansive basement provides a fantastic opportunity to create the ultimate recreation or entertainment space, home gym, or in-law suite. With a convenient walk-up to the backyard and an existing bathroom already in place, the space also offers excellent potential for a future basement apartment (subject to applicable approvals).Ideally situated in one of Brampton's growing communities, this home is surrounded by an abundance of parks, walking trails, playgrounds, and green spaces, making it an ideal location for families and outdoor enthusiasts. Enjoy the convenience of new shopping plazas, grocery stores, restaurants, cafes, and everyday amenities continuing to develop nearby. Commuters will appreciate easy access to Highway 410, Highway 407, and Brampton Transit, while excellent schools, community centres, and recreational facilities are all within close reach. Offering space, flexibility, and incredible future potential in a thriving neighbourhood, this is an opportunity you won't want to miss!
Basement AptIn-law Suite
Rooms
Main Floor
| Foyer | 2.59 × 1.83 m | Tile Floor Double Doors |
| Kitchen | 2.77 × 4.11 m | Stainless Steel Appl Window W/O To Garden |
| Breakfast | 2.77 × 4.80 m | Tile Floor Combined w/Kitchen W/O To Porch |
| Living Room | 4.72 × 5.89 m | Hardwood Floor Gas Fireplace Window |
| Dining Room | 3.96 × 3.66 m | Parquet French Doors Window |
| Primary Bedroom | 3.96 × 4.29 m | Walk-In Closet(s) 4 Pc Ensuite French Doors |
| Bedroom 2 | 3.96 × 3.96 m | Parquet Window Closet |
| Laundry | 1.52 × 4.27 m | Tile Floor W/O To Garage W/O To Garden |
Basement
| Furnace Room | 14.40 × 13.74 m | Concrete Floor 3 Pc Bath Unfinished |
| Cold Room/Cantina | 2.39 × 7.90 m |
Features
- Carpet Free
- Unfinished
- Central Air
- Bungalow
Financials
Annual Taxes
$8,296.45
Estimated Rental Income
Entire property$2,600 – $3,800/mo
Basement apartment$1,800 – $2,500/mo
Rental yield2.9% – 4.3%
*Estimates based on comparable rentals in the area. Actual income may vary.
Market Data — Brampton
Days on market0 days
Buyer's MarketSeller's Market
Based on active listings in Brampton. Data updates daily.
Demographics — Brampton
Population
656,480
Avg Household Income
$98,000
Age Distribution
0-19
24%
20-34
22%
35-49
22%
50-64
19%
65+
13%
Ownership79% own · 21% rent
EnglishPunjabiHindiUrduGujarati
Getting around
How walkable, bikeable, and transit-friendly this neighbourhood is.
74
/ 100
Walk Score
Very Walkable
68
/ 100
Transit Score
Good Transit
68
/ 100
Bike Score
Bikeable
Scores are estimates based on neighbourhood data and are for informational purposes only.
MLS® data courtesy of the Toronto Regional Real Estate Board (TRREB).
The information provided herein must only be used by consumers that have a bona fide interest in the purchase, sale, or lease of real estate and may not be used for any commercial purpose or any other purpose. Listing information is deemed reliable but is not guaranteed accurate by the Toronto Regional Real Estate Board, the listing brokerage, or this website. The trademarks REALTOR®, REALTORS® and the REALTOR® logo are controlled by The Canadian Real Estate Association (CREA) and identify real estate professionals who are members of CREA. MLS®, Multiple Listing Service®, and the associated logos are owned by CREA. Not intended to solicit properties currently listed for sale or buyers under contract.
You may also like
More homes in Brampton
Hand-picked listings with a similar price range and style.
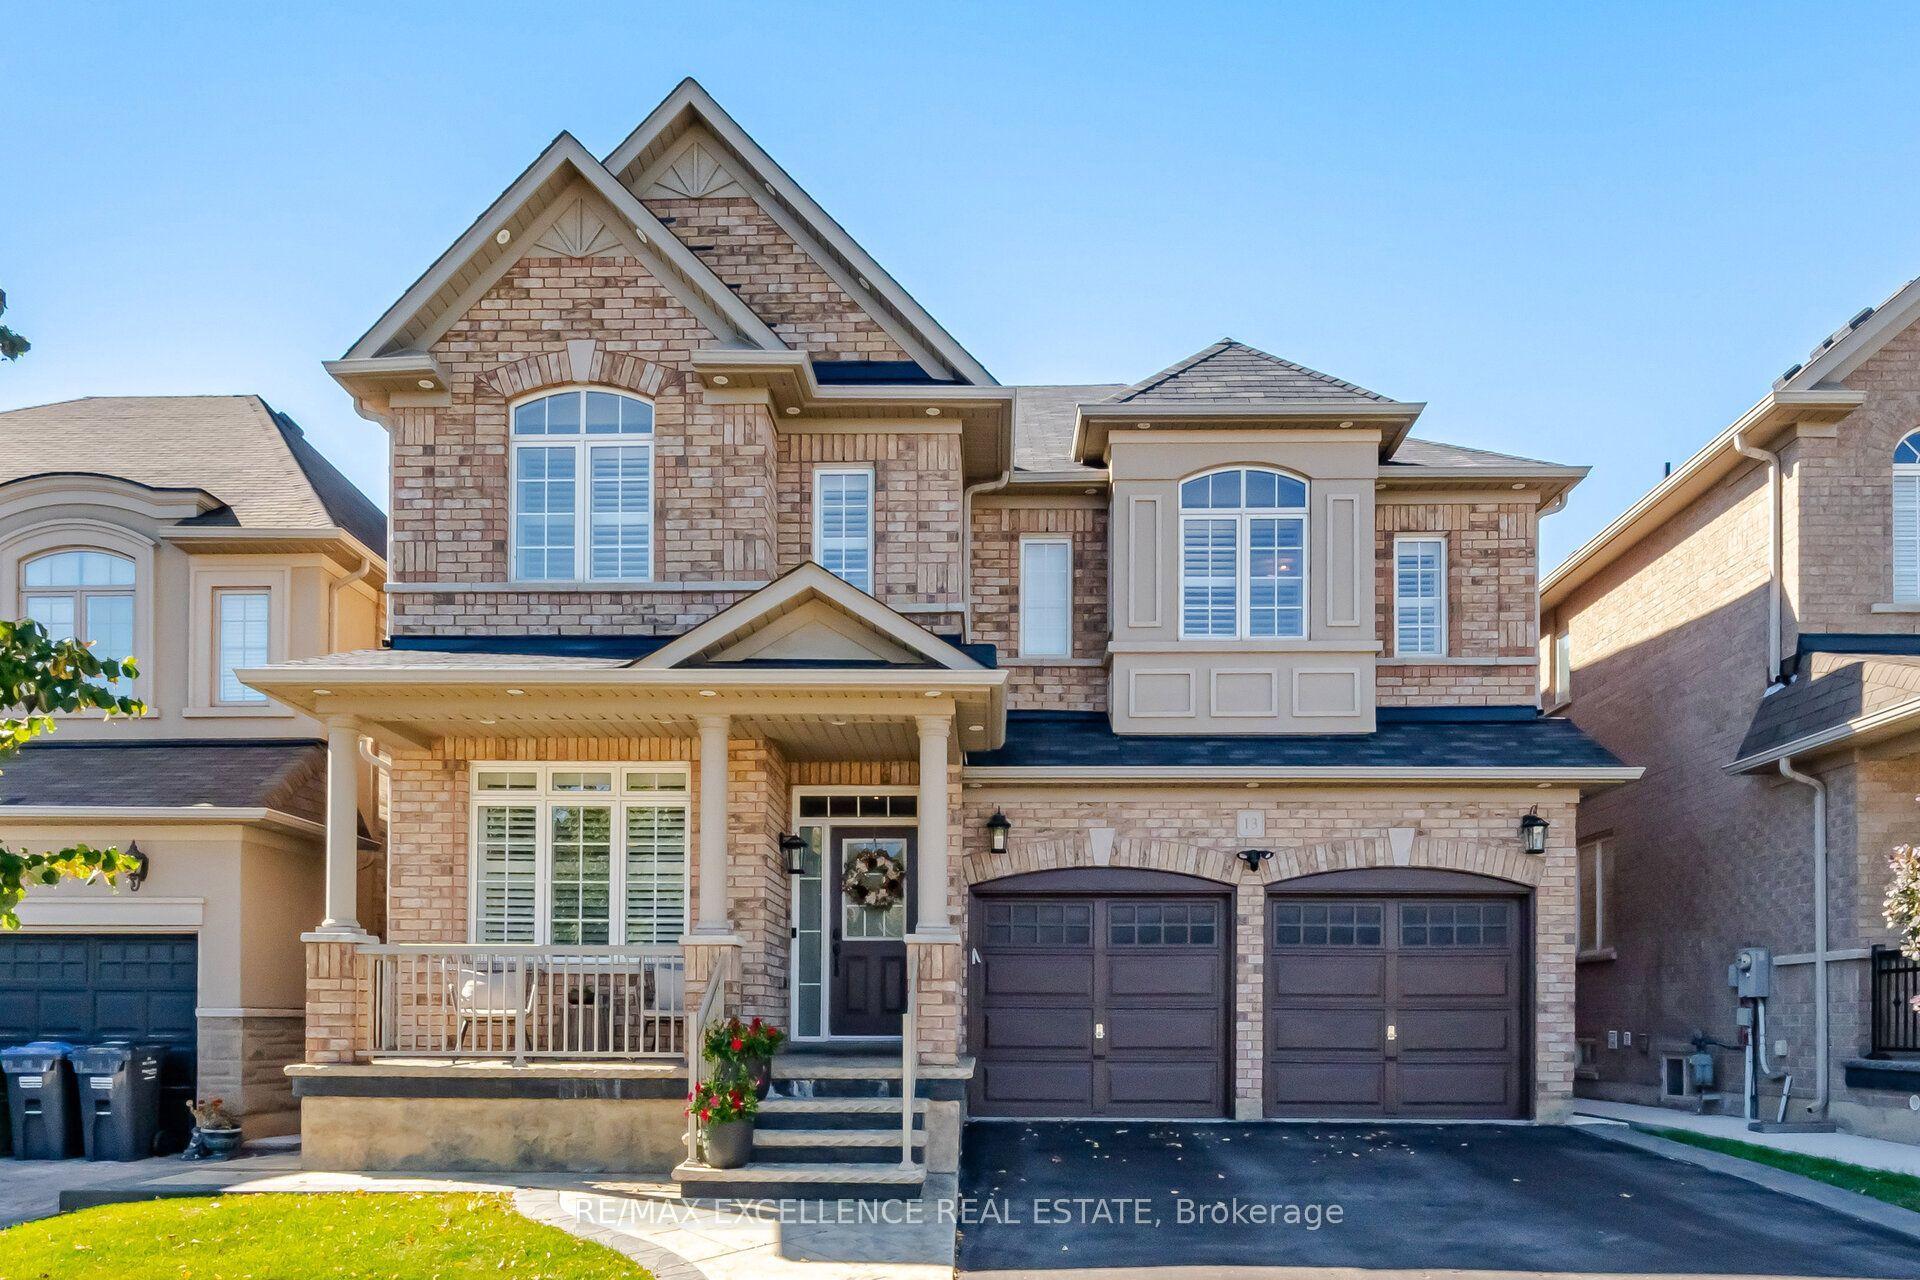
For Sale13 h ago
$1,329,000
Detached
est. $5,826/mo
13 Sage Meadow Crescent, Credit Valley
Brampton, ON
4+1 bd
5 ba
2,750
5
MLS# W13886118Re/Max Excellence Real Estate
WhatsApp Aman
For Sale11 days ago
$899,900
Detached
est. $3,945/mo
20 Canarvan Court, Fletcher's Creek South
Brampton, ON
4 bd
4 ba
1,750
4
MLS# W13849772Re/Max Gold Realty Inc.
WhatsApp Aman