For Lease
Just Listed
509 DUNDAS Street W 502 #502
1008 - GO Glenorchy, Oakville, ON
$2,425
1+1Bd
1Ba
650+sqft
1Parking
$4/sqft
CondoMLS# W13886140Listed 2026-10-120 DOM
Cooling
Central Air
Just listed! New listings in Oakville often receive offers within the first week.
About this home
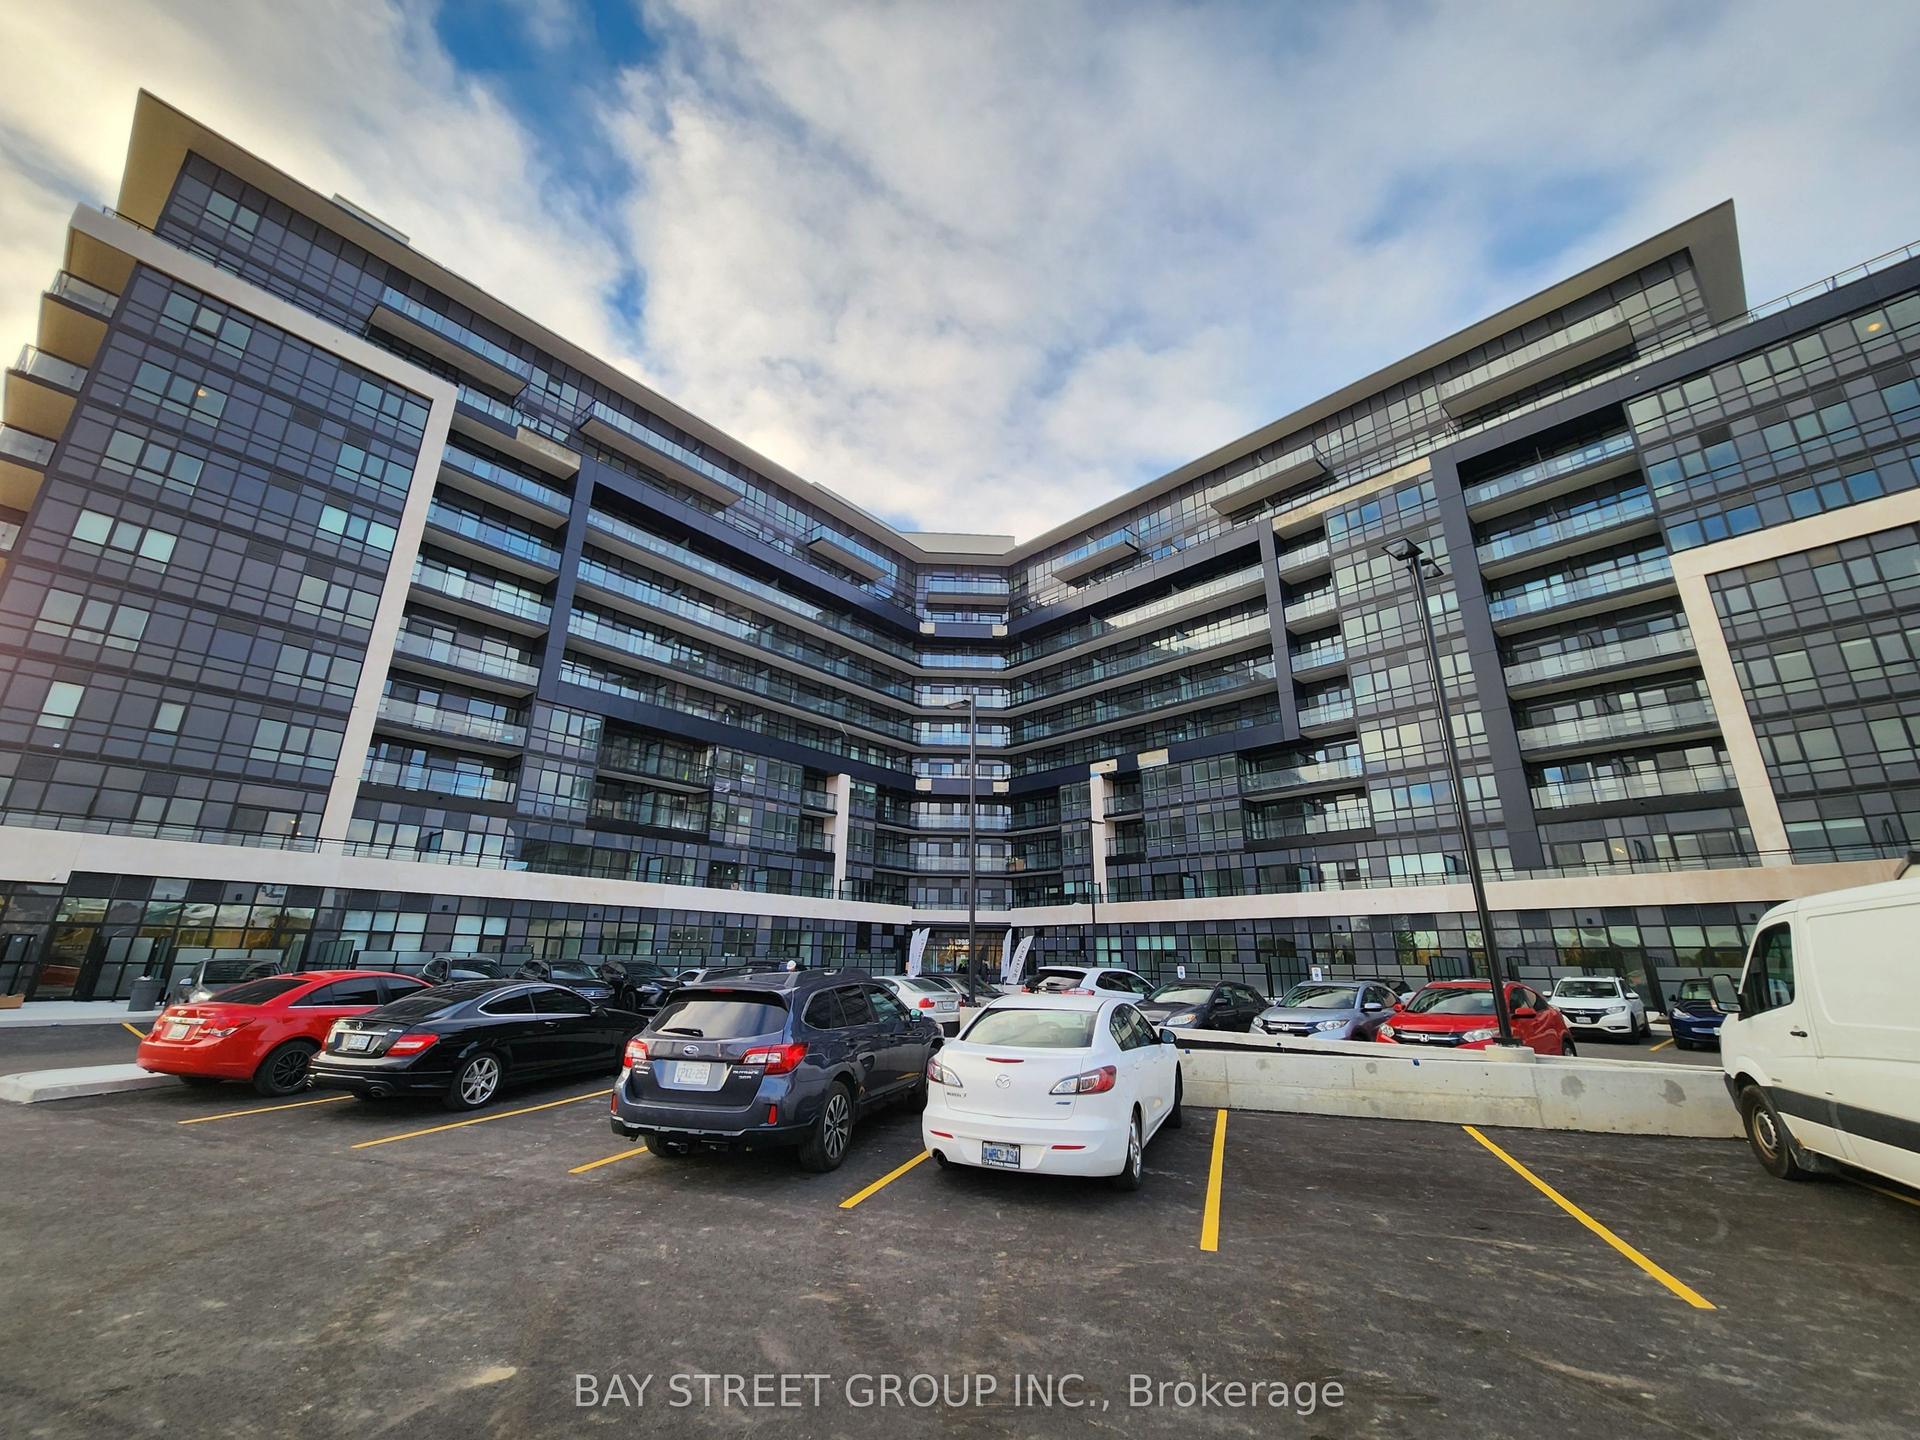
Discover contemporary condo living at DunWest by Greenpark, ideally located at Dundas StreetWest and Neyagawa Boulevard in Oakville. This carpet-free suite features 9-foot ceilings and approximately 675 sq. ft. of thoughtfully designed living space, offering a bright, modern feeland functional layout. Enjoy a private balcony, one parking space and a dedicated storage locker. Building amenities include concierge service, a fitness centre, games room, media room,party room, meeting room, rooftop deck and garden, and visitor parking. Conveniently located near Fortinos, Food Basics, Shoppers Drug Mart, restaurants, cafés and everyday essentials,with a public transit stop right outside the building. Enjoy nearby green spaces, including North Park, Lions Valley Park, Sixteen Mile Creek and scenic walking trails. Elementary and secondary schools, Sheridan College, walk-in medical services and Oakville Trafalgar Memorial Hospital are also within convenient reach. With easy access to major roads and highways, this condo offers a desirable combination of modern living, everyday convenience and access to Oakville's natural surroundings. Available November 1, 2026. Disclaimer: Tenant and/or tenant's agent to independently verify all measurements, dimensions and property details. The listing agent, listing brokerage and landlords make no representations or warranties regarding the accuracy of measurements and shall not be held responsible for any discrepancies.
Rooms
Main Floor
| Bedroom | 3.30 × 3.10 m | |
| Den | 2.06 × 2.06 m |
Features
- Carpet Free
- None
- Central Air
- Apartment
Financials
Estimated Rental Income
Entire property$2,100 – $2,800/mo
Rental yield1039.2% – 1385.6%
*Estimates based on comparable rentals in the area. Actual income may vary.
Market Data — Oakville
Days on market0 days
Buyer's MarketSeller's Market
Based on active listings in Oakville. Data updates daily.
Demographics — Oakville
Population
213,759
Avg Household Income
$152,000
Age Distribution
0-19
22%
20-34
16%
35-49
21%
50-64
22%
65+
19%
Ownership78% own · 22% rent
EnglishMandarinUrduArabicFrench
Other rentals like this
Similar rentals in Oakville
Same property type, similar price, similar size — currently for rent.
For Lease2 days ago
$2,250
Condo
395 Dundas Street W 521 #521, 1008 - GO Glenorchy
Oakville, ON
1+1 bd
1 ba
550
1
MLS# W13884236Bay Street Group Inc.
WhatsApp Aman
For Lease11 h ago
$2,050
Condo
2343 khalsa gate Road 310 #310, 1019 - WM Westmount
Oakville, ON
1 bd
1 ba
550
1
MLS# W13886142New Age Real Estate Group Inc.
WhatsApp Aman

Getting around
How walkable, bikeable, and transit-friendly this neighbourhood is.
76
/ 100
Walk Score
Very Walkable
59
/ 100
Transit Score
Good Transit
53
/ 100
Bike Score
Bikeable
Scores are estimates based on neighbourhood data and are for informational purposes only.
MLS® data courtesy of the Toronto Regional Real Estate Board (TRREB).
The information provided herein must only be used by consumers that have a bona fide interest in the purchase, sale, or lease of real estate and may not be used for any commercial purpose or any other purpose. Listing information is deemed reliable but is not guaranteed accurate by the Toronto Regional Real Estate Board, the listing brokerage, or this website. The trademarks REALTOR®, REALTORS® and the REALTOR® logo are controlled by The Canadian Real Estate Association (CREA) and identify real estate professionals who are members of CREA. MLS®, Multiple Listing Service®, and the associated logos are owned by CREA. Not intended to solicit properties currently listed for sale or buyers under contract.