For Lease
Just Listed
2355 Sheppard Avenue W 238 #238
Humberlea-Pelmo Park W5, Toronto, ON
$3,300
3Bd
2Ba
1,100+sqft
1Parking
$3/sqft
Condo TownMLS# W13886320Listed 2026-10-120 DOM
Heating
Water Heater
Cooling
Central Air
Basement
Finished
Just listed! New listings in Toronto often receive offers within the first week.
About this home
Welcome To 2355 Sheppard Ave W, Unit 238. This Bright 3-Bed, 2-Bath Condo Townhome Is Spread Over Two Levels And Has No Carpet Anywhere. The Main Floor Has Two Good-Sized Bedrooms, A Full 4-Piece Bath, And An Open Living And Dining Area. From There You Walk Out To A Private Balcony. The Lower Level Is Set Up As A Private Primary Suite, With A 4-Piece Ensuite And A Large Walk-In Closet. You Also Get Ensuite Laundry, Central Air, A Private Entrance, And One Owned Underground Parking Spot. Pets Are Allowed, With Restrictions. The Water Heater And Boiler Are Rentals, Currently $59.54 A Month, And The Tenant Pays For Them. Nearby Elementary Schools Include Gulfstream Public School And St. Simon Catholic School. TTC Buses Stop Right Outside, Etobicoke North GO Is Close By, And You Are Minutes From Hwy 400 And 401. Shops, Grocery Stores, Parks, And The Humber River Trails Are All Nearby. Tenant Pays Gas, Hydro and Water. Some pictures are from a previous listing. Others photos were enhanced to remove Tenants' belongings.
Rooms
Main Floor
| Living Room | 4.80 × 4.21 m | |
| Kitchen | 2.96 × 3.10 m | |
| Bedroom | 3.90 × 2.86 m | |
| Bedroom | 3.56 × 3.25 m | |
| Bathroom | 2.41 × 1.00 m |
Lower
| Primary Bedroom | 3.75 × 4.21 m | |
| Bathroom | 1.58 × 2.49 m |
Features
- Carpet Free
- Water Heater
- Finished
- Central Air
- Stacked Townhouse
Financials
Estimated Rental Income
Entire property$3,200 – $4,200/mo
Rental yield1163.6% – 1527.3%
*Estimates based on comparable rentals in the area. Actual income may vary.
Market Data — Toronto
Days on market0 days
Buyer's MarketSeller's Market
Based on active listings in Toronto. Data updates daily.
Demographics — Toronto
Population
2,794,356
Avg Household Income
$102,000
Age Distribution
0-19
19%
20-34
24%
35-49
21%
50-64
19%
65+
17%
Ownership53% own · 47% rent
EnglishMandarinCantoneseTagalogTamil
Other rentals like this
Similar rentals in Toronto
Same property type, similar price, similar size — currently for rent.
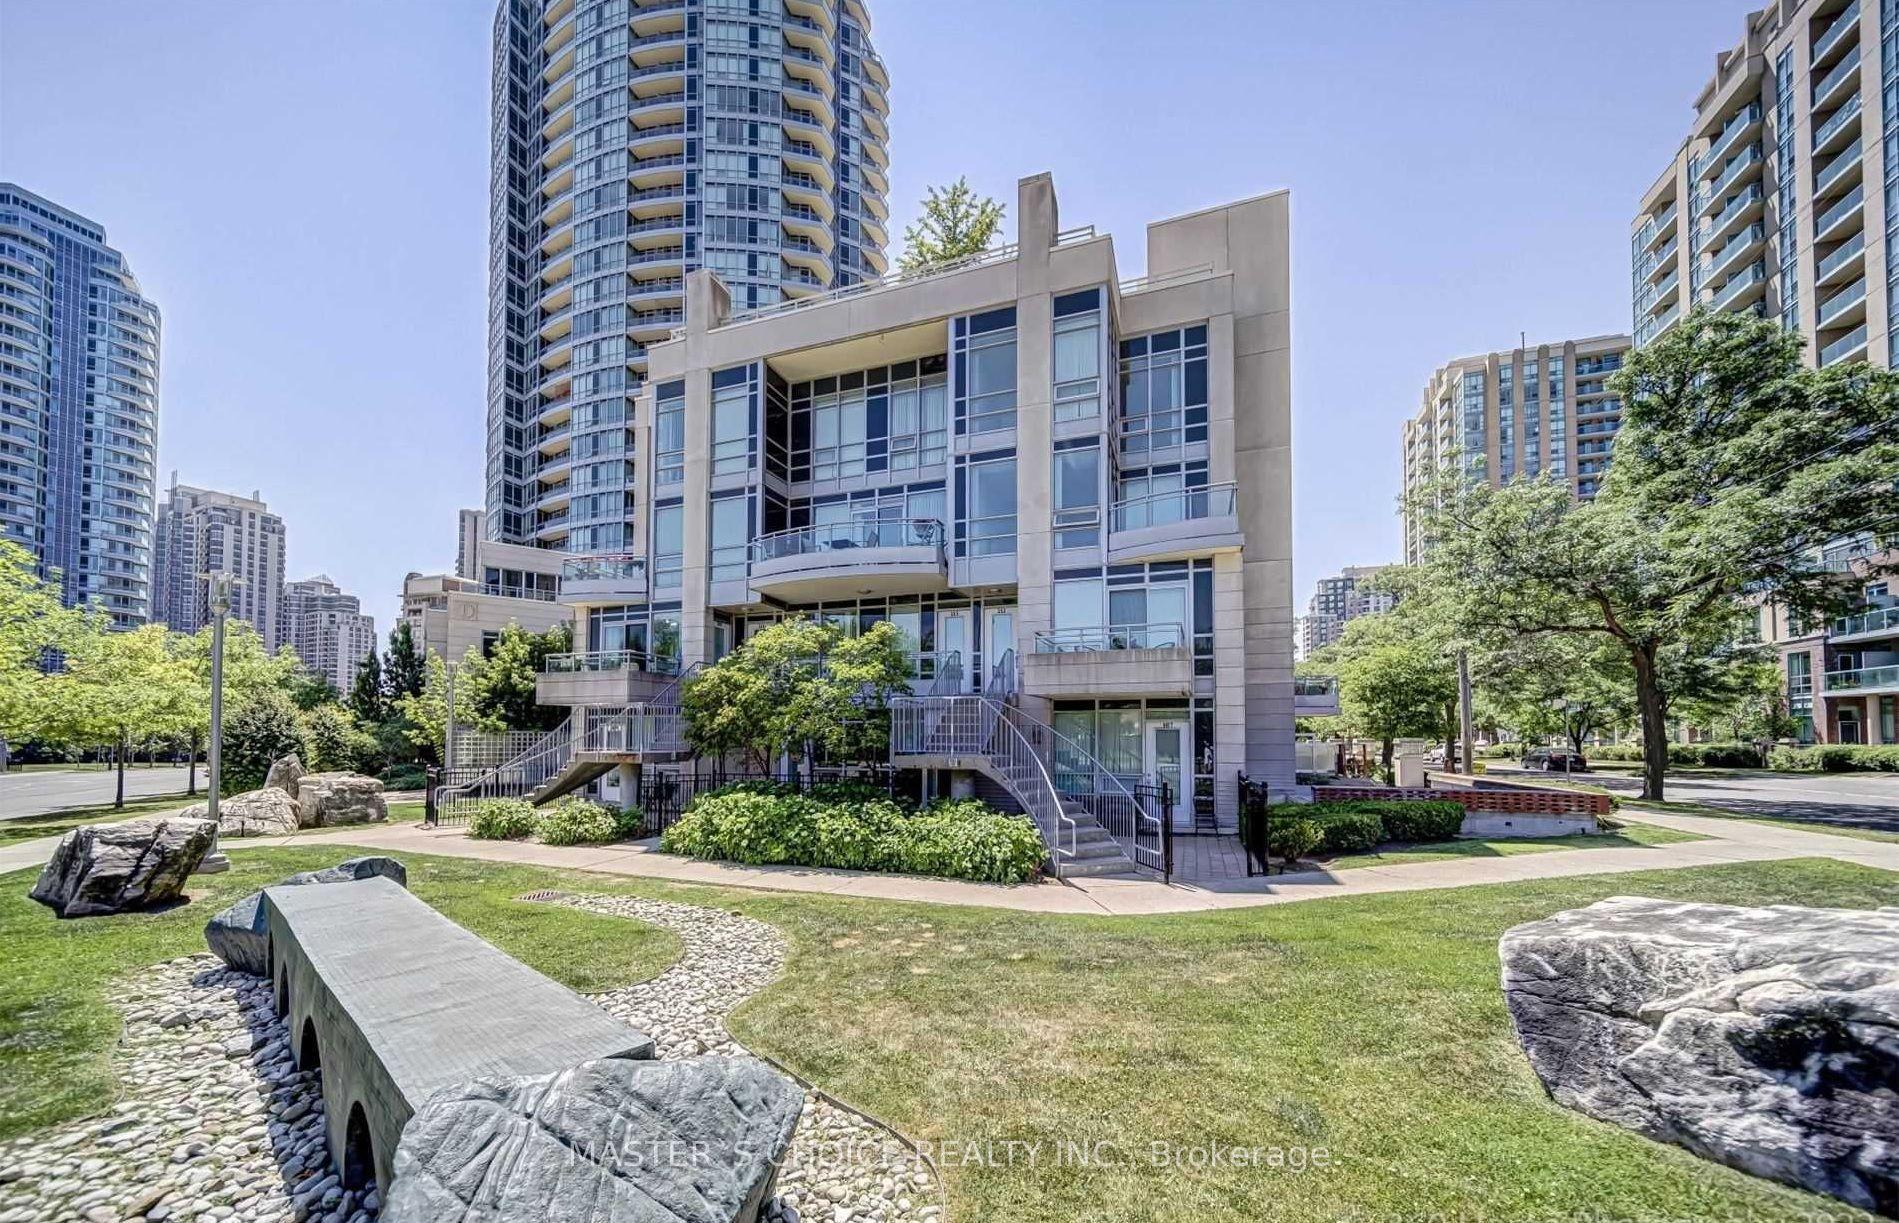
For Lease11 h ago
$2,800
Condo Town
31 Olive Avenue 215 #215, Willowdale East
Toronto, ON
2 bd
2 ba
850
1
MLS# C13886680Master`S Choice Realty Inc.
WhatsApp Aman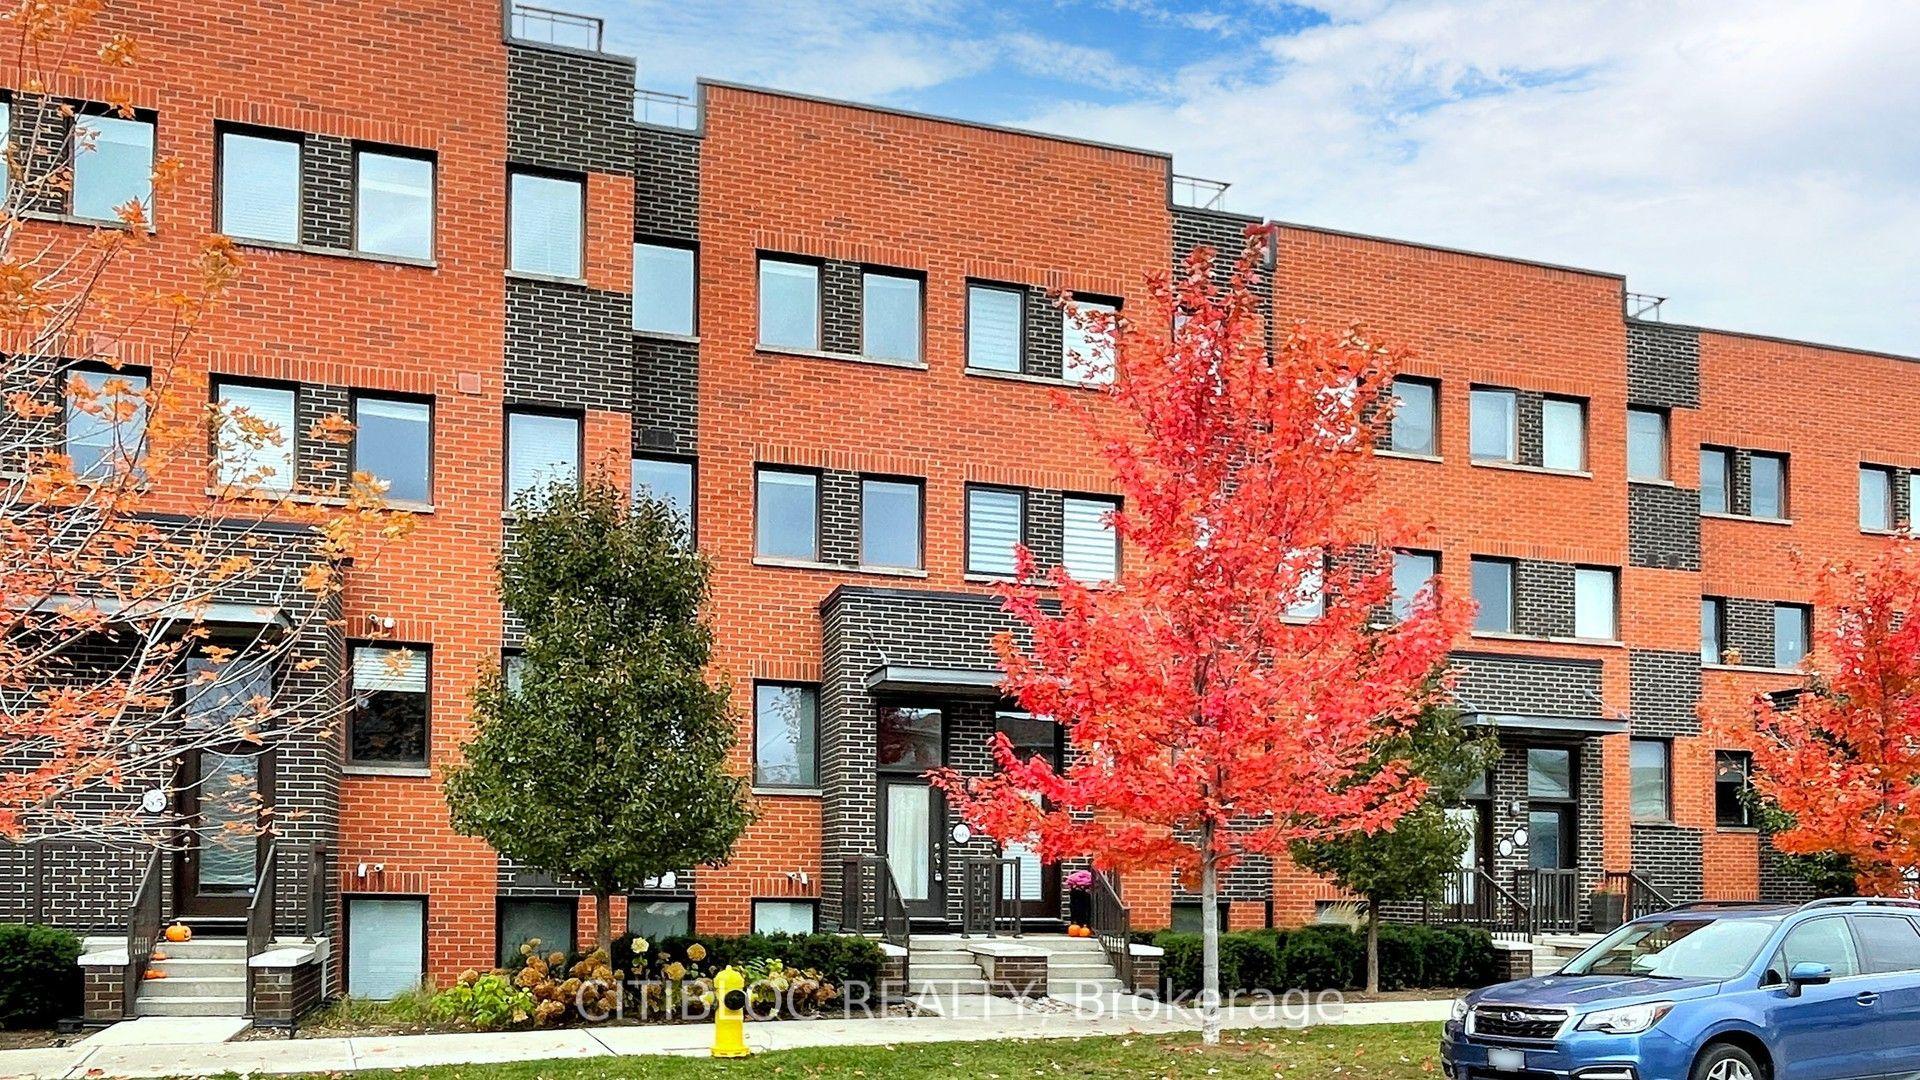
For Lease11 h ago
$2,980
Condo Town
60 Winston Park Boulevard 66 #66, Downsview-Roding-CFB
Toronto, ON
2+1 bd
3 ba
1,300
1
MLS# W13886610Citibloc Realty
WhatsApp Aman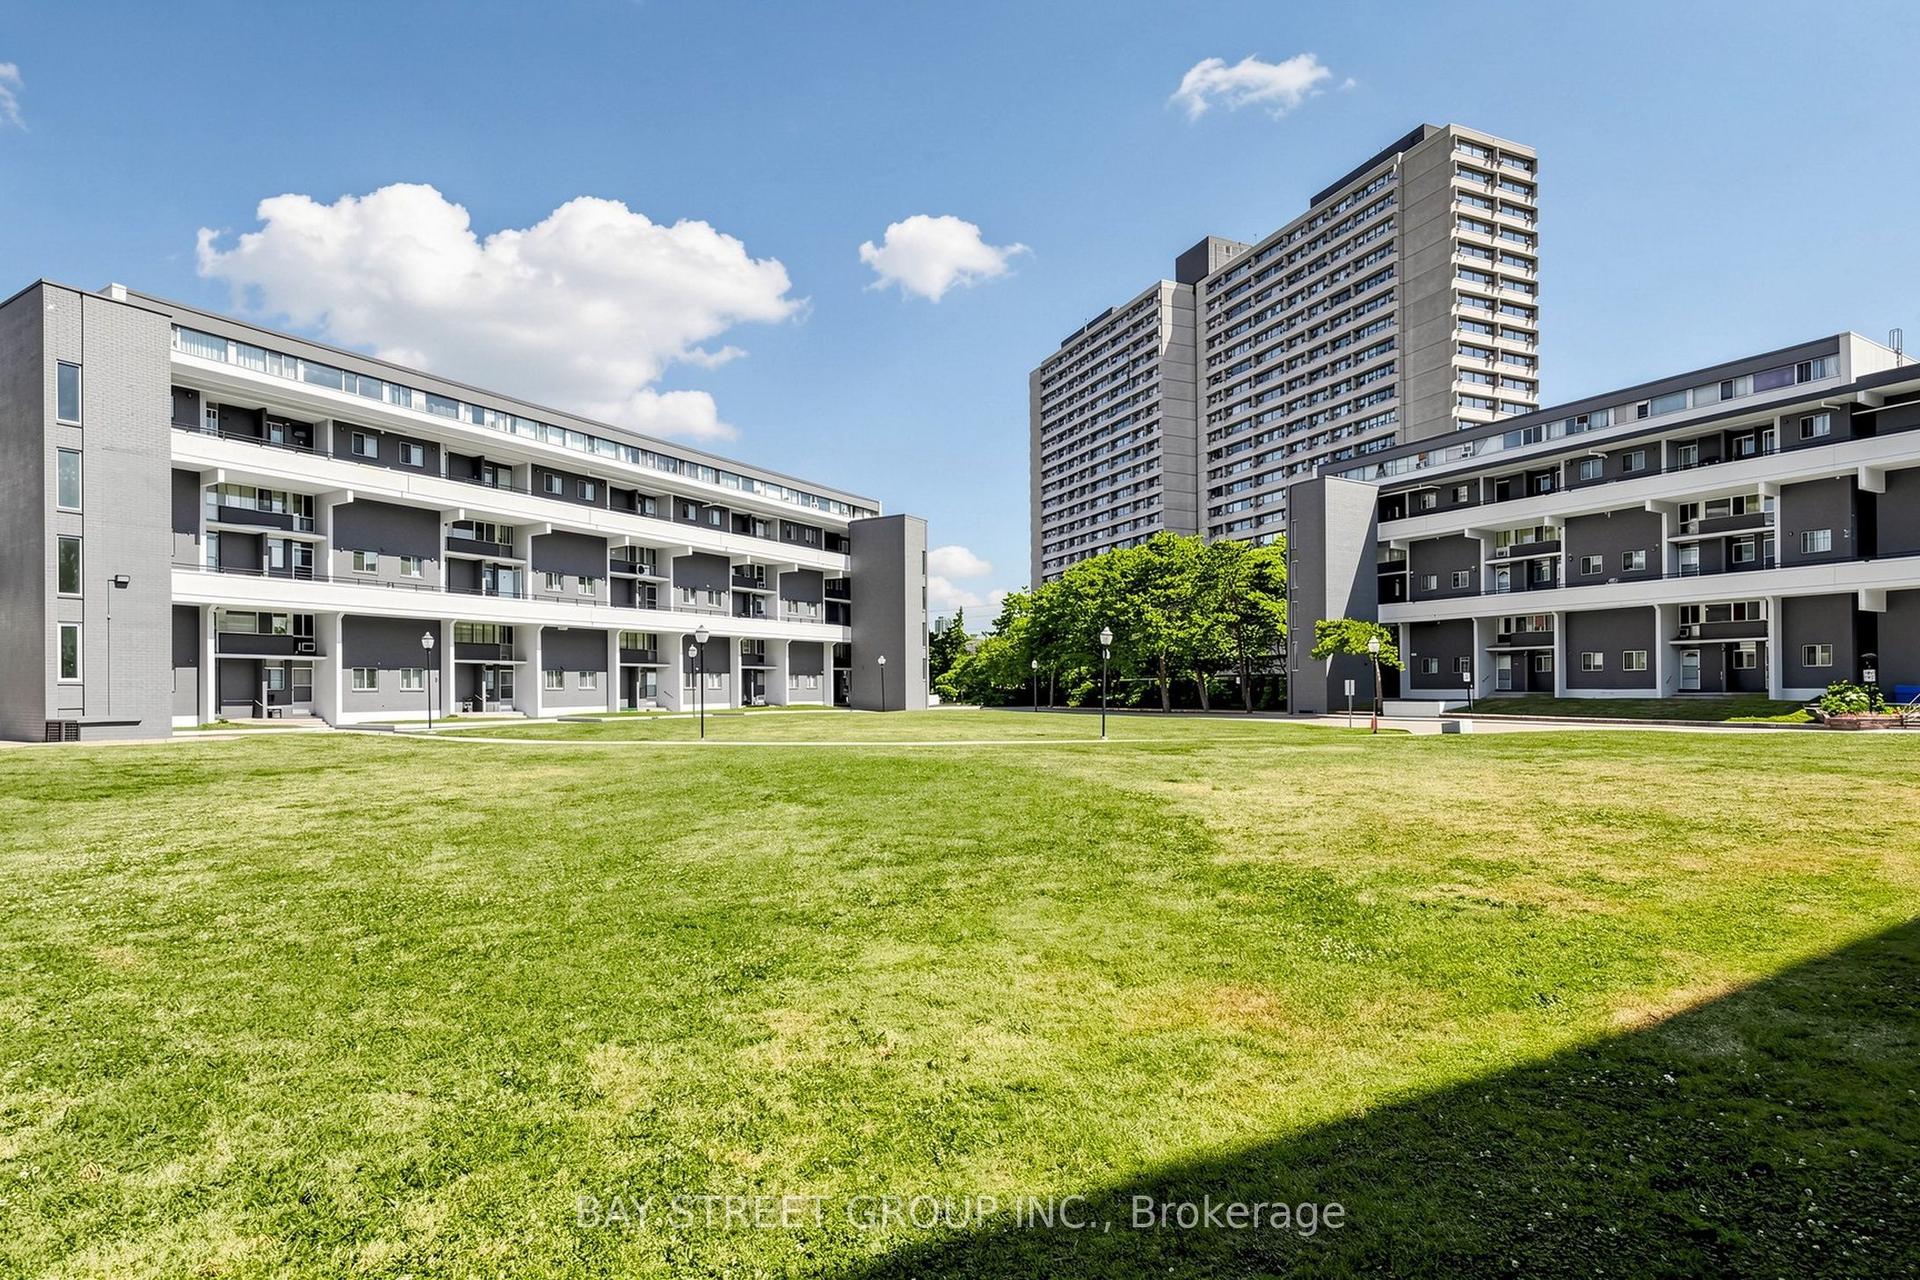
Getting around
How walkable, bikeable, and transit-friendly this neighbourhood is.
92
/ 100
Walk Score
Walker's Paradise
80
/ 100
Transit Score
Excellent Transit
75
/ 100
Bike Score
Very Bikeable
Scores are estimates based on neighbourhood data and are for informational purposes only.
MLS® data courtesy of the Toronto Regional Real Estate Board (TRREB).
The information provided herein must only be used by consumers that have a bona fide interest in the purchase, sale, or lease of real estate and may not be used for any commercial purpose or any other purpose. Listing information is deemed reliable but is not guaranteed accurate by the Toronto Regional Real Estate Board, the listing brokerage, or this website. The trademarks REALTOR®, REALTORS® and the REALTOR® logo are controlled by The Canadian Real Estate Association (CREA) and identify real estate professionals who are members of CREA. MLS®, Multiple Listing Service®, and the associated logos are owned by CREA. Not intended to solicit properties currently listed for sale or buyers under contract.