For Lease
Just Listed
22 Hobart Gardens
Heart Lake East, Brampton, ON
$2,900
3Bd
3Ba
1,300+sqft
1Parking
$2/sqft
TownhouseMLS# W13886336Listed 2026-10-126 DOM
Basement
Unfinished
About this home
Welcome Home to Heart Lake! Nestled in Brampton's most sought-after community, this inviting 3-bedroom, 3-bathroom townhouse offers comfortable living in a desirable neighbourhood surrounded by parks and year-round natural beauty. Enjoy easy access to top-rated schools, Turnberry Golf Club, Trinity Common Mall, Highway 410, and a host of nearby amenities & with public transit right at your doorstep, its comfort meets convenience. Inside, the spacious living room provides the perfect setting to relax and entertain. The upgraded chef-inspired kitchen features tall cabinetry, granite countertops, a stylish tile backsplash, stainless steel appliances, and a convenient breakfast bar. The adjoining dining area features a walkout to the deck and backyard, creating a warm and inviting space for everyday dining and entertaining. Upstairs, discover three generously sized bedrooms and two full bathrooms, offering comfort and functionality for everyday living. With its low-maintenance appeal and exceptional location, this home is ready for you to move in and make it your own!
Walkout
Rooms
Main Floor
| Great Room | — | Laminate Window |
| Kitchen | — | Ceramic Backsplash Granite Counters |
| Breakfast | — | Eat-in Kitchen |
Upper
| Primary Bedroom | — | Laminate 4 Pc Ensuite |
| Bedroom 2 | — | Laminate Closet |
| Bedroom 3 | — | Laminate Closet |
| Recreation | — | Laminate Window |
Features
- Carpet Free
- Unfinished
- None
- 3-Storey
Financials
Estimated Rental Income
Entire property$3,200 – $4,800/mo
Rental yield1324.1% – 1986.2%
*Estimates based on comparable rentals in the area. Actual income may vary.
Market Data — Brampton
Days on market6 days
Buyer's MarketSeller's Market
Based on active listings in Brampton. Data updates daily.
Demographics — Brampton
Population
656,480
Avg Household Income
$98,000
Age Distribution
0-19
24%
20-34
22%
35-49
22%
50-64
19%
65+
13%
Ownership79% own · 21% rent
EnglishPunjabiHindiUrduGujarati
Other rentals like this
Similar rentals in Brampton
Same property type, similar price, similar size — currently for rent.
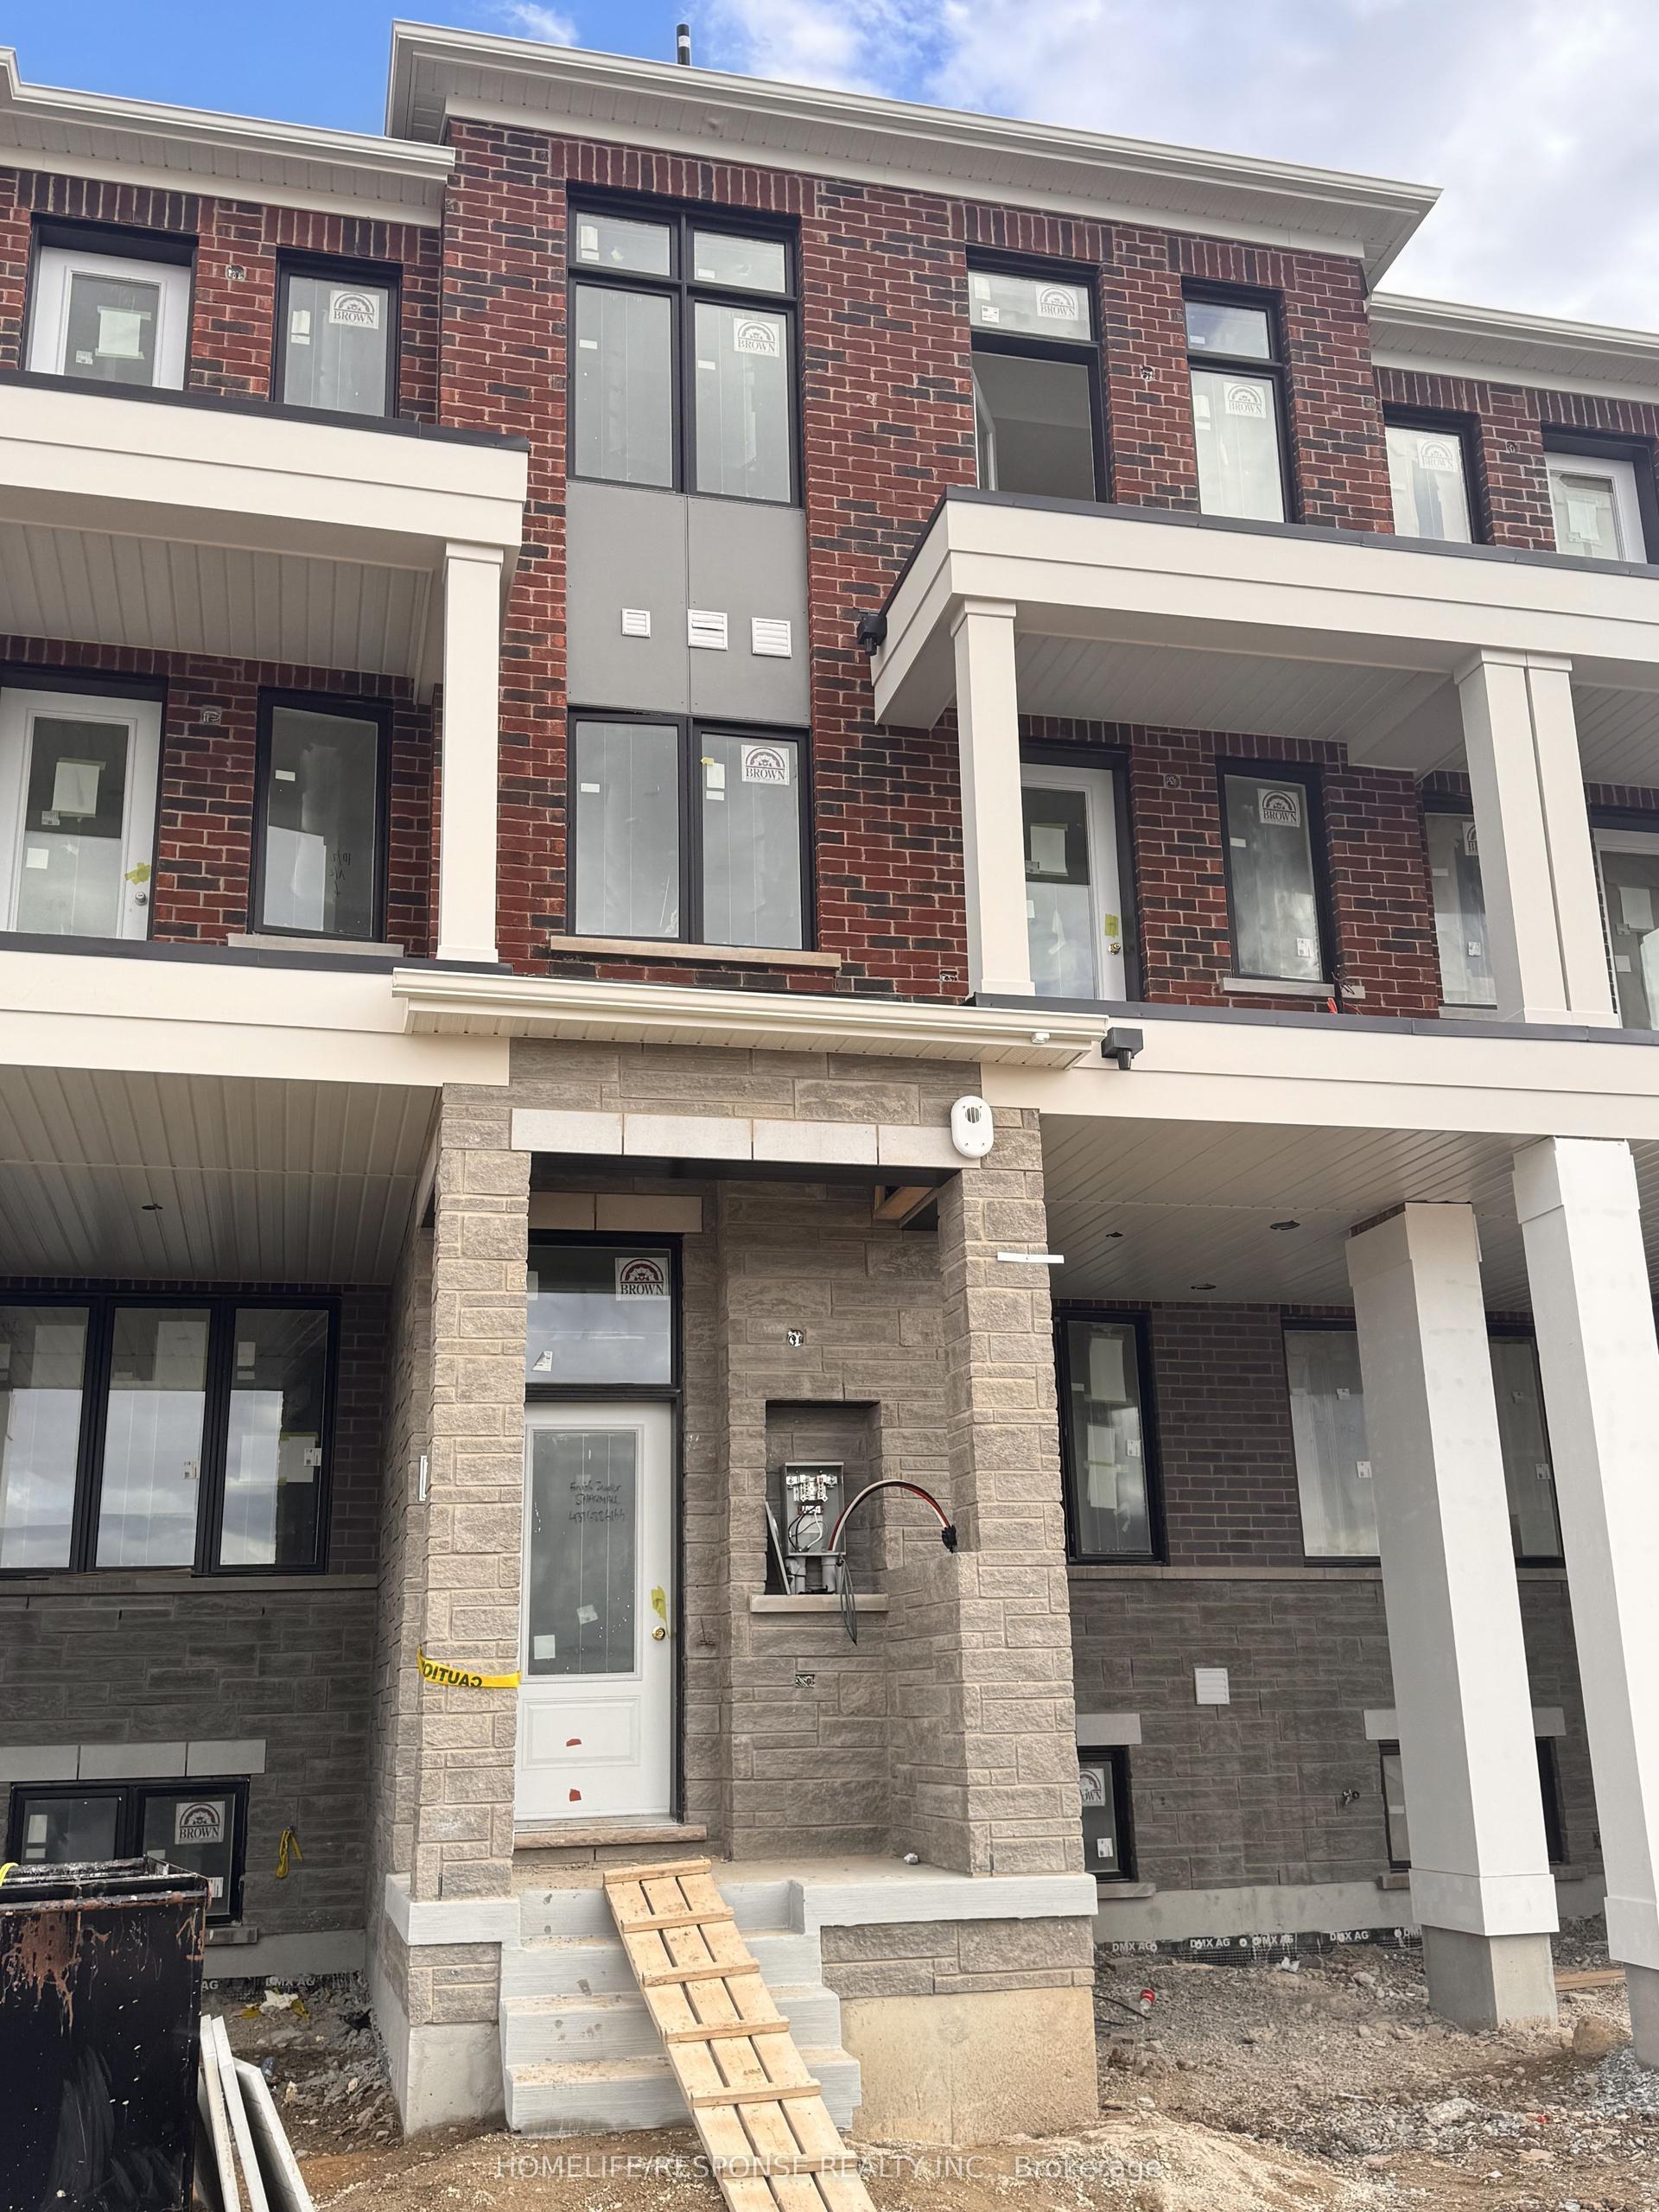
For Lease17 h ago
$3,000
Townhouse
Upper - 74 Fieldfare Rd Road, Northwest Brampton
Brampton, ON
3 bd
2 ba
1,300
1
MLS# W14091670Homelife/Response Realty Inc.
WhatsApp AmanFor Lease17 h ago
$2,500
Townhouse
74 Basement-Fieldfare Rd Road, Northwest Brampton
Brampton, ON
3 bd
2 ba
1,300
1
MLS# W14091682Homelife/Response Realty Inc.
WhatsApp Aman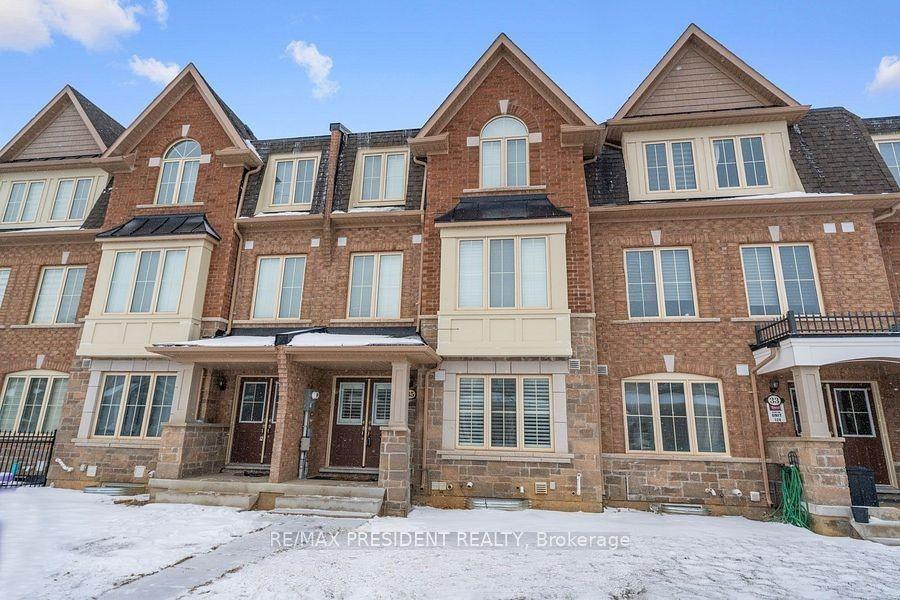
Getting around
How walkable, bikeable, and transit-friendly this neighbourhood is.
76
/ 100
Walk Score
Very Walkable
70
/ 100
Transit Score
Excellent Transit
72
/ 100
Bike Score
Very Bikeable
Scores are estimates based on neighbourhood data and are for informational purposes only.
MLS® data courtesy of the Toronto Regional Real Estate Board (TRREB).
The information provided herein must only be used by consumers that have a bona fide interest in the purchase, sale, or lease of real estate and may not be used for any commercial purpose or any other purpose. Listing information is deemed reliable but is not guaranteed accurate by the Toronto Regional Real Estate Board, the listing brokerage, or this website. The trademarks REALTOR®, REALTORS® and the REALTOR® logo are controlled by The Canadian Real Estate Association (CREA) and identify real estate professionals who are members of CREA. MLS®, Multiple Listing Service®, and the associated logos are owned by CREA. Not intended to solicit properties currently listed for sale or buyers under contract.