For Lease
Just Listed
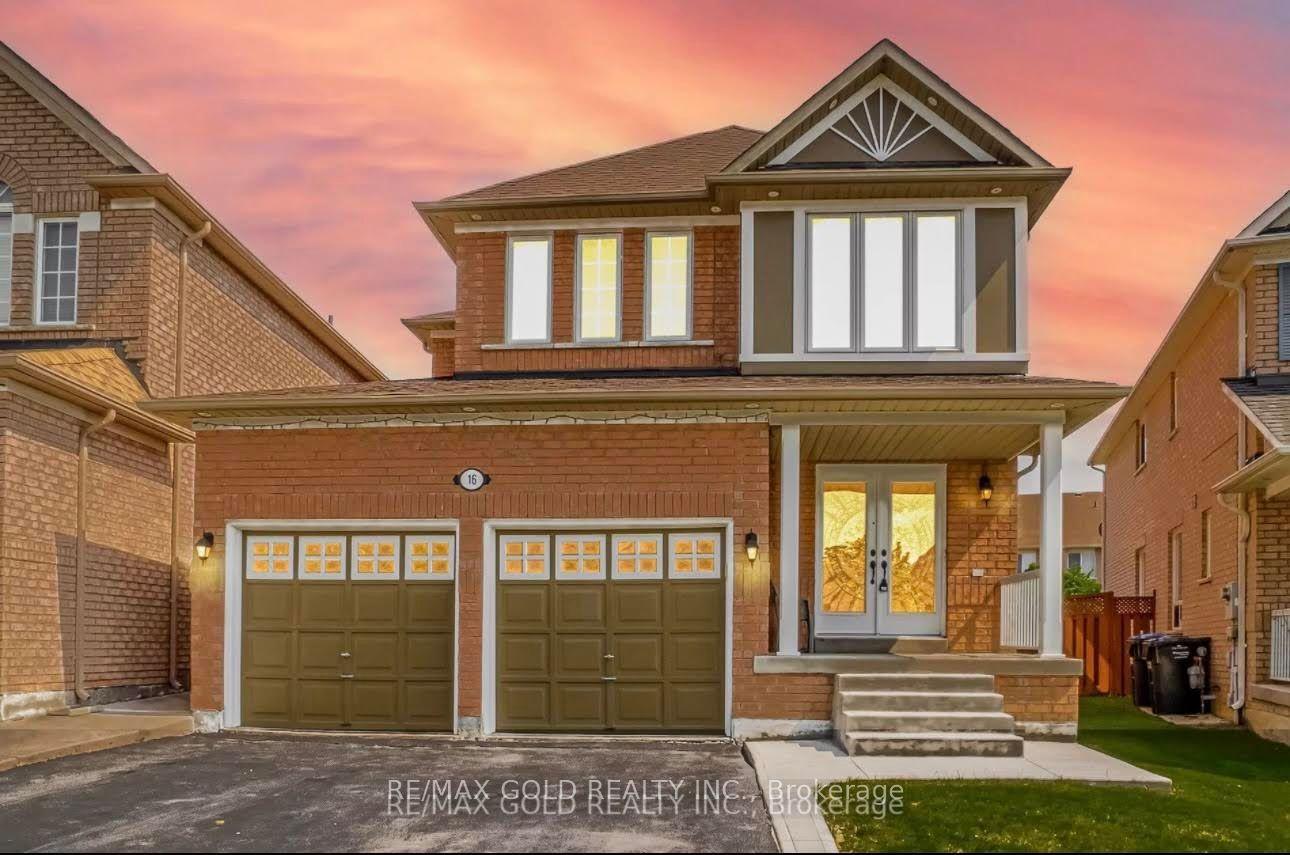
16 Baby Pointe Trail
Northwest Brampton, Brampton, ON
$3,800
4+2Bd
4Ba
2,250+sqft
4Parking
42.06 x 90.59 ftlot
$2/sqft
DetachedMLS# W13886532Listed 2026-10-120 DOM
Cooling
Central Air
Just listed! New listings in Brampton often receive offers within the first week.
About this home
Welcome to this beautiful east-facing, fully detached home For Lease(Upper Only, Basement Not Included). Situated on a premium no-sidewalk lot, this home combines elegance, functionality, and exceptional value. Step inside to a bright and inviting interior featuring 9-foot ceilings on both the main and second floors, creating an open and airy atmosphere filled with natural light. Elegant hardwood flooring extends throughout the main and second levels, while the chef-inspired kitchen showcases quartz countertops, a large centre island, a stylish backsplash, and stainless steel appliances-perfectly blending style and functionality for everyday living and entertaining. All bedrooms are generously sized and provide convenient access to adjoining or connected bathrooms, ensuring comfort and convenience for the entire family. One of the second-floor bedrooms features a private walkout balcony, offering the perfect space to enjoy your morning coffee or unwind in the evening. Ideally located close to Mt. Pleasant GO Station, parks, schools, shopping, and other essential amenities, this exceptional home offers the perfect combination of luxury, convenience, and investment potential.
WalkoutHardwood
Rooms
Main Floor
| Living Room | 4.20 × 3.35 m | Hardwood Floor Pot Lights |
| Family Room | 5.50 × 3.38 m | Hardwood Floor Pot Lights Fireplace |
| Kitchen | 3.35 × 3.99 m | Ceramic Floor Quartz Counter Stainless Steel Appl |
| Primary Bedroom | 5.50 × 3.36 m | Hardwood Floor Walk-In Closet(s) 5 Pc Ensuite |
Second Floor
| Bedroom 2 | 3.35 × 4.27 m | Hardwood Floor Closet 4 Pc Bath |
| Bedroom 3 | 4.87 × 3.04 m | Hardwood Floor Closet 4 Pc Bath |
| Bedroom 4 | 2.86 × 3.38 m | Hardwood Floor Closet W/O To Balcony |
Basement
| Kitchen | 2.16 × 1.88 m | Laminate Window Stainless Steel Appl |
| Bedroom | 2.83 × 2.83 m | Laminate Closet Closet |
| Bedroom | 2.77 × 2.77 m | Laminate Closet Window |
Features
- Carpet Free
- Apartment
- Central Air
- 2-Storey
Financials
Estimated Rental Income
Entire property$4,000 – $6,500/mo
Basement apartment$1,800 – $2,500/mo
Rental yield1263.2% – 2052.6%
*Estimates based on comparable rentals in the area. Actual income may vary.
Market Data — Brampton
Days on market0 days
Buyer's MarketSeller's Market
Based on active listings in Brampton. Data updates daily.
Demographics — Brampton
Population
656,480
Avg Household Income
$98,000
Age Distribution
0-19
24%
20-34
22%
35-49
22%
50-64
19%
65+
13%
Ownership79% own · 21% rent
EnglishPunjabiHindiUrduGujarati
Other rentals like this
Similar rentals in Brampton
Same property type, similar price, similar size — currently for rent.
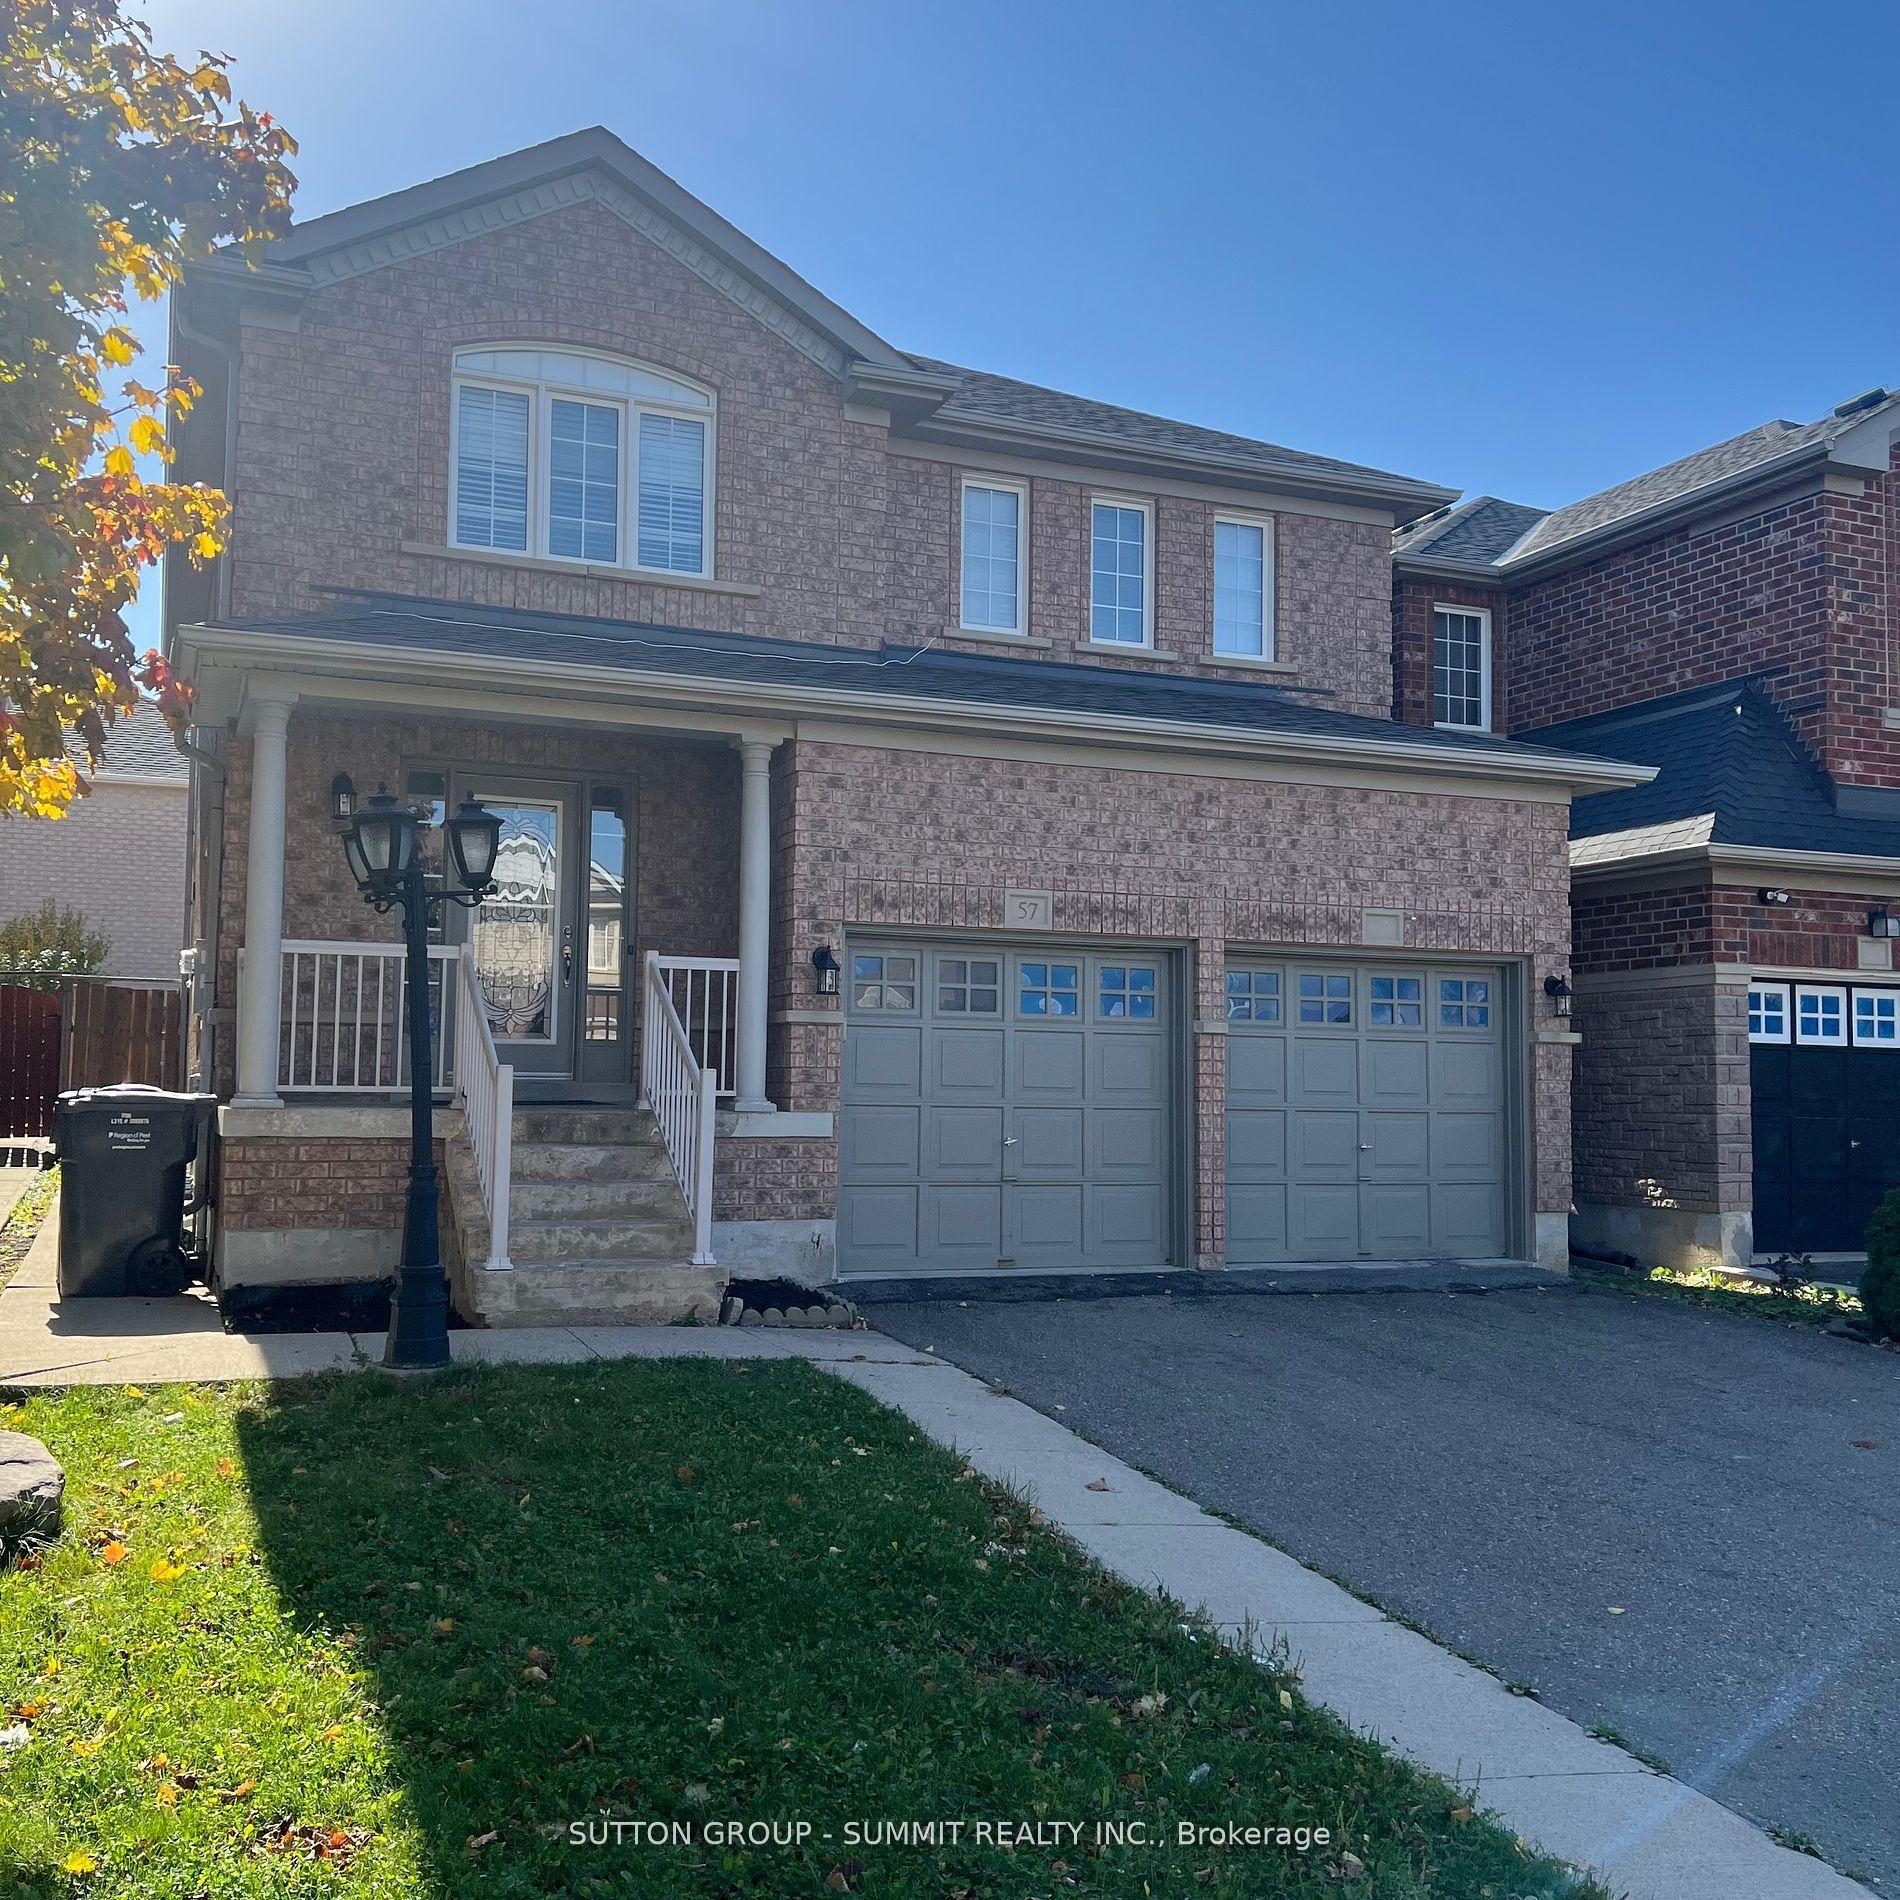
For Lease25 days ago
$3,000
Detached
57 Trudelle Crescent, Fletcher's Meadow
Brampton, ON
4 bd
3 ba
1,750
2
MLS# W13794794Sutton Group - Summit Realty Inc.
WhatsApp Aman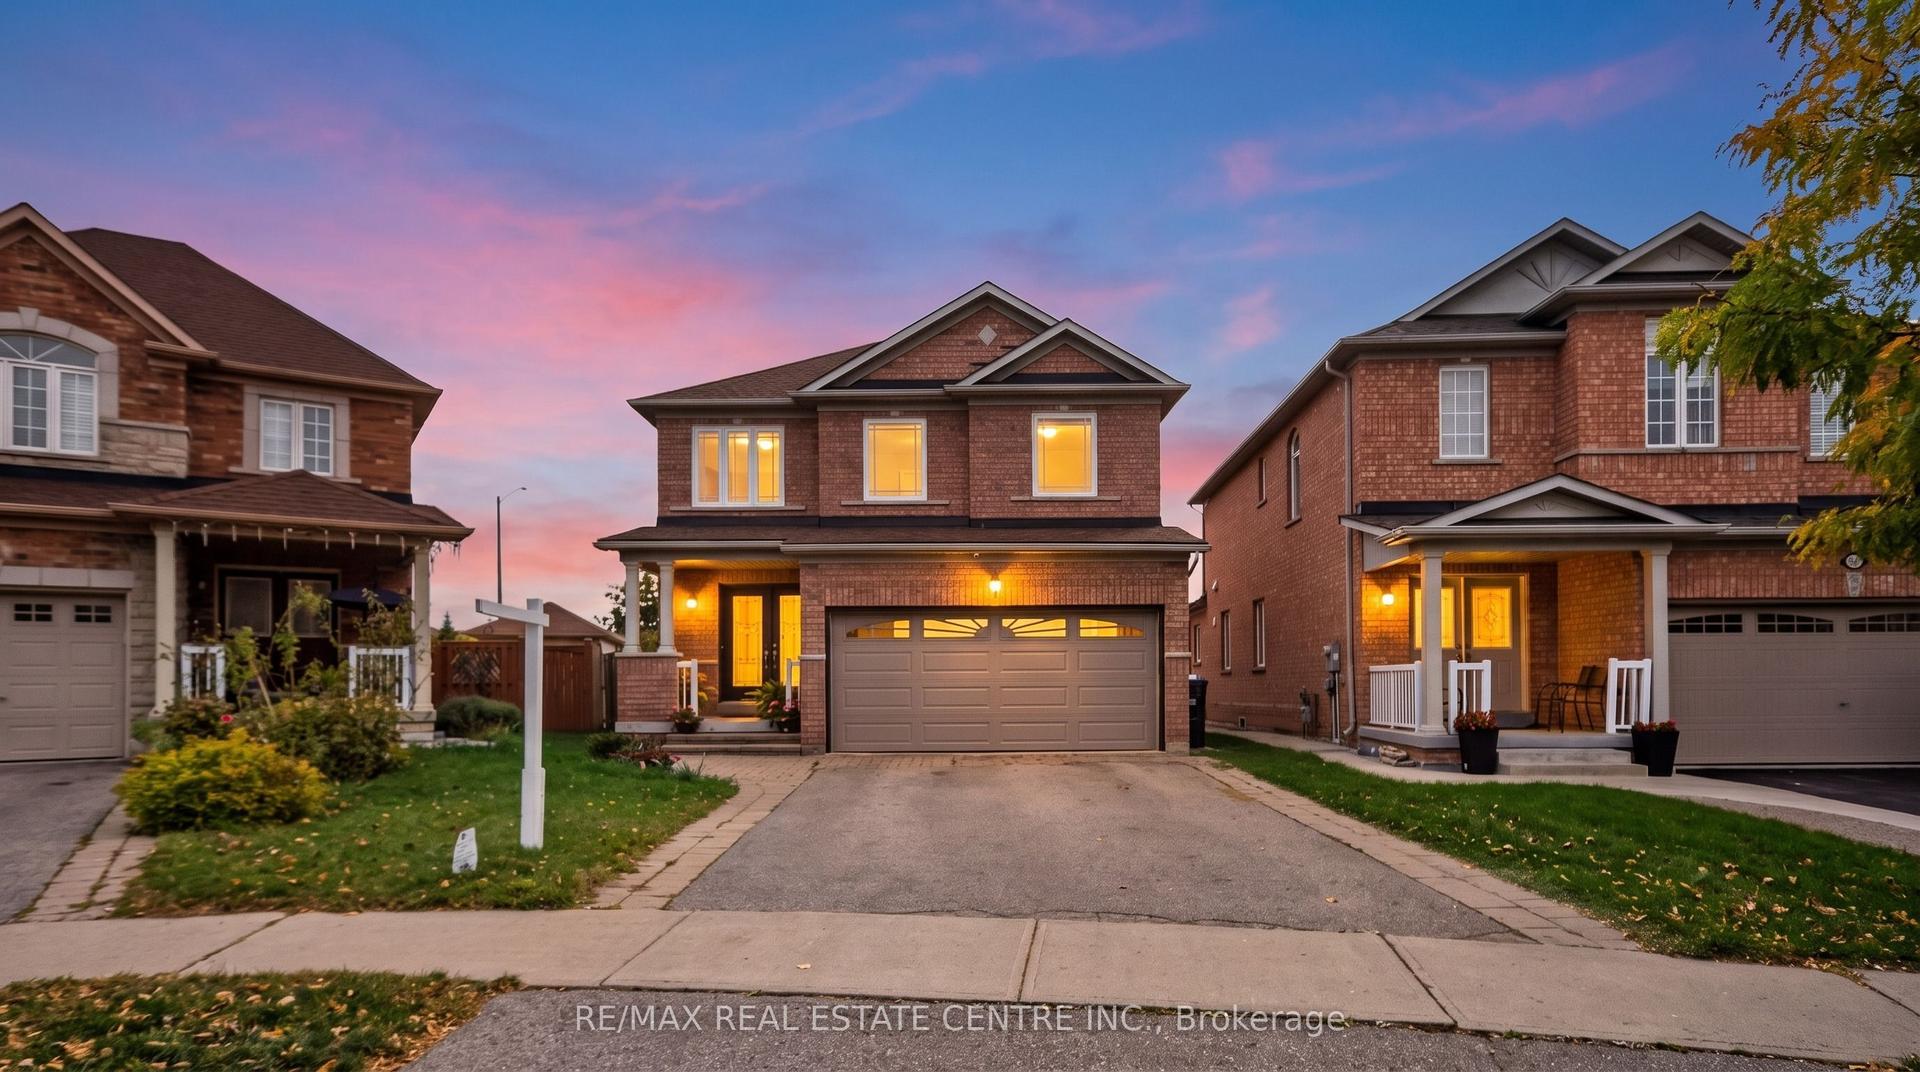
For Lease11 h ago
$3,200
Detached
21 River Heights Drive, Bram East
Brampton, ON
3 bd
3 ba
1,750
3
MLS# W13886594Re/Max Real Estate Centre Inc.
WhatsApp Aman
Getting around
How walkable, bikeable, and transit-friendly this neighbourhood is.
68
/ 100
Walk Score
Somewhat Walkable
64
/ 100
Transit Score
Good Transit
60
/ 100
Bike Score
Bikeable
Scores are estimates based on neighbourhood data and are for informational purposes only.
MLS® data courtesy of the Toronto Regional Real Estate Board (TRREB).
The information provided herein must only be used by consumers that have a bona fide interest in the purchase, sale, or lease of real estate and may not be used for any commercial purpose or any other purpose. Listing information is deemed reliable but is not guaranteed accurate by the Toronto Regional Real Estate Board, the listing brokerage, or this website. The trademarks REALTOR®, REALTORS® and the REALTOR® logo are controlled by The Canadian Real Estate Association (CREA) and identify real estate professionals who are members of CREA. MLS®, Multiple Listing Service®, and the associated logos are owned by CREA. Not intended to solicit properties currently listed for sale or buyers under contract.