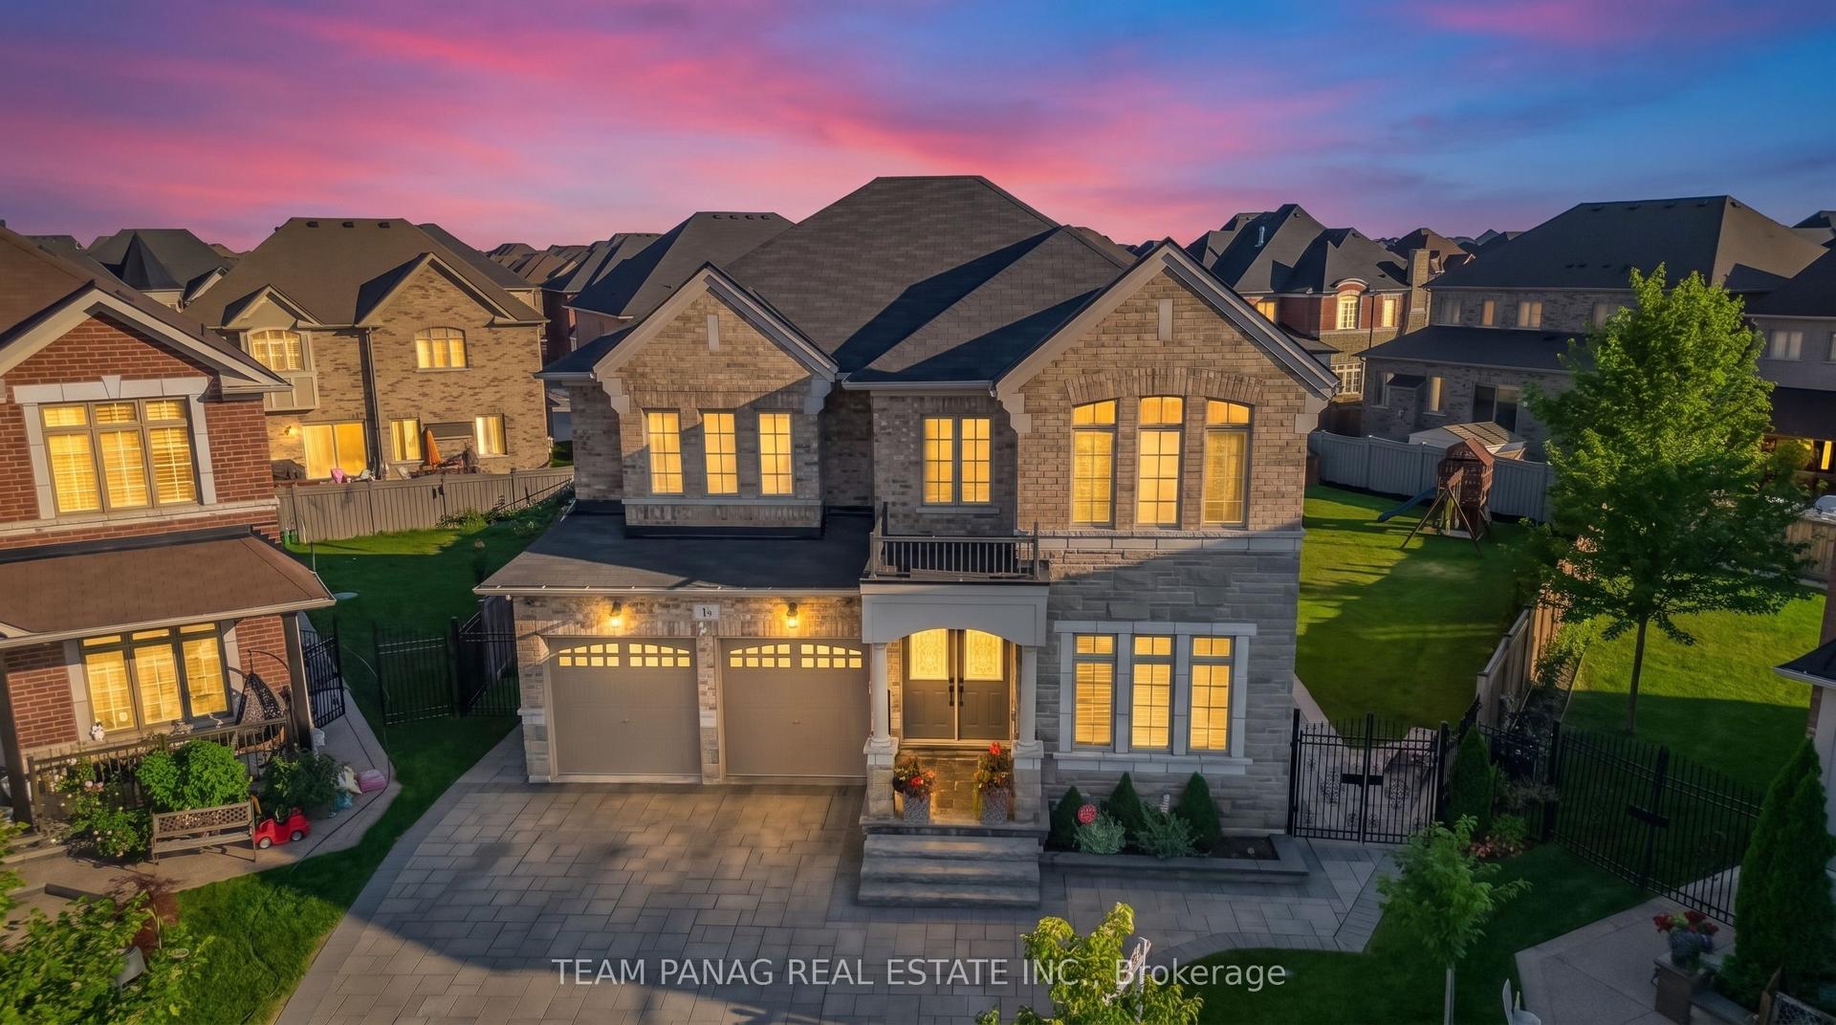
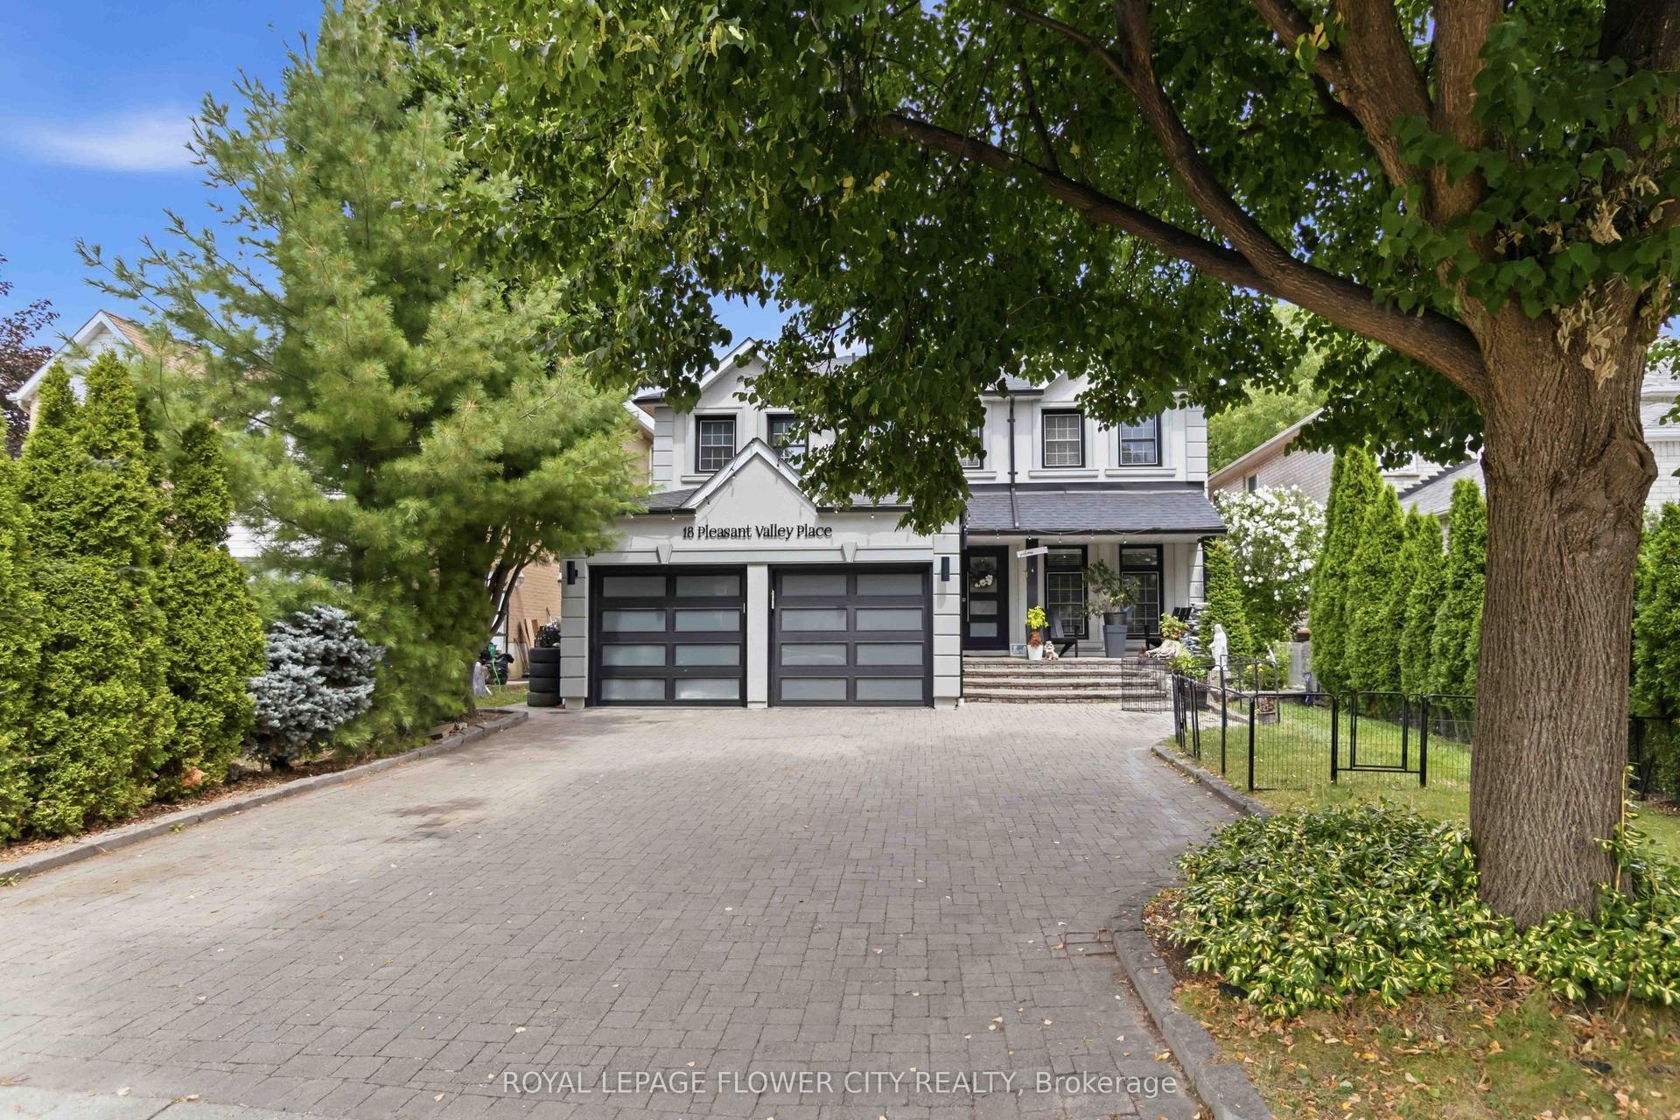
For Sale
Just Listed
1215 Martins Boulevard
Bram West, Brampton, ON
$1,949,000
4+1Bd
4Ba
3,250+sqft
11Parking
187 x 110 ftlot
$600/sqft
DetachedMLS# W13886602Listed 2026-10-120 DOM
Cooling
Central Air
Basement
Finished
Just listed! New listings in Brampton often receive offers within the first week.
About this home
RARE OPPORTUNITY IN THE SECLUDED CHURCHVILLE COMMUNITY, RIGHT ON THE BRAMPTON-MISSISSAUGA BORDER! IN A VILLAGE LIKE SETTING Welcome to 1215 Martins Boulevard, a spacious 4-bedroom bungalow nestled in the charming and peaceful Churchville community, offering a unique combination of privacy, space, and convenient city access. Situated on an impressive 87 x 110 ft lot with no houses directly behind, this property offers a sense of openness and seclusion that's increasingly difficult to find. The expansive circular driveway provides parking for up to 11 vehicles, ideal for large or extended families. The true value of this home lies in its generous lot, the bones of the house, and the opportunity to modernize the interior to your personal taste. The finished basement offers additional living space with rental potential, subject to applicable approvals. Enjoy the quiet, established surroundings of Churchville while being conveniently positioned near Mississauga, Brampton amenities, major roadways, shopping, and everyday conveniences. A location that offers the best of both worlds - peaceful community living without sacrificing urban convenience. You can update the finishes, but you can't recreate the lot, privacy, and location this property offers!
Rooms
Main Floor
| Family Room | 6.87 × 4.11 m | W/O To Yard Skylight Hardwood Floor |
| Dining Room | 4.16 × 4.17 m | Hardwood Floor Overlooks Backyard Overlooks Family |
| Kitchen | 3.89 × 3.38 m | Centre Island Hardwood Floor Open Concept |
| Breakfast | 2.43 × 2.14 m | Hardwood Floor |
| Living Room | 6.75 × 3.81 m | Hardwood Floor Gas Fireplace Bow Window |
| Bedroom | 3.85 × 2.93 m | Hardwood Floor Bay Window |
| Bedroom | 4.30 × 3.83 m | Hardwood Floor Skylight |
| Workshop | 15.13 × 13.95 m | Skylight Beamed Ceilings Vaulted Ceiling(s) |
Second Floor
| Primary Bedroom | 5.40 × 3.68 m | Gas Fireplace 4 Pc Ensuite Cathedral Ceiling(s) |
Lower
| Bedroom | 3.29 × 3.49 m | W/O To Yard Hardwood Floor |
| Recreation | 6.56 × 3.62 m | Gas Fireplace Ceramic Floor |
| Office | 4.17 × 3.04 m | Ceramic Floor 3 Pc Bath |
Features
- Accessory Apartment
- In-Law Capability
- Primary Bedroom - Main Floor
- Finished
- Separate Entrance
- Central Air
- Bungalow
Financials
Annual Taxes
$10,710
Estimated Rental Income
Entire property$4,000 – $6,500/mo
Rental yield2.5% – 4.0%
*Estimates based on comparable rentals in the area. Actual income may vary.
Market Data — Brampton
Days on market0 days
Buyer's MarketSeller's Market
Based on active listings in Brampton. Data updates daily.
Demographics — Brampton
Population
656,480
Avg Household Income
$98,000
Age Distribution
0-19
24%
20-34
22%
35-49
22%
50-64
19%
65+
13%
Ownership79% own · 21% rent
EnglishPunjabiHindiUrduGujarati
Getting around
How walkable, bikeable, and transit-friendly this neighbourhood is.
70
/ 100
Walk Score
Very Walkable
68
/ 100
Transit Score
Good Transit
60
/ 100
Bike Score
Bikeable
Scores are estimates based on neighbourhood data and are for informational purposes only.
MLS® data courtesy of the Toronto Regional Real Estate Board (TRREB).
The information provided herein must only be used by consumers that have a bona fide interest in the purchase, sale, or lease of real estate and may not be used for any commercial purpose or any other purpose. Listing information is deemed reliable but is not guaranteed accurate by the Toronto Regional Real Estate Board, the listing brokerage, or this website. The trademarks REALTOR®, REALTORS® and the REALTOR® logo are controlled by The Canadian Real Estate Association (CREA) and identify real estate professionals who are members of CREA. MLS®, Multiple Listing Service®, and the associated logos are owned by CREA. Not intended to solicit properties currently listed for sale or buyers under contract.
You may also like
More homes in Brampton
Hand-picked listings with a similar price range and style.
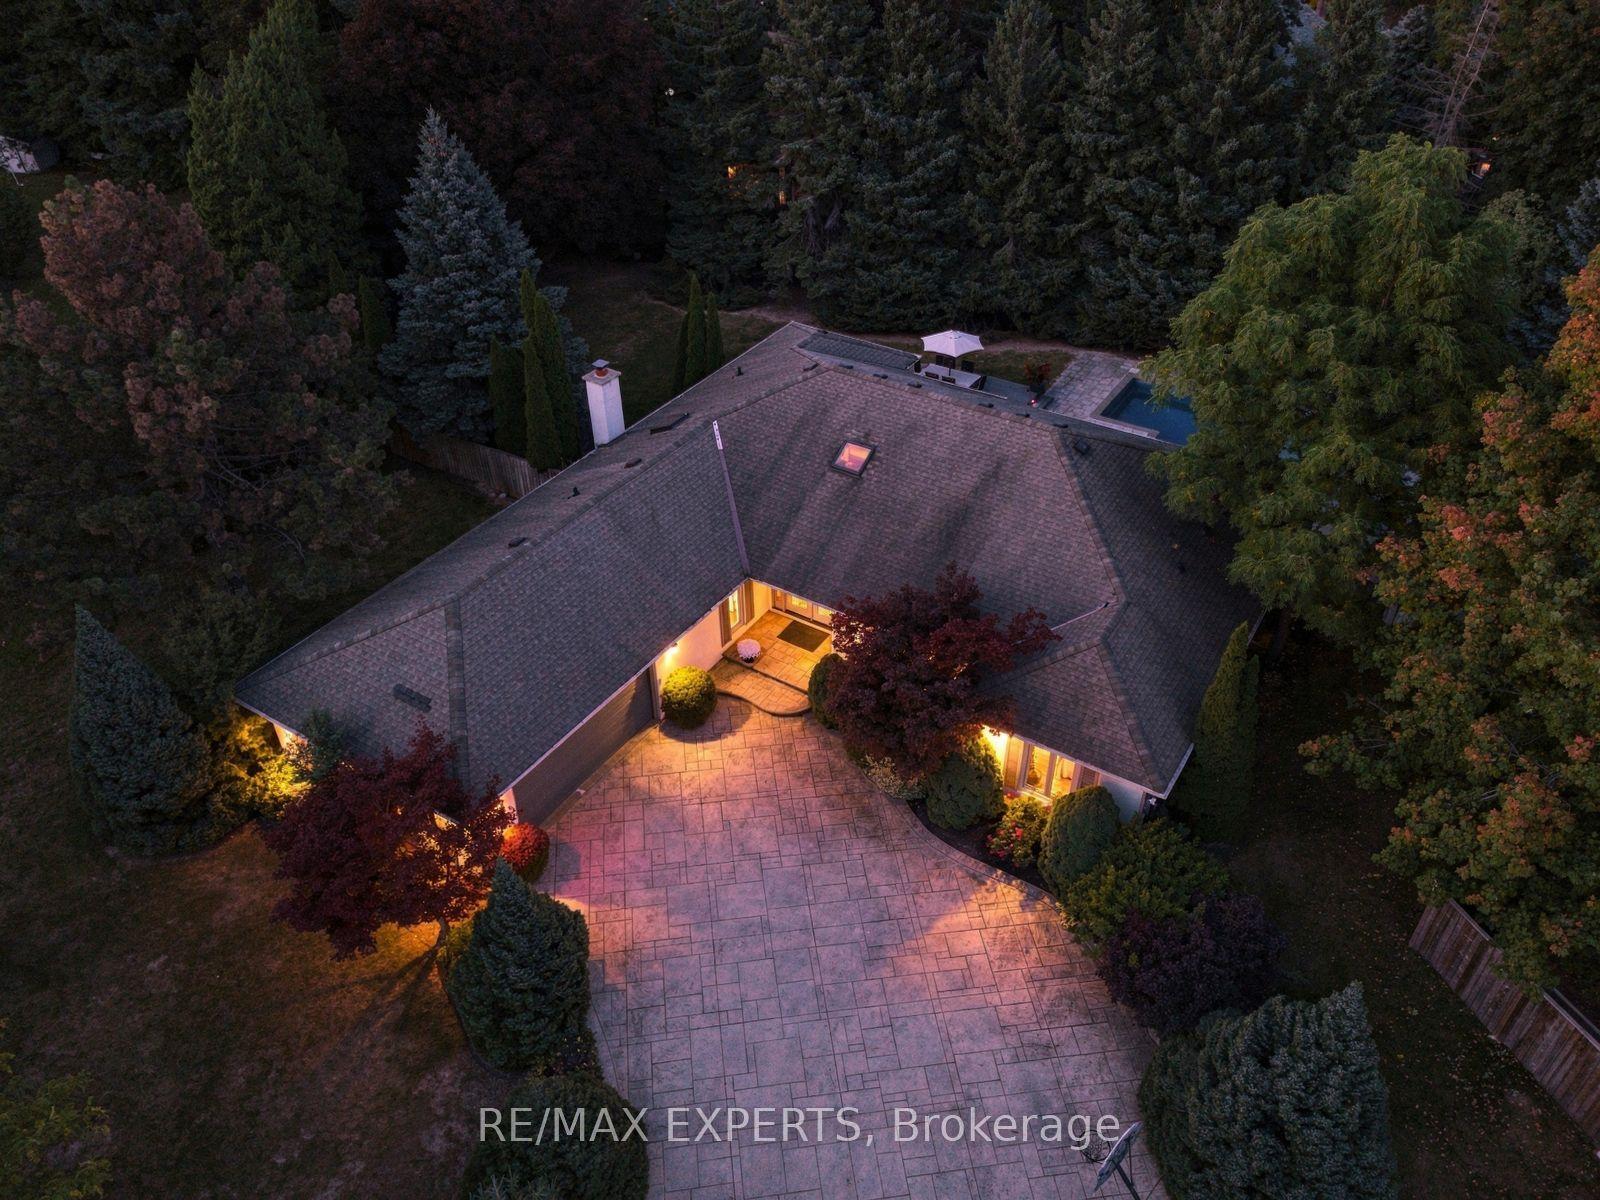
For Sale5 days ago
$1,569,000
Detached
est. $6,879/mo
8 Fendley Court, Snelgrove
Brampton, ON
3 bd
4 ba
2,750
12
MLS# W13871318Re/Max Experts
WhatsApp Aman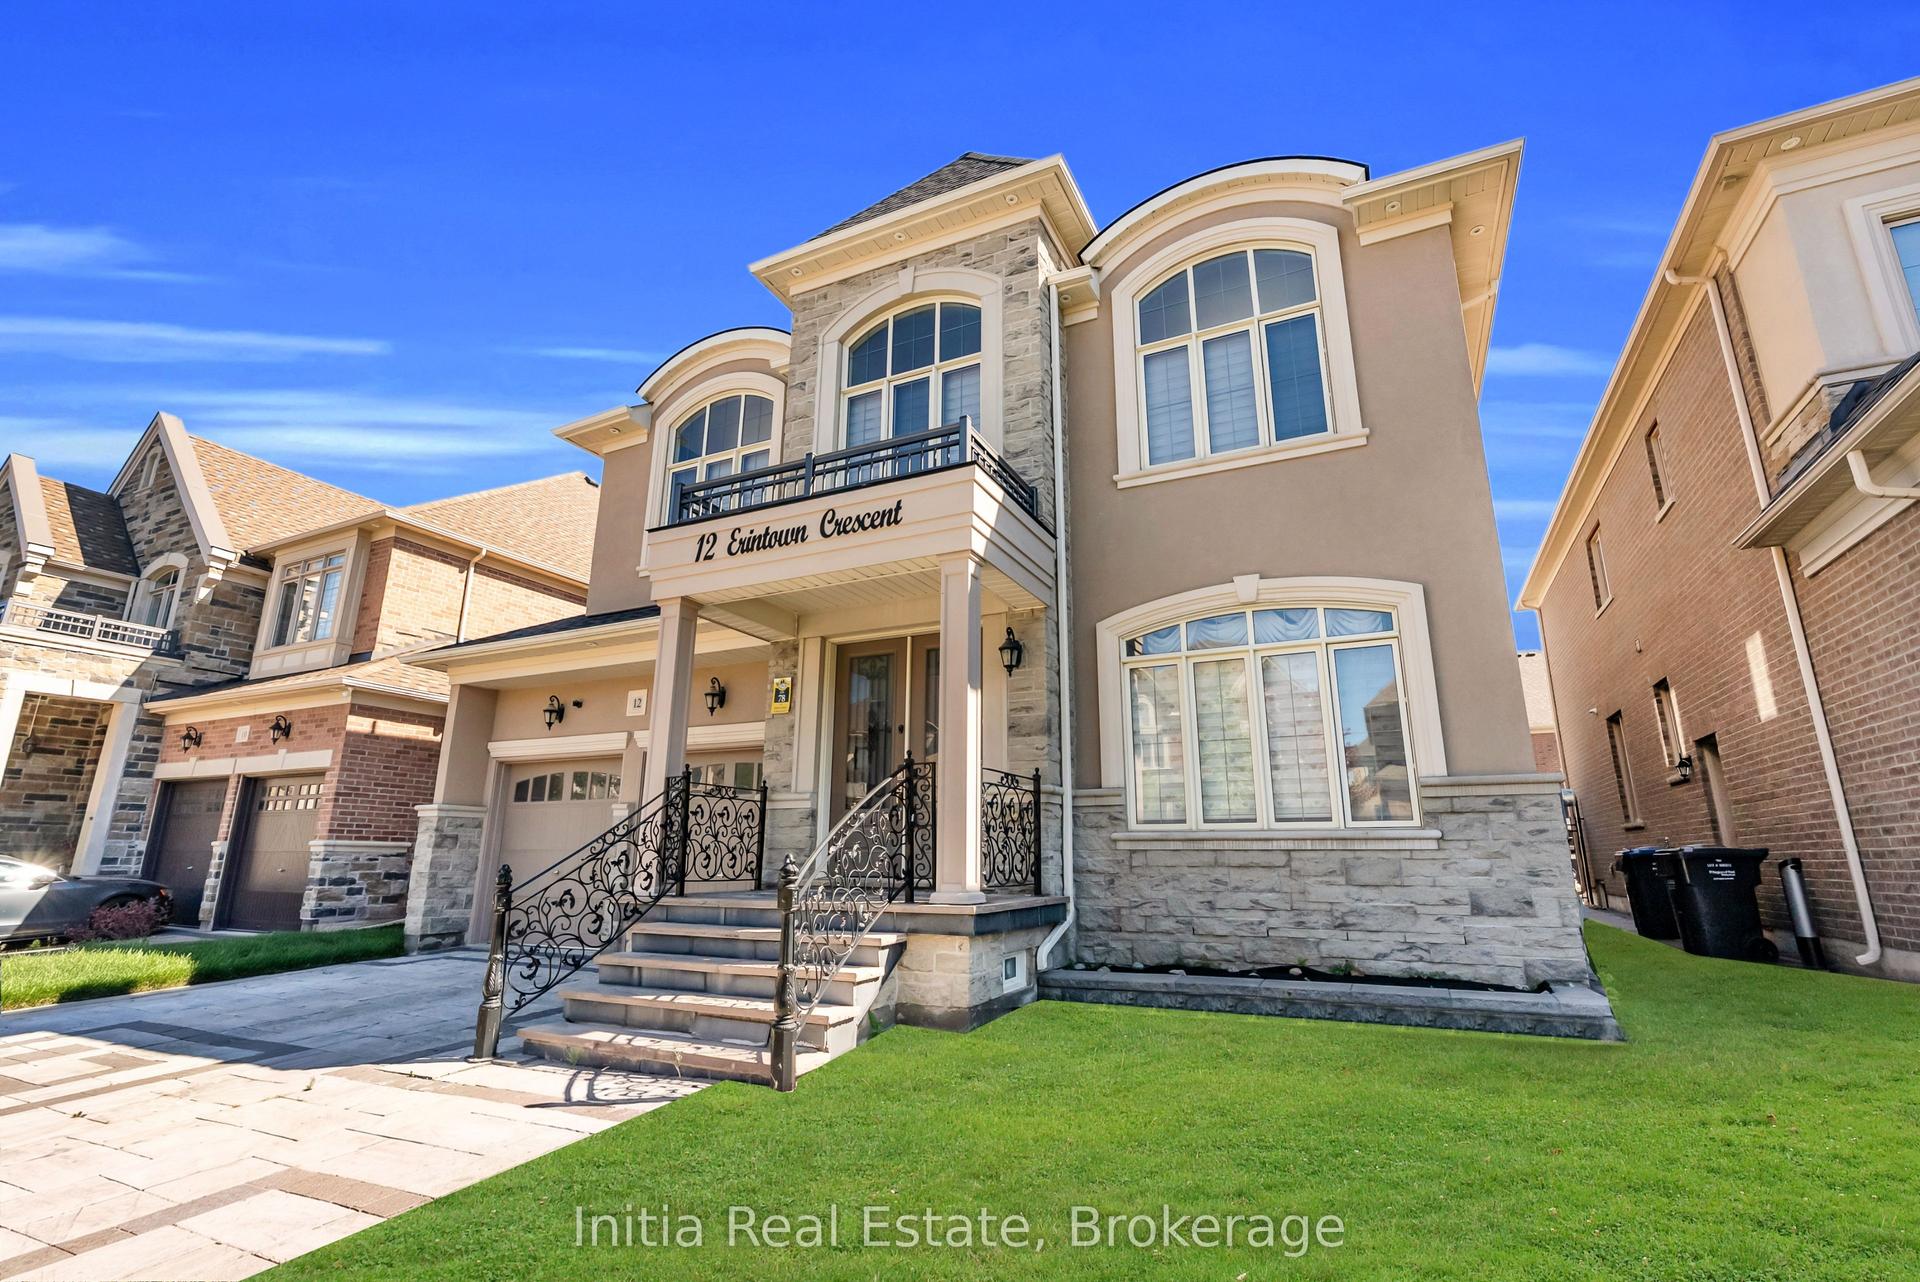
For Sale1 day ago
$2,299,000
Detached
est. $10,079/mo
12 Erintown Crescent S, Toronto Gore Rural Estate
Brampton, ON
5+3 bd
9 ba
4,250
6
MLS# W13886084Initia Real Estate
WhatsApp Aman