For Sale
Just Listed
130 Martindale Crescent
Brampton West, Brampton, ON
$849,900
3+3Bd
4Ba
900+sqft
5Parking
29.53 x 100.85 ftlot
$944/sqft
DetachedMLS# W13886774Listed 2026-10-120 DOM
Cooling
Central Air
Just listed! New listings in Brampton often receive offers within the first week.
About this home
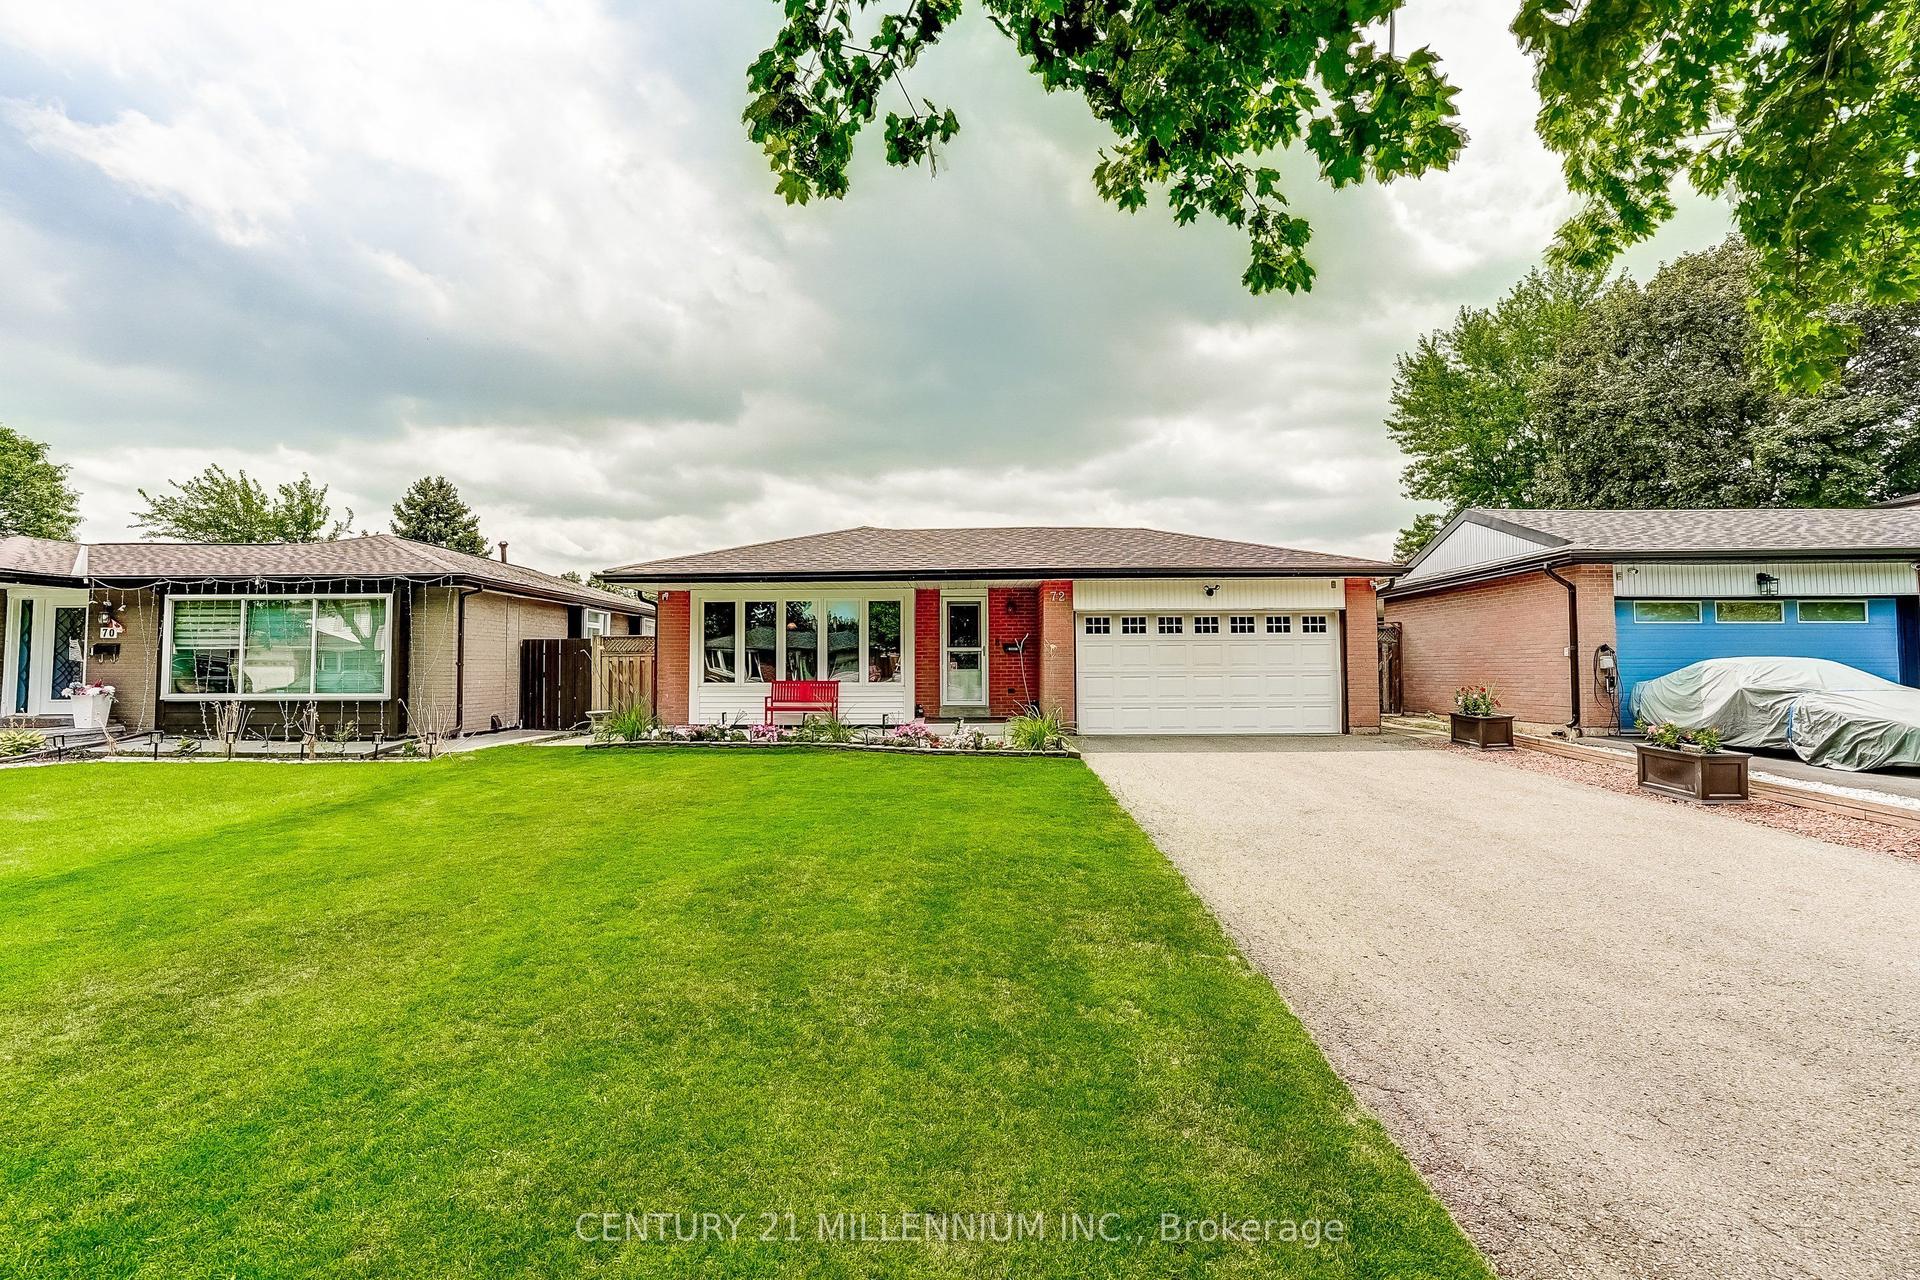
LEGAL 3-BEDROOM BASEMENT APARTMENT REGISTERED WITH THE CITY OF BRAMPTON! Beautifully renovated bungalow backing onto green space in Brampton West! Discover the perfect blend of modern upgrades, privacy, and convenience in this sun-filled home featuring 3 bedrooms and 2 bathrooms on the main level, plus a legal 3-bedroom basement apartment with 2 full bathrooms, completed in 2021 and registered with the City of Brampton. The upgraded kitchen, contemporary LED lighting, pot lights, and waterproof laminate flooring create a stylish and welcoming interior. Step outside to professionally landscaped grounds featuring mature trees and an impressive aggregate driveway. Additional upgrades include a new garage door and front entrance door. Enjoy a private backyard while remaining just 5 minutes from Hwy 410, shopping plazas, grocery stores, and downtown Brampton. Public transit, multiple schools, the GO Train station, and Algoma University's Brampton campus are conveniently accessible, while nearby Martindale Parkette and Armbro Park offer excellent outdoor recreation. An exceptional opportunity for families and investors seeking a versatile property with income potential in a well-connected neighbourhood. Offers Welcome Anytime! Some photographs have been virtually staged for illustrative purposes.
GarageRenovatedBasement Apt
Rooms
Main Floor
| Living Room | 4.21 × 3.66 m | Laminate Combined w/Dining |
| Dining Room | 2.44 × 3.66 m | Open Concept Pot Lights |
| Kitchen | 2.62 × 2.56 m | Tile Floor Open Concept |
| Breakfast | 2.35 × 2.69 m | Open Concept Laminate |
| Primary Bedroom | 3.66 × 3.08 m | Laminate Walk-In Closet(s) |
| Bedroom 2 | 4.48 × 2.56 m | Walk-In Closet(s) |
| Bedroom 3 | 2.80 × 2.53 m | Laminate Walk-In Closet(s) |
Basement
| Living Room | 4.00 × 3.80 m | Tile Floor Pot Lights |
| Kitchen | 3.51 × 2.68 m | Custom Backsplash Tile Floor |
| Bedroom | 3.66 × 3.63 m | Vinyl Floor Pot Lights |
| Bedroom 2 | 3.39 × 2.41 m | Vinyl Floor Pot Lights |
| Bedroom 3 | 4.05 × 2.41 m | Vinyl Floor Pot Lights |
Other
| Room | — |
Features
- Other
- Primary Bedroom - Main Floor
- Apartment
- Separate Entrance
- Central Air
- Bungalow
Financials
Annual Taxes
$5,199
Estimated Rental Income
Entire property$3,200 – $4,800/mo
Basement apartment$1,800 – $2,500/mo
Rental yield4.5% – 6.8%
*Estimates based on comparable rentals in the area. Actual income may vary.
Market Data — Brampton
Days on market0 days
Buyer's MarketSeller's Market
Based on active listings in Brampton. Data updates daily.
Demographics — Brampton
Population
656,480
Avg Household Income
$98,000
Age Distribution
0-19
24%
20-34
22%
35-49
22%
50-64
19%
65+
13%
Ownership79% own · 21% rent
EnglishPunjabiHindiUrduGujarati
Getting around
How walkable, bikeable, and transit-friendly this neighbourhood is.
72
/ 100
Walk Score
Very Walkable
58
/ 100
Transit Score
Good Transit
74
/ 100
Bike Score
Very Bikeable
Scores are estimates based on neighbourhood data and are for informational purposes only.
MLS® data courtesy of the Toronto Regional Real Estate Board (TRREB).
The information provided herein must only be used by consumers that have a bona fide interest in the purchase, sale, or lease of real estate and may not be used for any commercial purpose or any other purpose. Listing information is deemed reliable but is not guaranteed accurate by the Toronto Regional Real Estate Board, the listing brokerage, or this website. The trademarks REALTOR®, REALTORS® and the REALTOR® logo are controlled by The Canadian Real Estate Association (CREA) and identify real estate professionals who are members of CREA. MLS®, Multiple Listing Service®, and the associated logos are owned by CREA. Not intended to solicit properties currently listed for sale or buyers under contract.
You may also like
More homes in Brampton
Hand-picked listings with a similar price range and style.
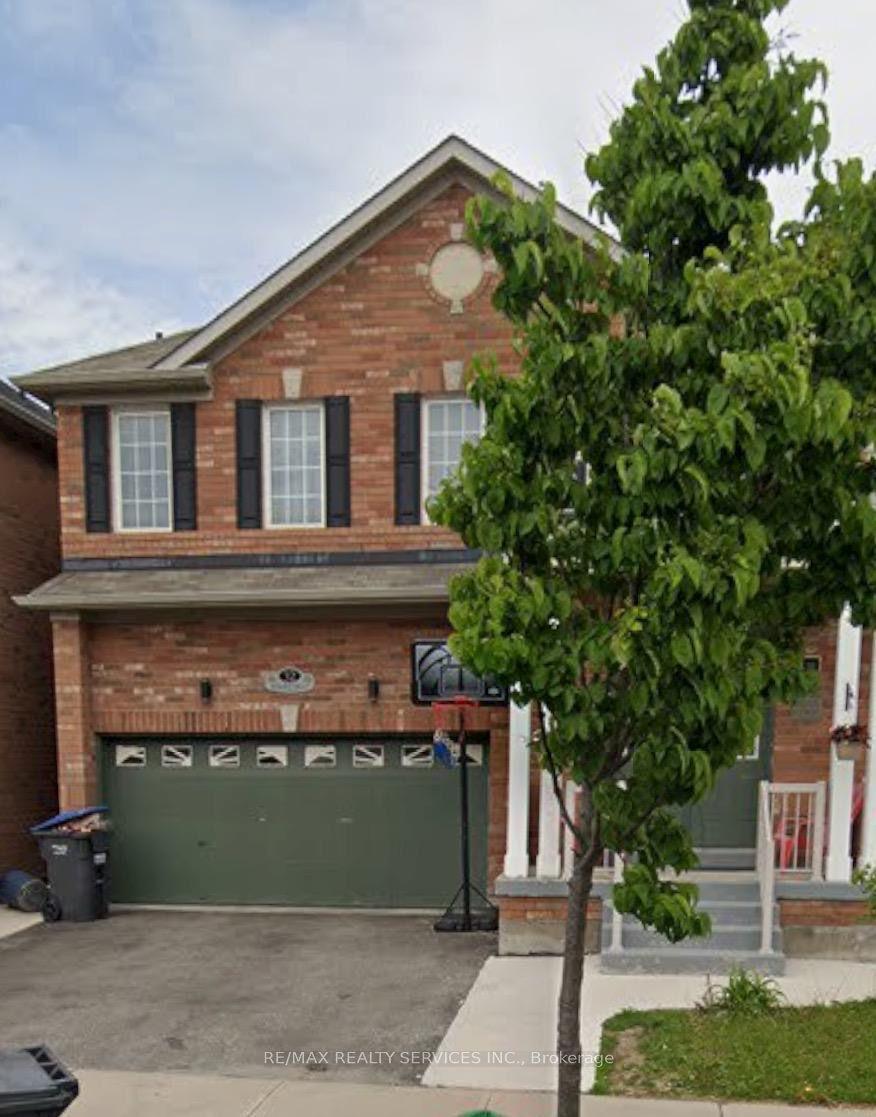
For Sale1 month ago
$999,990
Detached
est. $4,384/mo
32 Demaris Drive, Sandringham-Wellington
Brampton, ON
4+1 bd
4 ba
2,250
6
MLS# W13748030Re/Max Realty Services Inc.
WhatsApp Aman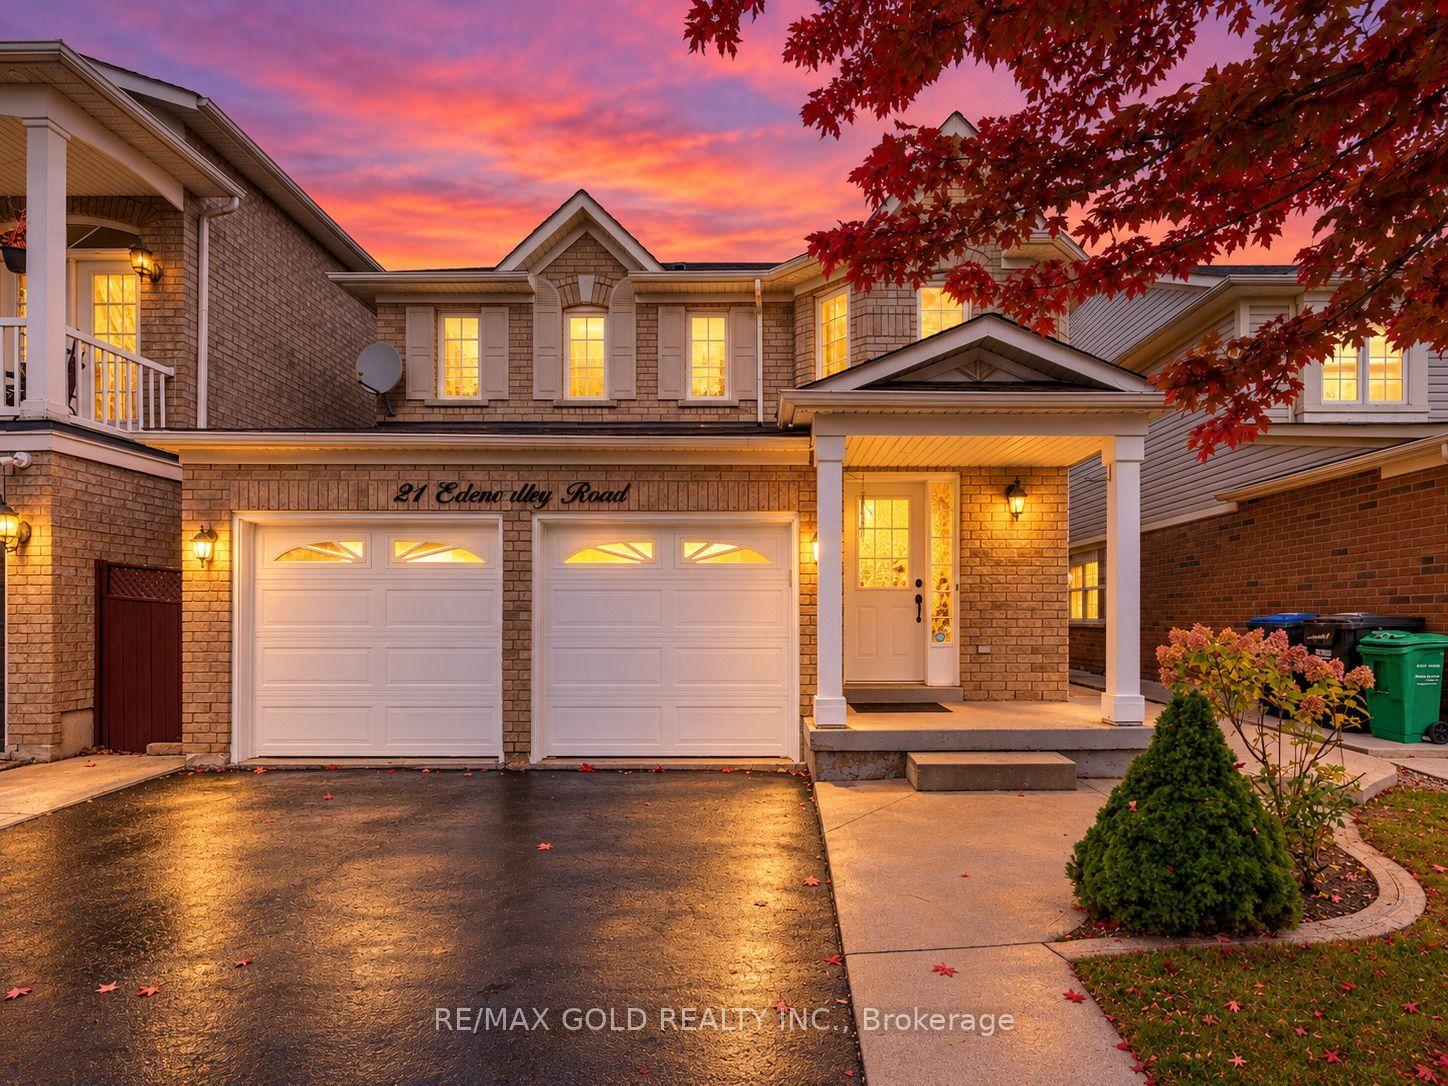
For Sale1 day ago
$909,999
Detached
est. $3,989/mo
21 Edenvalley Road, Fletcher's Meadow
Brampton, ON
4+2 bd
4 ba
1,750
6
MLS# W13885642Re/Max Gold Realty Inc.
WhatsApp Aman