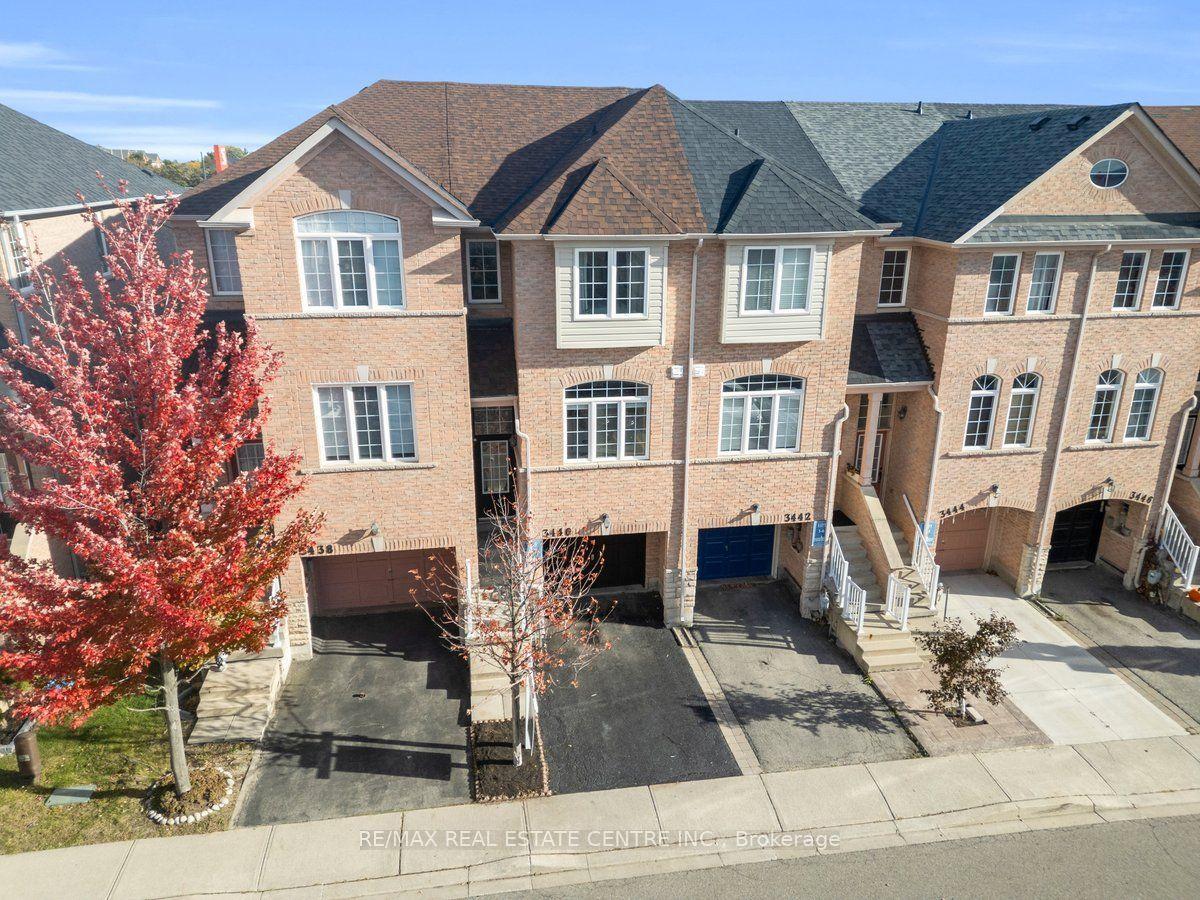
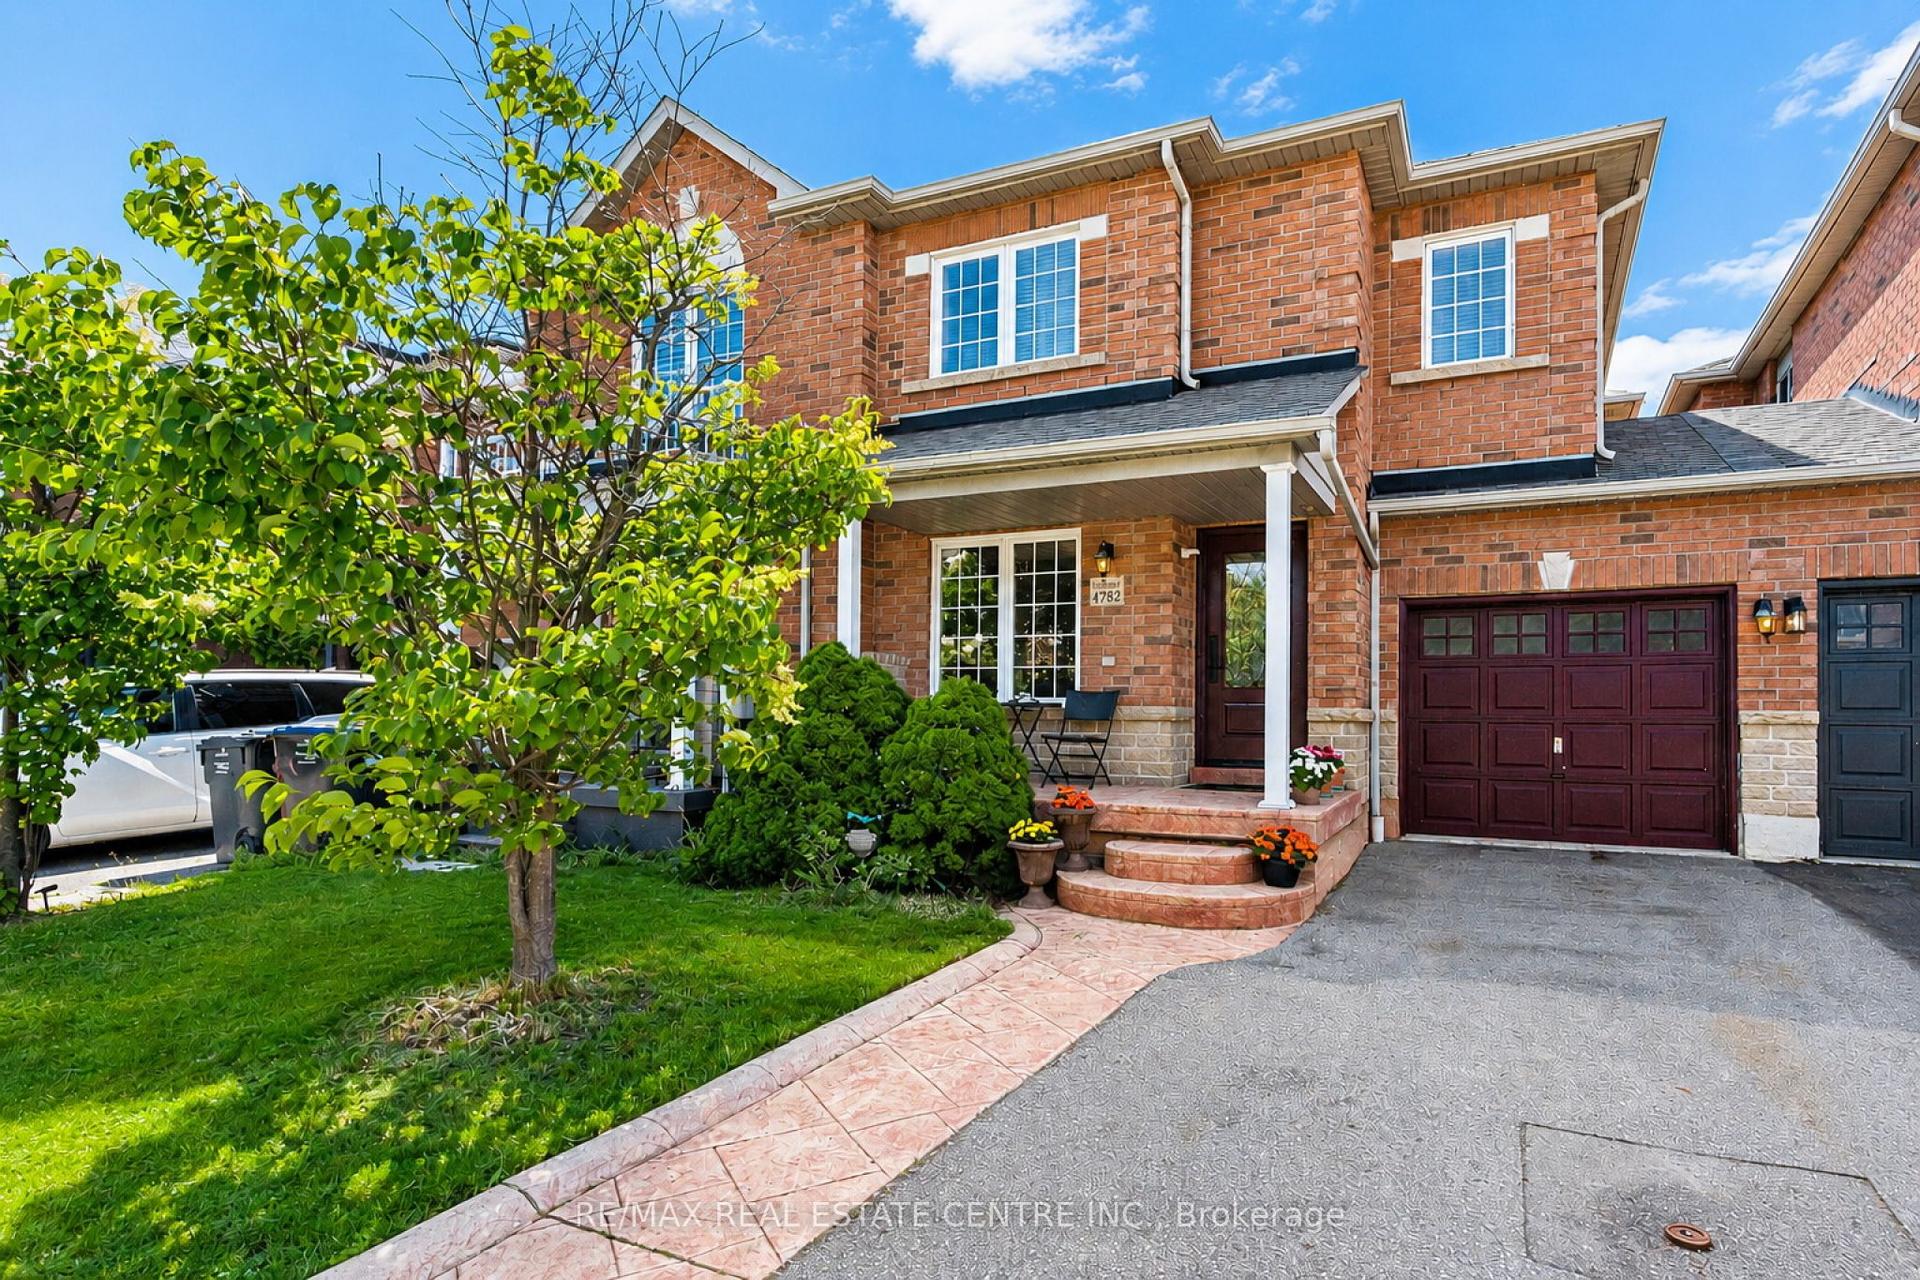
For Sale
Just Listed
Open House Sat 18–20
3370 Redpath Circle
Lisgar, Mississauga, ON
$810,900
3Bd
3Ba
1,750+sqft
2Parking
15.03 x 84.81 ftlot
$463/sqft
TownhouseMLS# W13933918Listed 2026-10-130 DOM
Heating
Water Heater Owned
Cooling
Central Air
Basement
Unfinished
Just listed! New listings in Mississauga often receive offers within the first week.
About this home
Welcome to this Beautifully upgraded three-story FREEHOLD townhome, set in an amazing, highly convenient location. Only minutes from Highways 401, 403, and 407, big grocery stores Metro, Costco, Walmart, and Superstore. This home offers unmatched access to parks, great schools, and everyday essentials. Inside, the home is crafted for comfort and functionality. A formal dining area perfect for family gatherings, a bright living room for relaxation, and a sunny breakfast nook in the upgraded kitchen W/Stainless Steel Appliances and Newer backsplash. Upstairs, three spacious bedrooms and two full bathrooms, including a private ensuite in the primary suite. The finished lower level is flexible-ideal for a family room or office-complete with garage access and a walkout to a serene, private backyard with no houses behind offering peaceful privacy. tucked away, the hidden fourth-level basement is perfect for extra storage or laundry. Not only is the home stunning, but it boasts major upgrades: a high-efficiency furnace, AC, that includes a Smart Thermostat for easy control with your smartphone/device, plus owned tankless water heater all upgraded in 2024, and a New Roof in 2023. New Floors in 2024. 6-stage Reverse Osmosis filtration system.
GarageWalkout
Rooms
Main Floor
| Living Room | 4.38 × 3.35 m | Laminate Separate Room Walk-Out |
| Dining Room | 3.66 × 3.05 m | Laminate Separate Room |
| Kitchen | 4.96 × 3.94 m | Breakfast Area Stainless Steel Appl Backsplash |
| Breakfast | 3.05 × 1.82 m | Ceramic Floor Large Window Breakfast Bar |
Upper
| Primary Bedroom | 3.35 × 3.35 m | Walk-In Closet(s) Large Window 4 Pc Bath |
| Bedroom 2 | 2.74 × 4.96 m | Closet Large Window |
| Bedroom 3 | 3.05 × 3.05 m | Closet Window |
Basement
| Laundry | 4.38 × 3.35 m |
Other
| Family Room | 4.38 × 3.35 m | Laminate Walk-Out Access To Garage |
Features
- Water Heater Owned
- Water Purifier
- Unfinished
- Central Air
- 3-Storey
Financials
Annual Taxes
$4,592.85
Estimated Rental Income
Entire property$3,200 – $4,800/mo
Basement apartment$1,800 – $2,500/mo
Rental yield4.7% – 7.1%
*Estimates based on comparable rentals in the area. Actual income may vary.
Market Data — Mississauga
Days on market0 days
Buyer's MarketSeller's Market
Based on active listings in Mississauga. Data updates daily.
Demographics — Mississauga
Population
717,961
Avg Household Income
$105,000
Age Distribution
0-19
21%
20-34
20%
35-49
21%
50-64
20%
65+
18%
Ownership71% own · 29% rent
EnglishUrduArabicPunjabiPolish
Getting around
How walkable, bikeable, and transit-friendly this neighbourhood is.
77
/ 100
Walk Score
Very Walkable
69
/ 100
Transit Score
Good Transit
59
/ 100
Bike Score
Bikeable
Scores are estimates based on neighbourhood data and are for informational purposes only.
MLS® data courtesy of the Toronto Regional Real Estate Board (TRREB).
The information provided herein must only be used by consumers that have a bona fide interest in the purchase, sale, or lease of real estate and may not be used for any commercial purpose or any other purpose. Listing information is deemed reliable but is not guaranteed accurate by the Toronto Regional Real Estate Board, the listing brokerage, or this website. The trademarks REALTOR®, REALTORS® and the REALTOR® logo are controlled by The Canadian Real Estate Association (CREA) and identify real estate professionals who are members of CREA. MLS®, Multiple Listing Service®, and the associated logos are owned by CREA. Not intended to solicit properties currently listed for sale or buyers under contract.
You may also like
More homes in Mississauga
Hand-picked listings with a similar price range and style.
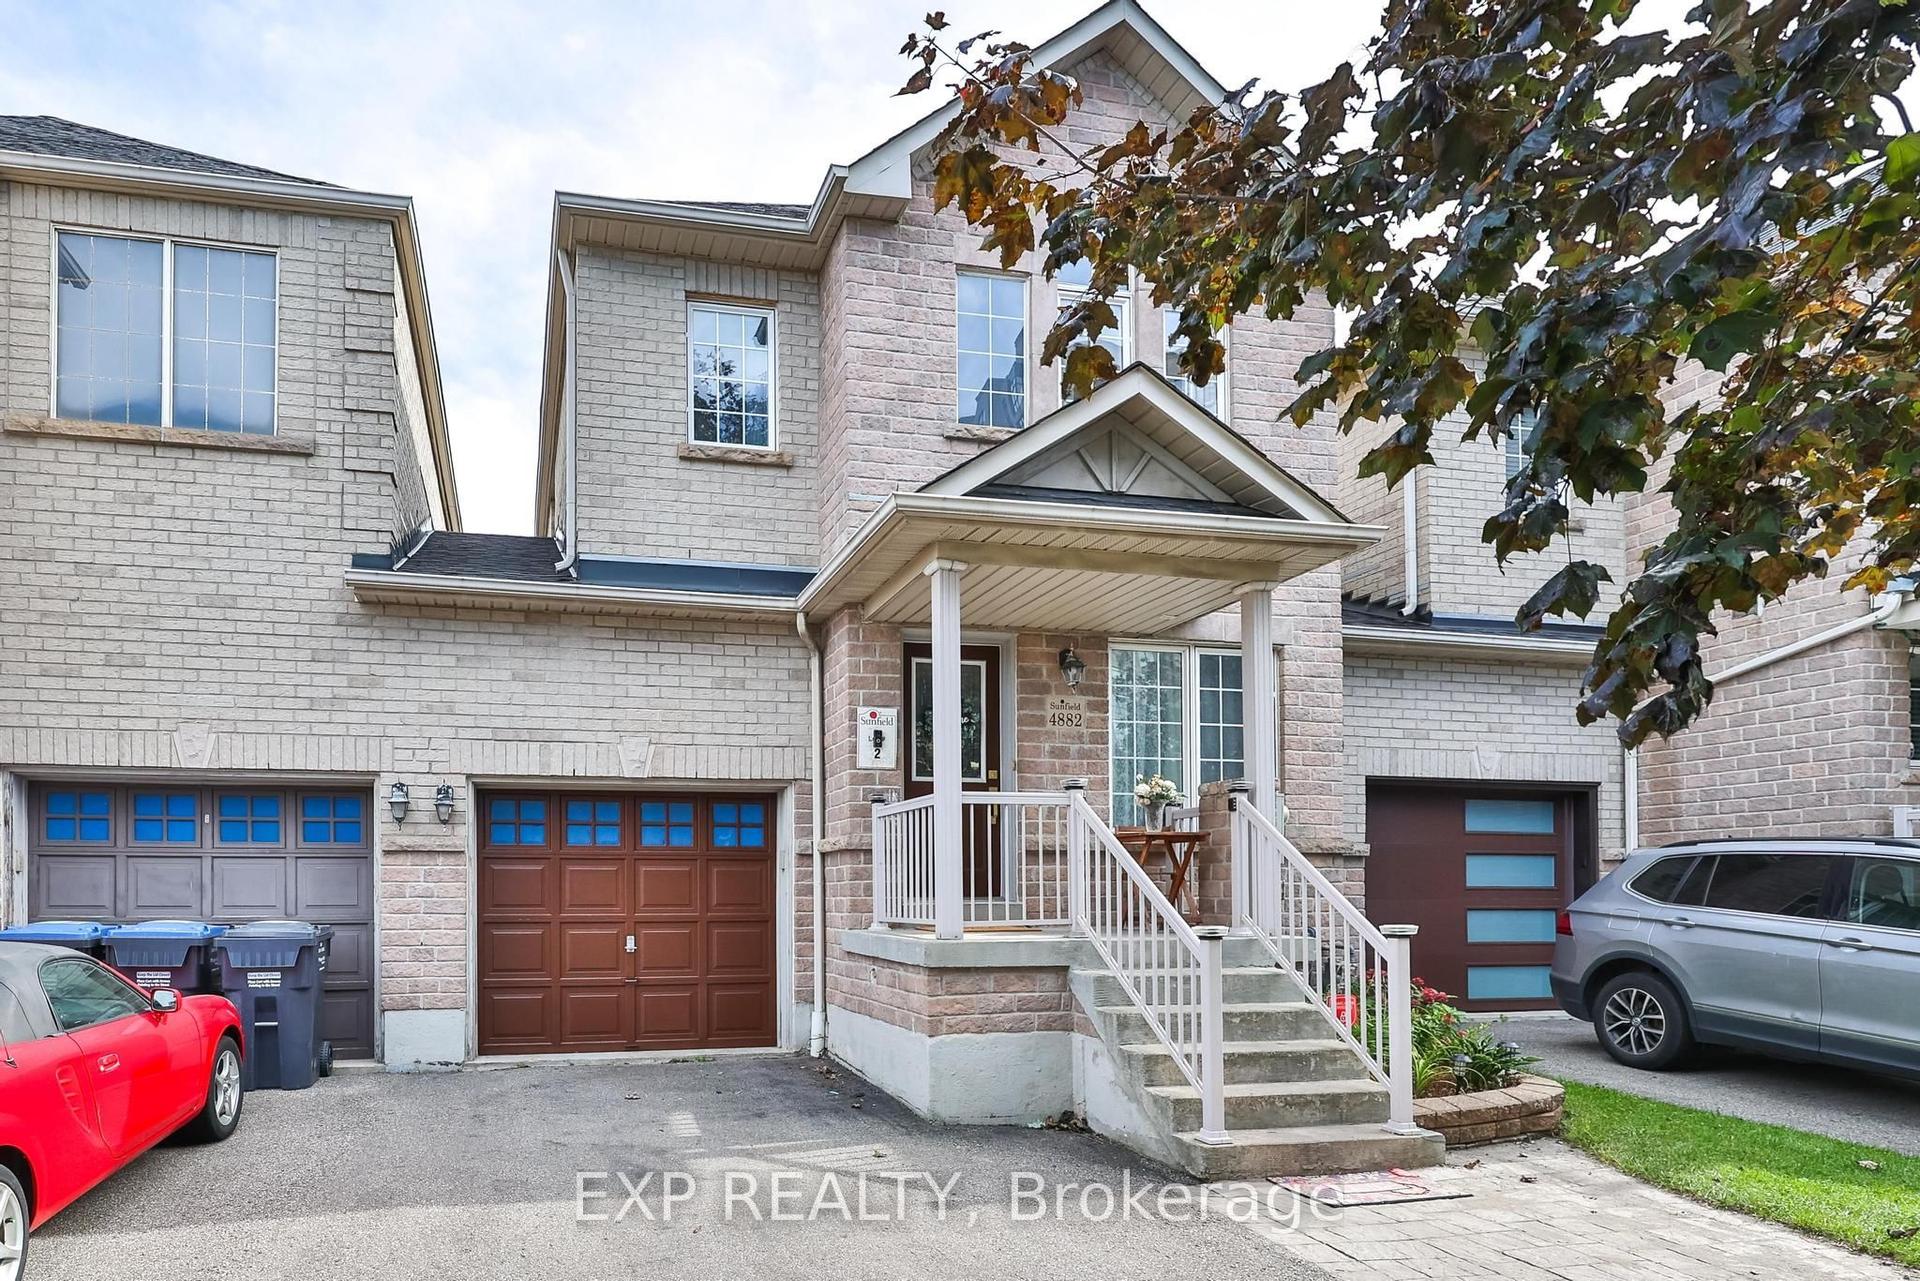
For Sale5 days ago
$949,500
Townhouse
est. $4,163/mo
4882 Vienna Court, Hurontario
Mississauga, ON
4+2 bd
4 ba
1,750
4
MLS# W13878760Exp Realty
WhatsApp Aman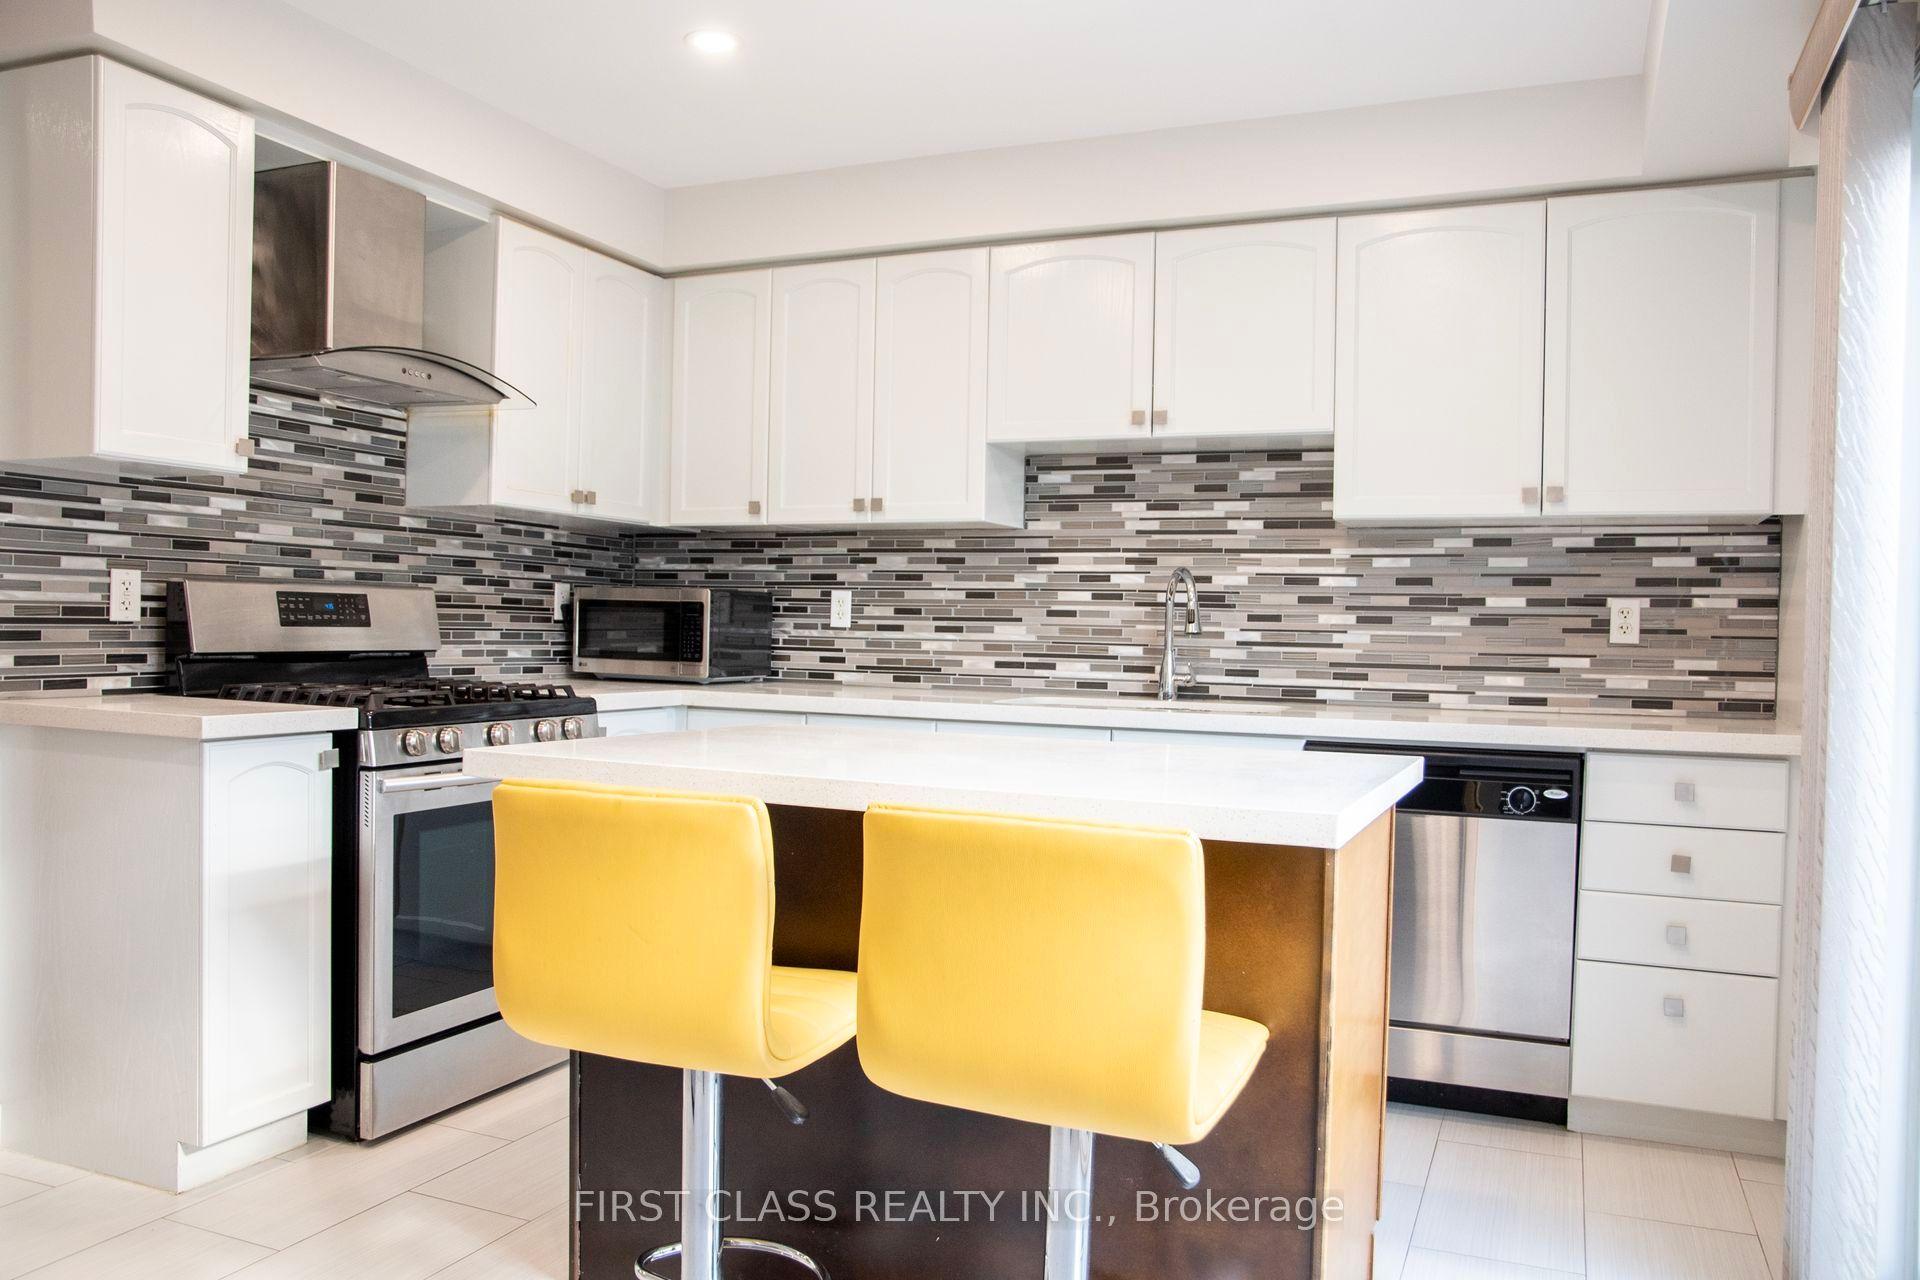
For Sale19 h ago
$830,000
Townhouse
est. $3,639/mo
7224 Deanlee Court, Lisgar
Mississauga, ON
3+1 bd
3 ba
1,750
2
MLS# W13886544First Class Realty Inc.
WhatsApp Aman