For Lease
Just Listed
5133 Celebration Drive
Churchill Meadows, Mississauga, ON
$4,400
4+1Bd
4Ba
2,250+sqft
4Parking
$2/sqft
DetachedMLS# W13948378Listed 2026-10-130 DOM
Cooling
Central Air
Basement
Finished
Just listed! New listings in Mississauga often receive offers within the first week.
About this home
Newly Renovated Full Detached Home, with a Basement, 4 Bedrooms each with Ensuite bathroom. Located in The Quiet & Highly Sought After Community of Beautiful Churchill Meadows, Separate Master Bdrm W/2 Walk-In Closets & Extra Height 12-feet Cathedral Ceiling, Ensuite W/ Long Vanity, Dbl Sink, Sokar Tub & Over-Size Shower. Very Clean, Bright Unique Open Concept W/ High Ceiling, Hardwood Floor, Staircase W/Wrought Iron Pickets Open To Below, Modern Kitchen, Breakfast Area W/O To Deck, Cozy Gas Fireplace. Convenient Second Floor Laundry, Finish Basement Rec Rm W/ Large Windows, Double attached Garage. California Shutters all around. Close To Community Center, Shopping Centers Ridgeway Plaza, Parks, Trails, Hwys.
GarageRenovatedHardwoodFireplace
Rooms
Main Floor
| Family Room | 10.90 × 3.45 m | Open Concept Gas Fireplace Hardwood Floor |
| Dining Room | 10.90 × 3.45 m | Combined w/Family Window Hardwood Floor |
| Breakfast | 4.88 × 3.91 m | W/O To Deck Overlooks Living Ceramic Floor |
| Kitchen | 3.66 × 3.91 m | Modern Kitchen Open Concept Centre Island |
Second Floor
| Bedroom 2 | 4.22 × 3.15 m | Semi Ensuite Closet Broadloom |
| Bedroom 3 | 3.28 × 3.96 m | Semi Ensuite Saloon Doors East View |
| Bedroom 4 | 3.66 × 3.40 m | Closet Semi Ensuite Broadloom |
Basement
| Recreation | 10.90 × 3.45 m | Large Window Open Concept Broadloom |
Other
| Primary Bedroom | 4.57 × 5.39 m | 5 Pc Ensuite Walk-In Closet(s) Cathedral Ceiling(s) |
Features
- Auto Garage Door Remote
- Finished
- Central Air
- 2-Storey
Financials
Estimated Rental Income
Entire property$4,000 – $6,500/mo
Basement apartment$1,800 – $2,500/mo
Rental yield1090.9% – 1772.7%
*Estimates based on comparable rentals in the area. Actual income may vary.
Market Data — Mississauga
Days on market0 days
Buyer's MarketSeller's Market
Based on active listings in Mississauga. Data updates daily.
Demographics — Mississauga
Population
717,961
Avg Household Income
$105,000
Age Distribution
0-19
21%
20-34
20%
35-49
21%
50-64
20%
65+
18%
Ownership71% own · 29% rent
EnglishUrduArabicPunjabiPolish
Other rentals like this
Similar rentals in Mississauga
Same property type, similar price, similar size — currently for rent.
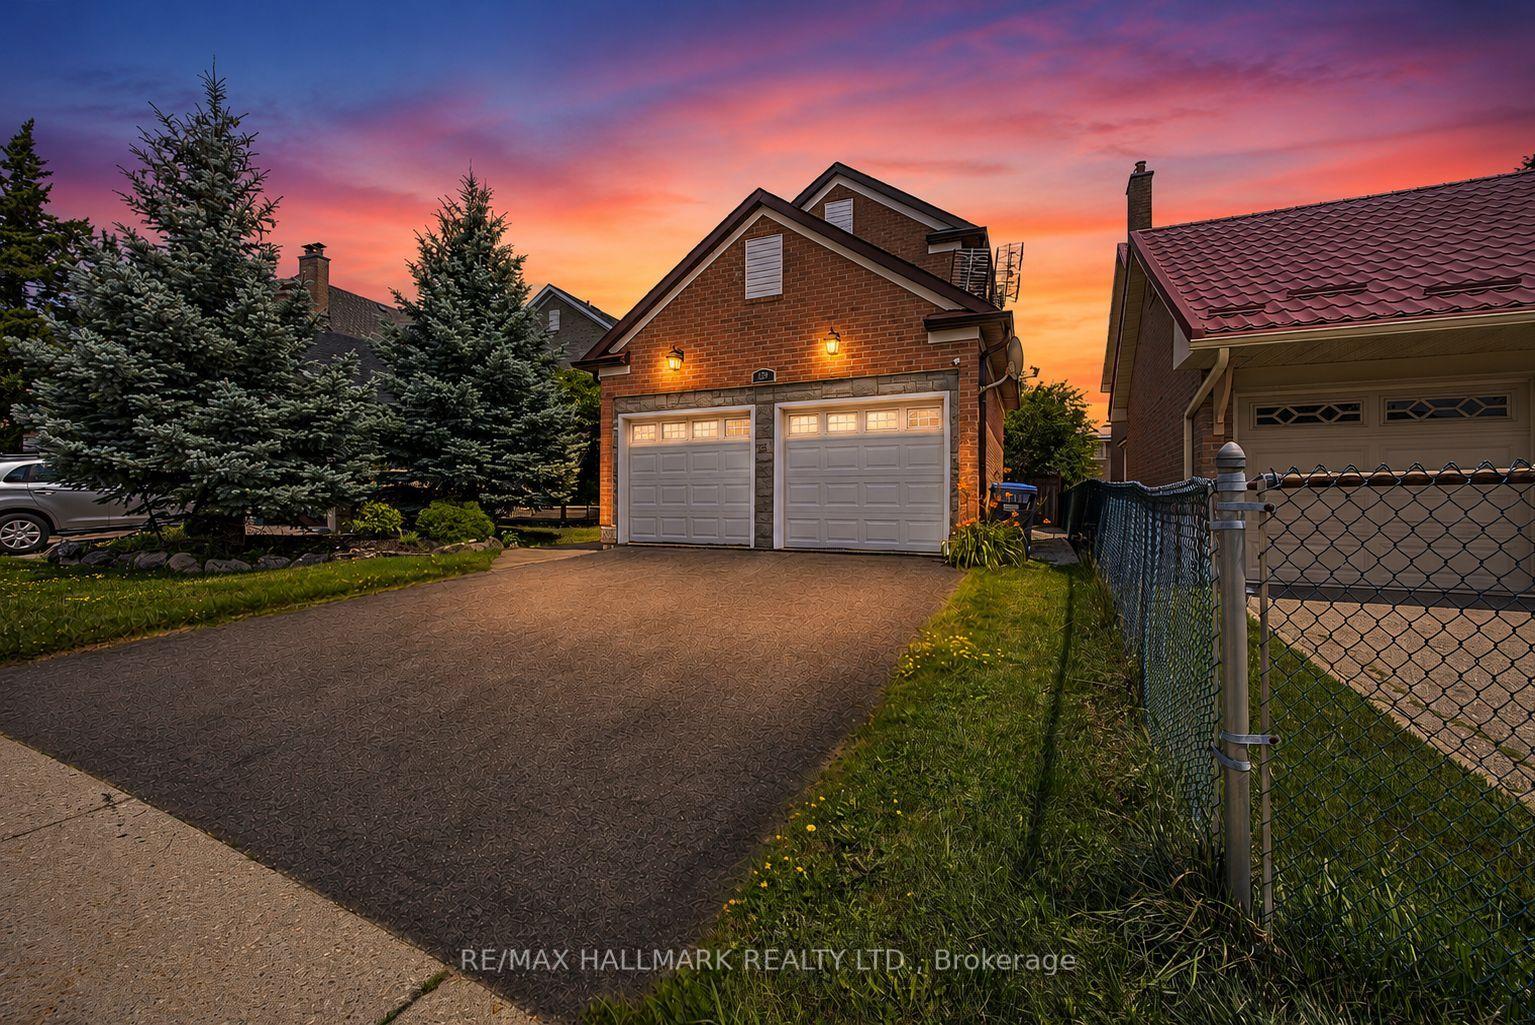
For Lease12 h ago
$4,300
Detached
329 Kingsbridge Garden Circle, Hurontario
Mississauga, ON
4+1 bd
4 ba
2,250
4
MLS# W14028924Re/Max Hallmark Realty Ltd.
WhatsApp Aman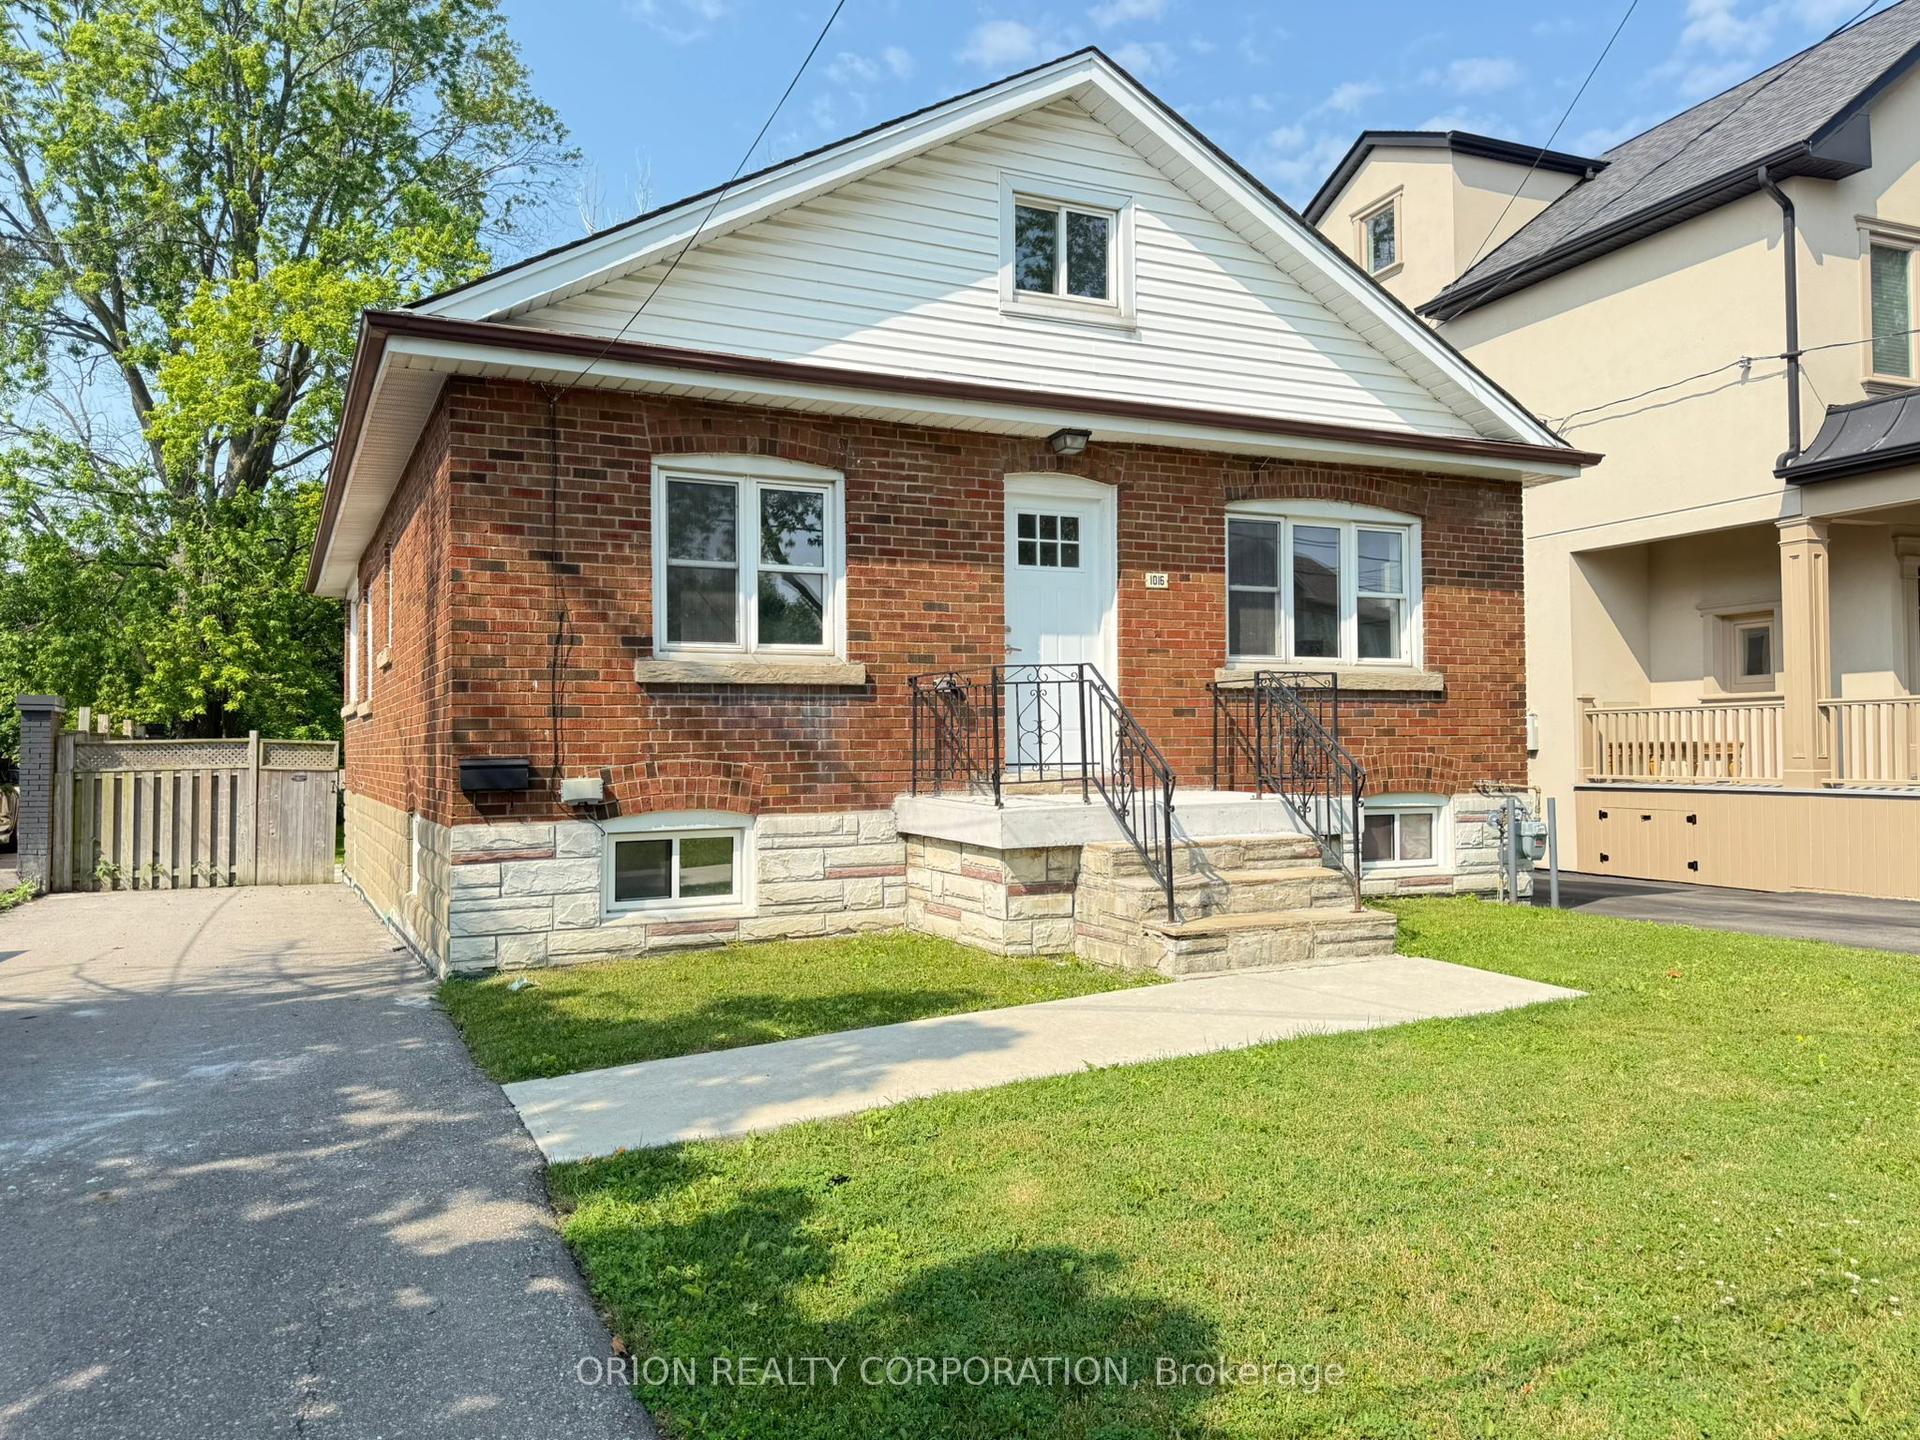
For Lease12 h ago
$3,500
Detached
1016 Haig Boulevard, Lakeview
Mississauga, ON
3 bd
2 ba
1,300
2
MLS# W14028902Orion Realty Corporation
WhatsApp Aman
Getting around
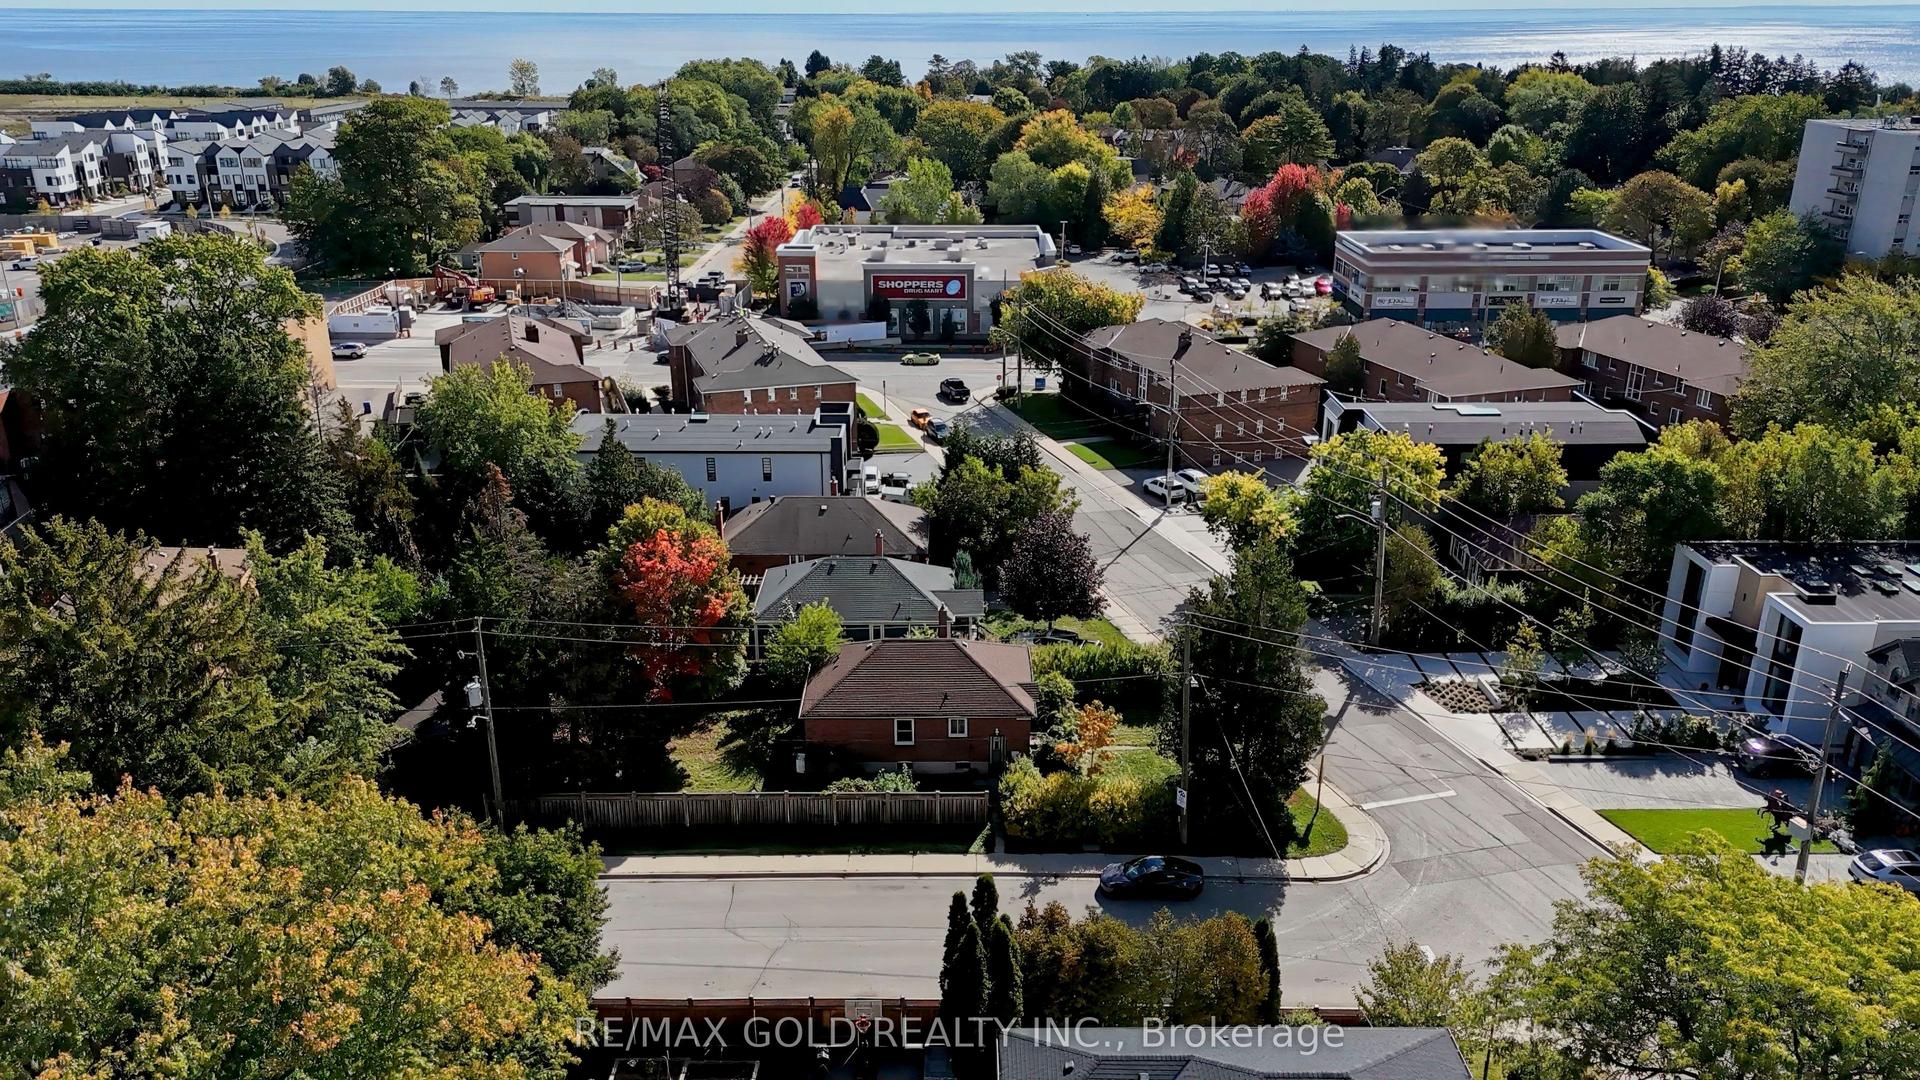
How walkable, bikeable, and transit-friendly this neighbourhood is.
75
/ 100
Walk Score
Very Walkable
65
/ 100
Transit Score
Good Transit
73
/ 100
Bike Score
Very Bikeable
Scores are estimates based on neighbourhood data and are for informational purposes only.
MLS® data courtesy of the Toronto Regional Real Estate Board (TRREB).
The information provided herein must only be used by consumers that have a bona fide interest in the purchase, sale, or lease of real estate and may not be used for any commercial purpose or any other purpose. Listing information is deemed reliable but is not guaranteed accurate by the Toronto Regional Real Estate Board, the listing brokerage, or this website. The trademarks REALTOR®, REALTORS® and the REALTOR® logo are controlled by The Canadian Real Estate Association (CREA) and identify real estate professionals who are members of CREA. MLS®, Multiple Listing Service®, and the associated logos are owned by CREA. Not intended to solicit properties currently listed for sale or buyers under contract.