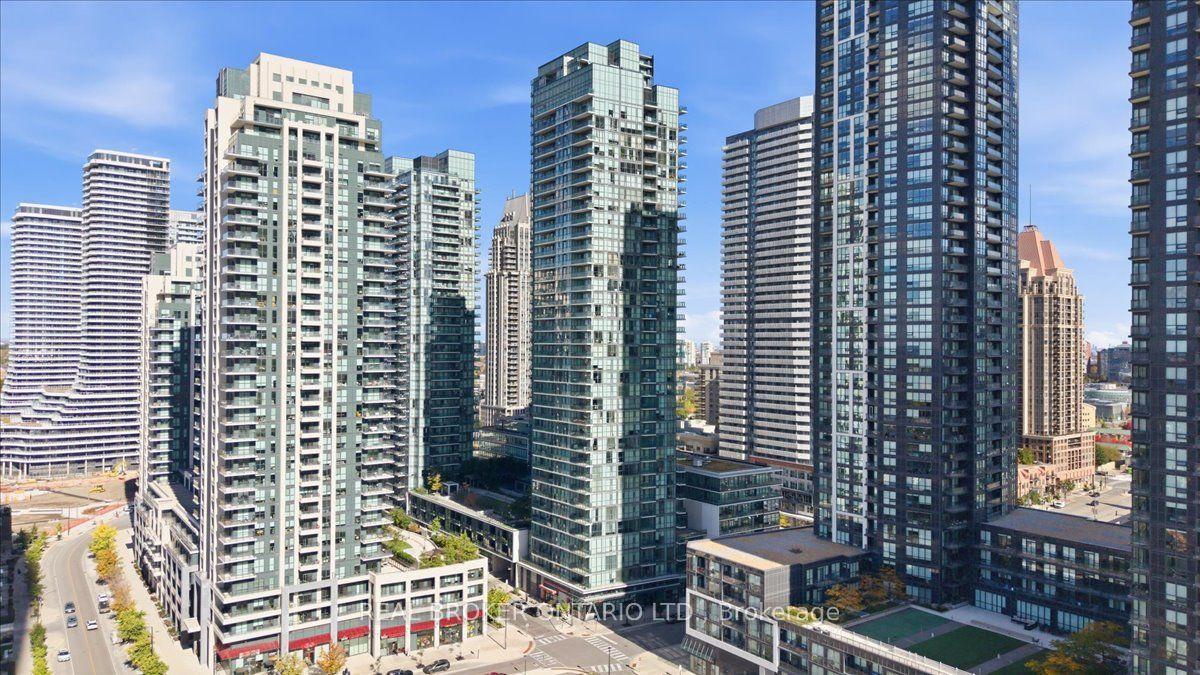
For Sale
Just Listed
55 Eglinton Avenue W 1701 #1701
Hurontario, Mississauga, ON
$418,800
1Bd
1Ba
550+sqft
1Parking
$761/sqft
CondoMLS# W13994700Listed 2026-10-130 DOM
Cooling
Central Air
Just listed! New listings in Mississauga often receive offers within the first week.
About this home
Welcome to this well-maintained, quiet, interior-facing one-bedroom condo featuring a thoughtfully designed layout and 9-foot ceilings. The spacious living and dining area offers a comfortable and functional living space, step out to the open balcony with city view. The modern kitchen is complemented by pure white color cabinetry, quartz countertops, a matching backsplash, and quality full-size stainless steel appliances. A large breakfast bar with a double sink provides additional counter space and everyday convenience. New flooring (2023) for the entire property. The generously sized bedroom features a mirrored, wall-to-wall closet and a floor-to-ceiling window overlooking peaceful interior landscaping, away from street traffic. One parking space conveniently located in P1 and close to the elevator and one locker. Enjoy an excellent location just steps from the upcoming Hurontario LRT and nearby bus stops at Hurontario Street and Eglinton Avenue West. Ocean Supermarket, Tim Hortons, banks, and other everyday conveniences are all close by. Outstanding Building Amenities Include: Indoor lap pool, hot tub, and sauna; Fully equipped fitness center and gym; Yoga and exercise studio; Party room and social lounge; Games and billiards room; Media and theatre room; Outdoor terrace with BBQ areas; 24-hour concierge and security; Guest suites; Co-working and library-style lounge areas; Ample visitor parking and bicycle storage. Whether you are a first-time homebuyer, a small family, or an investor seeking a property in a convenient location with excellent amenities, this condo is a wonderful opportunity!
Pool
Rooms
Other
| Living Room | 6.50 × 3.10 m | Window Floor to Ceiling Laminate Open Concept |
| Dining Room | 6.50 × 3.10 m | W/O To Balcony Laminate Open Concept |
| Kitchen | 2.48 × 2.43 m | Double Sink Stainless Steel Appl Backsplash |
| Primary Bedroom | 3.18 × 3.00 m | Window Floor to Ceiling Laminate Double Closet |
Features
- Auto Garage Door Remote
- Carpet Free
- None
- Central Air
- Apartment
Financials
Annual Taxes
$2,872.06
Estimated Rental Income
Entire property$2,100 – $2,800/mo
Rental yield6.0% – 8.0%
*Estimates based on comparable rentals in the area. Actual income may vary.
Market Data — Mississauga
Days on market0 days
Buyer's MarketSeller's Market
Based on active listings in Mississauga. Data updates daily.
Demographics — Mississauga
Population
717,961
Avg Household Income
$105,000
Age Distribution
0-19
21%
20-34
20%
35-49
21%
50-64
20%
65+
18%
Ownership71% own · 29% rent
EnglishUrduArabicPunjabiPolish
Getting around
How walkable, bikeable, and transit-friendly this neighbourhood is.
88
/ 100
Walk Score
Very Walkable
74
/ 100
Transit Score
Excellent Transit
71
/ 100
Bike Score
Very Bikeable
Scores are estimates based on neighbourhood data and are for informational purposes only.
MLS® data courtesy of the Toronto Regional Real Estate Board (TRREB).
The information provided herein must only be used by consumers that have a bona fide interest in the purchase, sale, or lease of real estate and may not be used for any commercial purpose or any other purpose. Listing information is deemed reliable but is not guaranteed accurate by the Toronto Regional Real Estate Board, the listing brokerage, or this website. The trademarks REALTOR®, REALTORS® and the REALTOR® logo are controlled by The Canadian Real Estate Association (CREA) and identify real estate professionals who are members of CREA. MLS®, Multiple Listing Service®, and the associated logos are owned by CREA. Not intended to solicit properties currently listed for sale or buyers under contract.
You may also like
More homes in Mississauga
Hand-picked listings with a similar price range and style.
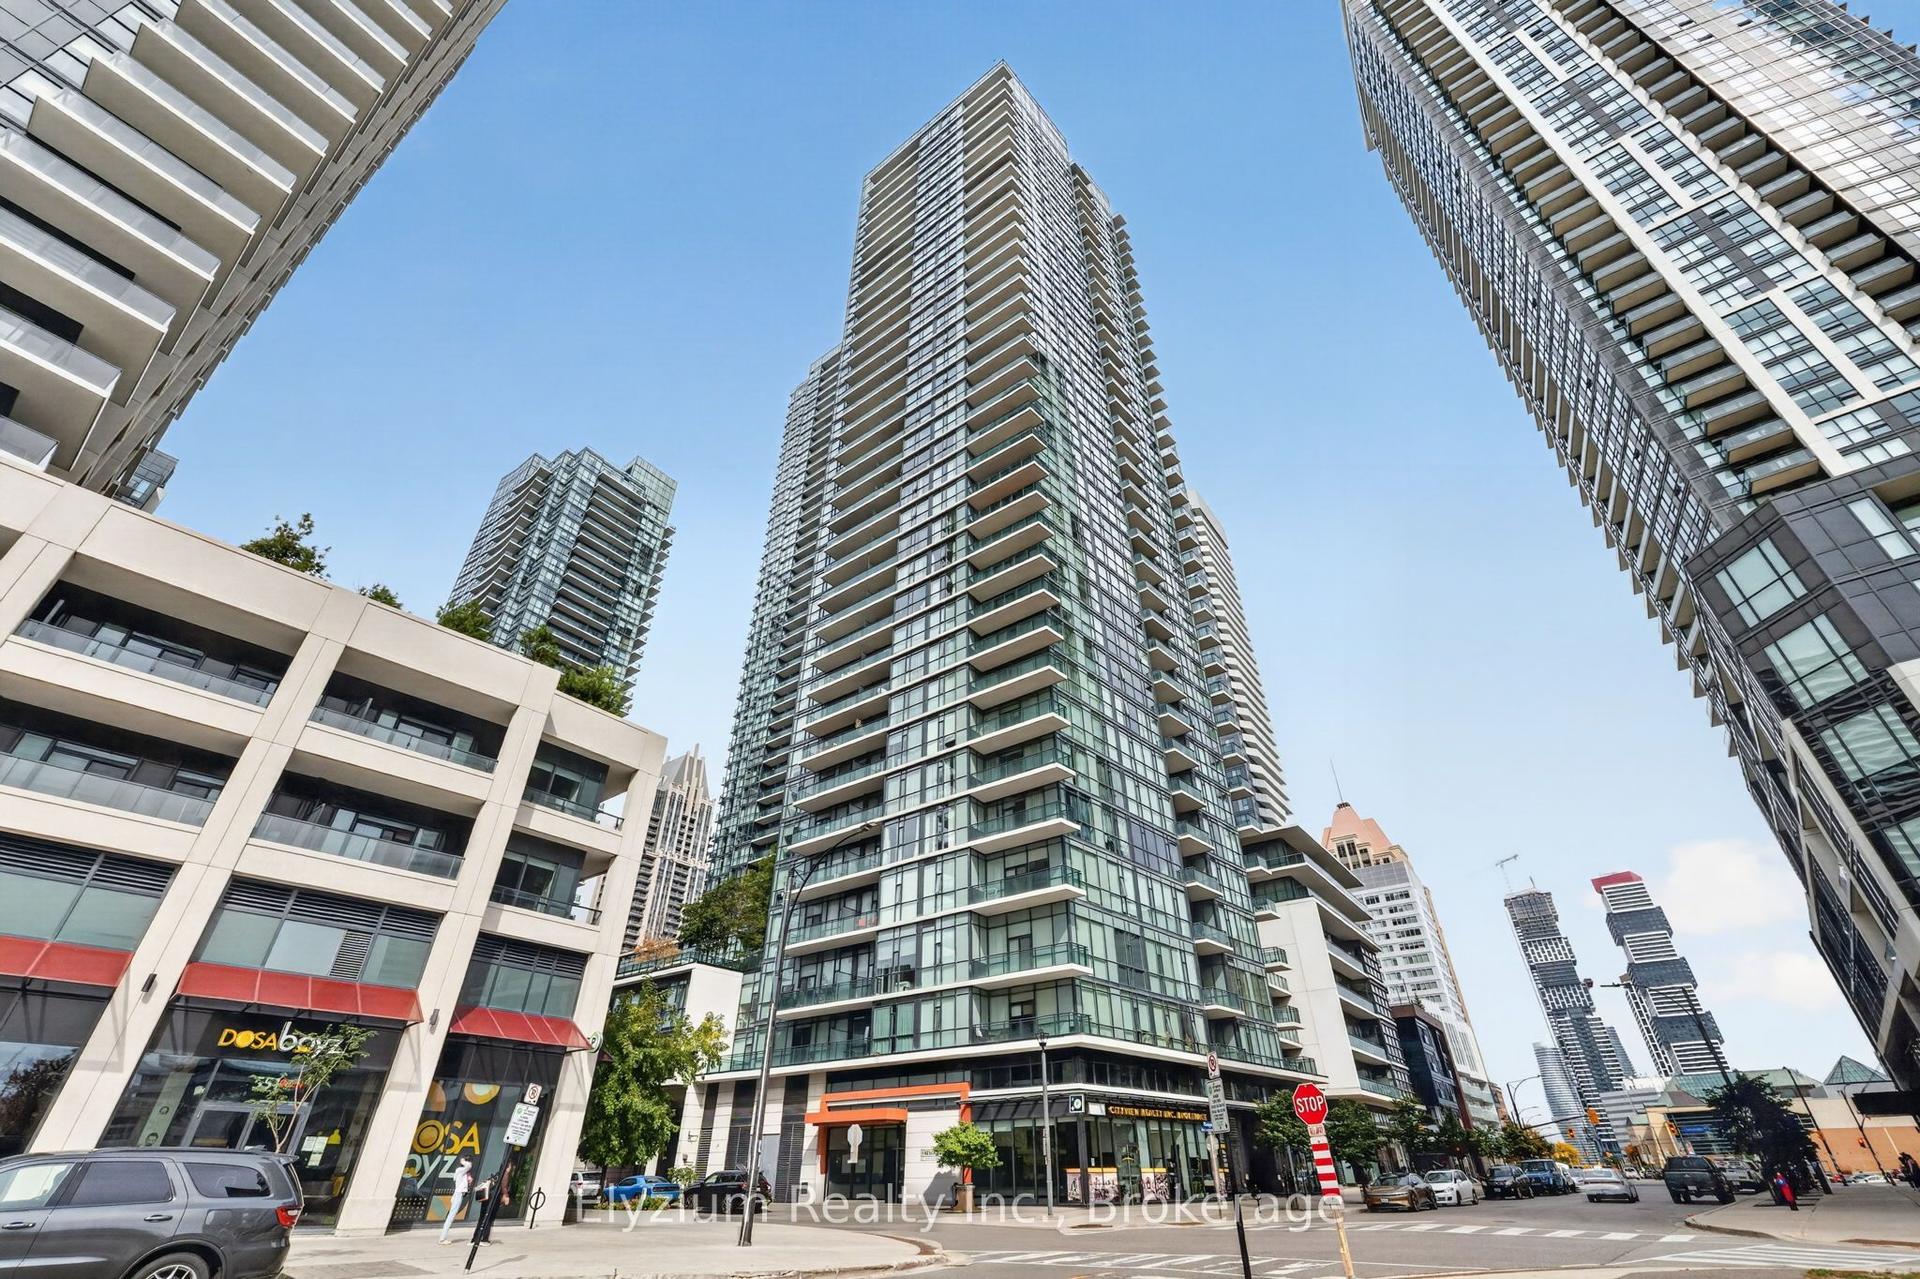
For Sale12 days ago
$415,000
Condo
est. $1,819/mo
4065 Brickstone Mews 2807 #2807, Creditview
Mississauga, ON
1+1 bd
1 ba
550
1
MLS# W13852940Elyzium Realty Inc.
WhatsApp Aman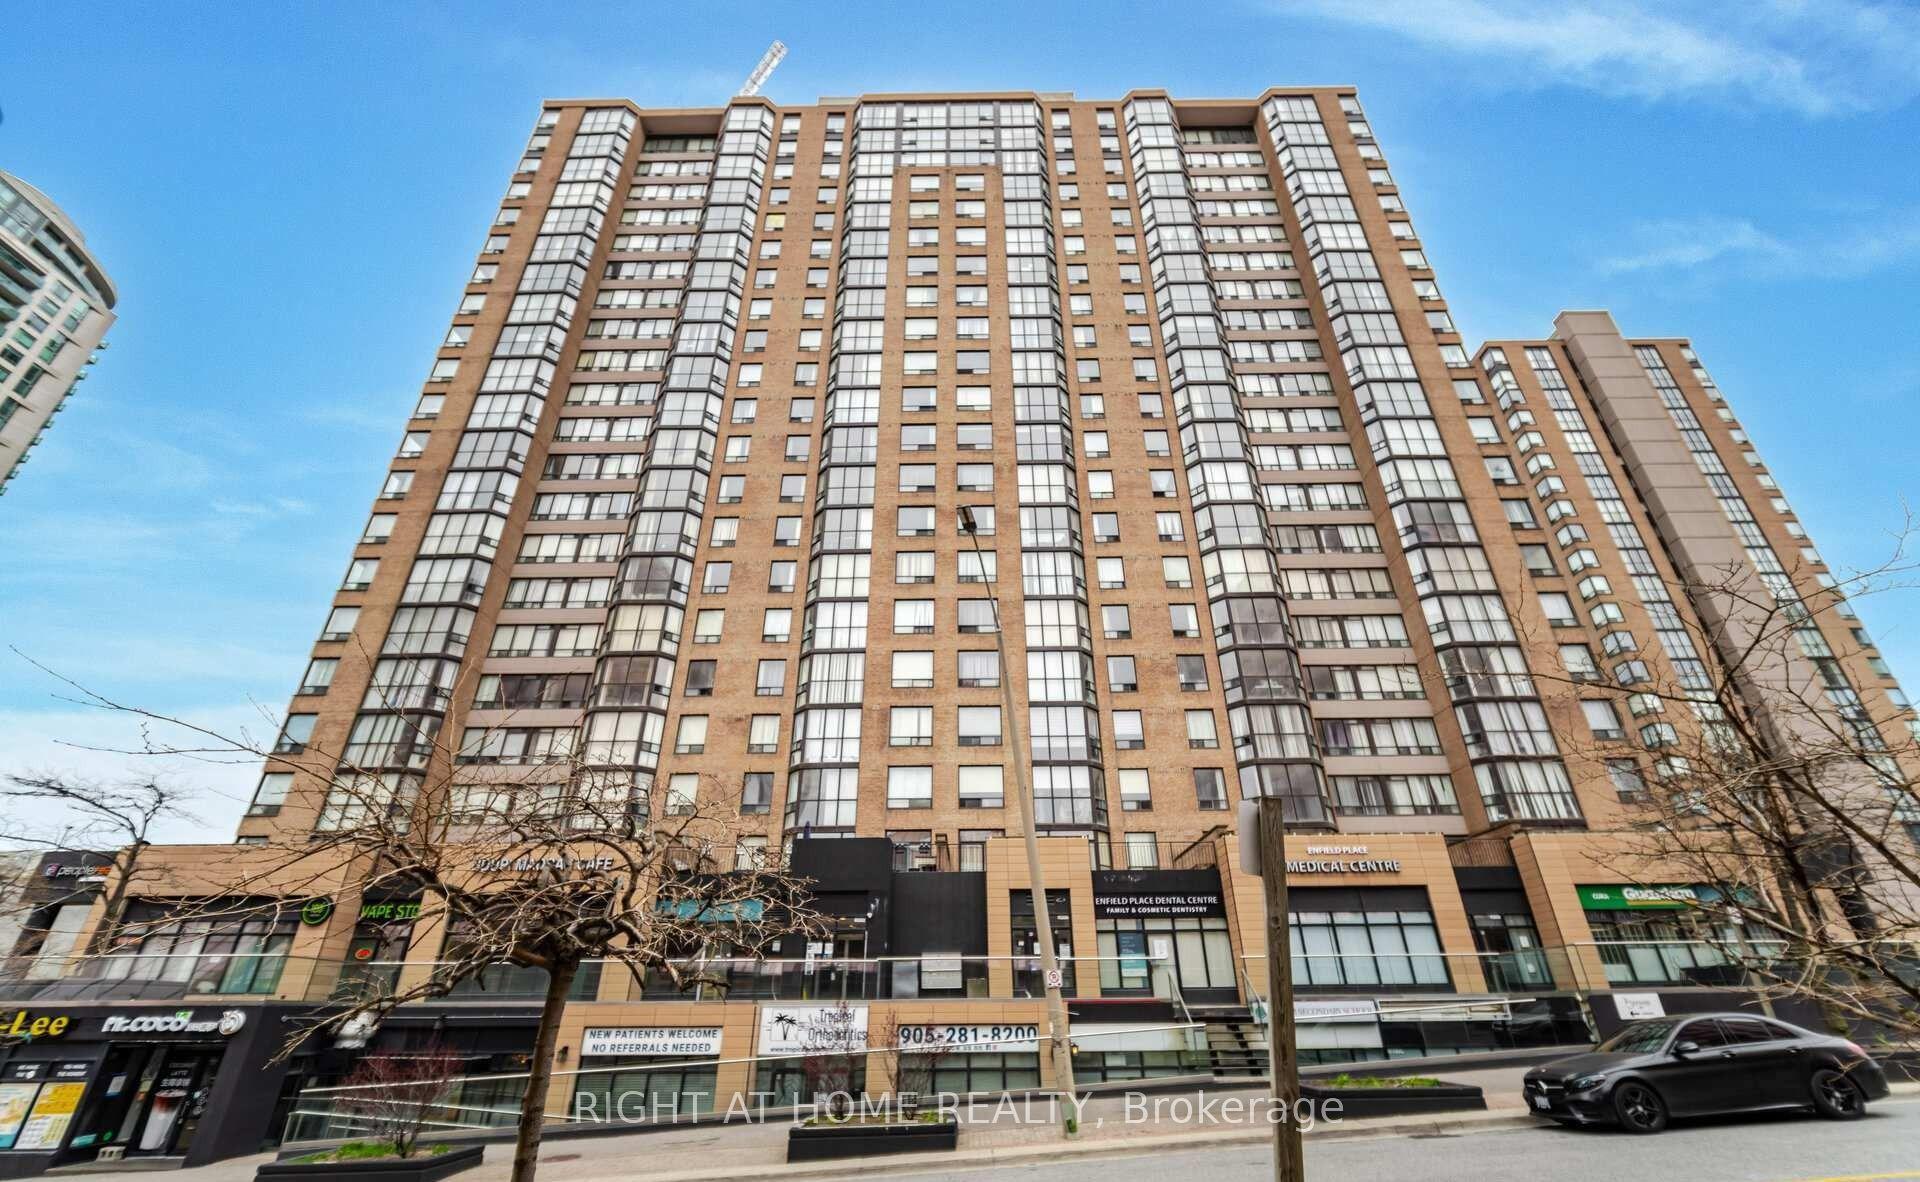
For SaleJust listed
$449,999
Condo
est. $1,973/mo
265 Enfield Place 408 #408, City Centre
Mississauga, ON
2+1 bd
2 ba
850
1
MLS# W14029982Right At Home Realty
WhatsApp Aman