For Sale
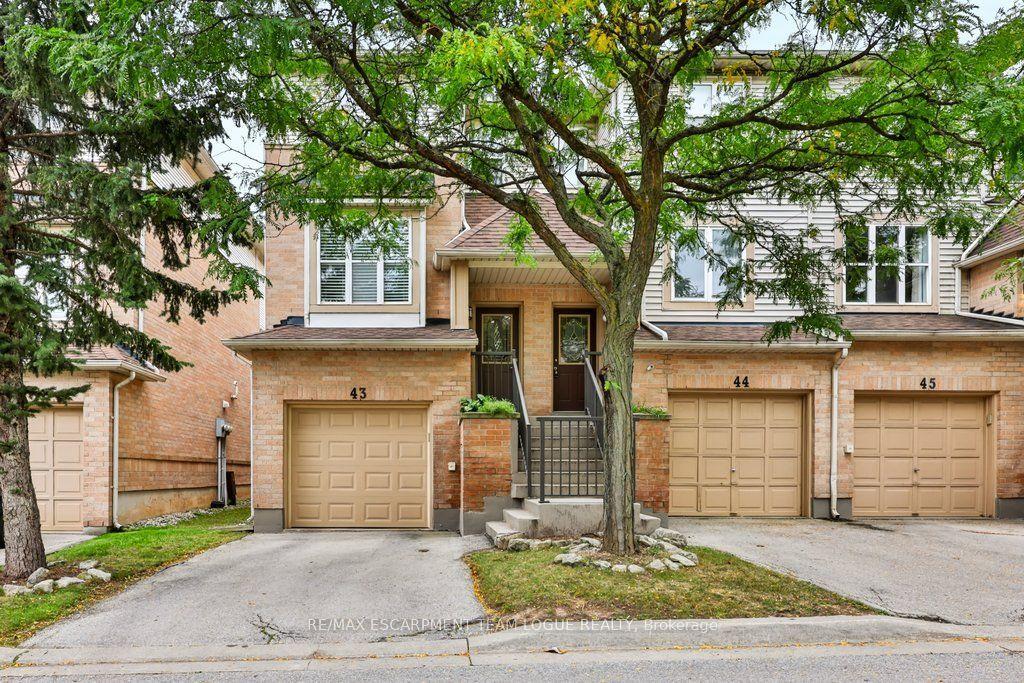
2273 Turnberry Road 44 #44
Rose, Burlington, ON
$899,999
3Bd
3Ba
1,700+sqft
2Parking
$529/sqft
Condo TownMLS# W14004152Listed 2026-10-1318 DOM
Cooling
Central Air
Basement
Unfinished
About this home
Luxury living without the maintenance. Welcome to a beautifully appointed 1740sqft Millcroft condo townhouse where sophisticated finishes, warm interiors and exceptional versatility come together in one polished package. This is the kind of home that feels elevated from the moment you walk in - stylish, comfortable and thoughtfully designed for modern living. Offering 3 bedrooms and 2 full bathrooms, and 2 pc bathroom, this home delivers an ideal layout for families, professionals, downsizers or anyone looking for a refined alternative to traditional homeownership. The primary bedroom features a generous walk-in closet, creating a private retreat with the storage space to match, plus a 3 pc ensuite. Throughout, high-end luxury finishes and gorgeous warm-toned flooring create an inviting, contemporary atmosphere that feels both upscale and wonderfully livable. The lower-level space adds another layer of flexibility - imagine a family room, home gym, children's playroom, work-from-home zone or relaxed media lounge. Basement is yours to finish or use for storage with a rough in for a bathroom. Your home, your lifestyle, your choice and perhaps the best part. You get the style and space of a townhouse with the low-maintenance ease of condo living. This is more than a place to live - it is a home designed to give you more time to enjoy life, more flexibility to make the space your own, and more of the finishes you expect from a truly elevated home. Close to Shopping, Schools, Hwys, Transit, and the Millcroft Golf Course. Some pictures have been virtually staged.
Rooms
Second Floor
| Living Room | 5.13 × 3.58 m | |
| Dining Room | 2.92 × 4.17 m | |
| Kitchen | 4.22 × 2.84 m | |
| Bathroom | 1.00 × 1.00 m | 2 Pc Bath |
Third Floor
| Primary Bedroom | 3.20 × 3.07 m | Walk-In Closet(s) |
| Bedroom 2 | 2.64 × 2.90 m | |
| Bedroom 3 | 2.44 × 2.29 m | |
| Laundry | 1.10 × 1.10 m | |
| Bathroom | 1.50 × 1.10 m | 3 Pc Ensuite |
| Bathroom | 1.50 × 1.10 m | 4 Pc Bath |
Other
| Recreation | 5.13 × 3.76 m |
Features
- Carpet Free
- Deck
- Landscaped
- Unfinished
- Full
- Central Air
- 3-Storey
Financials
Annual Taxes
$0
Estimated Rental Income
Entire property$3,200 – $4,200/mo
Rental yield4.3% – 5.6%
*Estimates based on comparable rentals in the area. Actual income may vary.
Market Data — Burlington
Days on market18 days
Buyer's MarketSeller's Market
Based on active listings in Burlington. Data updates daily.
Demographics — Burlington
Population
186,948
Avg Household Income
$125,000
Age Distribution
0-19
20%
20-34
16%
35-49
19%
50-64
22%
65+
23%
Ownership74% own · 26% rent
EnglishFrenchArabicPolishTagalog
Getting around
How walkable, bikeable, and transit-friendly this neighbourhood is.
72
/ 100
Walk Score
Very Walkable
51
/ 100
Transit Score
Good Transit
43
/ 100
Bike Score
Somewhat Bikeable
Scores are estimates based on neighbourhood data and are for informational purposes only.
MLS® data courtesy of the Toronto Regional Real Estate Board (TRREB).
The information provided herein must only be used by consumers that have a bona fide interest in the purchase, sale, or lease of real estate and may not be used for any commercial purpose or any other purpose. Listing information is deemed reliable but is not guaranteed accurate by the Toronto Regional Real Estate Board, the listing brokerage, or this website. The trademarks REALTOR®, REALTORS® and the REALTOR® logo are controlled by The Canadian Real Estate Association (CREA) and identify real estate professionals who are members of CREA. MLS®, Multiple Listing Service®, and the associated logos are owned by CREA. Not intended to solicit properties currently listed for sale or buyers under contract.
You may also like
More homes in Burlington
Hand-picked listings with a similar price range and style.
For Sale1 day ago
$677,867
Condo Town
est. $2,972/mo
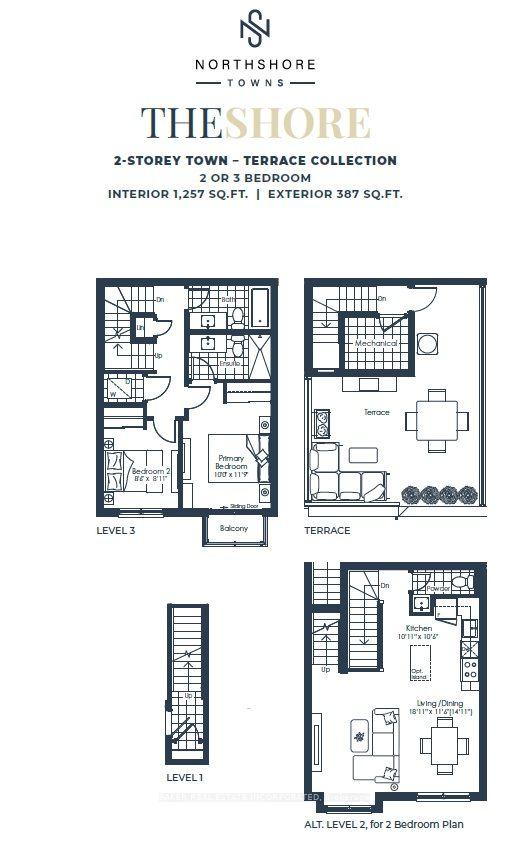
498 Plains Road E TH08 #TH08, LaSalle
Burlington, ON
2 bd
3 ba
1,300
1
MLS# W14134436Baker Real Estate Incorporated
WhatsApp Aman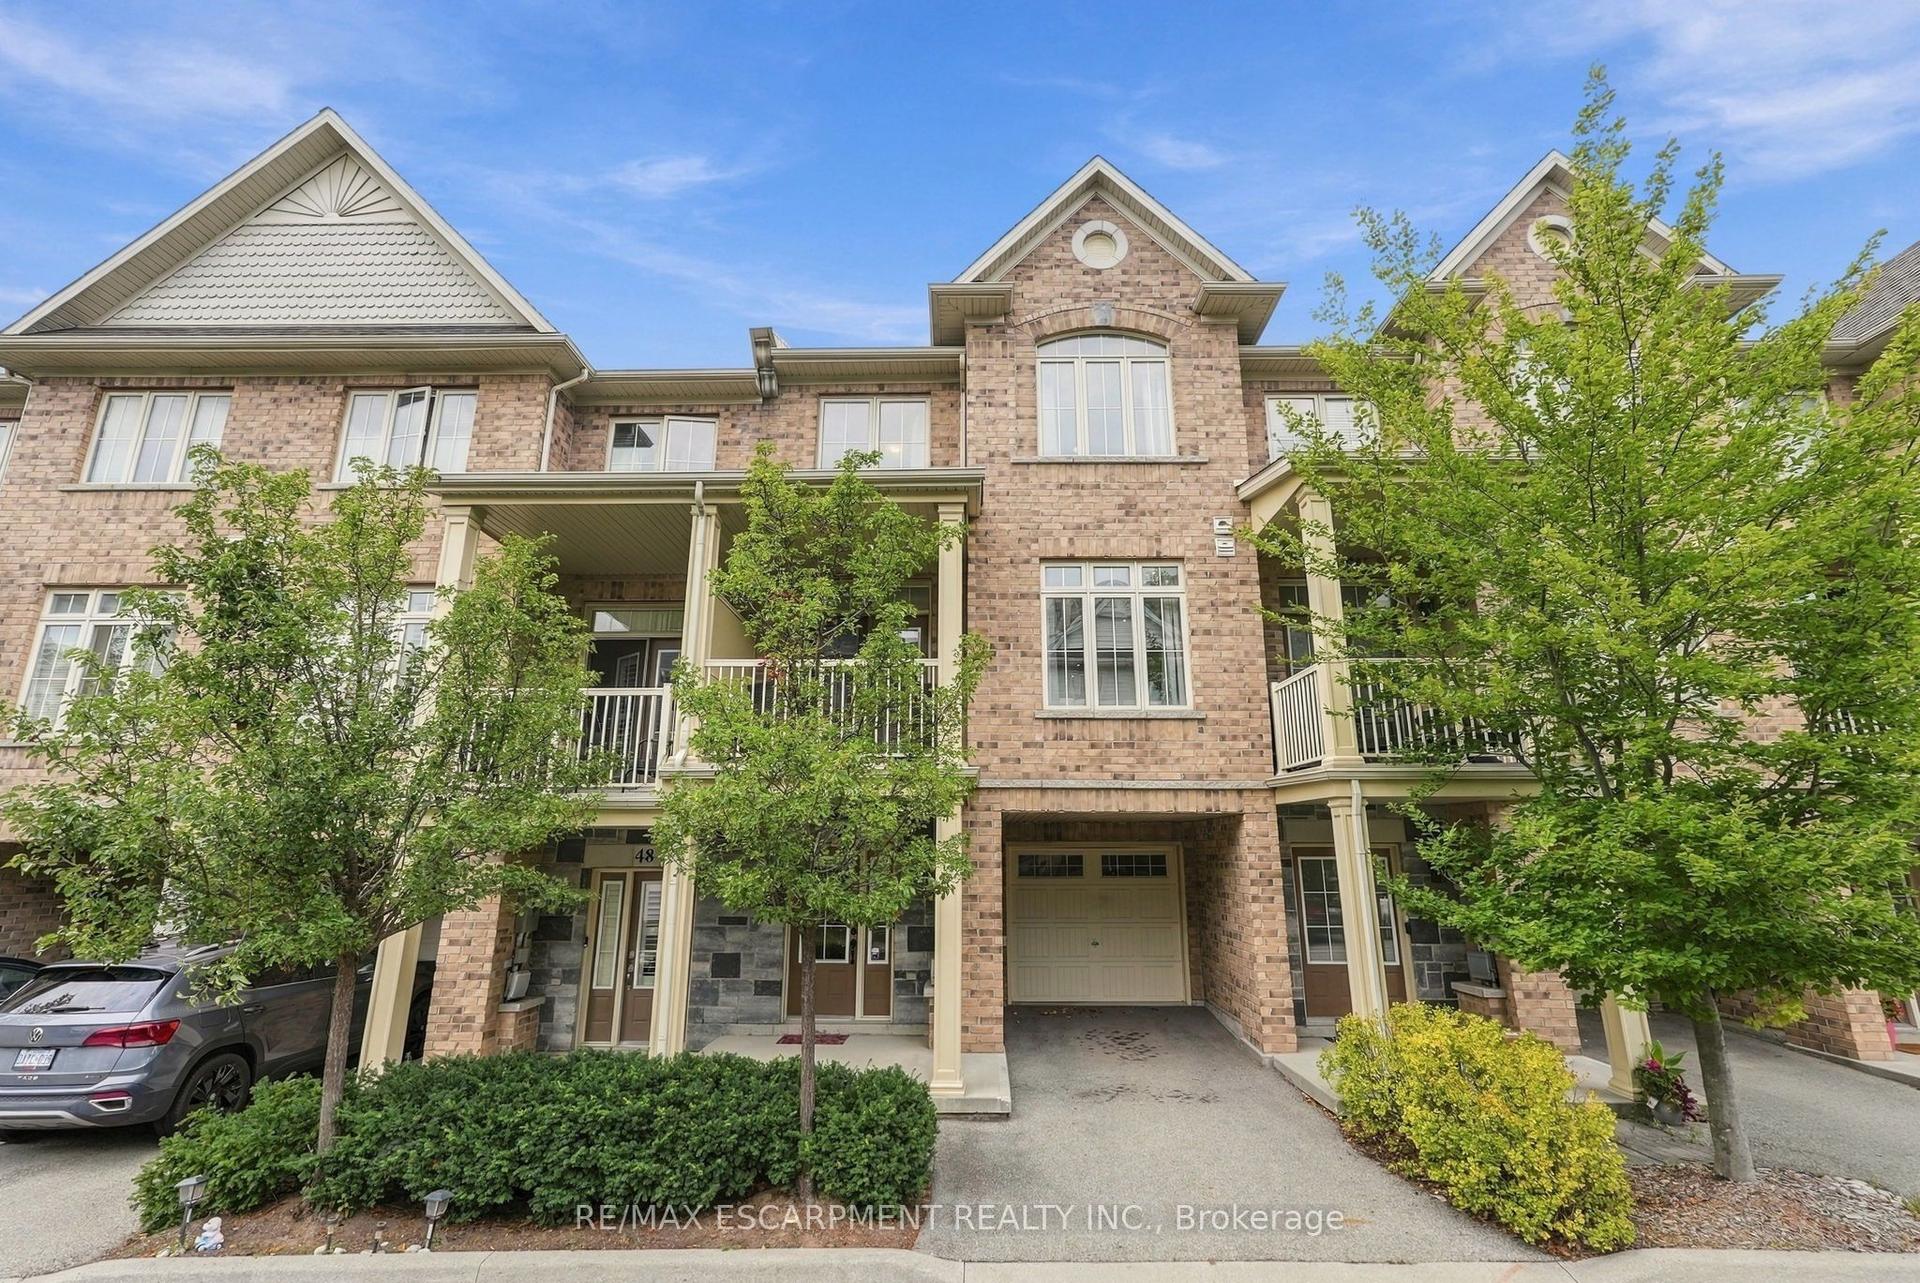
For Sale1 month ago
$699,000
Condo Town
est. $3,064/mo
181 Plains Road W 49 #49, Bayview
Burlington, ON
2 bd
2 ba
1,500
2
MLS# W13824638Re/Max Escarpment Realty Inc.
WhatsApp Aman