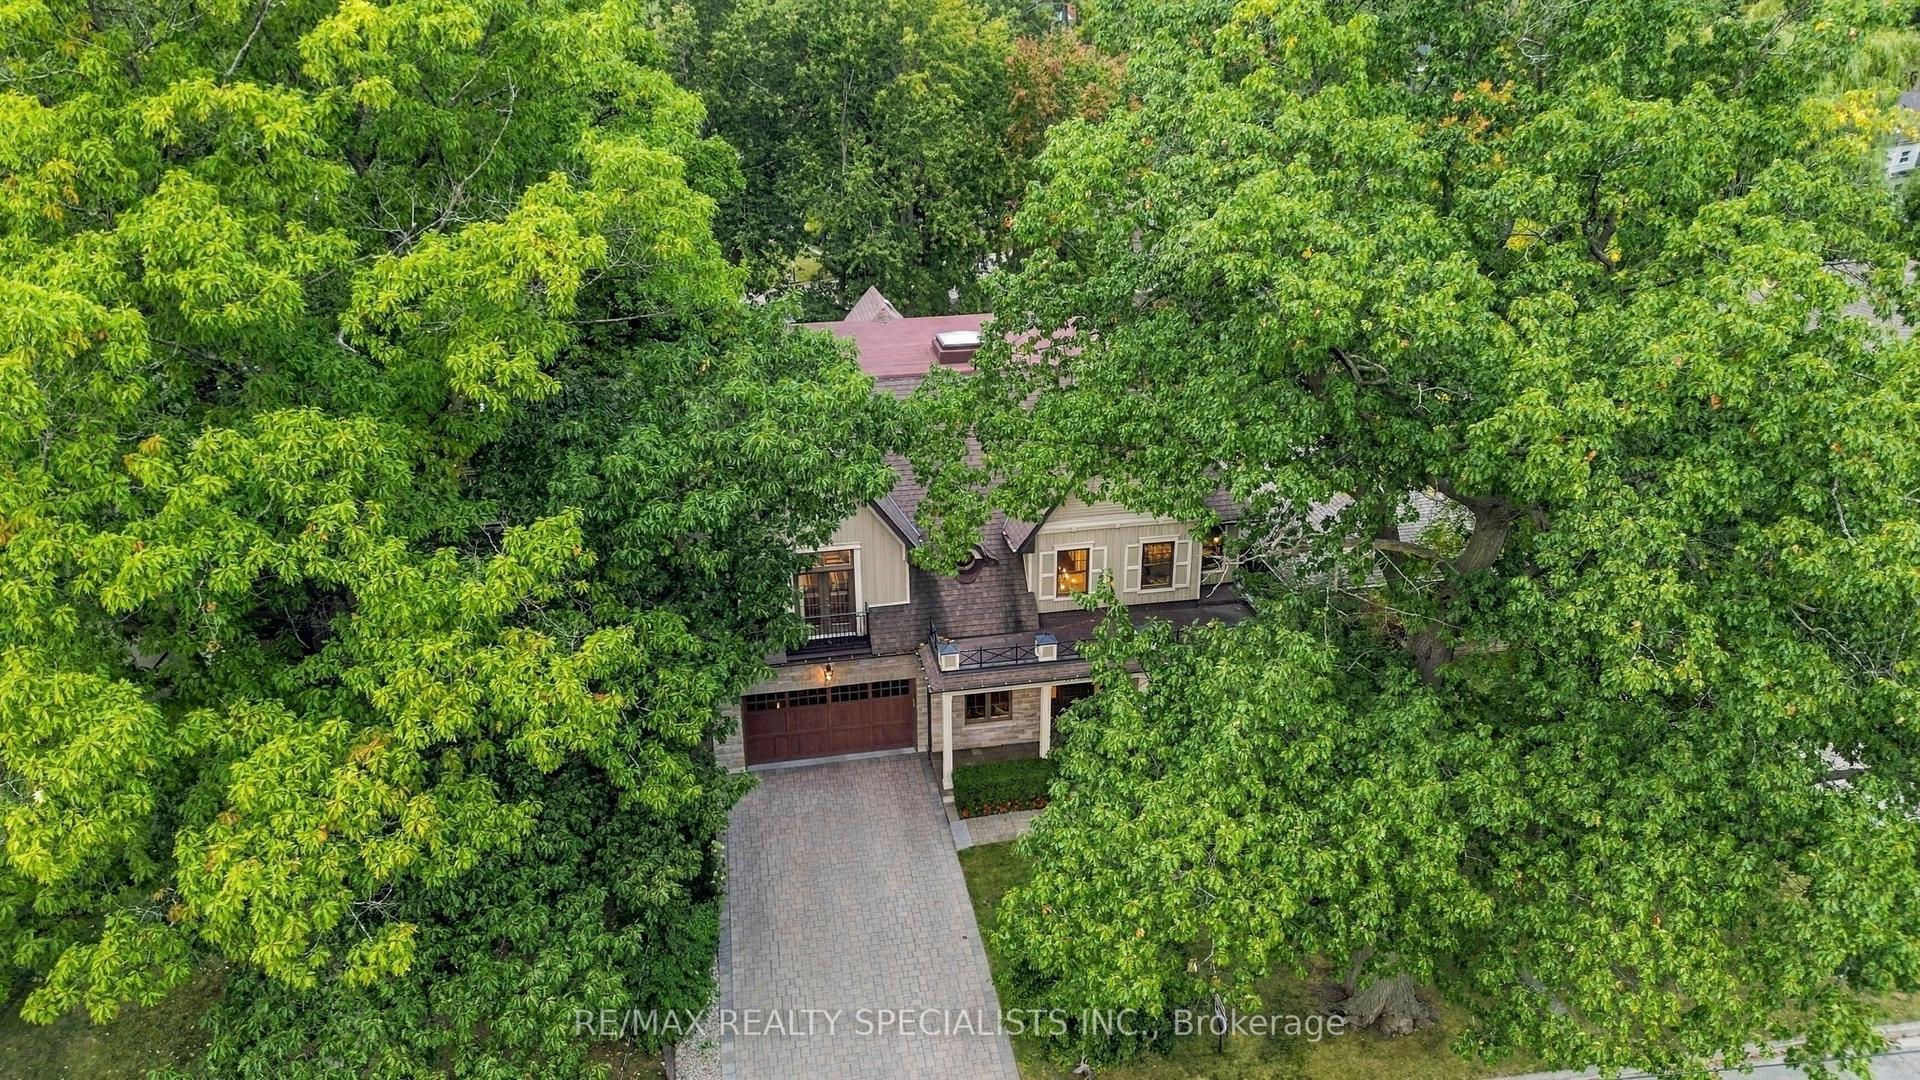
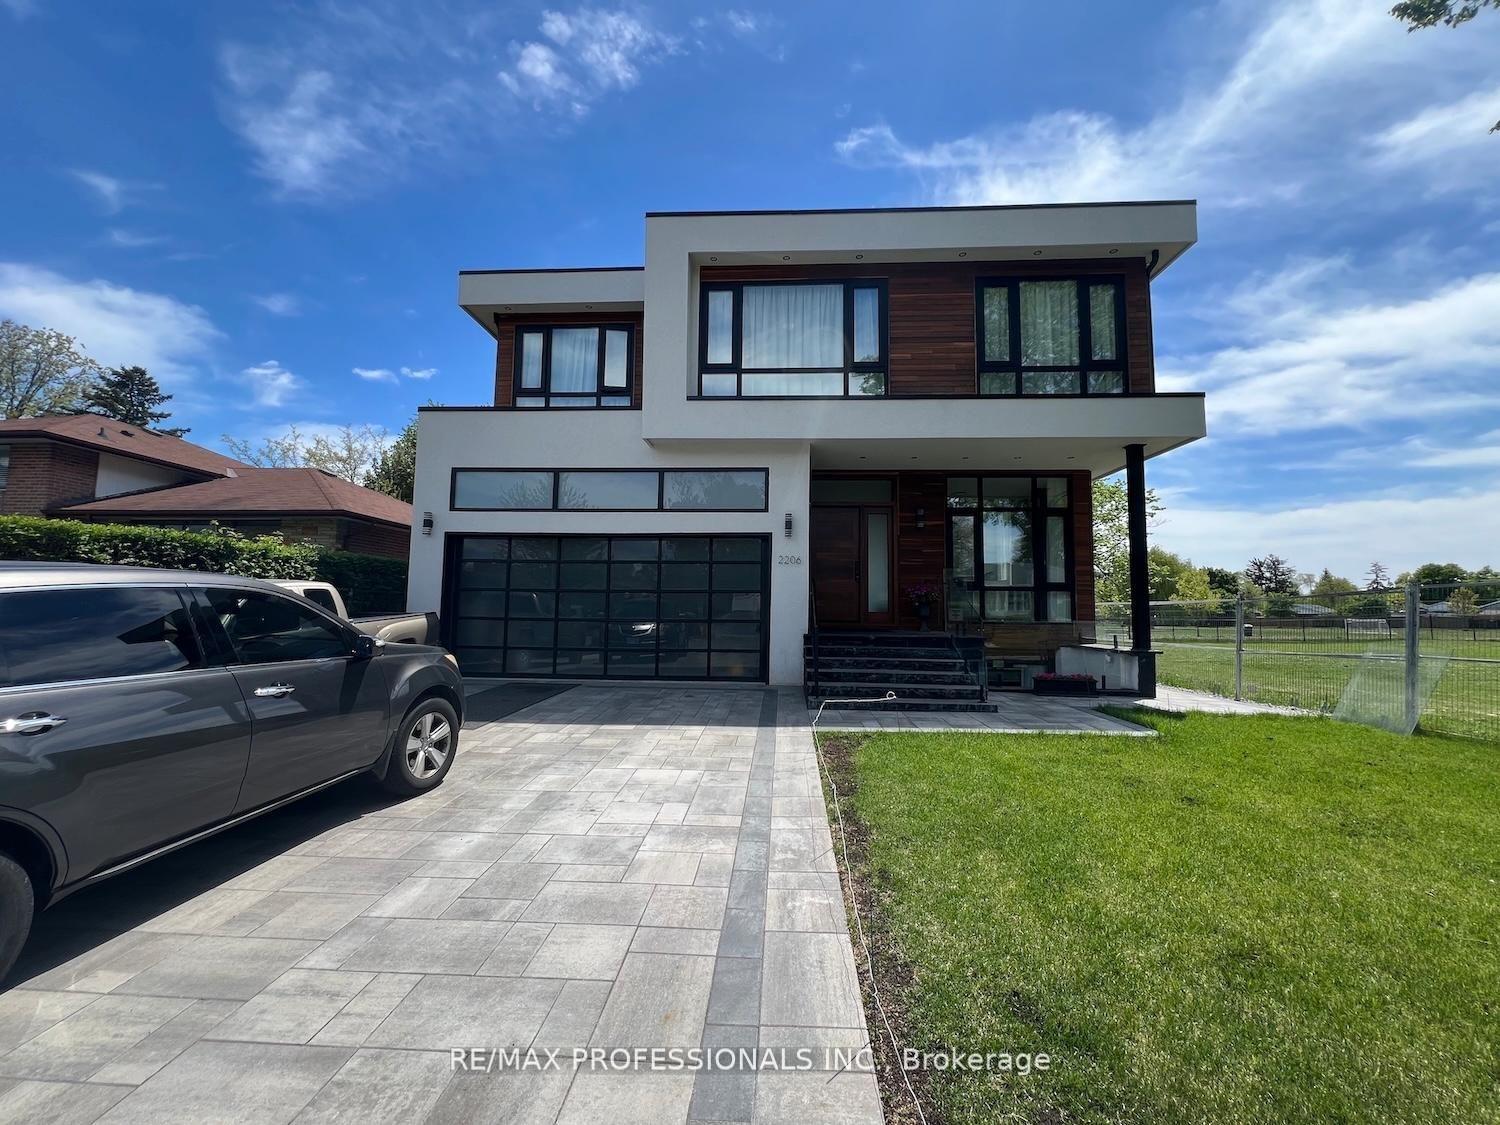
For Sale
Just Listed
3979 River Mill Way
Rathwood, Mississauga, ON
$2,999,000
4+1Bd
3Ba
4,250+sqft
6Parking
48.88 x 111.38 ftlot
$706/sqft
DetachedMLS# W14004240Listed 2026-10-130 DOM
Cooling
Central Vacuum
Basement
Finished
Just listed! New listings in Mississauga often receive offers within the first week.
About this home
Welcome to 3979 RIVER MILL WAY, an exceptional executive residence beautifully situated in Mississauga's premier Rockwood Village community. Boasting a highly functional 4+1 bedroom and 4 bathroom layout. From the moment you step inside, the impressive centre hall plan commands attention, anchored by a magnificent oak staircase that sets a grand and welcoming tone. The heart of the home is the bright, expansive eat in kitchen, which serves as the ultimate hub for daily life. It features a walkout to the deck and garden, for summer barbecues, morning coffees, and al fresco dining. Upstairs, four generously sized bedrooms provide peaceful retreat for the entire family, complemented be an additional lower level bedroom that offers complete flexibility for an in law suite, nanny quarters. Unwind after a long day's work and enjoy the 10 person sauna for a relaxing evening. The expansive recreation room features a fireplace and wet bar, making it the perfect spot for family gatherings and parties. Enjoy ultimate convenience with scenic parks, top rated schools, shopping, and vibrant square one shopping center and much more. A must see to appreciate.
WalkoutFireplaceIn-law Suite
Rooms
Main Floor
| Foyer | 4.24 × 1.62 m | Ceramic Floor Closet Closet |
| Living Room | 4.06 × 5.36 m | Hardwood Floor Double Doors Wall Sconce Lighting |
| Dining Room | 4.06 × 4.55 m | Hardwood Floor Window French Doors |
| Kitchen | 4.13 × 4.03 m | Ceramic Floor B/I Appliances Eat-in Kitchen |
| Breakfast | 4.15 × 3.36 m | Ceramic Floor Sliding Doors W/O To Deck |
| Family Room | 6.70 × 4.06 m | Hardwood Floor Window Window |
| Office | 3.36 × 4.04 m | Hardwood Floor Window Wall Sconce Lighting |
| Laundry | 1.96 × 5.32 m | Ceramic Floor Window Side Door |
Second Floor
| Primary Bedroom | 4.11 × 6.09 m | Hardwood Floor Ensuite Bath Walk-In Closet(s) |
| Sitting | 6.04 × 5.83 m | Hardwood Floor Window Window |
| Bedroom 2 | 4.15 × 5.07 m | Hardwood Floor Window Closet |
| Bedroom 3 | 4.15 × 4.00 m | Hardwood Floor Window Closet |
| Bedroom 4 | 3.32 × 4.04 m | Hardwood Floor Double Doors Closet |
Basement
| Kitchen | 3.62 × 3.42 m | Hardwood Floor Window |
| Recreation | 10.01 × 12.05 m | Hardwood Floor Wet Bar Fireplace Insert |
| Dining Room | 3.83 × 5.66 m | Hardwood Floor Window Window |
| Bedroom 5 | 3.62 × 2.72 m | Ceramic Floor Window Double Closet |
Features
- Built-In Oven
- Carpet Free
- Central Vacuum
- Floor Drain
- In-Law Capability
- Sauna
- Finished
- Central Air
- 2-Storey
Financials
Annual Taxes
$11,889.44
Estimated Rental Income
Entire property$4,000 – $6,500/mo
Basement apartment$1,800 – $2,500/mo
Rental yield1.6% – 2.6%
*Estimates based on comparable rentals in the area. Actual income may vary.
Market Data — Mississauga
Days on market0 days
Buyer's MarketSeller's Market
Based on active listings in Mississauga. Data updates daily.
Demographics — Mississauga
Population
717,961
Avg Household Income
$105,000
Age Distribution
0-19
21%
20-34
20%
35-49
21%
50-64
20%
65+
18%
Ownership71% own · 29% rent
EnglishUrduArabicPunjabiPolish
Getting around
How walkable, bikeable, and transit-friendly this neighbourhood is.
75
/ 100
Walk Score
Very Walkable
61
/ 100
Transit Score
Good Transit
65
/ 100
Bike Score
Bikeable
Scores are estimates based on neighbourhood data and are for informational purposes only.
MLS® data courtesy of the Toronto Regional Real Estate Board (TRREB).
The information provided herein must only be used by consumers that have a bona fide interest in the purchase, sale, or lease of real estate and may not be used for any commercial purpose or any other purpose. Listing information is deemed reliable but is not guaranteed accurate by the Toronto Regional Real Estate Board, the listing brokerage, or this website. The trademarks REALTOR®, REALTORS® and the REALTOR® logo are controlled by The Canadian Real Estate Association (CREA) and identify real estate professionals who are members of CREA. MLS®, Multiple Listing Service®, and the associated logos are owned by CREA. Not intended to solicit properties currently listed for sale or buyers under contract.
You may also like
More homes in Mississauga
Hand-picked listings with a similar price range and style.
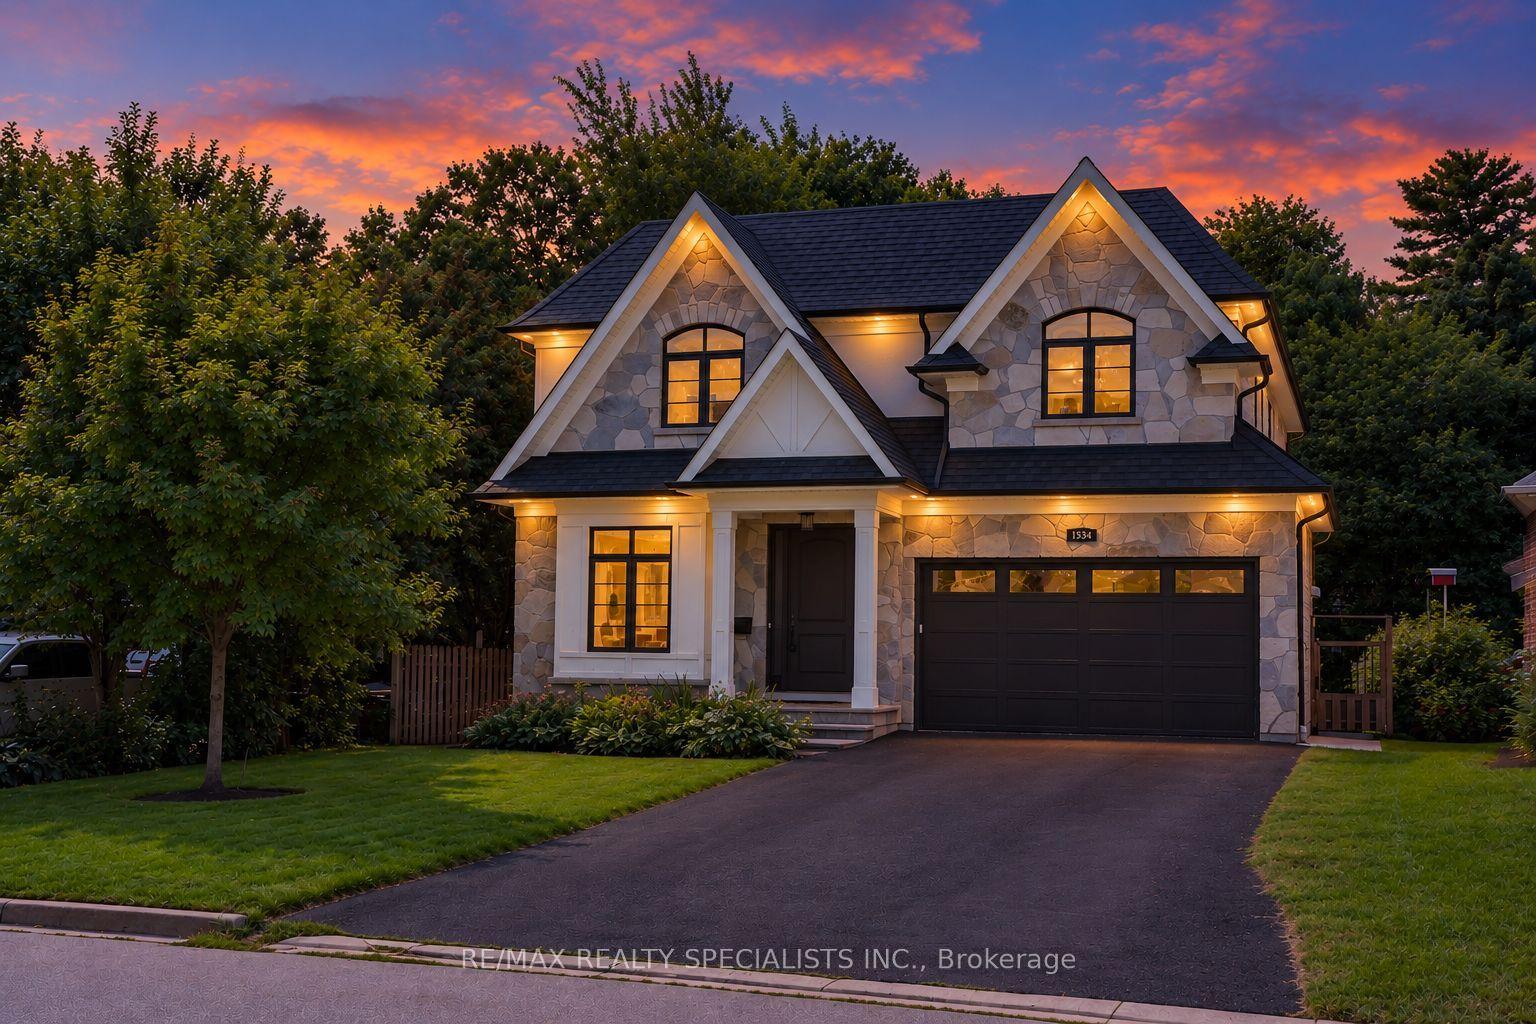
For Sale1 month ago
$2,999,000
Detached
est. $13,148/mo
1534 Trotwood Avenue, Mineola
Mississauga, ON
4 bd
5 ba
4,250
8
MLS# W13763400Re/Max Realty Specialists Inc.
WhatsApp Aman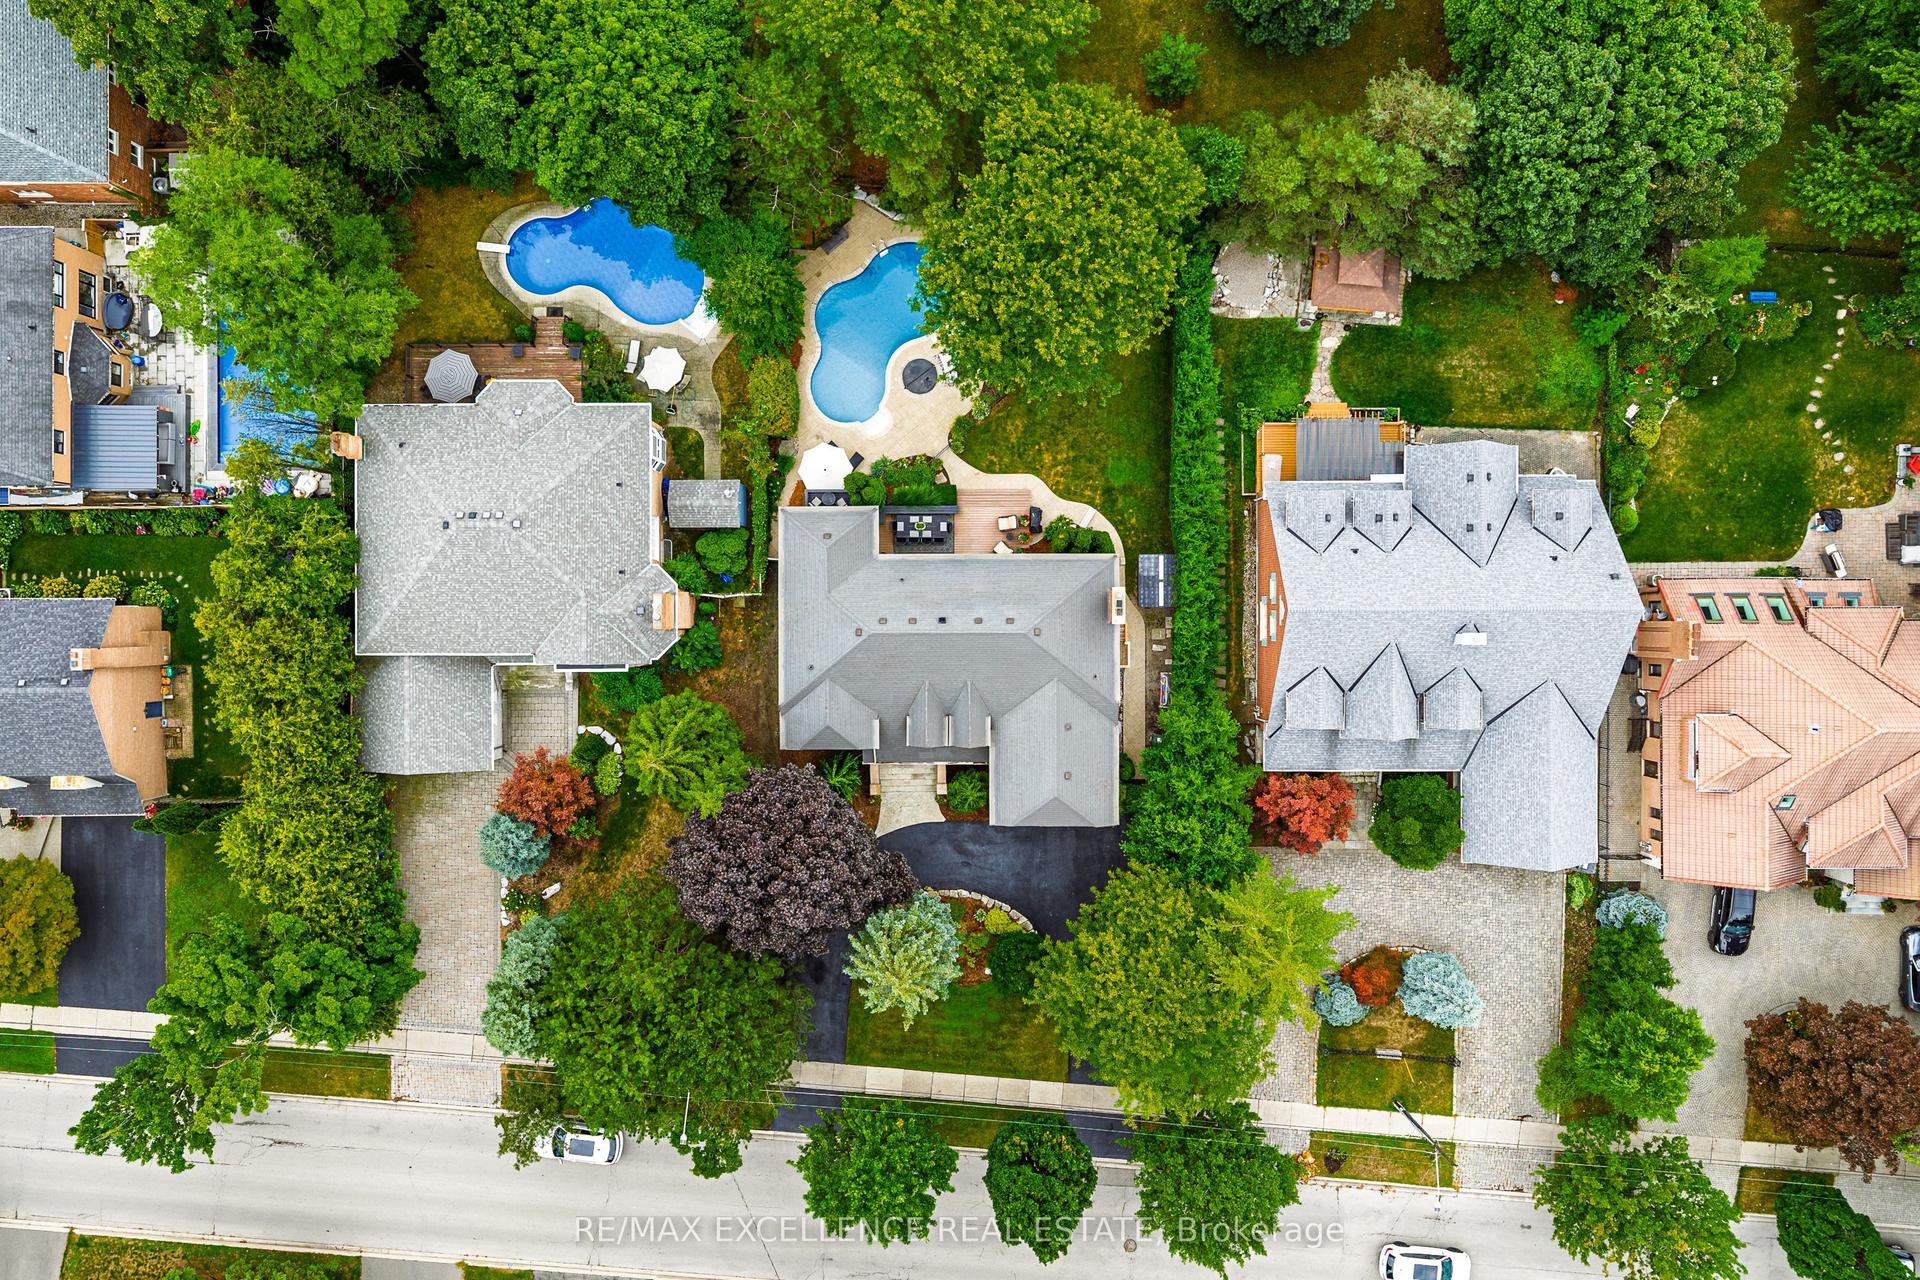
For Sale1 month ago
$2,795,000
Detached
est. $12,253/mo
2446 Hammond Road, Sheridan
Mississauga, ON
5 bd
5 ba
4,250
8
MLS# W13776792Re/Max Excellence Real Estate
WhatsApp Aman