For Sale
Just Listed
335 Rathburn Road W 2303 #2303
Creditview, Mississauga, ON
$538,888
2Bd
1Ba
850+sqft
1Parking
$634/sqft
CondoMLS# W14009392Listed 2026-10-130 DOM
Cooling
Central Air
Just listed! New listings in Mississauga often receive offers within the first week.
About this home
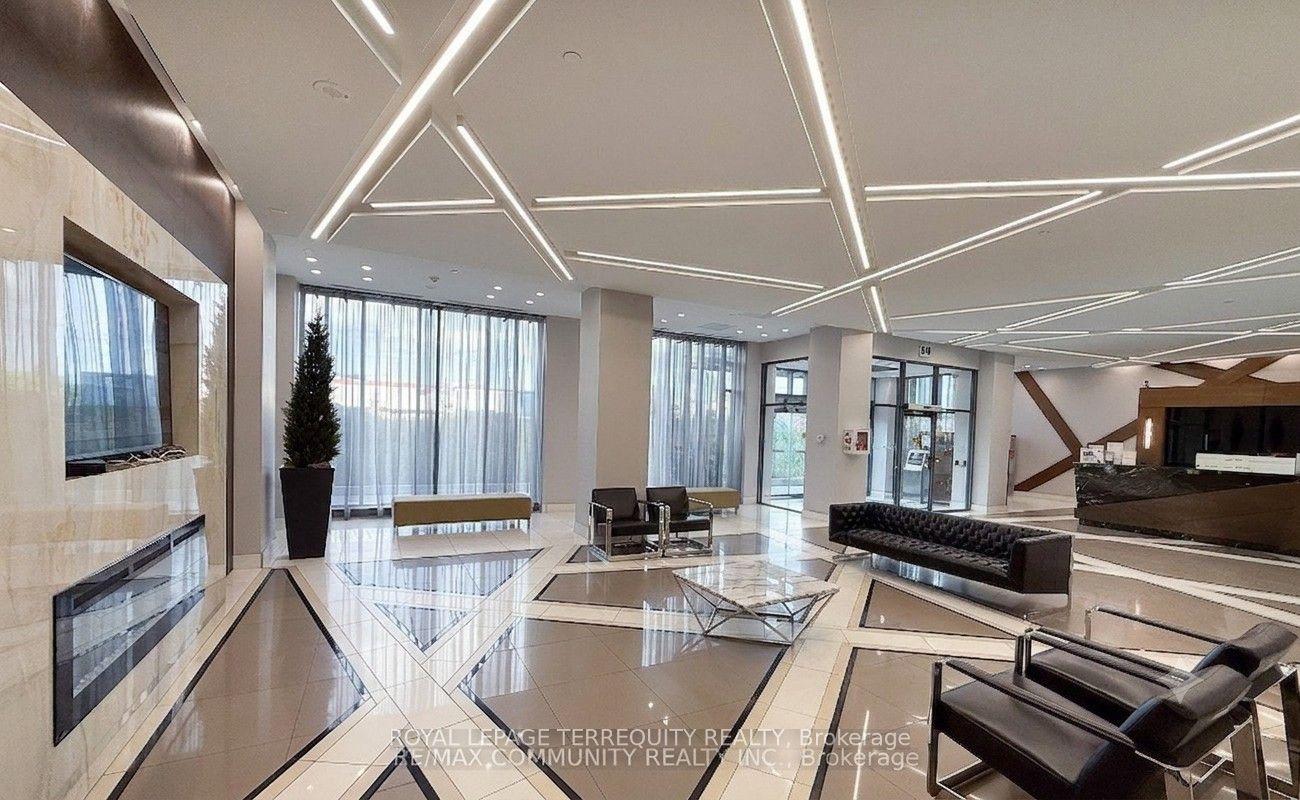
Welcome to Unit 2303 in the desirable Universal Condos! This bright and meticulously designed condo offers 2 spacious bedrooms, a sizeable 4-piece washroom, and over 800 square feet of functional living space, as well as a private balcony to relax and enjoy the sunset! The open-concept layout ensures no wasted square footage, complemented by laminate flooring and floor-to-ceiling windows that provide ample natural light. The modern kitchen features a breakfast bar, Stainless Steel Appliances & granite countertops. The primary bedroom boasts a large walk-in closet and semi-ensuite access to the washroom. The generously sized second bedroom, with a double closet and large window, is perfect for a spare bedroom or Office Space. This unit has a separate locker and a parking spot. You'll feel like you live in a resort with all of the Great Amenities Including 24 Hour Concierge, Party Room, Indoor Pool, Hot Tub, Sauna, Gym, Yoga Room, Bowling Lanes, Theatre/Media room, Billiards Room, Tennis Courts, Library, Bike Storage, Patio Area, & Guest Suites. Located within walking distance of Public Transit, Square One, the movie theatre, Sheridan College, Mohawk College, and lots of fantastic Restaurants & shops. An added bonus is the Quick Access to the 403/401 and the QEW. This unit is simply waiting for you to call it home.
Pool
Rooms
Main Floor
| Kitchen | 2.59 × 2.36 m | Laminate Quartz Counter Overlooks Dining |
| Living Room | 5.35 × 3.20 m | Laminate W/O To Balcony Open Concept |
| Dining Room | 5.35 × 3.20 m | Laminate Combined w/Living Large Window |
| Primary Bedroom | 5.10 × 3.09 m | Walk-In Closet(s) Semi Ensuite |
| Bedroom 2 | 5.09 × 2.70 m | Laminate Closet Window |
Features
- Primary Bedroom - Main Floor
- None
- Central Air
- Apartment
Financials
Annual Taxes
$3,164
Estimated Rental Income
Entire property$2,600 – $3,500/mo
Rental yield5.8% – 7.8%
*Estimates based on comparable rentals in the area. Actual income may vary.
Market Data — Mississauga
Days on market0 days
Buyer's MarketSeller's Market
Based on active listings in Mississauga. Data updates daily.
Demographics — Mississauga
Population
717,961
Avg Household Income
$105,000
Age Distribution
0-19
21%
20-34
20%
35-49
21%
50-64
20%
65+
18%
Ownership71% own · 29% rent
EnglishUrduArabicPunjabiPolish
Getting around
How walkable, bikeable, and transit-friendly this neighbourhood is.
85
/ 100
Walk Score
Very Walkable
79
/ 100
Transit Score
Excellent Transit
64
/ 100
Bike Score
Bikeable
Scores are estimates based on neighbourhood data and are for informational purposes only.
MLS® data courtesy of the Toronto Regional Real Estate Board (TRREB).
The information provided herein must only be used by consumers that have a bona fide interest in the purchase, sale, or lease of real estate and may not be used for any commercial purpose or any other purpose. Listing information is deemed reliable but is not guaranteed accurate by the Toronto Regional Real Estate Board, the listing brokerage, or this website. The trademarks REALTOR®, REALTORS® and the REALTOR® logo are controlled by The Canadian Real Estate Association (CREA) and identify real estate professionals who are members of CREA. MLS®, Multiple Listing Service®, and the associated logos are owned by CREA. Not intended to solicit properties currently listed for sale or buyers under contract.
You may also like
More homes in Mississauga
Hand-picked listings with a similar price range and style.
For Sale2 days ago
$555,000
Condo
est. $2,433/mo
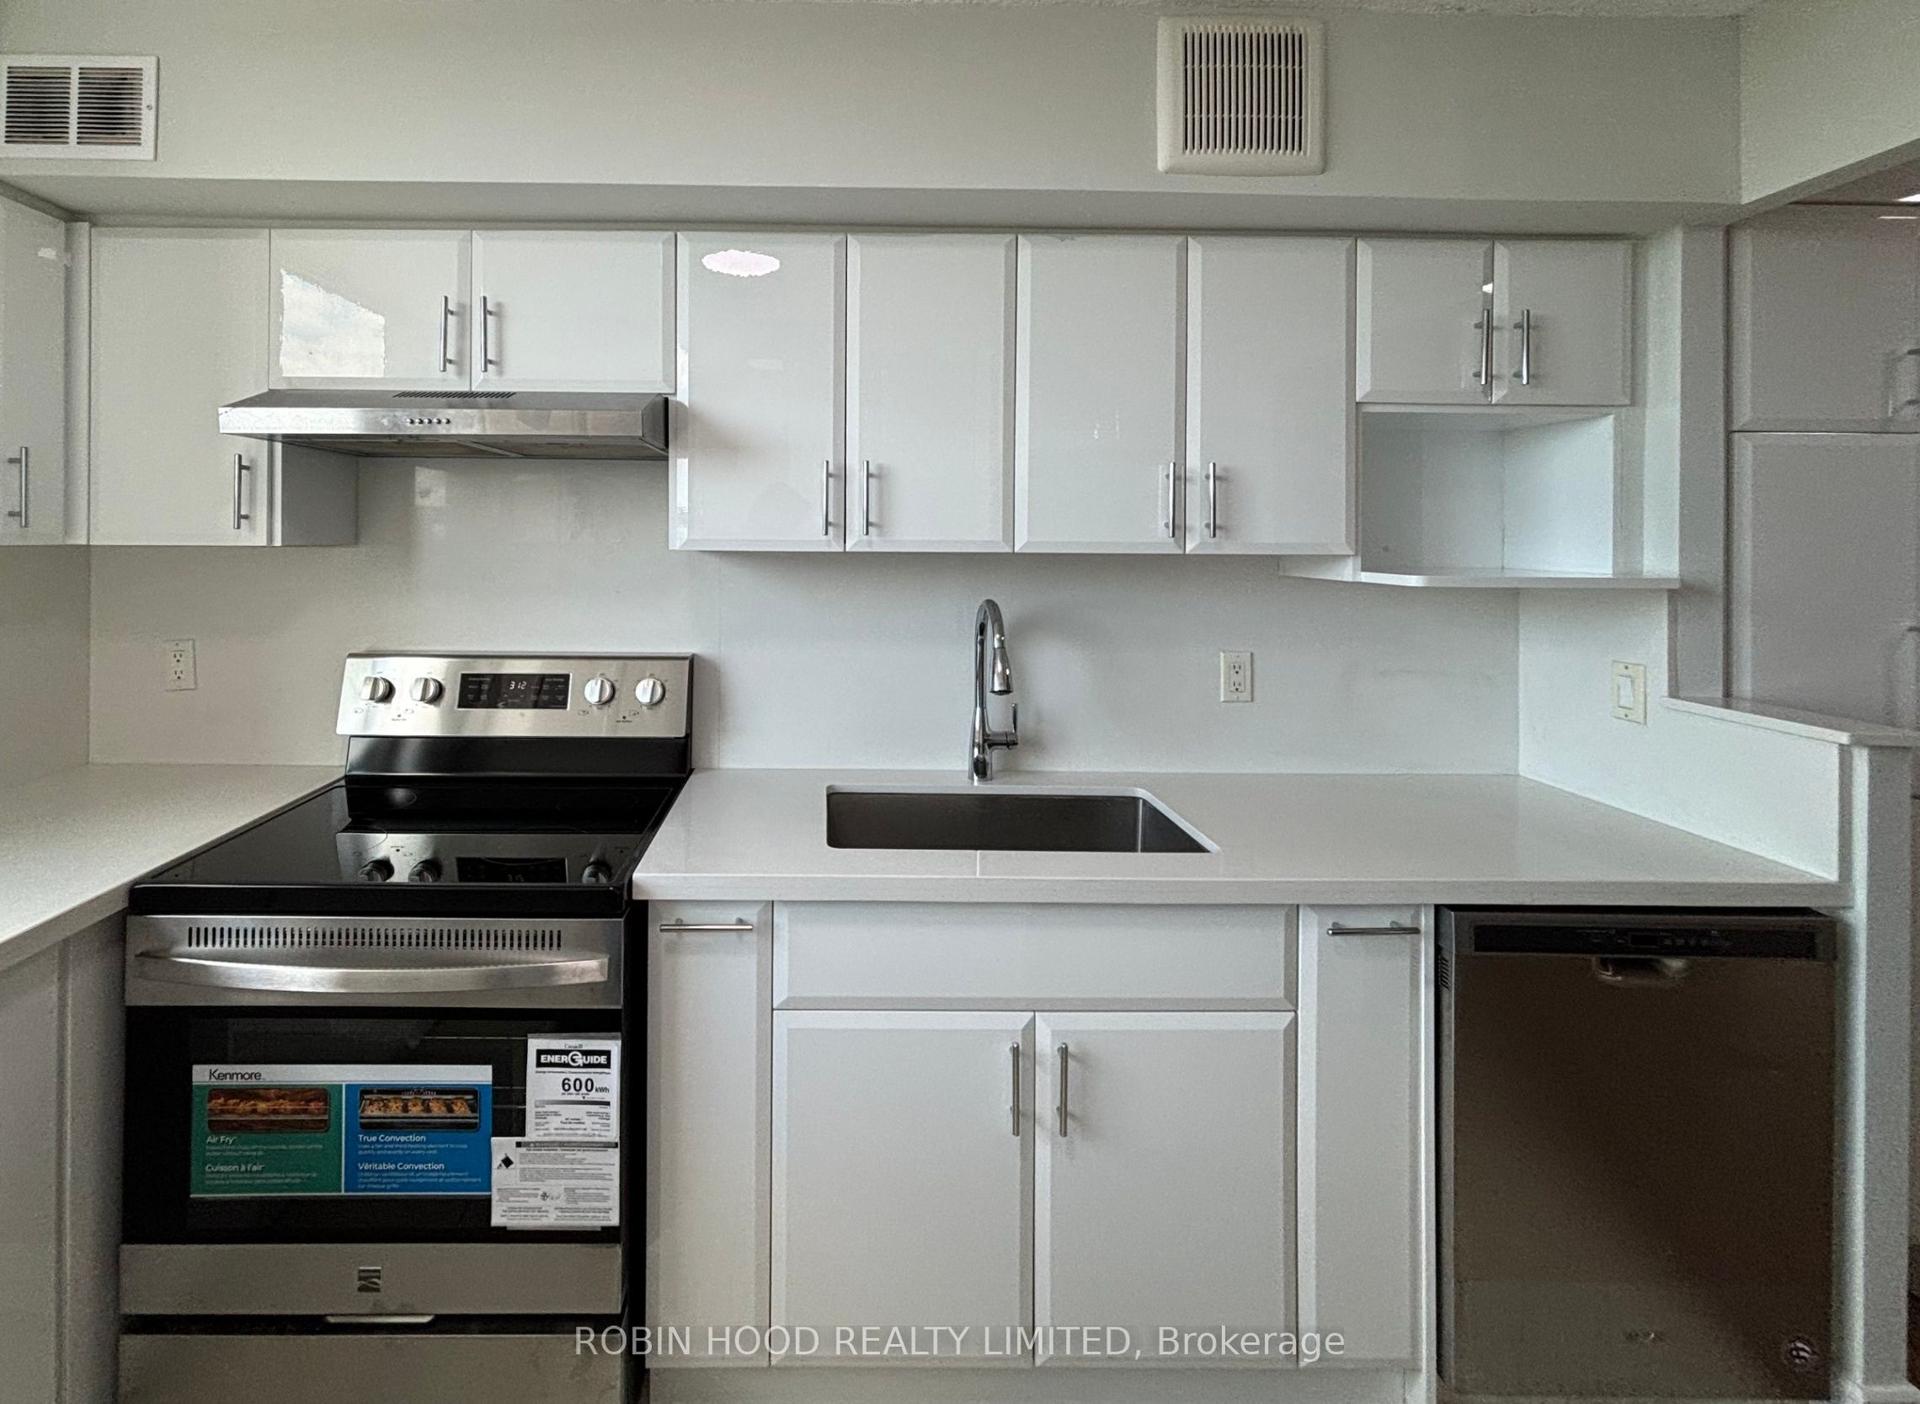
355 Rathburn Road E 1001 #1001, Rathwood
Mississauga, ON
3 bd
2 ba
1,100
2
MLS# W13886186Robin Hood Realty Limited
WhatsApp Aman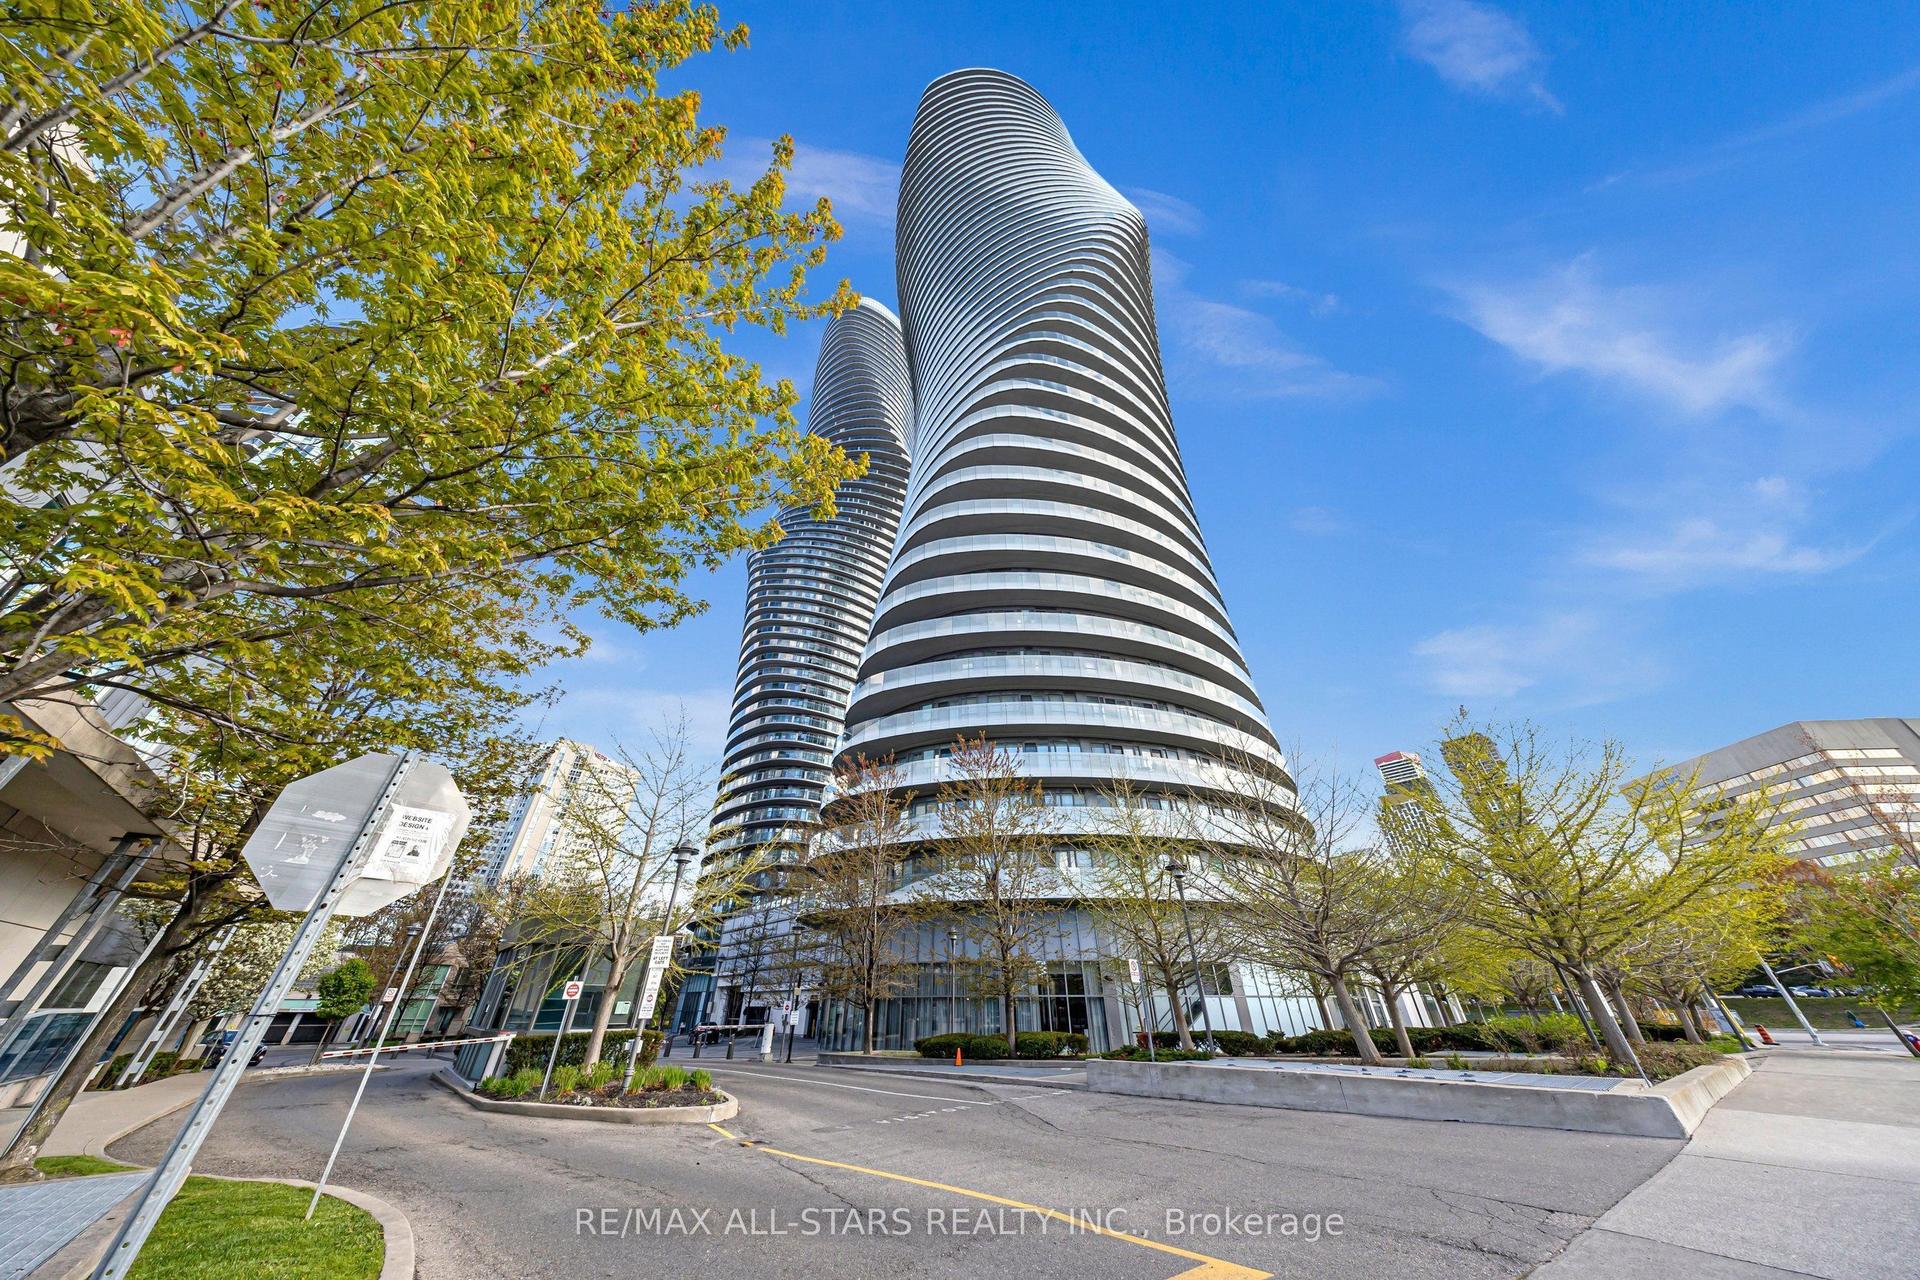
For Sale8 days ago
$459,000
Condo
est. $2,012/mo
50 Absolute Avenue 2705 #2705, City Centre
Mississauga, ON
2 bd
2 ba
850
1
MLS# W13865718Re/Max All-Stars Realty Inc.
WhatsApp Aman