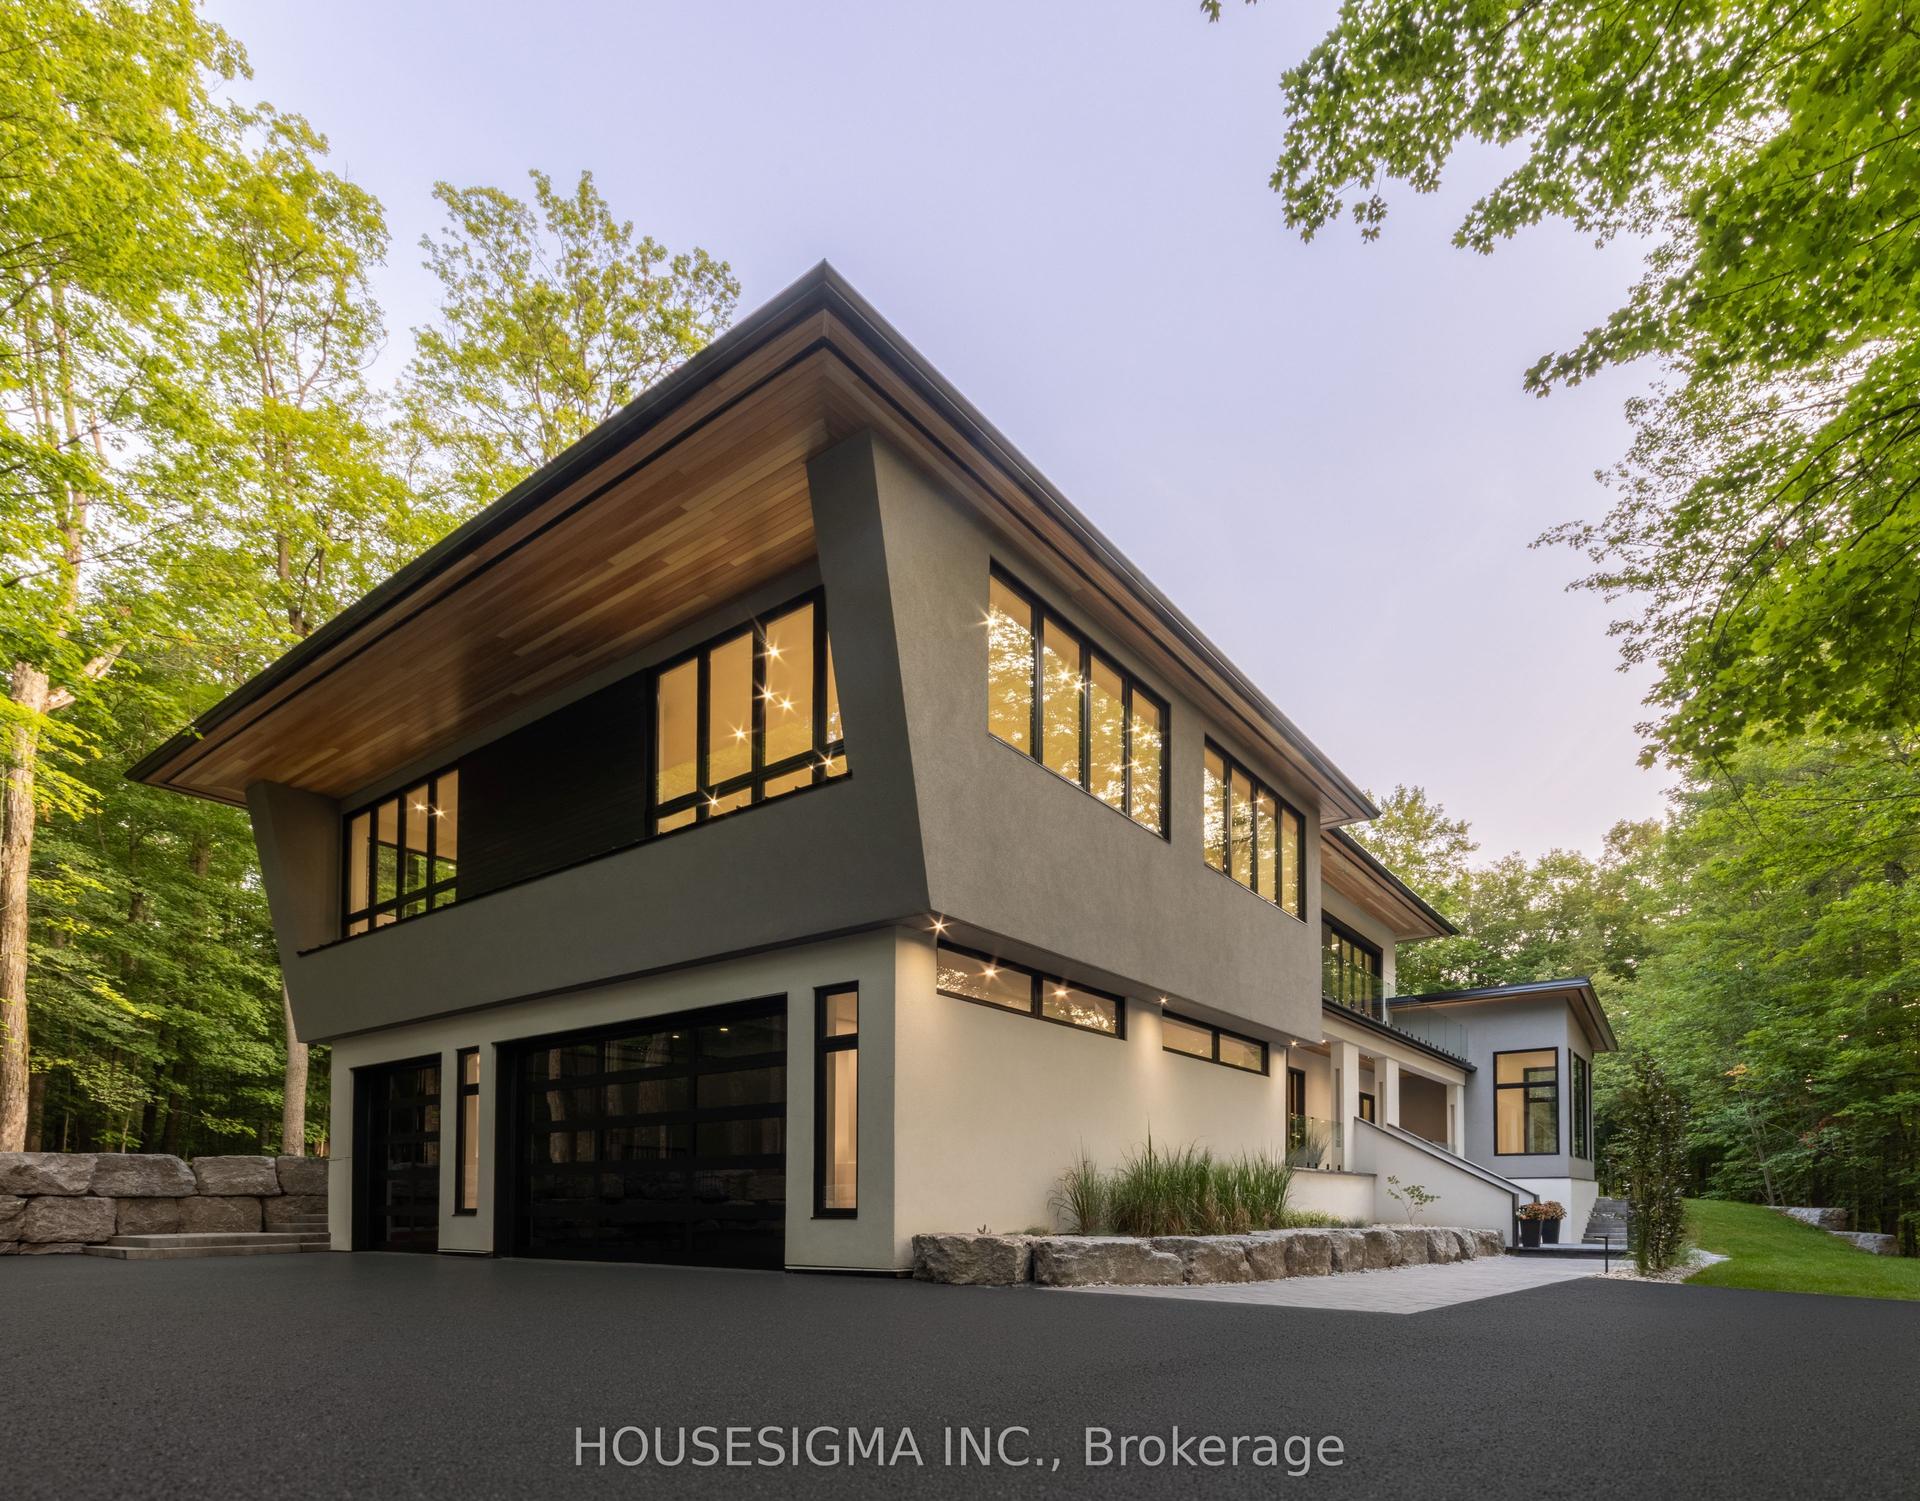
For Sale
Just Listed
7735 Old Church Road
Rural Caledon, Caledon, ON
$4,350,000
3+1Bd
5Ba
4,250+sqft
16Parking
411.67 x 948.9 ftlot
$1024/sqft
DetachedMLS# W14011644Listed 2026-10-131 DOM
Heating
Water Heater Owned
Cooling
Central Vacuum
Basement
Finished with Walk-Out
Just listed! New listings in Caledon often receive offers within the first week.
About this home
Exceptional distinguished Caledon estate, custom-built luxury bungalow over 7700+ sq.ft. of living space set on 10 meticulously maintained acres, offering an extraordinary blend of elegance, privacy & resort-inspired living. Beyond the gated entrance, mature trees, breathtaking gardens & beautifully landscaped grounds create a spectacular country retreat. The sophisticated main level features 3 bedrooms, a dedicated office, gracious principal rooms & a distinctive sunken sunroom. The gourmet kitchen is appointed with honed granite countertops, built-in Sub-Zero refrigerator & freezer, Ultraline gas stove with double oven, KitchenAid double-drawer dishwasher & a butler's pantry. Inviting dining area opens to a stone gazebo & elevated patio, creating a beautiful setting for effortless in & outdoor entertaining. Spacious primary retreat W/fireplace offers generous walk-in closets, luxurious 5-piece ensuite with heated floors. Impressive lower level is designed for exceptional entertaining, highlighted by a spectacular built-in aquarium feature wall. An expansive recreation & games area is complemented by a well-appointed bar with beverage fridge, ice maker & dishwasher, plus a gym, family room, fourth bedroom, additional bathrooms, cantina & storage. An ideal space for multi-generational living or a nanny suite. Convenient access to the pool makes hosting family & friends seamless. Step outside to your own private oasis featuring a saltwater inground pool, outdoor wet bar, entertainment area, cabana & outdoor shower. From tranquil mornings surrounded by nature to unforgettable summer gatherings, this remarkable property offers a lifestyle few estates can match. The exceptional outbuildings include an oversized attached 3-car garage, a second oversized detached 3-car garage, a 6-stall barn & a separate shed. With remarkable grounds, generous living spaces & outstanding amenities, this is a rare opportunity to experience distinguished country living in beautiful Caledon.
PoolGarageFireplace
Rooms
Main Floor
| Living Room | 8.08 × 5.16 m | Hardwood Floor Crown Moulding Fireplace |
| Sunroom | 5.91 × 5.05 m | Hardwood Floor Crown Moulding Pot Lights |
| Dining Room | 5.63 × 4.84 m | Hardwood Floor Beamed Ceilings Walk-Out |
| Kitchen | 5.63 × 5.53 m | Hardwood Floor Breakfast Bar B/I Appliances |
| Pantry | 0.00 × 0.00 m | Hardwood Floor Pantry B/I Shelves |
| Office | 6.48 × 3.61 m | Hardwood Floor Crown Moulding Pot Lights |
| Primary Bedroom | 6.76 × 4.65 m | Coffered Ceiling(s) 5 Pc Ensuite His and Hers Closets |
| Bedroom 2 | 4.61 × 4.36 m | Hardwood Floor Large Closet Large Window |
| Bedroom 3 | 3.98 × 3.52 m | Hardwood Floor Large Closet Large Window |
| Laundry | 3.99 × 3.97 m | Slate Flooring Laundry Sink Access To Garage |
Lower
| Recreation | 11.80 × 11.41 m | Tile Floor Combined w/Game Wet Bar |
| Family Room | 7.86 × 4.65 m | Broadloom Coffered Ceiling(s) Fireplace |
| Solarium | 7.42 × 5.59 m | Slate Flooring Window Floor to Ceiling Walk-Out |
| Bedroom 4 | 3.83 × 3.41 m | Broadloom Closet Large Window |
| Exercise Room | 6.23 × 4.39 m | Broadloom Pot Lights Walk-Out |
| Utility Room | 6.72 × 5.65 m | Separate Room Laundry Sink Access To Garage |
Features
- Primary Bedroom - Main Floor
- Water Softener
- Central Vacuum
- Workbench
- Water Heater Owned
- Generator - Full
- In-Law Capability
- Auto Garage Door Remote
- Finished with Walk-Out
- Full
- Separate Entrance
- Walk-Out
- Central Air
- Bungalow
Financials
Annual Taxes
$16,373.39
Estimated Rental Income
Entire property$3,200 – $4,800/mo
Rental yield0.9% – 1.3%
*Estimates based on comparable rentals in the area. Actual income may vary.
Market Data — Caledon
Days on market1 days
Buyer's MarketSeller's Market
Based on active listings in Caledon. Data updates daily.
Demographics — Caledon
Population
76,581
Avg Household Income
$142,000
Age Distribution
0-19
23%
20-34
16%
35-49
22%
50-64
23%
65+
16%
Ownership90% own · 10% rent
EnglishItalianPunjabiPortugueseTagalog
Getting around
How walkable, bikeable, and transit-friendly this neighbourhood is.
53
/ 100
Walk Score
Somewhat Walkable
46
/ 100
Transit Score
Some Transit
49
/ 100
Bike Score
Somewhat Bikeable
Scores are estimates based on neighbourhood data and are for informational purposes only.
MLS® data courtesy of the Toronto Regional Real Estate Board (TRREB).
The information provided herein must only be used by consumers that have a bona fide interest in the purchase, sale, or lease of real estate and may not be used for any commercial purpose or any other purpose. Listing information is deemed reliable but is not guaranteed accurate by the Toronto Regional Real Estate Board, the listing brokerage, or this website. The trademarks REALTOR®, REALTORS® and the REALTOR® logo are controlled by The Canadian Real Estate Association (CREA) and identify real estate professionals who are members of CREA. MLS®, Multiple Listing Service®, and the associated logos are owned by CREA. Not intended to solicit properties currently listed for sale or buyers under contract.
You may also like
More homes in Caledon
Hand-picked listings with a similar price range and style.
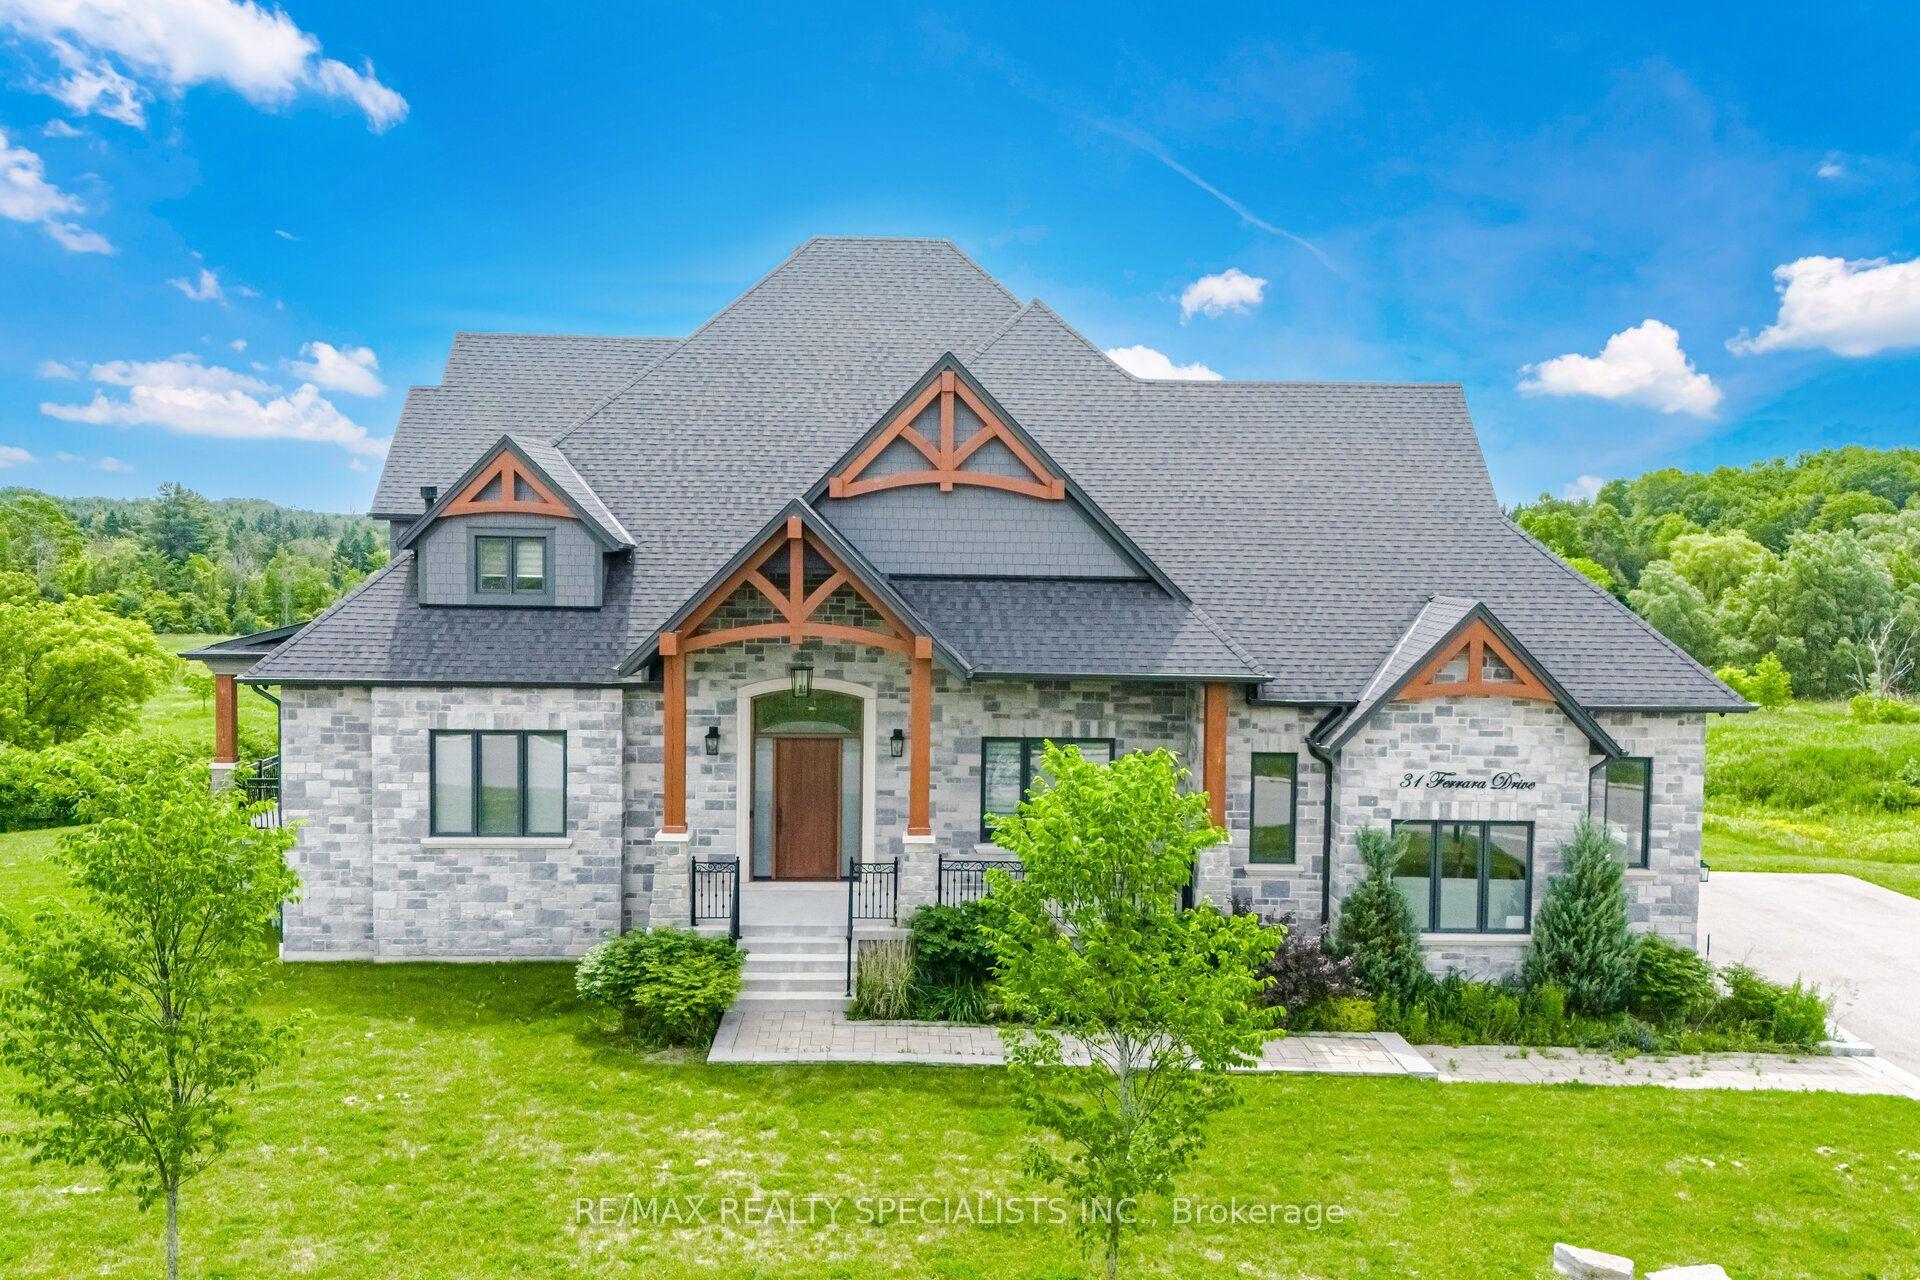
For Sale10 days ago
$3,290,000
Detached
est. $14,423/mo
31 Ferrara Drive, Palgrave
Caledon, ON
4 bd
5 ba
—
12
MLS# W13864284Re/Max Realty Specialists Inc.
WhatsApp Aman
For Sale7 days ago
$3,999,900
Detached
est. $17,536/mo
3771 Old School Road, Rural Caledon
Caledon, ON
3+2 bd
4 ba
2,250
25
MLS# W13874596Re/Max Realty Services Inc.
WhatsApp Aman