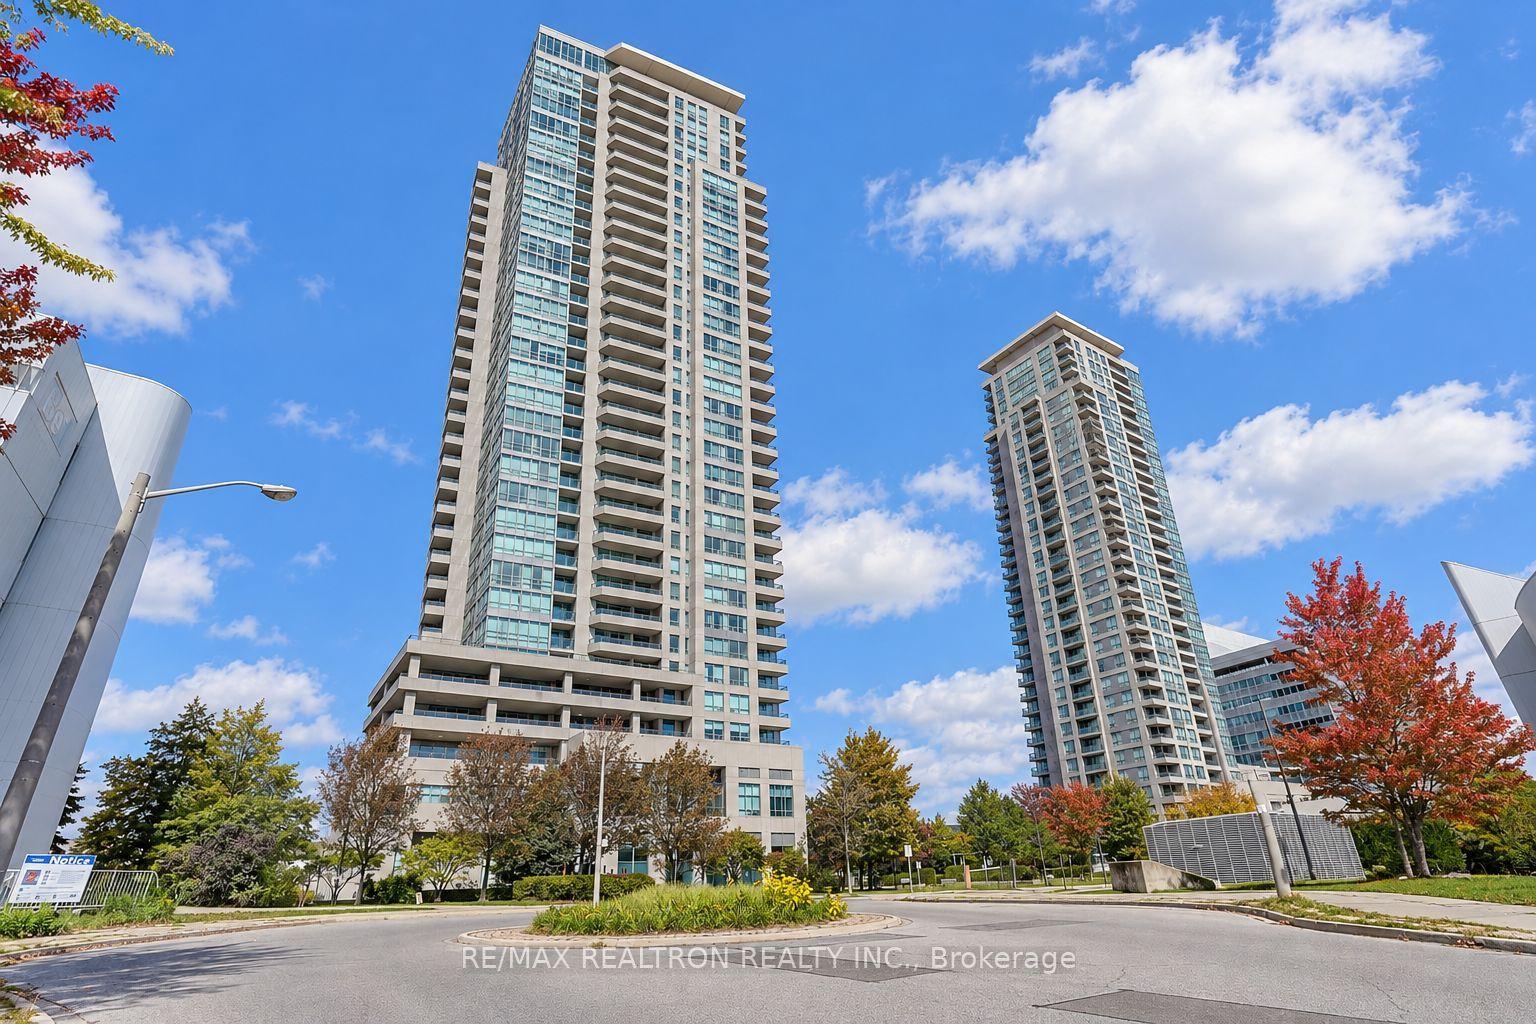
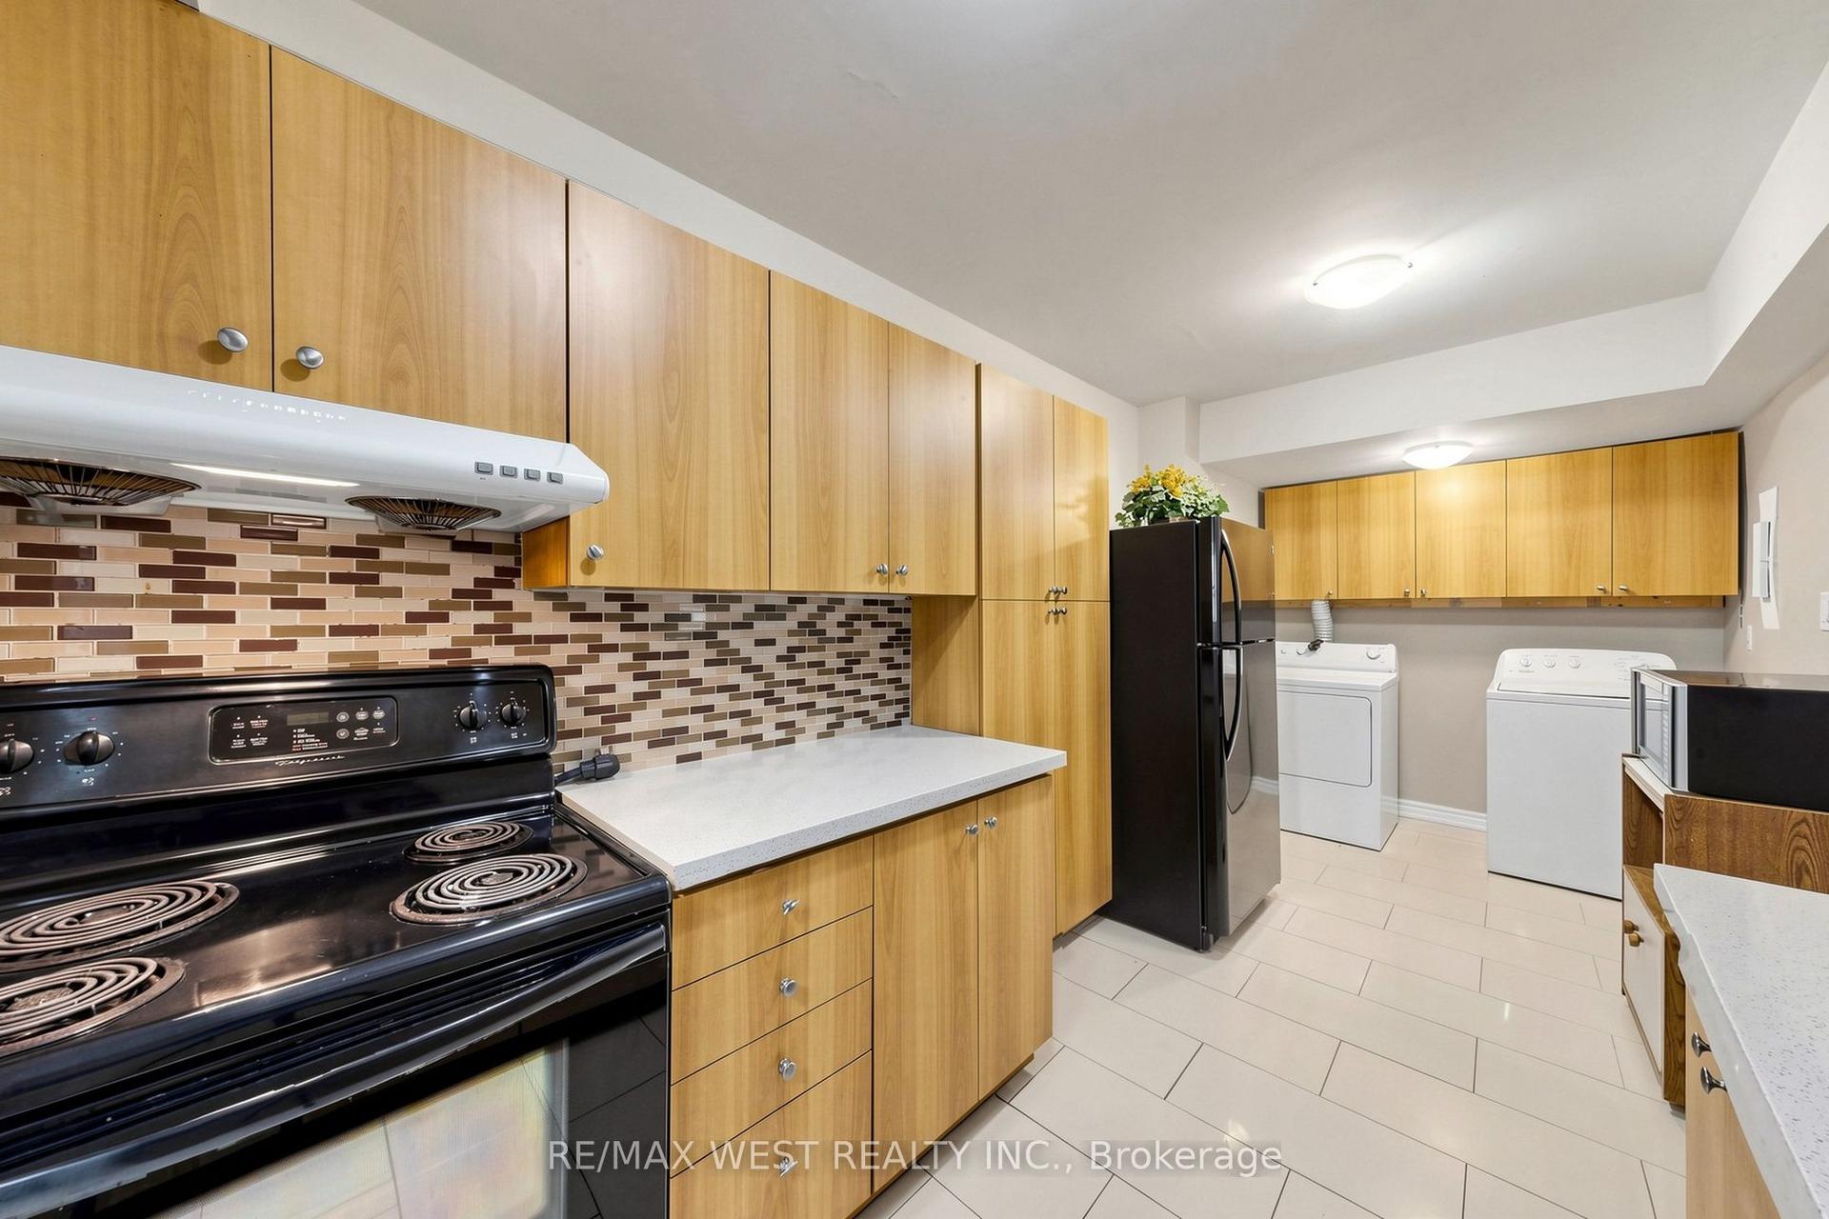
For Sale
Just Listed
3091 Dufferin Street 524 #524
Yorkdale-Glen Park, Toronto, ON
$449,900
1Bd
1Ba
550+sqft
1Parking
$818/sqft
CondoMLS# W14014920Listed 2026-10-130 DOM
Heating
Separate Heating Controls
Cooling
Central Air
Just listed! New listings in Toronto often receive offers within the first week.
About this home
Welcome to Suite 524 at Treviso III by Lanterra! Offered for the first time by its original owner, this 6th level, freshly painted, west-facing 1-bedroom (approx. 544 SF) sits in the boutique eight-storey tower and enjoys sunset views.Upgraded kitchen with granite counters, upgraded cabinetry, stainless steel appliances and freestanding island. Laminate flooring throughout. Bedroom with two double closets with built-in organizers and mirrored sliding doors and walkout to a sheltered balcony with a floating tiled floor and LED lighting. Bathroom with deep soaker tub.Separate ensuite laundry room. Parking near the elevator and same-floor locker included. Resort-style amenities: rooftop pool, jacuzzi, BBQs, gym, sauna, dog spa, party room, bar lounge and games room. Beside a park and playground; 10-minute walk to Lawrence West Subway, minutes to Lawrence Plaza, Yorkdale, Costco and highways.
PoolWalkout
Rooms
Other
| Foyer | 2.39 × 1.73 m | Laminate Walk Through Mirrored Closet |
| Living Room | 3.43 × 3.35 m | Laminate Open Concept Overlooks Dining |
| Dining Room | 3.66 × 3.35 m | Laminate Open Concept Combined w/Kitchen |
| Kitchen | 3.66 × 3.35 m | Laminate Granite Counters Backsplash |
| Bedroom | 3.91 × 2.74 m | Laminate Mirrored Closet W/O To Balcony |
| Bathroom | 2.64 × 1.50 m | Ceramic Floor Soaking Tub 4 Pc Bath |
| Laundry | 1.65 × 1.09 m | Ceramic Floor Separate Room |
Features
- Carpet Free
- Primary Bedroom - Main Floor
- Separate Heating Controls
- Storage
- Storage Area Lockers
- Built-In-BBQ
- Hot Tub
- Landscaped
- Lawn Sprinkler System
- Lighting
- Patio
- Privacy
- Recreational Area
- Security Gate
- None
- Central Air
- Apartment
Financials
Annual Taxes
$2,171.49
Estimated Rental Income
Entire property$2,100 – $2,800/mo
Rental yield5.6% – 7.5%
*Estimates based on comparable rentals in the area. Actual income may vary.
Market Data — Toronto
Days on market0 days
Buyer's MarketSeller's Market
Based on active listings in Toronto. Data updates daily.
Demographics — Toronto
Population
2,794,356
Avg Household Income
$102,000
Age Distribution
0-19
19%
20-34
24%
35-49
21%
50-64
19%
65+
17%
Ownership53% own · 47% rent
EnglishMandarinCantoneseTagalogTamil
Getting around
How walkable, bikeable, and transit-friendly this neighbourhood is.
92
/ 100
Walk Score
Walker's Paradise
82
/ 100
Transit Score
Excellent Transit
59
/ 100
Bike Score
Bikeable
Scores are estimates based on neighbourhood data and are for informational purposes only.
MLS® data courtesy of the Toronto Regional Real Estate Board (TRREB).
The information provided herein must only be used by consumers that have a bona fide interest in the purchase, sale, or lease of real estate and may not be used for any commercial purpose or any other purpose. Listing information is deemed reliable but is not guaranteed accurate by the Toronto Regional Real Estate Board, the listing brokerage, or this website. The trademarks REALTOR®, REALTORS® and the REALTOR® logo are controlled by The Canadian Real Estate Association (CREA) and identify real estate professionals who are members of CREA. MLS®, Multiple Listing Service®, and the associated logos are owned by CREA. Not intended to solicit properties currently listed for sale or buyers under contract.
You may also like
More homes in Toronto
Hand-picked listings with a similar price range and style.
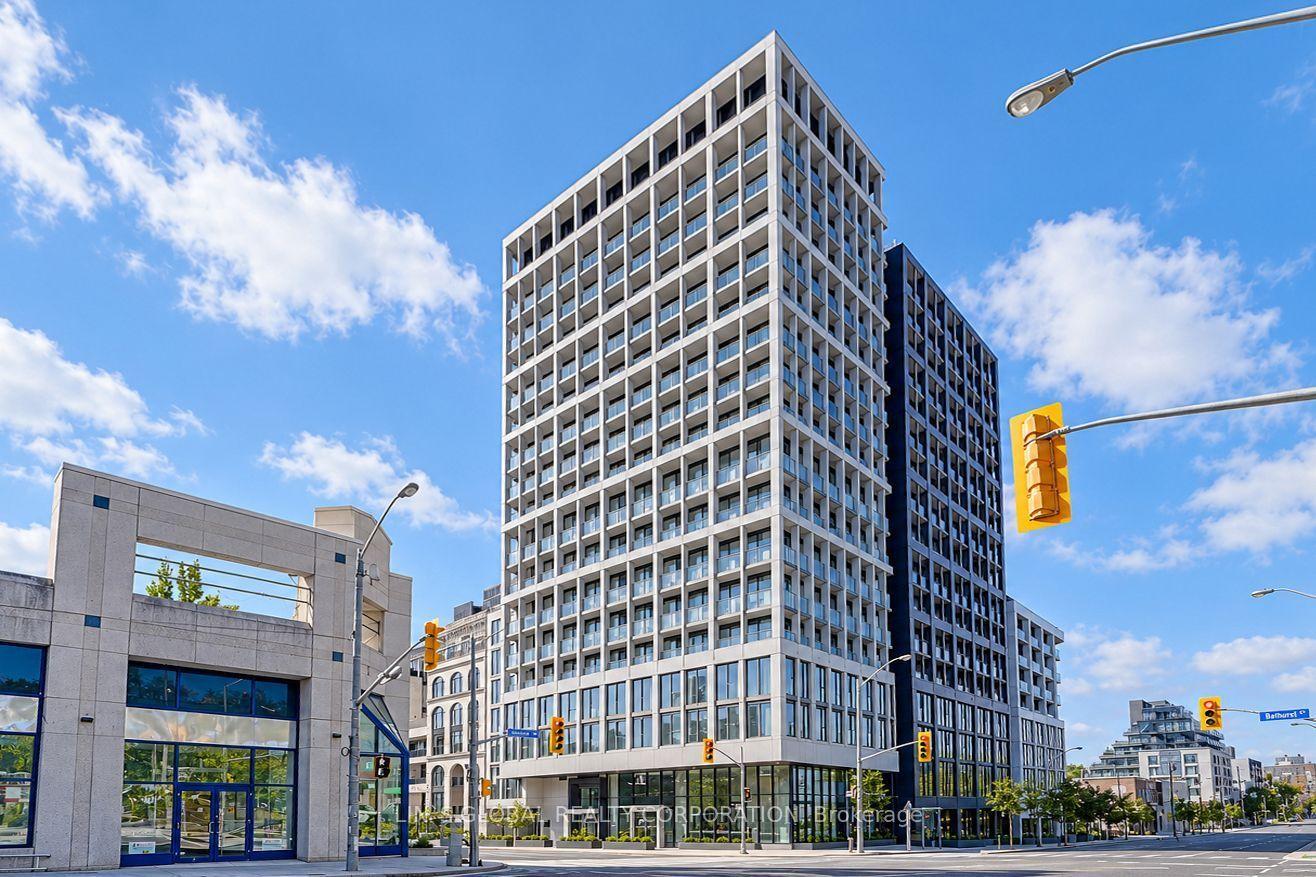
For Sale1 day ago
$466,666
Condo
est. $2,046/mo
2020 Bathurst Street 523 #523, Humewood-Cedarvale
Toronto, ON
1+1 bd
1 ba
550
0
MLS# C13886386Lin`S Global Realty Corporation
WhatsApp Aman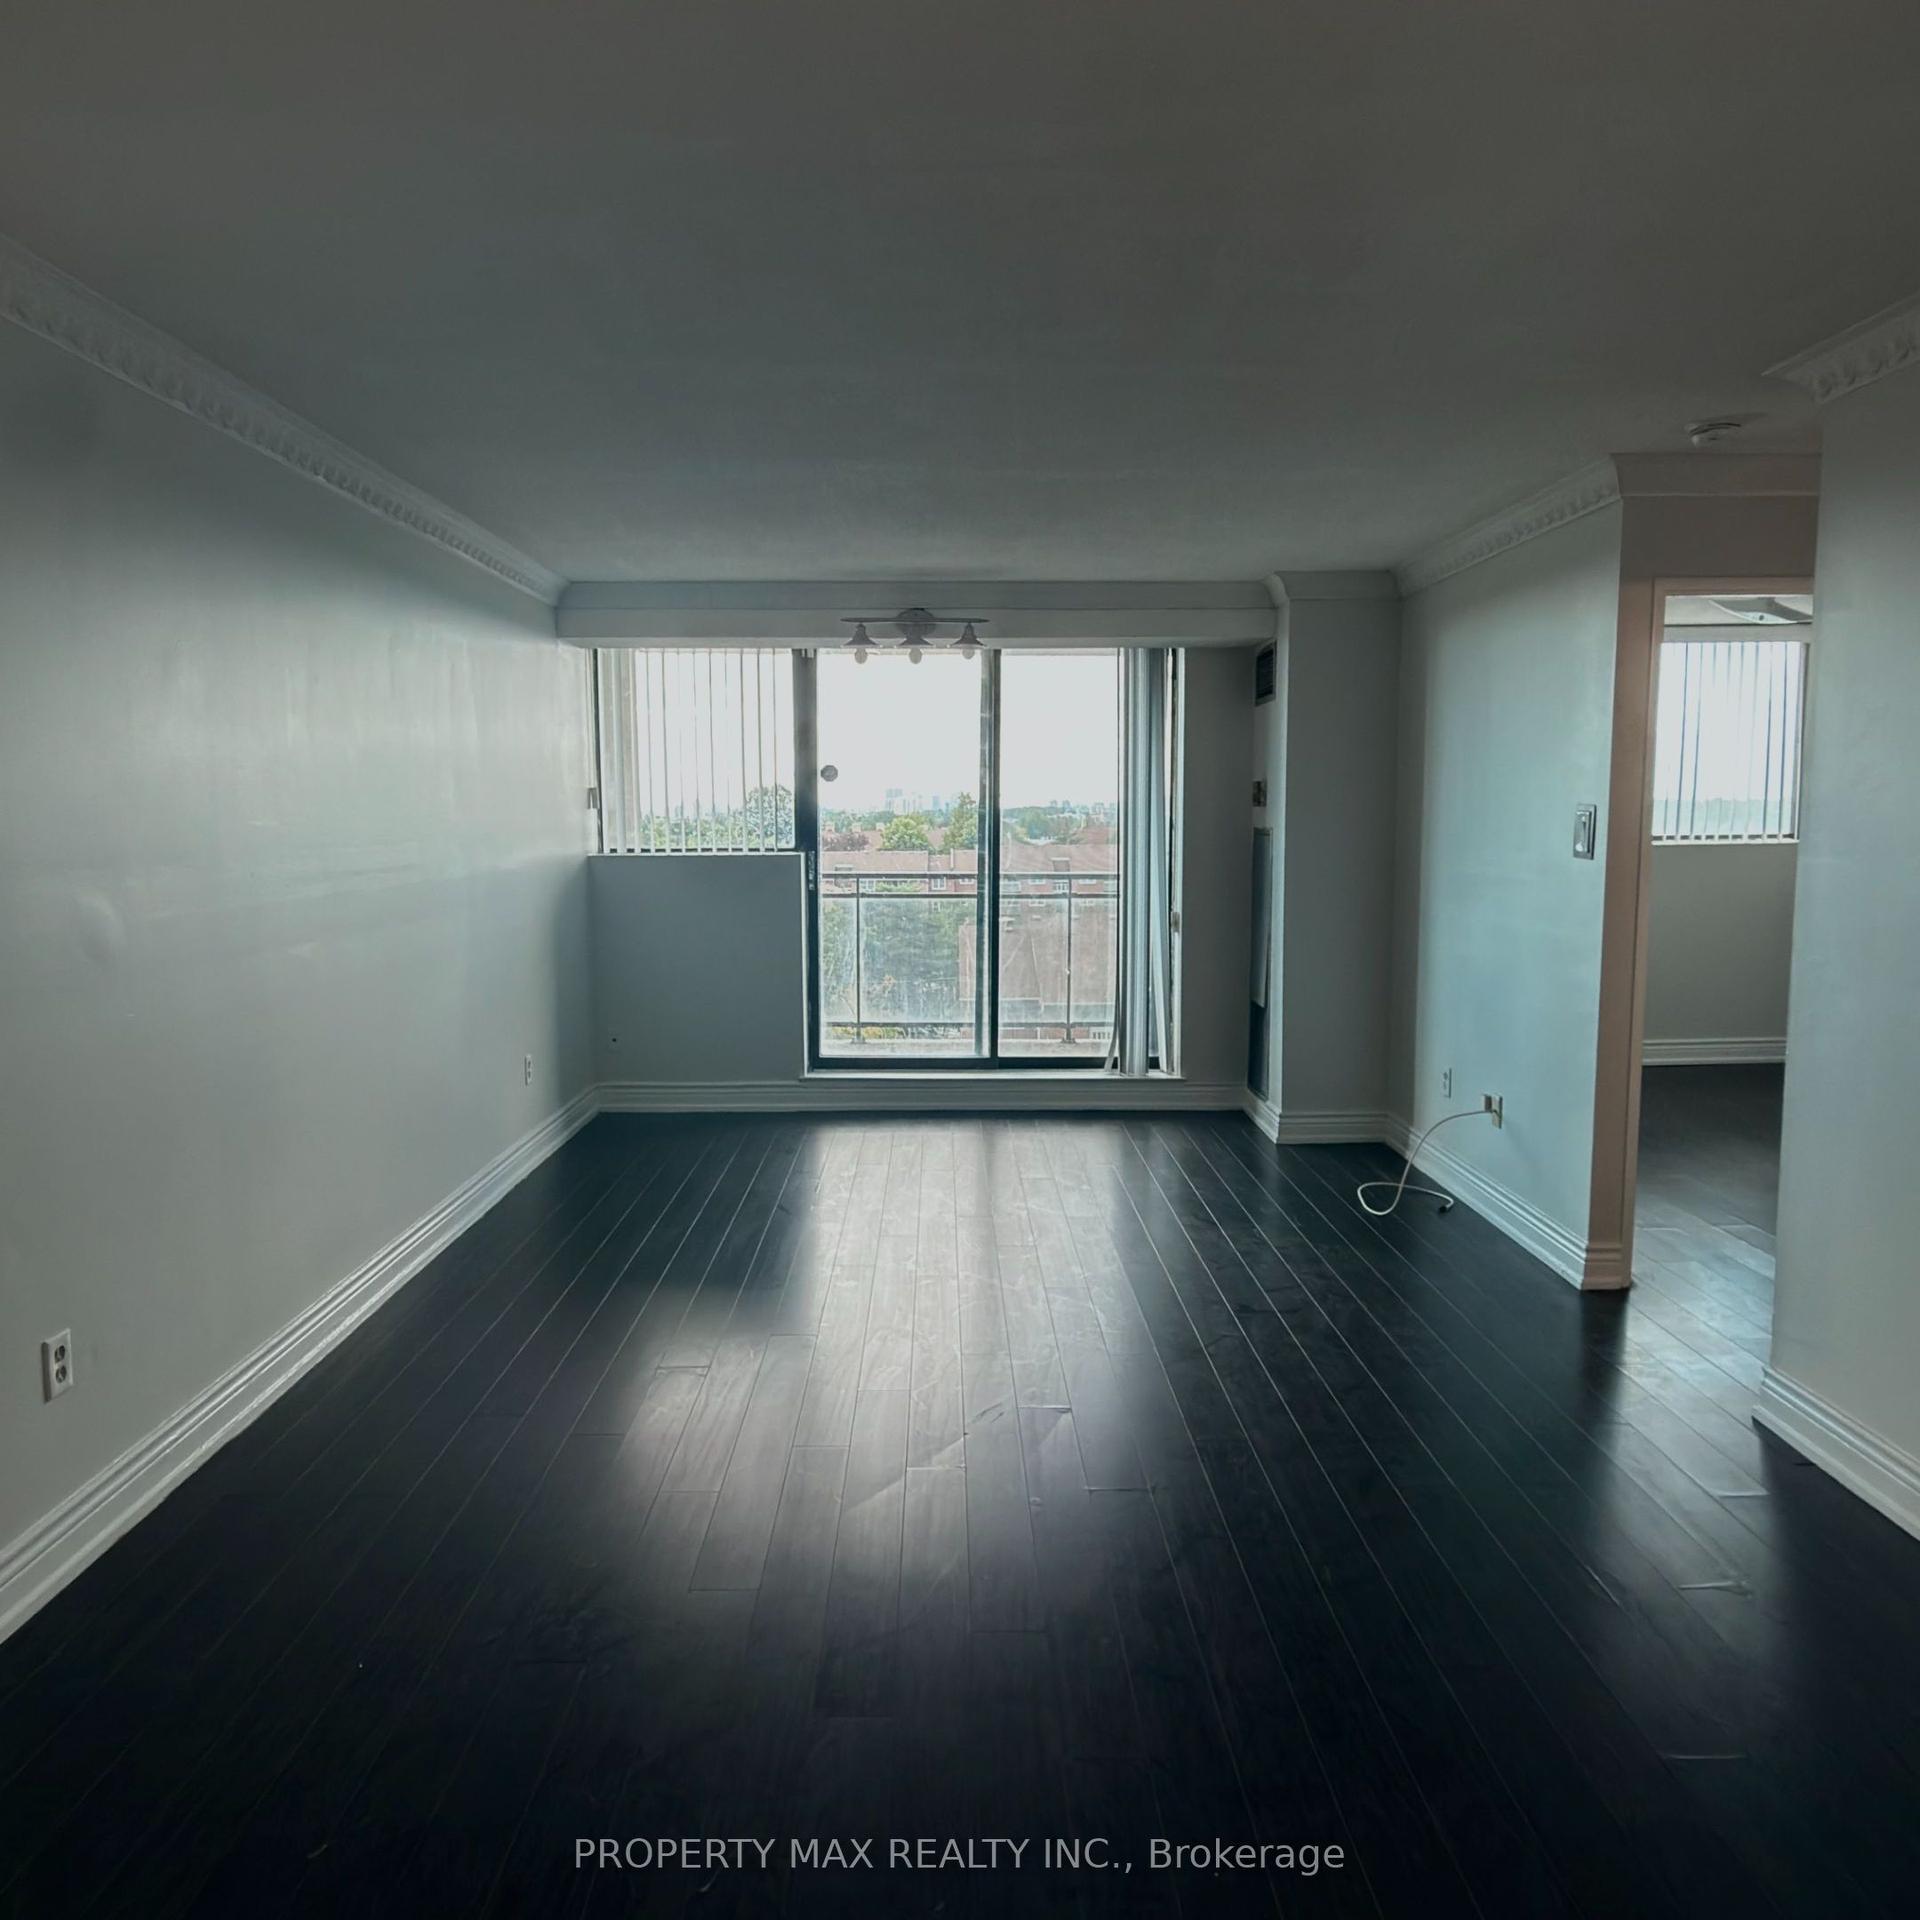
For Sale9 h ago
$419,900
Condo
est. $1,841/mo
99 Blackwell Avenue 608 #608, Malvern
Toronto, ON
2 bd
2 ba
850
1
MLS# E13920580Property Max Realty Inc.
WhatsApp Aman