For Sale
Just Listed
302 Southview Road
1020 - WO West, Oakville, ON
$999,999
3Bd
2Ba
1,300+sqft
7Parking
60 x 141 ftlot
$769/sqft
DetachedMLS# W14019370Listed 2026-10-131 DOM
Cooling
Central Air
Basement
Finished
Just listed! New listings in Oakville often receive offers within the first week.
About this home
Rare Opportunity in One of West Oakville's Most Established and Sought-After Neighbourhoods!Situated on a generous 60 x 141 ft lot, this property offers exceptional potential forrenovation, investment, or building your dream custom home. With zoning that may permitapproximately 3,300 sq. ft. of above-grade living space, buyers are presented with an excitingopportunity to create a residence tailored to their vision, subject to applicable approvals.The existing bungalow provides immediate flexibility with a functional layout featuring 3bedrooms, a 4-piece bathroom, and a spacious lower level. Whether you choose to renovate, holdas an investment, or pursue a future custom build, this property offers multiple possibilitiesin a desirable and established community.Imagine creating a thoughtfully designed custom residence with impressive curb appeal,expansive windows, open-concept living spaces, a chef-inspired kitchen, generous principalrooms, spacious bedrooms, spa-inspired bathrooms, and seamless indoor-outdoor livingoverlooking a private backyard. Ideally located just minutes from Bronte Harbour, Lake Ontario,parks, trails, reputable schools, shopping, restaurants, transit, and major highway access. Arare opportunity to secure a premium lot in a thriving West Oakville community with excellentpotential for long-term value.
Rooms
Main Floor
| Living Room | 5.24 × 3.65 m | |
| Dining Room | 3.65 × 2.59 m | |
| Kitchen | 3.35 × 3.35 m | |
| Primary Bedroom | 3.65 × 3.35 m | |
| Bedroom 2 | 3.35 × 2.28 m | |
| Bedroom 3 | 3.50 × 2.74 m | |
| Bathroom | 0.00 × 0.00 m |
Lower
| Dining Room | 6.40 × 3.65 m | |
| Kitchen | 5.02 × 3.35 m | |
| Living Room | 3.65 × 3.25 m | |
| Bathroom | 0.00 × 0.00 m |
Other
| Room | — |
Features
- Primary Bedroom - Main Floor
- Sump Pump
- Finished
- Full
- Central Air
- Bungalow
Financials
Annual Taxes
$5,565.28
Estimated Rental Income
Entire property$3,200 – $4,800/mo
Rental yield3.8% – 5.8%
*Estimates based on comparable rentals in the area. Actual income may vary.
Market Data — Oakville
Days on market1 days
Buyer's MarketSeller's Market
Based on active listings in Oakville. Data updates daily.
Demographics — Oakville
Population
213,759
Avg Household Income
$152,000
Age Distribution
0-19
22%
20-34
16%
35-49
21%
50-64
22%
65+
19%
Ownership78% own · 22% rent
EnglishMandarinUrduArabicFrench
Getting around
How walkable, bikeable, and transit-friendly this neighbourhood is.
55
/ 100
Walk Score
Somewhat Walkable
48
/ 100
Transit Score
Some Transit
41
/ 100
Bike Score
Somewhat Bikeable
Scores are estimates based on neighbourhood data and are for informational purposes only.
MLS® data courtesy of the Toronto Regional Real Estate Board (TRREB).
The information provided herein must only be used by consumers that have a bona fide interest in the purchase, sale, or lease of real estate and may not be used for any commercial purpose or any other purpose. Listing information is deemed reliable but is not guaranteed accurate by the Toronto Regional Real Estate Board, the listing brokerage, or this website. The trademarks REALTOR®, REALTORS® and the REALTOR® logo are controlled by The Canadian Real Estate Association (CREA) and identify real estate professionals who are members of CREA. MLS®, Multiple Listing Service®, and the associated logos are owned by CREA. Not intended to solicit properties currently listed for sale or buyers under contract.
You may also like
More homes in Oakville
Hand-picked listings with a similar price range and style.

For Sale20 days ago
$899,700
Detached
est. $3,944/mo
1423 Sixth Line, 1003 - CP College Park
Oakville, ON
3+2 bd
3 ba
1,750
9
MLS# W13826312Re/Max Real Estate Centre Inc.
WhatsApp Aman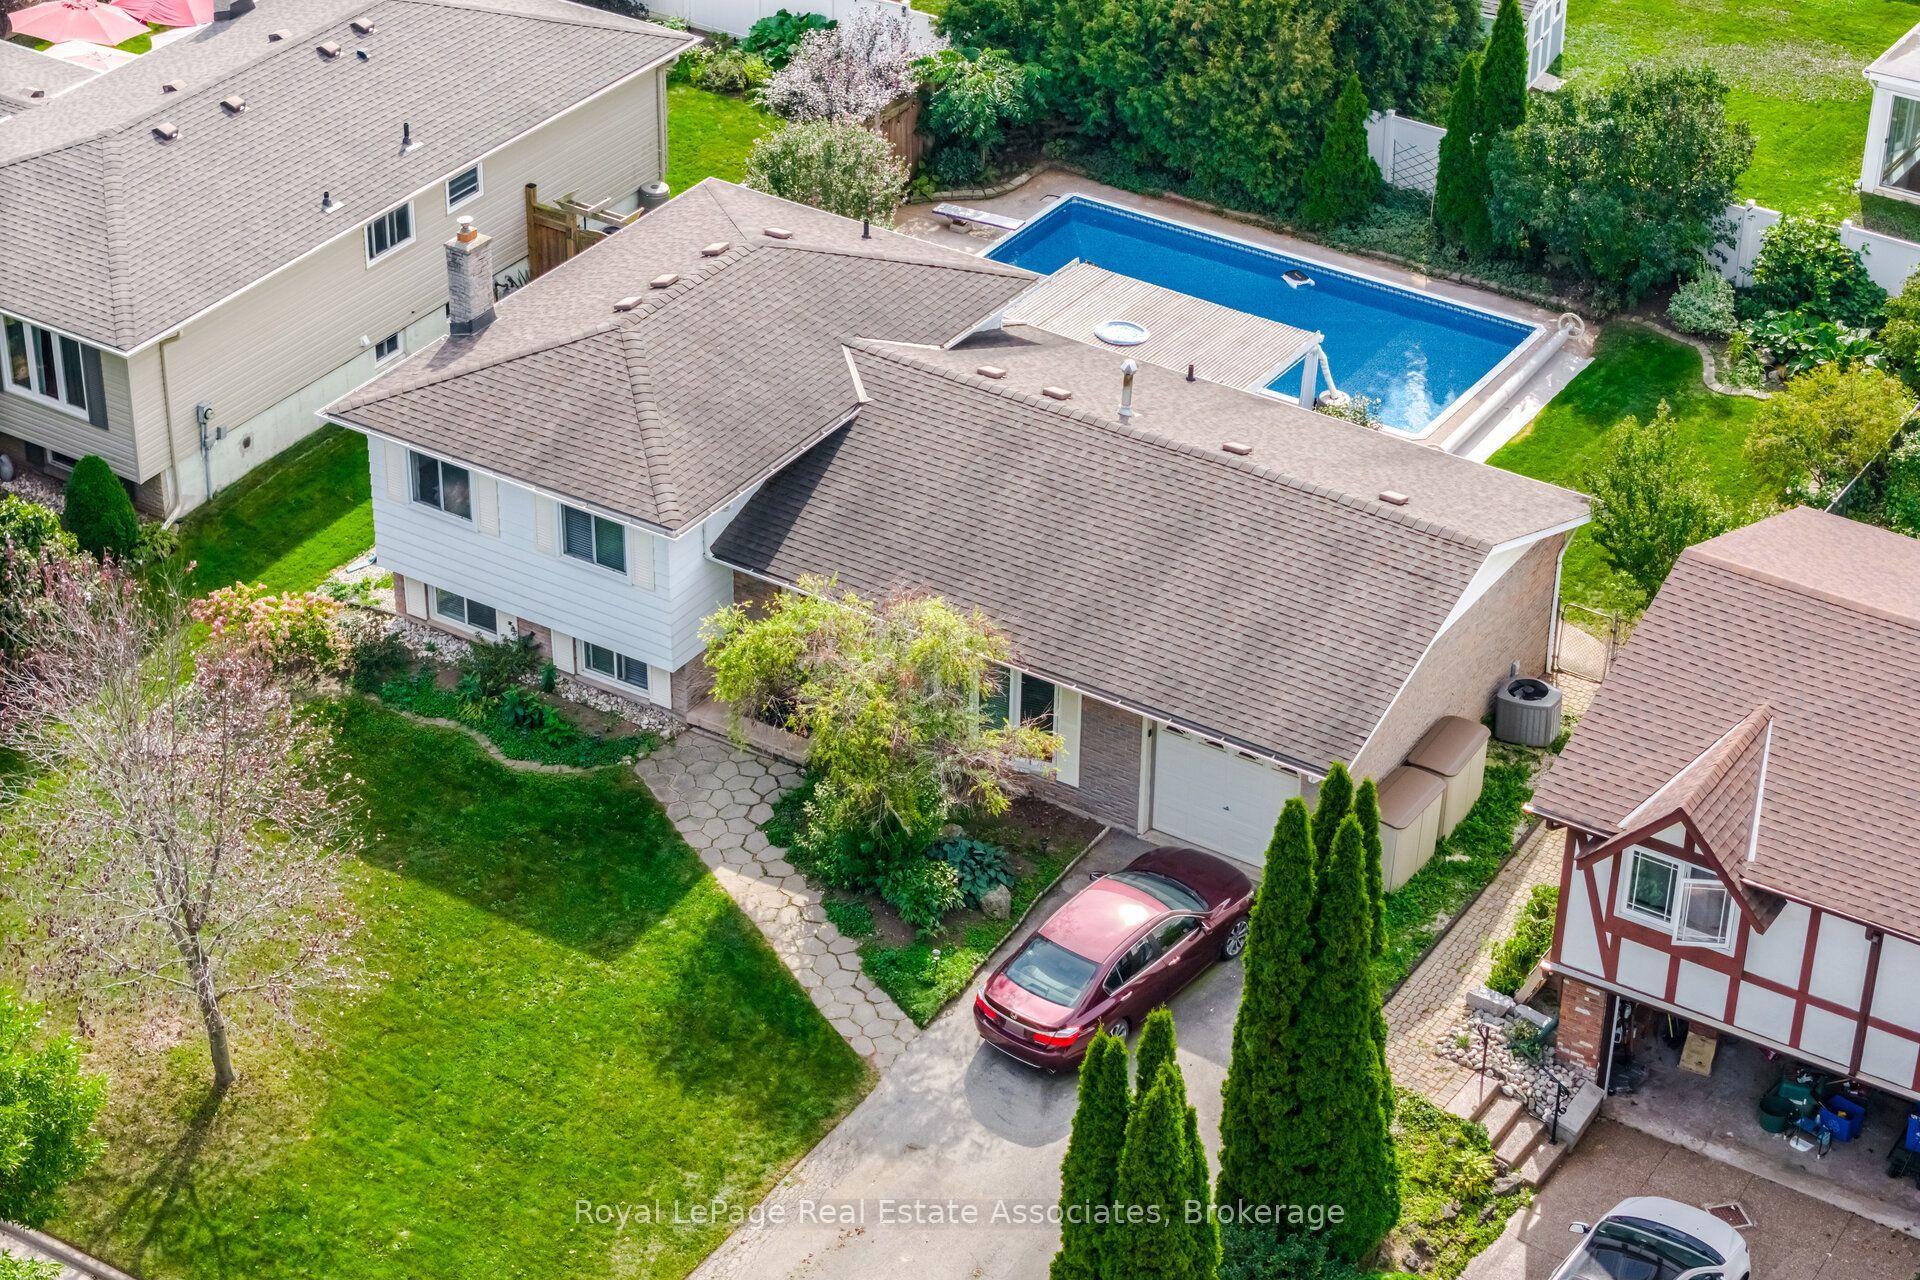
For Sale23 days ago
$1,125,000
Detached
est. $4,932/mo
2452 Yarmouth Crescent, 1020 - WO West
Oakville, ON
3 bd
2 ba
1,300
5
MLS# W13810432Royal LePage Real Estate Associat…
WhatsApp Aman
