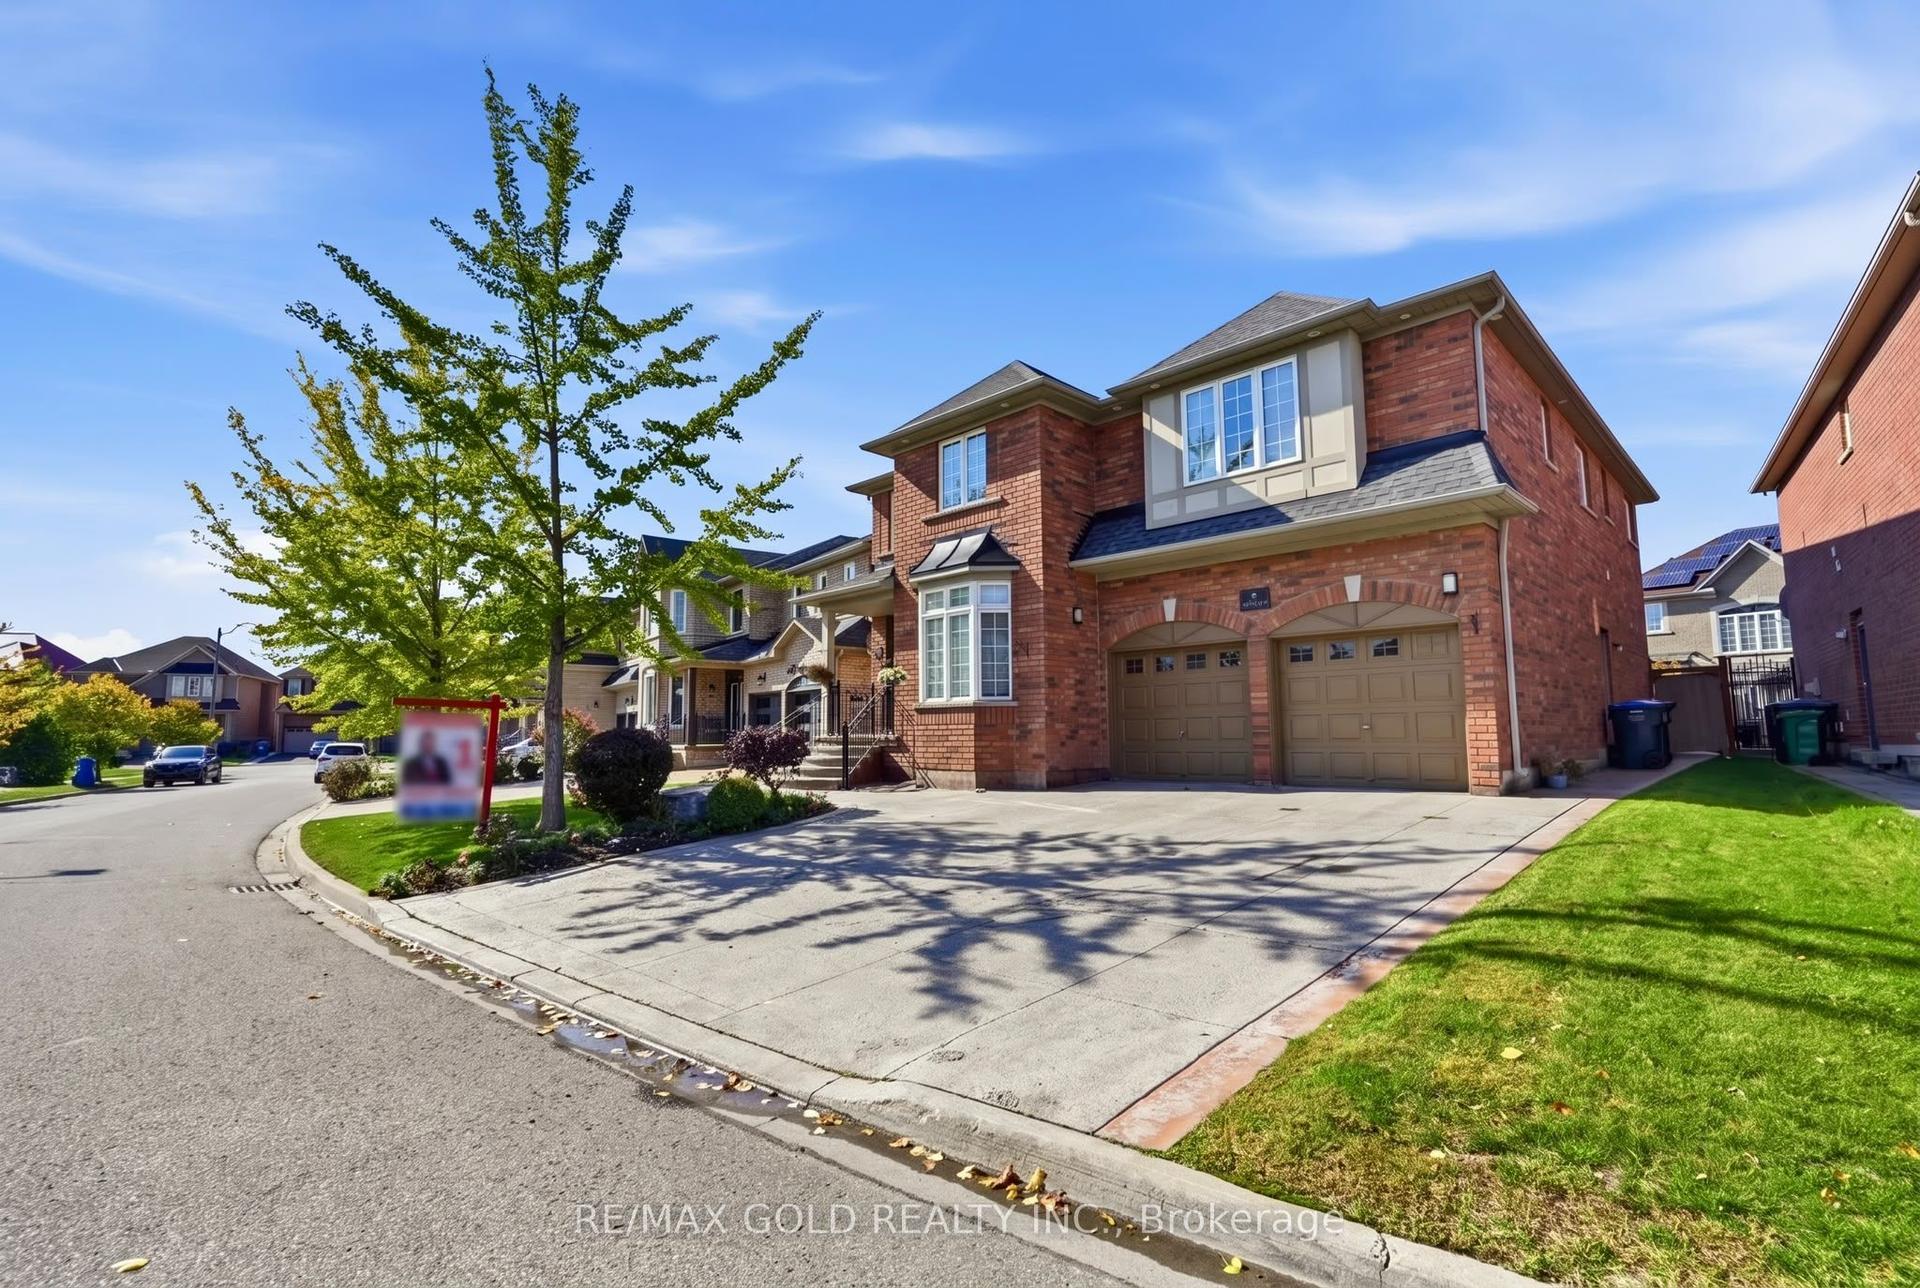
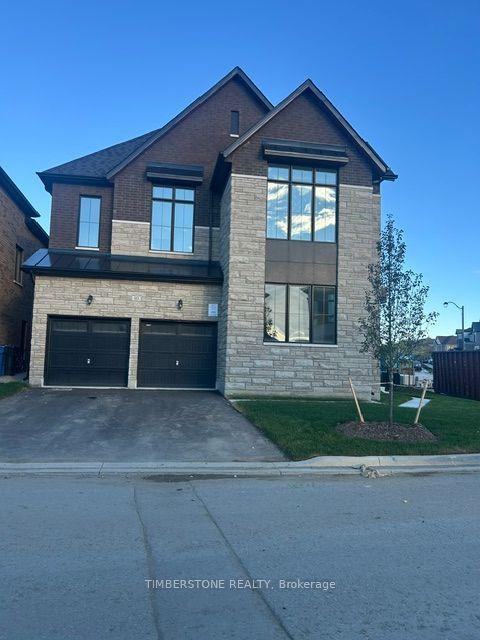
For Sale
Just Listed
39 Goodview Drive
Sandringham-Wellington North, Brampton, ON
$1,499,000
5+3Bd
6Ba
3,250+sqft
4Parking
44.95 x 90.22 ftlot
$461/sqft
DetachedMLS# W14027486Listed 2026-10-130 DOM
Cooling
Central Air
Basement
Finished
Just listed! New listings in Brampton often receive offers within the first week.
About this home
A Regal Crest Built Residence Highlighting Modern Design, Premium Craftsmanship, And Contemporary Appeal, Just Two Years Old. Main Floor Features Separate Living And Dining Rooms, A Family Room At The Rear Of The Home With Fireplace, And A Modern Open-Concept Kitchen With Breakfast Area. Convenient Laundry Room With Garage Access And A Stylish 2-Pc Powder Room Complete The Main Level. Upper Floor Boasts Hardwood Flooring Throughout, An Elegant Master Bedroom With A Renovated 5-Pc Ensuite Featuring Updated Shower And Vanity, And 8-Foot Ceilings For A Bright, Airy Feel. Second And Third Bedrooms Enjoy A Beautiful Jack And Jill Bathroom With Double Closets, While The Fourth Bedroom Offers Its Own Combined Washroom With Shower. All Bedrooms Showcase Large Windows And Generous Closet Space. The Basement Features A Separate Entrance Leading To A Fully Finished Legal Two-Bedroom Apartment With A Spacious Open-Concept Living, Kitchen, And Dining Area With A Walk-Out To The Yard And A Large Window, Plus An Additional Separate One-Bedroom Unit Offering Exceptional Potential For Extended Family Use. A Two-Car Garage And A Large Driveway Provide Ample Parking. Enhanced Security With Surveillance Cameras Strategically Placed Throughout The Entire Home. A Park Located Directly In Front Of The Home, With A Beautiful Walking Trail And Ravine Behind The Property Offering A Scenic Lookout. Ideally Situated Near To Top Schools, Parks, Shopping, Transit, And Everyday Essentials, This Remarkable Property Provides Refined Living, Versatility, And A Truly Sought-After Lifestyle.
GarageRenovatedRavineHardwoodFireplace
Rooms
Main Floor
| Family Room | 5.49 × 4.42 m | Hardwood Floor Open Concept Gas Fireplace |
| Dining Room | 5.03 × 3.66 m | Separate Room Hardwood Floor |
| Kitchen | 3.66 × 3.00 m | Open Concept Modern Kitchen |
| Breakfast | 5.03 × 3.00 m | Combined w/Kitchen |
| Living Room | 3.58 × 2.95 m | Separate Room Hardwood Floor |
Second Floor
| Primary Bedroom | 5.49 × 4.57 m | 5 Pc Ensuite Walk-In Closet(s) Large Window |
| Room | 5.28 × 3.66 m | Double Closet Large Window Semi Ensuite |
| Bedroom 3 | 5.54 × 3.66 m | Double Closet Large Window Semi Ensuite |
| Bedroom 4 | 5.03 × 3.05 m | Large Window Closet Ensuite Bath |
| Bedroom 5 | 3.05 × 3.05 m | Closet Window |
Basement
| Living Room | 4.60 × 2.16 m | Combined w/Kitchen Open Concept Large Window |
| Kitchen | 1.43 × 4.61 m | Combined w/Living Open Concept |
| Bedroom | 4.12 × 2.47 m | Closet Window |
| Bedroom 2 | 3.57 × 2.80 m | Closet Window |
| Recreation | 3.69 × 3.44 m | Open Concept |
| Bedroom | 2.59 × 3.44 m |
Features
- Auto Garage Door Remote
- Carpet Free
- In-Law Capability
- Full
- Finished
- Separate Entrance
- Apartment
- Central Air
- 2-Storey
Financials
Annual Taxes
$12,163
Estimated Rental Income
Entire property$4,500 – $7,000/mo
Basement apartment$1,800 – $2,500/mo
Rental yield3.6% – 5.6%
*Estimates based on comparable rentals in the area. Actual income may vary.
Market Data — Brampton
Days on market0 days
Buyer's MarketSeller's Market
Based on active listings in Brampton. Data updates daily.
Demographics — Brampton
Population
656,480
Avg Household Income
$98,000
Age Distribution
0-19
24%
20-34
22%
35-49
22%
50-64
19%
65+
13%
Ownership79% own · 21% rent
EnglishPunjabiHindiUrduGujarati
Getting around
How walkable, bikeable, and transit-friendly this neighbourhood is.
78
/ 100
Walk Score
Very Walkable
58
/ 100
Transit Score
Good Transit
72
/ 100
Bike Score
Very Bikeable
Scores are estimates based on neighbourhood data and are for informational purposes only.
MLS® data courtesy of the Toronto Regional Real Estate Board (TRREB).
The information provided herein must only be used by consumers that have a bona fide interest in the purchase, sale, or lease of real estate and may not be used for any commercial purpose or any other purpose. Listing information is deemed reliable but is not guaranteed accurate by the Toronto Regional Real Estate Board, the listing brokerage, or this website. The trademarks REALTOR®, REALTORS® and the REALTOR® logo are controlled by The Canadian Real Estate Association (CREA) and identify real estate professionals who are members of CREA. MLS®, Multiple Listing Service®, and the associated logos are owned by CREA. Not intended to solicit properties currently listed for sale or buyers under contract.
You may also like
More homes in Brampton
Hand-picked listings with a similar price range and style.
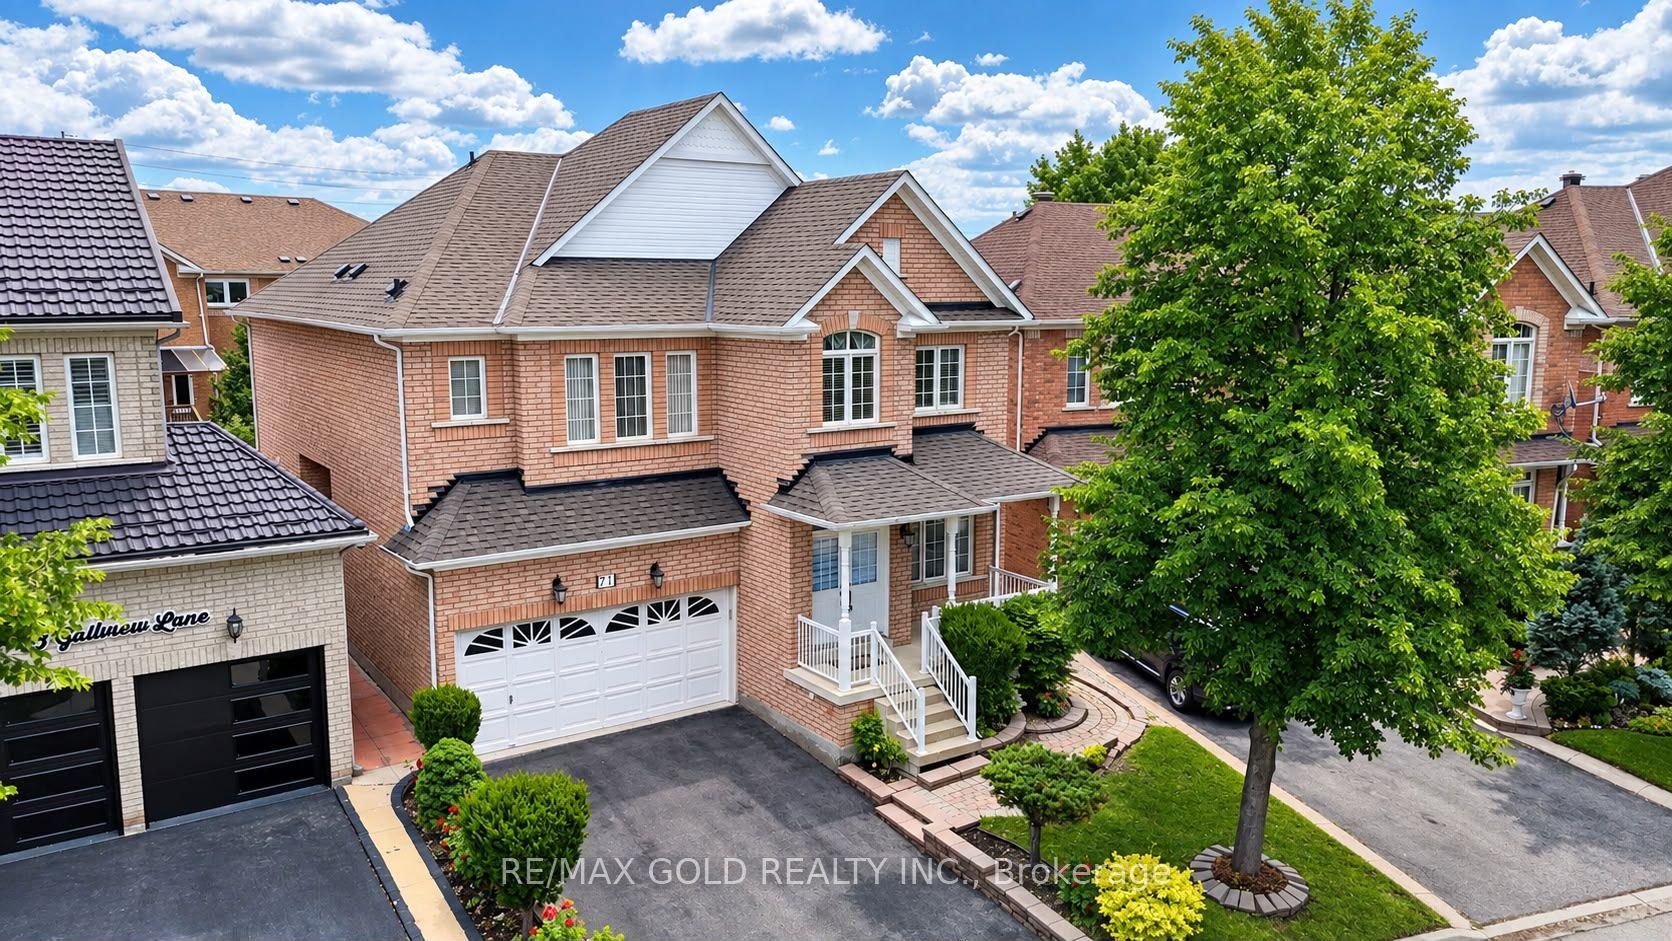
For Sale4 months ago
$1,259,000
Detached
est. $5,519/mo
71 Gallview Lane, Bram East
Brampton, ON
4+2 bd
5 ba
3,250
4
MLS# W13433264Re/Max Gold Realty Inc.
WhatsApp Aman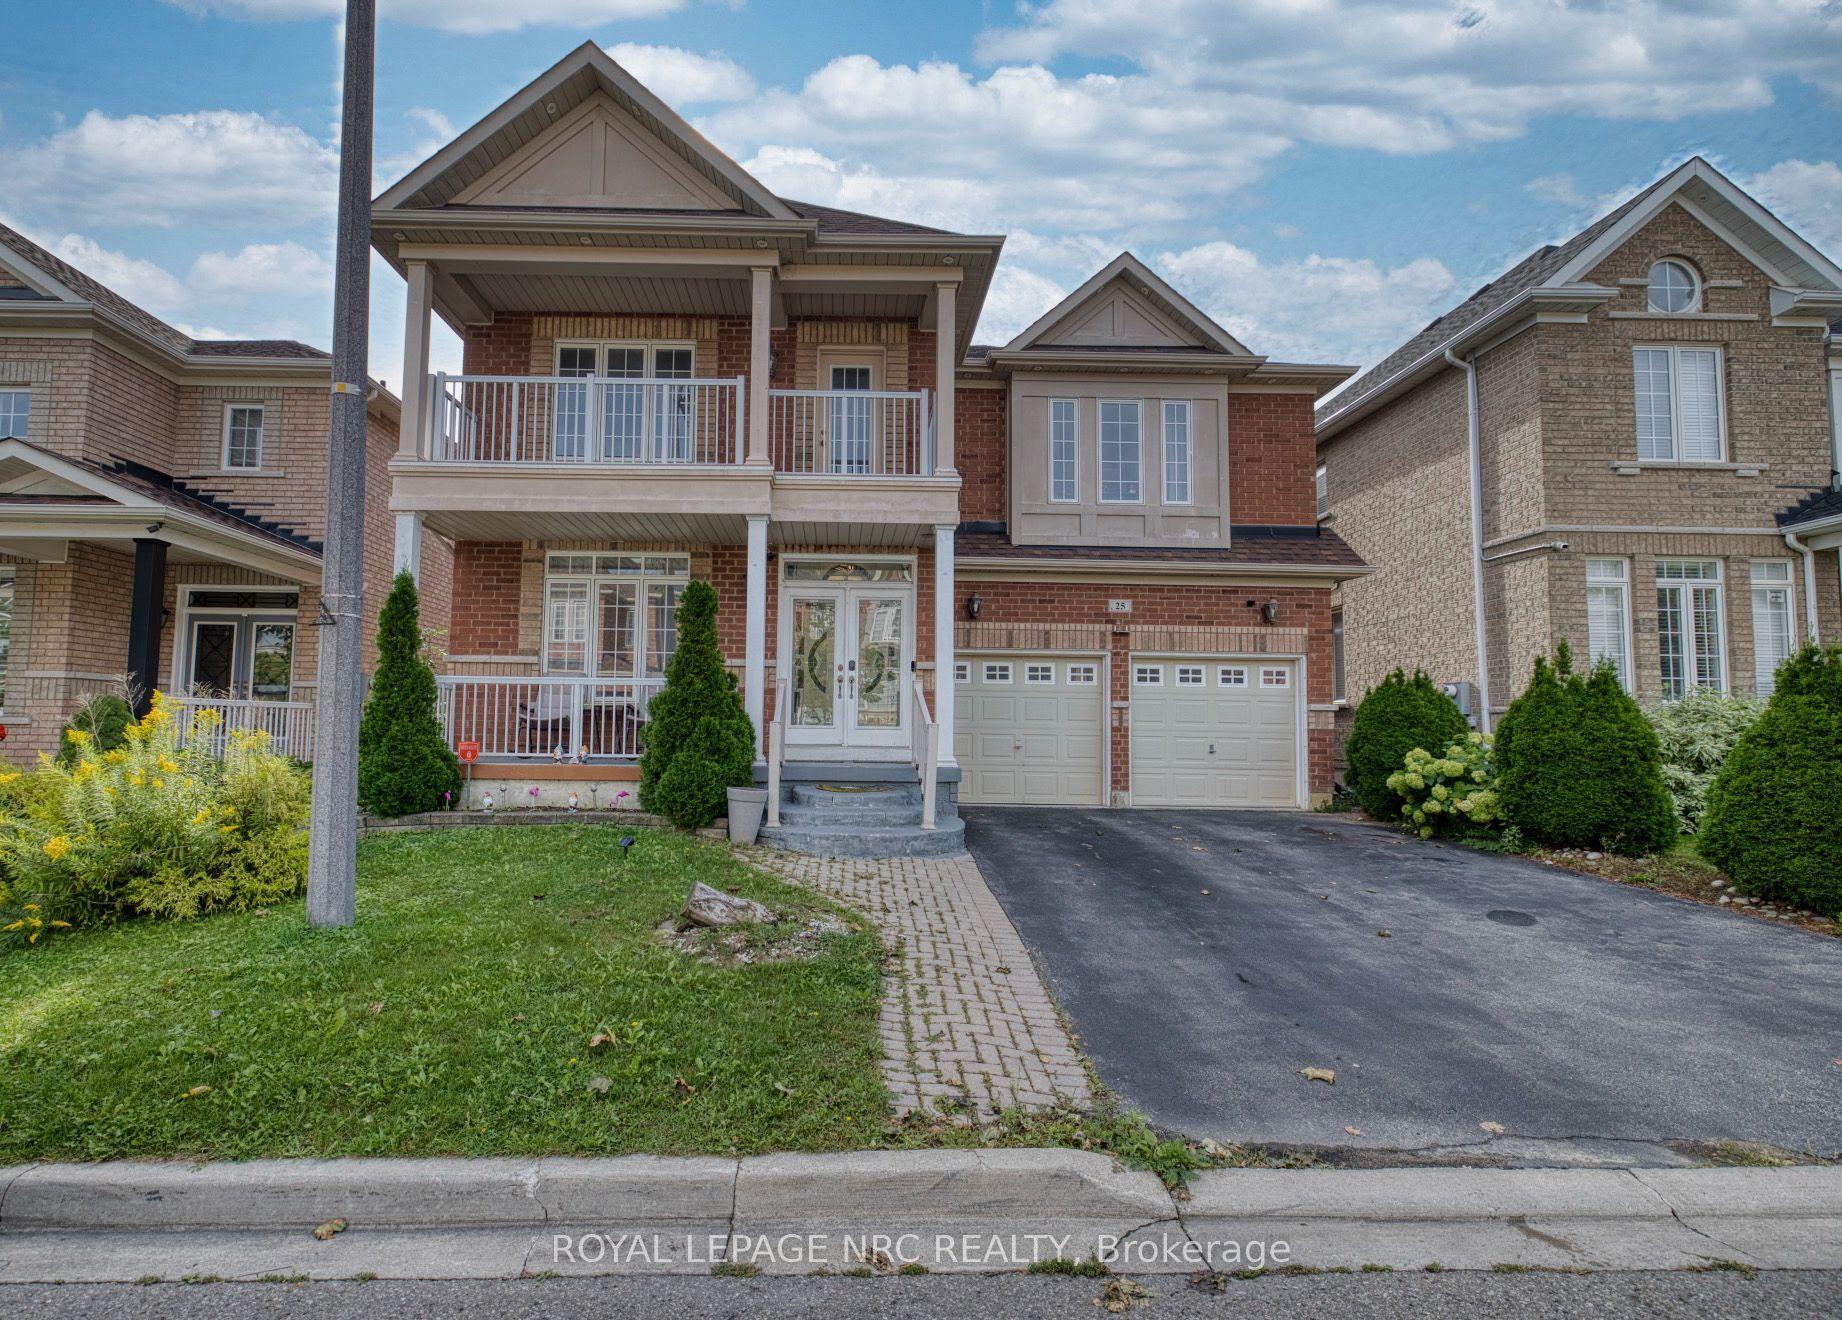
For Sale26 days ago
$1,249,000
Detached
est. $5,476/mo
25 Maverick Crescent, Sandringham-Wellington
Brampton, ON
4+2 bd
6 ba
3,250
6
MLS# W13804560Royal Lepage Nrc Realty
WhatsApp Aman