For Sale
Just Listed
Open House Sat 15–17
3097 Abernathy Way
1000 - BC Bronte Creek, Oakville, ON
$1,289,000
4Bd
3Ba
1,750+sqft
3Parking
36.09 x 88.58 ftlot
$737/sqft
DetachedMLS# W14027506Listed 2026-10-130 DOM
Cooling
Central Air
Just listed! New listings in Oakville often receive offers within the first week.
About this home
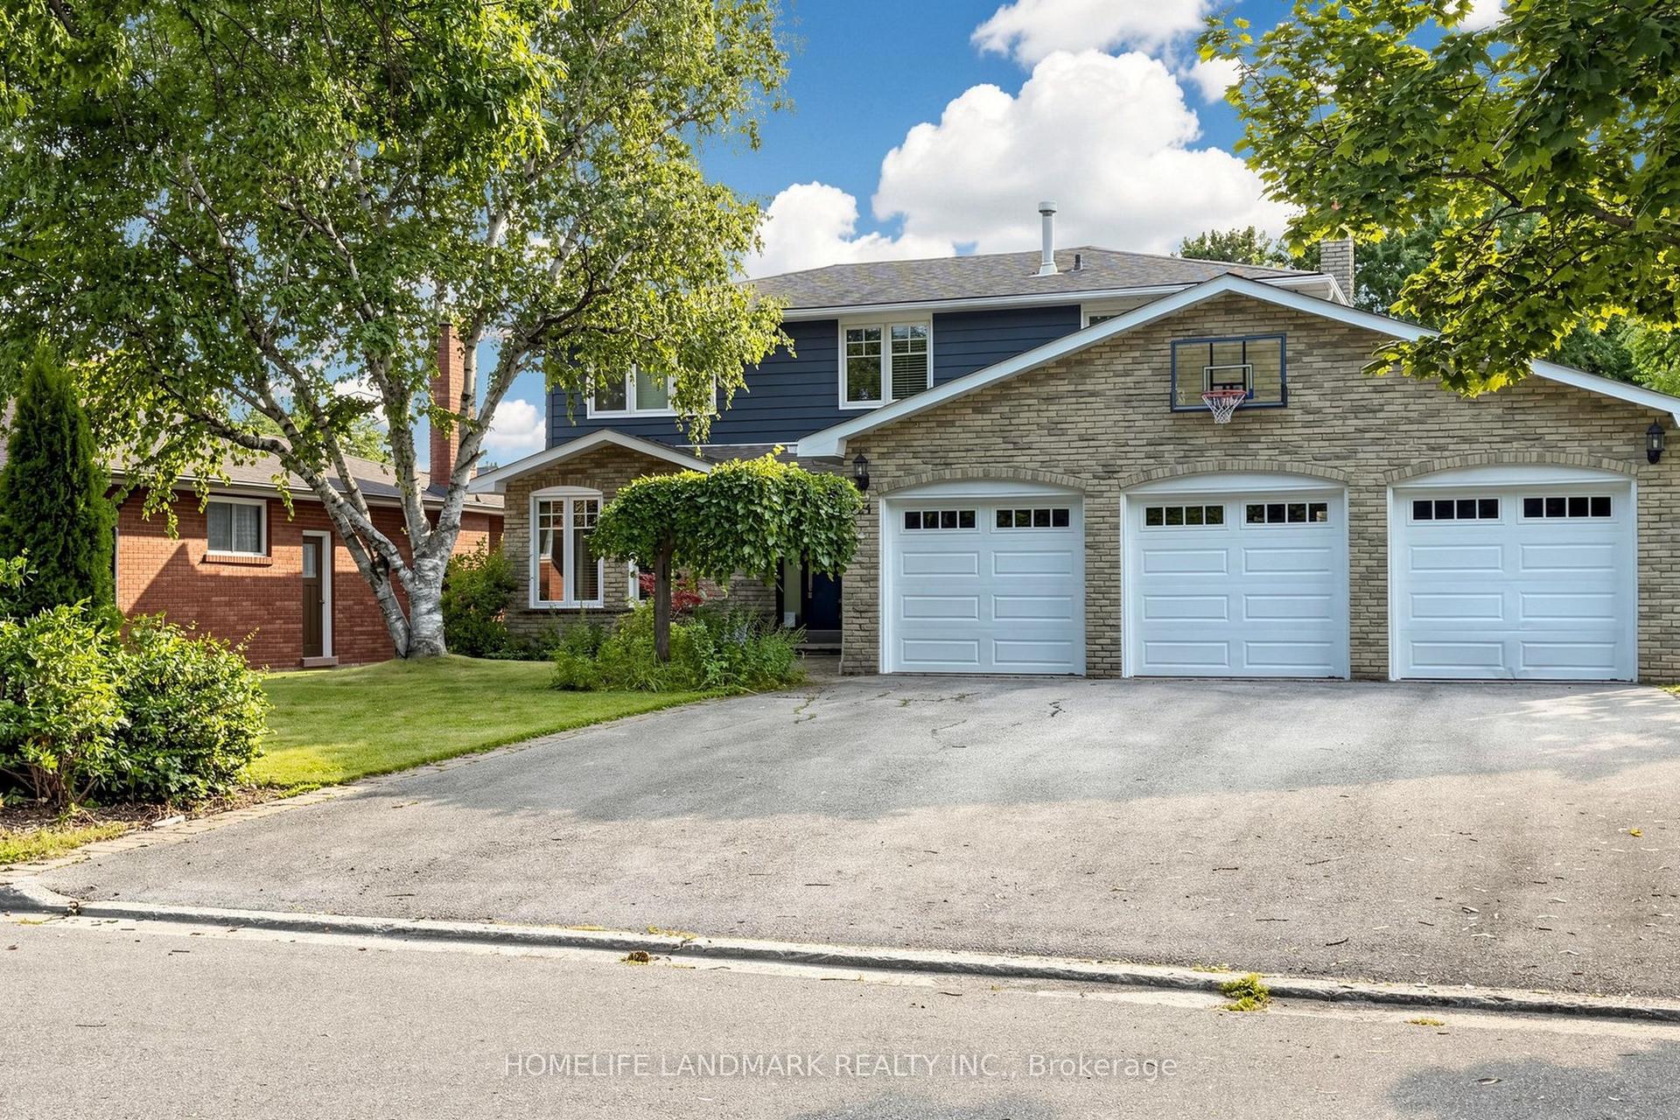
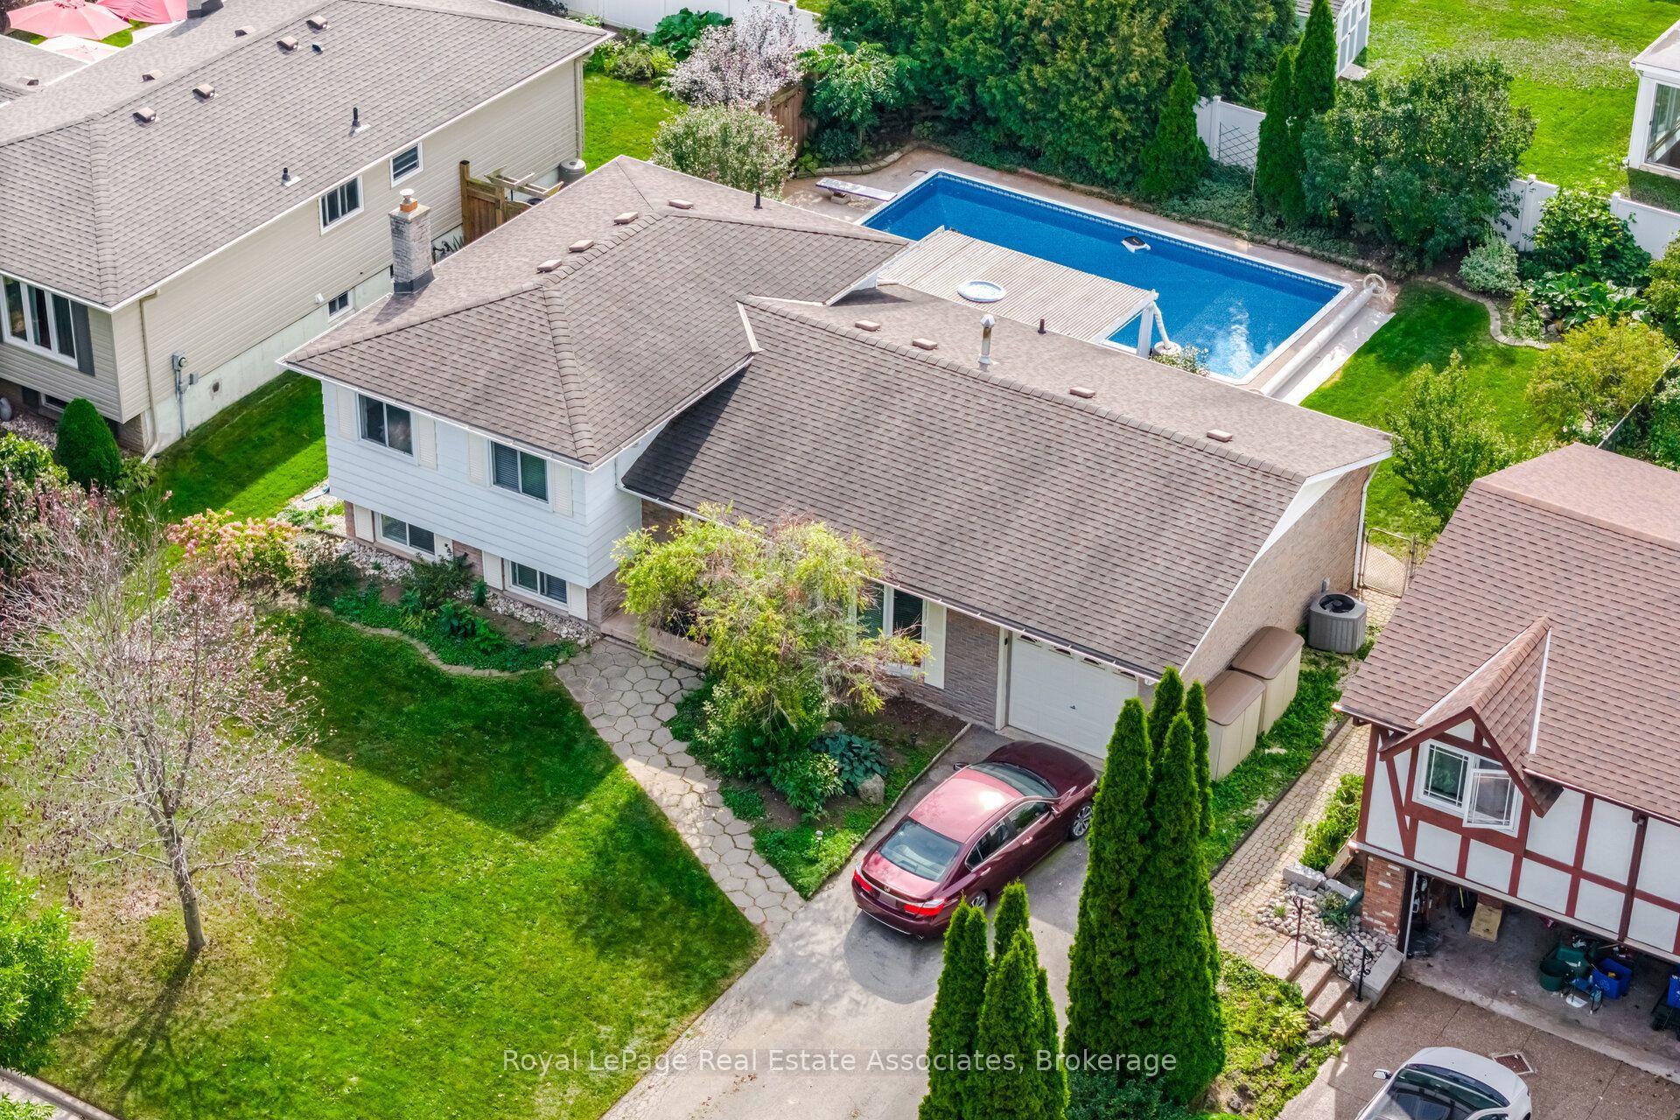
Welcome to 3097 Abernathy Way, a beautifully maintained 4 bedroom, 3 bathroom executive detached home in Oakville's highly sought after Bronte Creek community! Offering approximately 1,997 sq. ft. of above grade living space, this home features hardwood flooring throughout the main and upper levels, soaring vaulted ceilings in the living and dining area, and a solid oak staircase. The gourmet kitchen boasts a (centre island 2017), stainless steel appliances and a bright breakfast area with a walkout to the patio, opening seamlessly to the inviting family room. Convenient main floor laundry and powder room complete the main level. Upstairs offers four spacious bedrooms, including a primary suite with a walk in closet and private ensuite. Notable updates include the roof (2017), furnace, A/C and hot water tank (2021), and a beautiful stone front walkway (2026). Enjoy a charming front porch and an exceptional location close to Valleyridge Park, Bronte Creek Provincial Park, scenic trails, golf courses, schools, shopping and recreation facilities. Easy access to major highways, public transit and Bronte GO Station makes commuting a breeze. A wonderful opportunity to enjoy the perfect blend of comfort, convenience and family living! Pillar To Post Home Inspection Report available upon request!
WalkoutHardwood
Rooms
Main Floor
| Foyer | 1.54 × 2.66 m | Tile Floor |
| Dining Room | 3.29 × 3.00 m | Combined w/Living Hardwood Floor Vaulted Ceiling(s) |
| Living Room | 3.29 × 2.96 m | Large Window Hardwood Floor Vaulted Ceiling(s) |
| Family Room | 3.96 × 4.57 m | Hardwood Floor Open Concept |
| Kitchen | 4.00 × 3.36 m | Stainless Steel Appl Backsplash W/O To Patio |
| Laundry | 1.72 × 1.89 m | Tile Floor |
| Powder Room | 1.36 × 1.69 m | Tile Floor |
Second Floor
| Primary Bedroom | 3.89 × 4.13 m | Hardwood Floor 4 Pc Ensuite Walk-In Closet(s) |
| Bedroom | 3.04 × 3.43 m | Hardwood Floor Window Closet |
| Bedroom 2 | 3.21 × 3.25 m | Hardwood Floor Window Closet |
| Bedroom 3 | 3.58 × 3.07 m | Hardwood Floor Window Closet |
| Bathroom | 1.55 × 4.55 m | 4 Pc Bath |
| Room | — | |
| Bathroom | 2.49 × 3.25 m | 4 Pc Bath |
Basement
| Other | 5.45 × 3.47 m | |
| Other | 5.03 × 5.98 m | |
| Other | 8.62 × 4.57 m |
Features
- Auto Garage Door Remote
- Carpet Free
- Other
- Development Potential
- Central Air
- 2-Storey
Financials
Annual Taxes
$5,525
Estimated Rental Income
Entire property$4,000 – $6,500/mo
Basement apartment$1,800 – $2,500/mo
Rental yield3.7% – 6.1%
*Estimates based on comparable rentals in the area. Actual income may vary.
Market Data — Oakville
Days on market0 days
Buyer's MarketSeller's Market
Based on active listings in Oakville. Data updates daily.
Demographics — Oakville
Population
213,759
Avg Household Income
$152,000
Age Distribution
0-19
22%
20-34
16%
35-49
21%
50-64
22%
65+
19%
Ownership78% own · 22% rent
EnglishMandarinUrduArabicFrench
Getting around
How walkable, bikeable, and transit-friendly this neighbourhood is.
53
/ 100
Walk Score
Somewhat Walkable
46
/ 100
Transit Score
Some Transit
53
/ 100
Bike Score
Bikeable
Scores are estimates based on neighbourhood data and are for informational purposes only.
MLS® data courtesy of the Toronto Regional Real Estate Board (TRREB).
The information provided herein must only be used by consumers that have a bona fide interest in the purchase, sale, or lease of real estate and may not be used for any commercial purpose or any other purpose. Listing information is deemed reliable but is not guaranteed accurate by the Toronto Regional Real Estate Board, the listing brokerage, or this website. The trademarks REALTOR®, REALTORS® and the REALTOR® logo are controlled by The Canadian Real Estate Association (CREA) and identify real estate professionals who are members of CREA. MLS®, Multiple Listing Service®, and the associated logos are owned by CREA. Not intended to solicit properties currently listed for sale or buyers under contract.
You may also like
More homes in Oakville
Hand-picked listings with a similar price range and style.
For Sale5 days ago
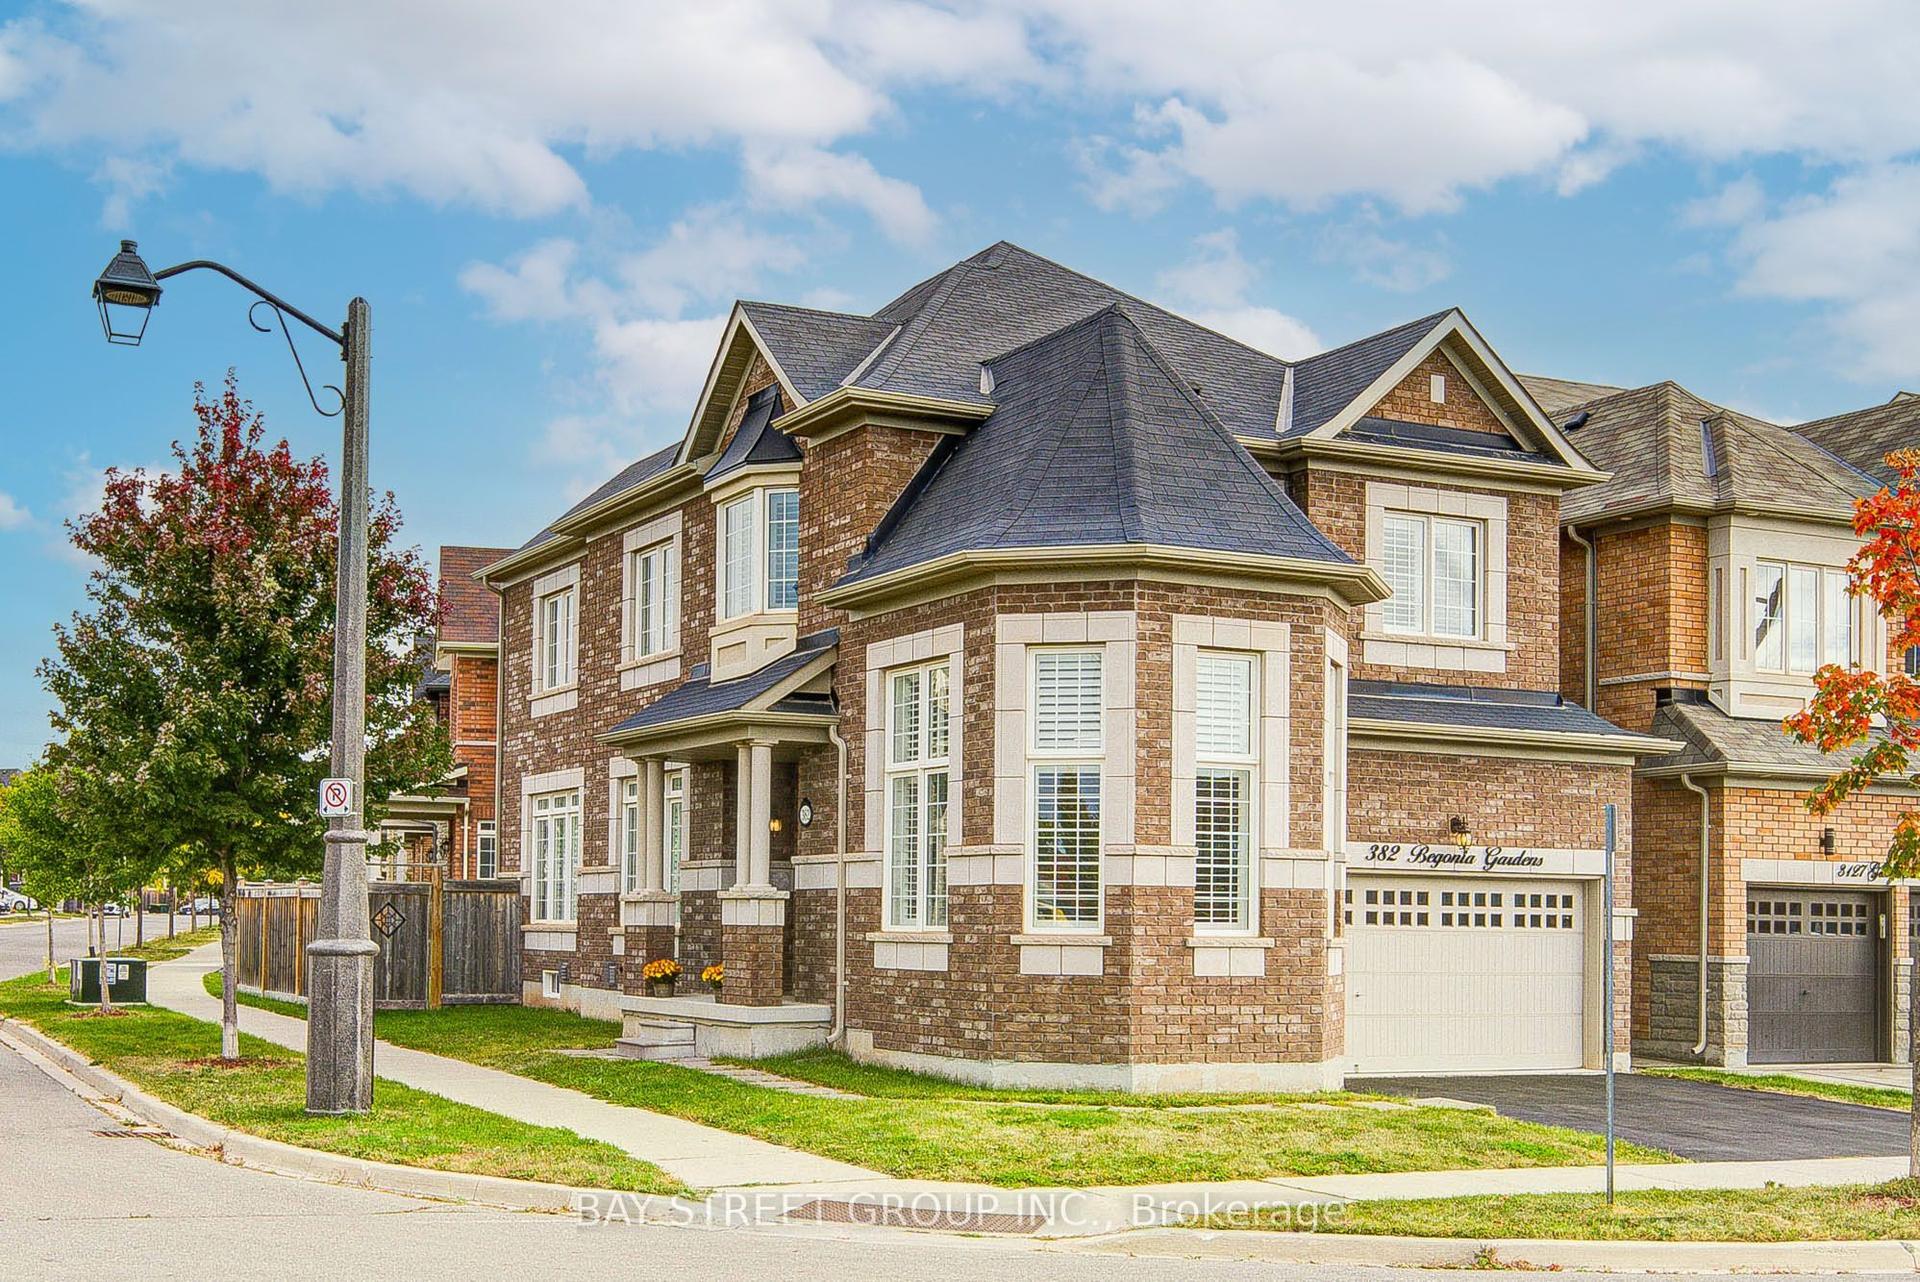
$1,450,000
Detached
est. $6,357/mo
382 Begonia Gardens, 1008 - GO Glenorchy
Oakville, ON
4 bd
3 ba
2,250
4
MLS# W13883652Bay Street Group Inc.
WhatsApp Aman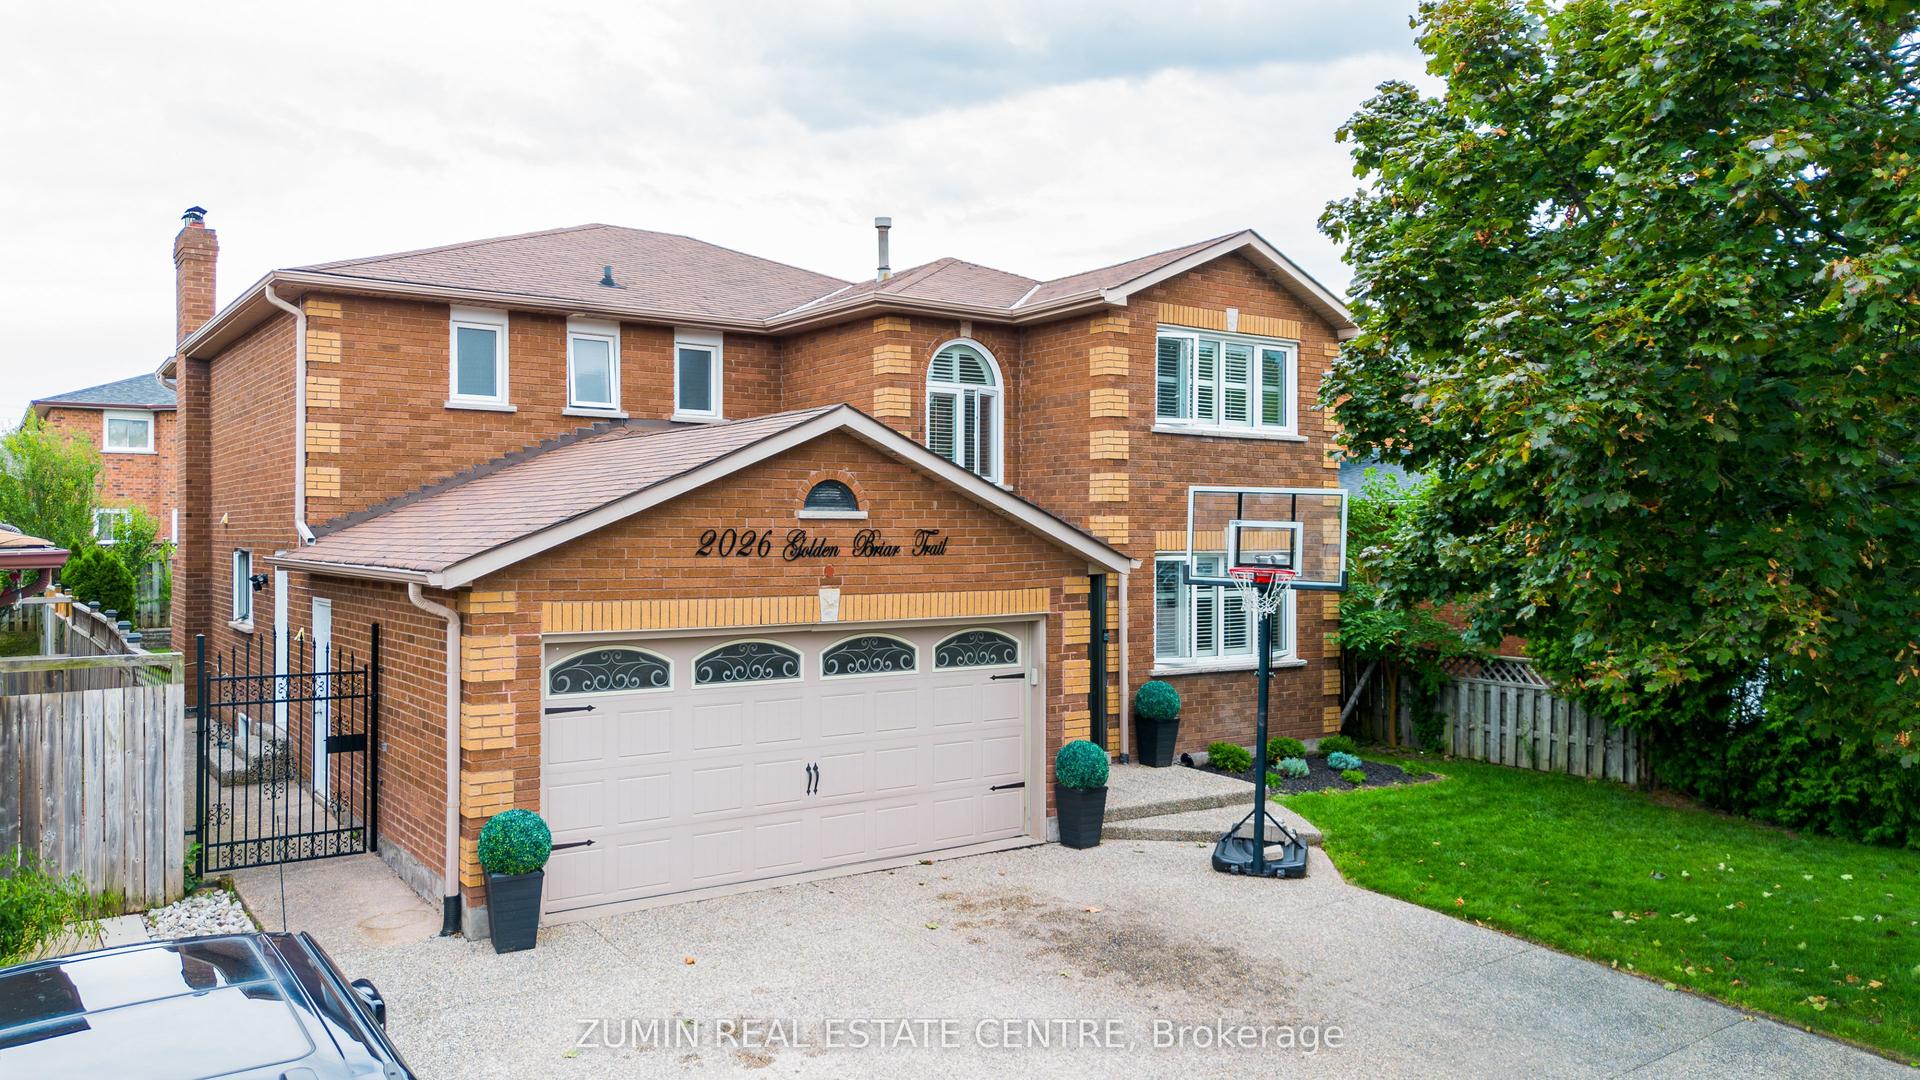
For Sale19 days ago
$1,599,900
Detached
est. $7,014/mo
2026 Golden Briar Trail, 1018 - WC Wedgewood Creek
Oakville, ON
4+3 bd
5 ba
3,250
5
MLS# W13826868Zumin Real Estate Centre
WhatsApp Aman