For Lease
Just Listed
115 Nipissing Road
1035 - OM Old Milton, Milton, ON
$2,450
2Bd
2Ba
650+sqft
1Parking
$4/sqft
CondoMLS# W14027744Listed 2026-10-133 DOM
Cooling
Central Air
Just listed! New listings in Milton often receive offers within the first week.
About this home
Brand new and ready for November 1, 2026 occupancy. Be the first to live in this ground-level2 bedroom, 2 bathroom suite offering 686 sq ft of well-designed living space plus a private patio, just steps from Milton GO Station. Features include 9 to 10 ft ceilings, luxury vinyl flooring, and ceiling light fixtures. The modern kitchen offers quartz countertops, a tile backsplash, extra-height cabinetry with soft-close hardware, an undermount stainless steel sink, and a full stainless steel appliance package. Bathrooms feature a deep soaker tub and a glass shower enclosure. Smart living comes standard, with a digital in-suite wall pad, a community app for amenity bookings and notifications, keyless entry, and integrated suite security with motion sensors. Includes 1 parking space and 1 locker. Residents enjoy a hotel-style lobby with 24-hour concierge, co-working space, meeting rooms and a boardroom, party and dining rooms with kitchen, a games lounge, theatre room, fitness and yoga studios, and an outdoor terrace with pool, BBQs and lounge areas. Also includes a guest suite, pet washing station, parcel delivery system, and EV charging infrastructure. An excellent opportunity for all, centrally located in Milton's most connected neighbourhood.
PoolEV Charger
Features
- None
- Central Air
- 1 Storey/Apt
Financials
Estimated Rental Income
Entire property$2,600 – $3,500/mo
Rental yield1273.5% – 1714.3%
*Estimates based on comparable rentals in the area. Actual income may vary.
Market Data — Milton
Days on market3 days
Buyer's MarketSeller's Market
Based on active listings in Milton. Data updates daily.
Demographics — Milton
Population
132,979
Avg Household Income
$132,000
Age Distribution
0-19
26%
20-34
20%
35-49
26%
50-64
17%
65+
11%
Ownership87% own · 13% rent
EnglishUrduPunjabiArabicHindi
Other rentals like this
Similar rentals in Milton
Same property type, similar price, similar size — currently for rent.
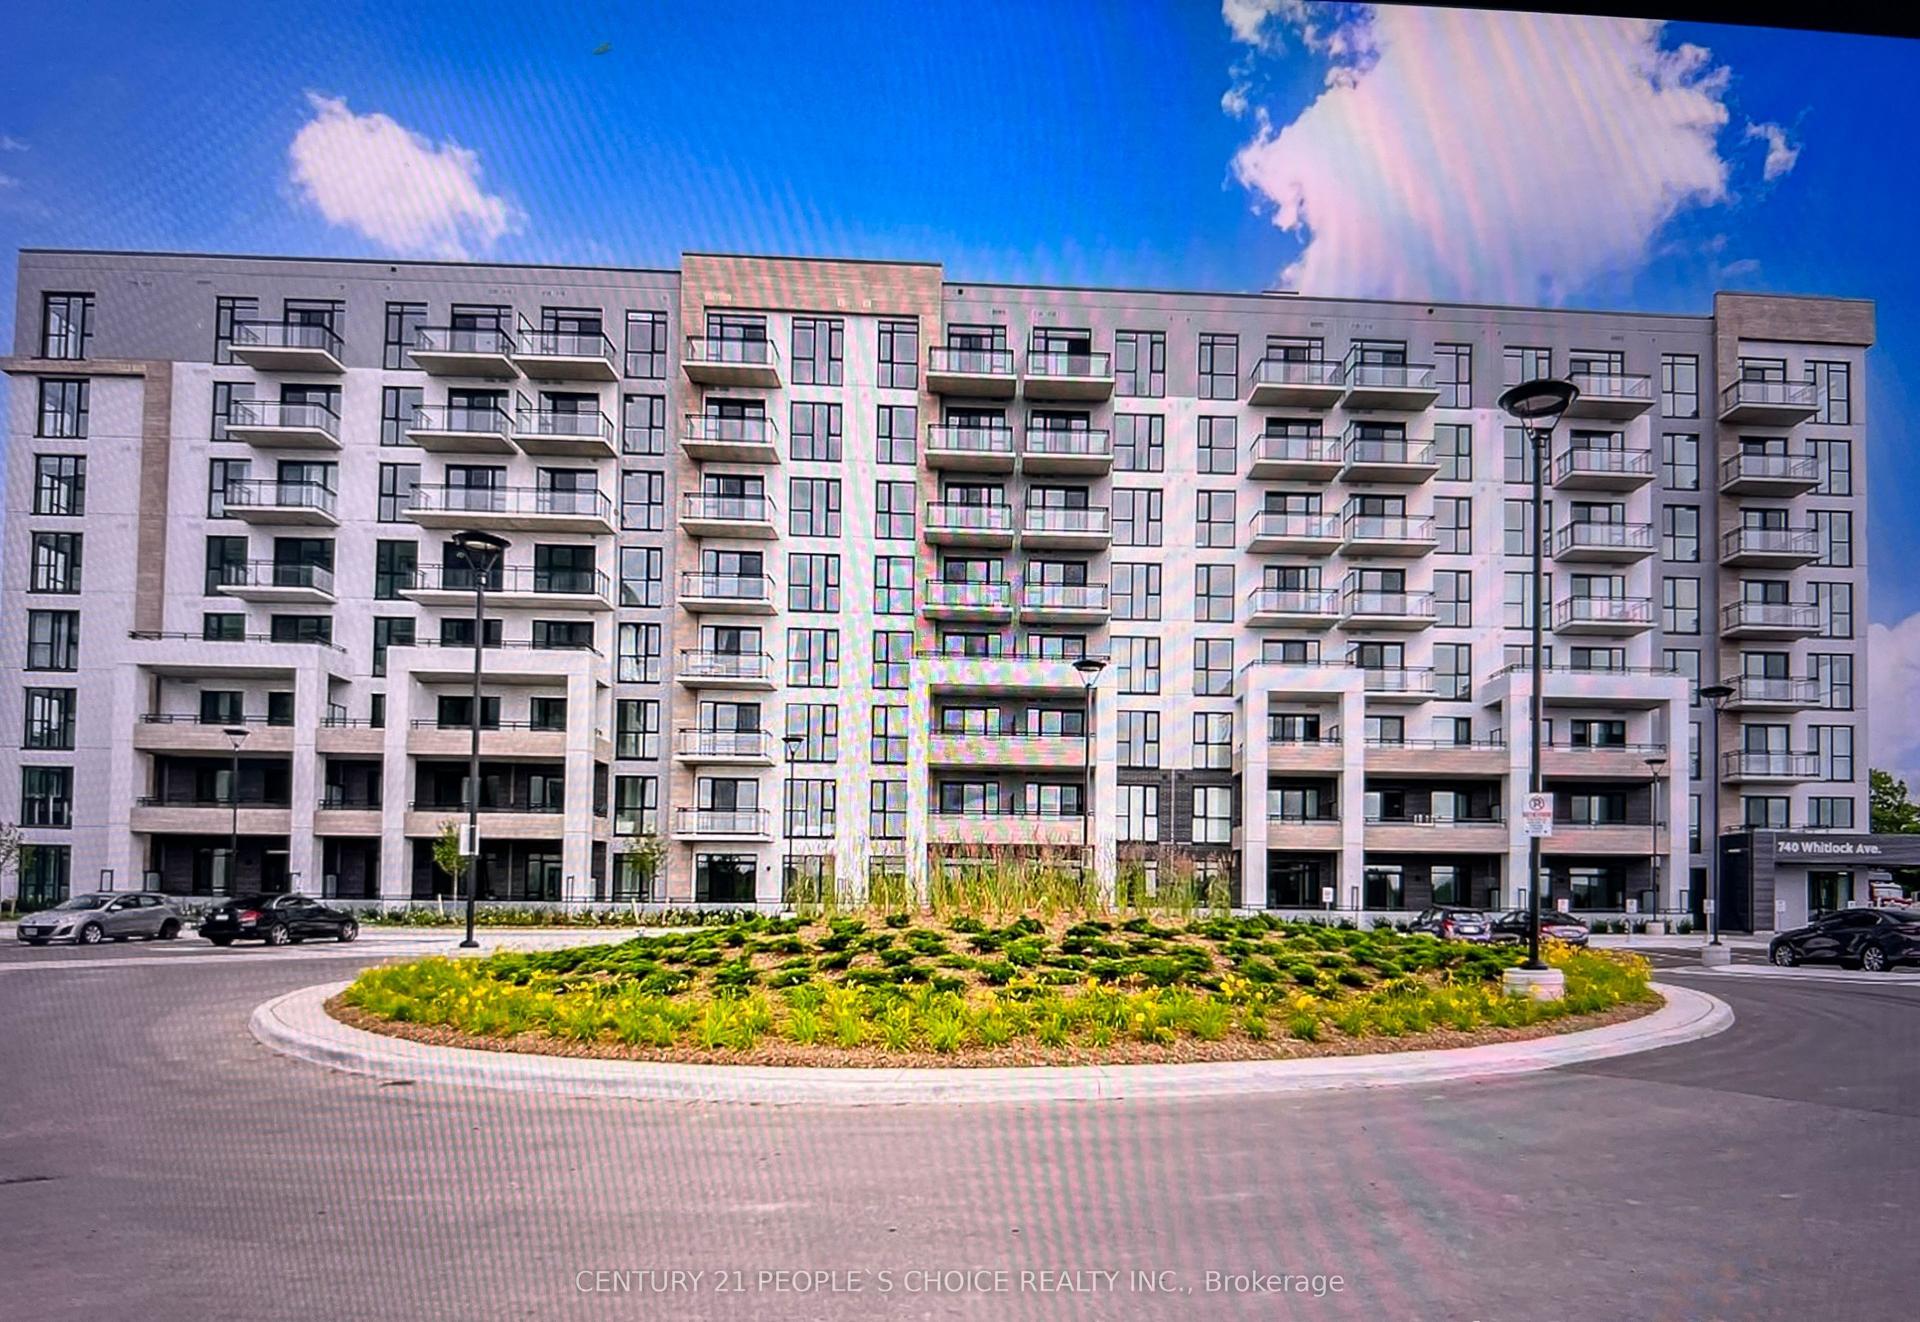
For Lease23 days ago
$2,100
Condo
740 Whitlock Avenue 702 #702, 1026 - CB Cobban
Milton, ON
1+1 bd
1 ba
550
1
MLS# W13823914Century 21 People`S Choice Realty…
WhatsApp Aman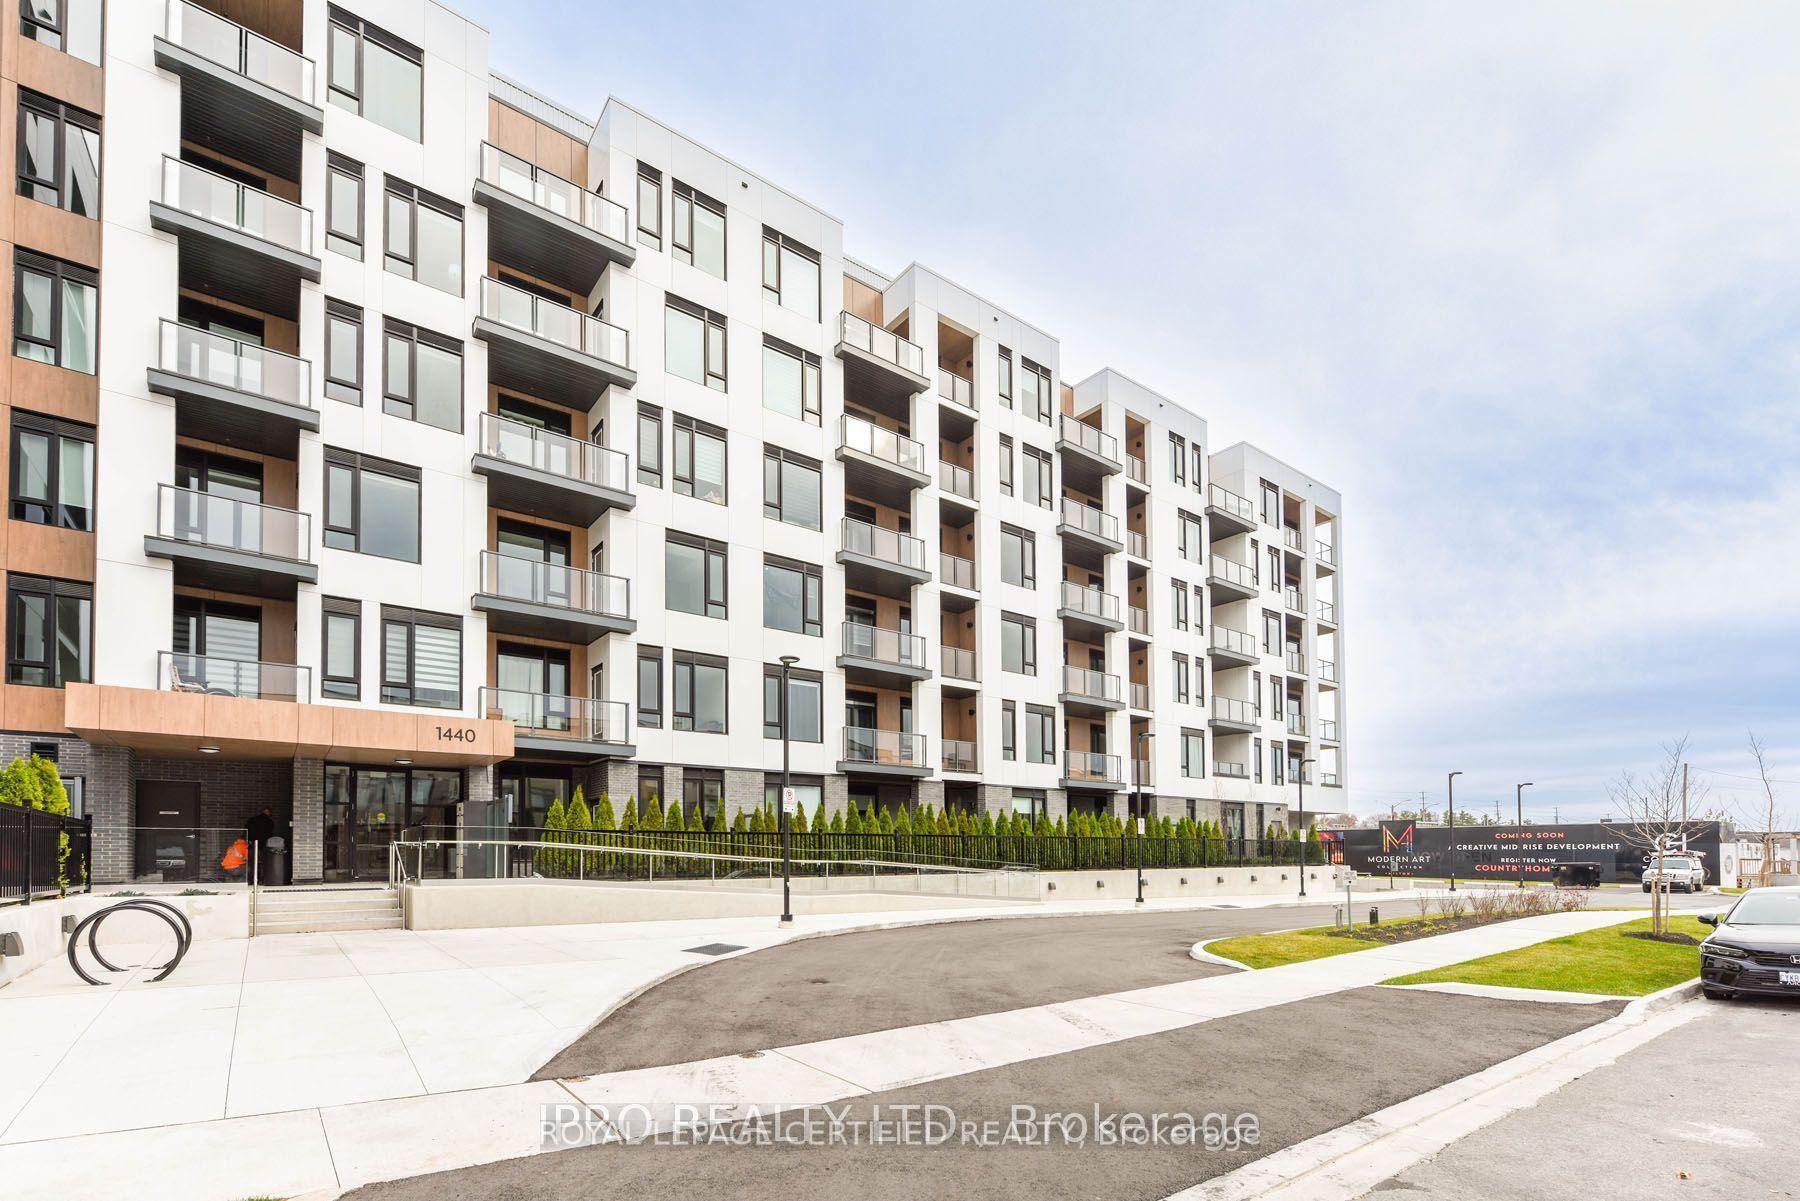
For Lease2 days ago
$2,095
Condo
1440 Clarriage Court 611 #611, 1032 - FO Ford
Milton, ON
1+1 bd
2 ba
650
1
MLS# W14082916Royal Lepage Certified Realty
WhatsApp Aman

Getting around
How walkable, bikeable, and transit-friendly this neighbourhood is.
68
/ 100
Walk Score
Somewhat Walkable
51
/ 100
Transit Score
Good Transit
49
/ 100
Bike Score
Somewhat Bikeable
Scores are estimates based on neighbourhood data and are for informational purposes only.
MLS® data courtesy of the Toronto Regional Real Estate Board (TRREB).
The information provided herein must only be used by consumers that have a bona fide interest in the purchase, sale, or lease of real estate and may not be used for any commercial purpose or any other purpose. Listing information is deemed reliable but is not guaranteed accurate by the Toronto Regional Real Estate Board, the listing brokerage, or this website. The trademarks REALTOR®, REALTORS® and the REALTOR® logo are controlled by The Canadian Real Estate Association (CREA) and identify real estate professionals who are members of CREA. MLS®, Multiple Listing Service®, and the associated logos are owned by CREA. Not intended to solicit properties currently listed for sale or buyers under contract.