For Sale
Just Listed
Open House Sat 18–20
19 Riverview Heights
Humber Heights, Toronto, ON
$799,000
3Bd
2Ba
1,300+sqft
5Parking
42 x 150 ftlot
$615/sqft
DetachedMLS# W14027890Listed 2026-10-130 DOM
Cooling
Central Air
Basement
Finished
Just listed! New listings in Toronto often receive offers within the first week.
About this home
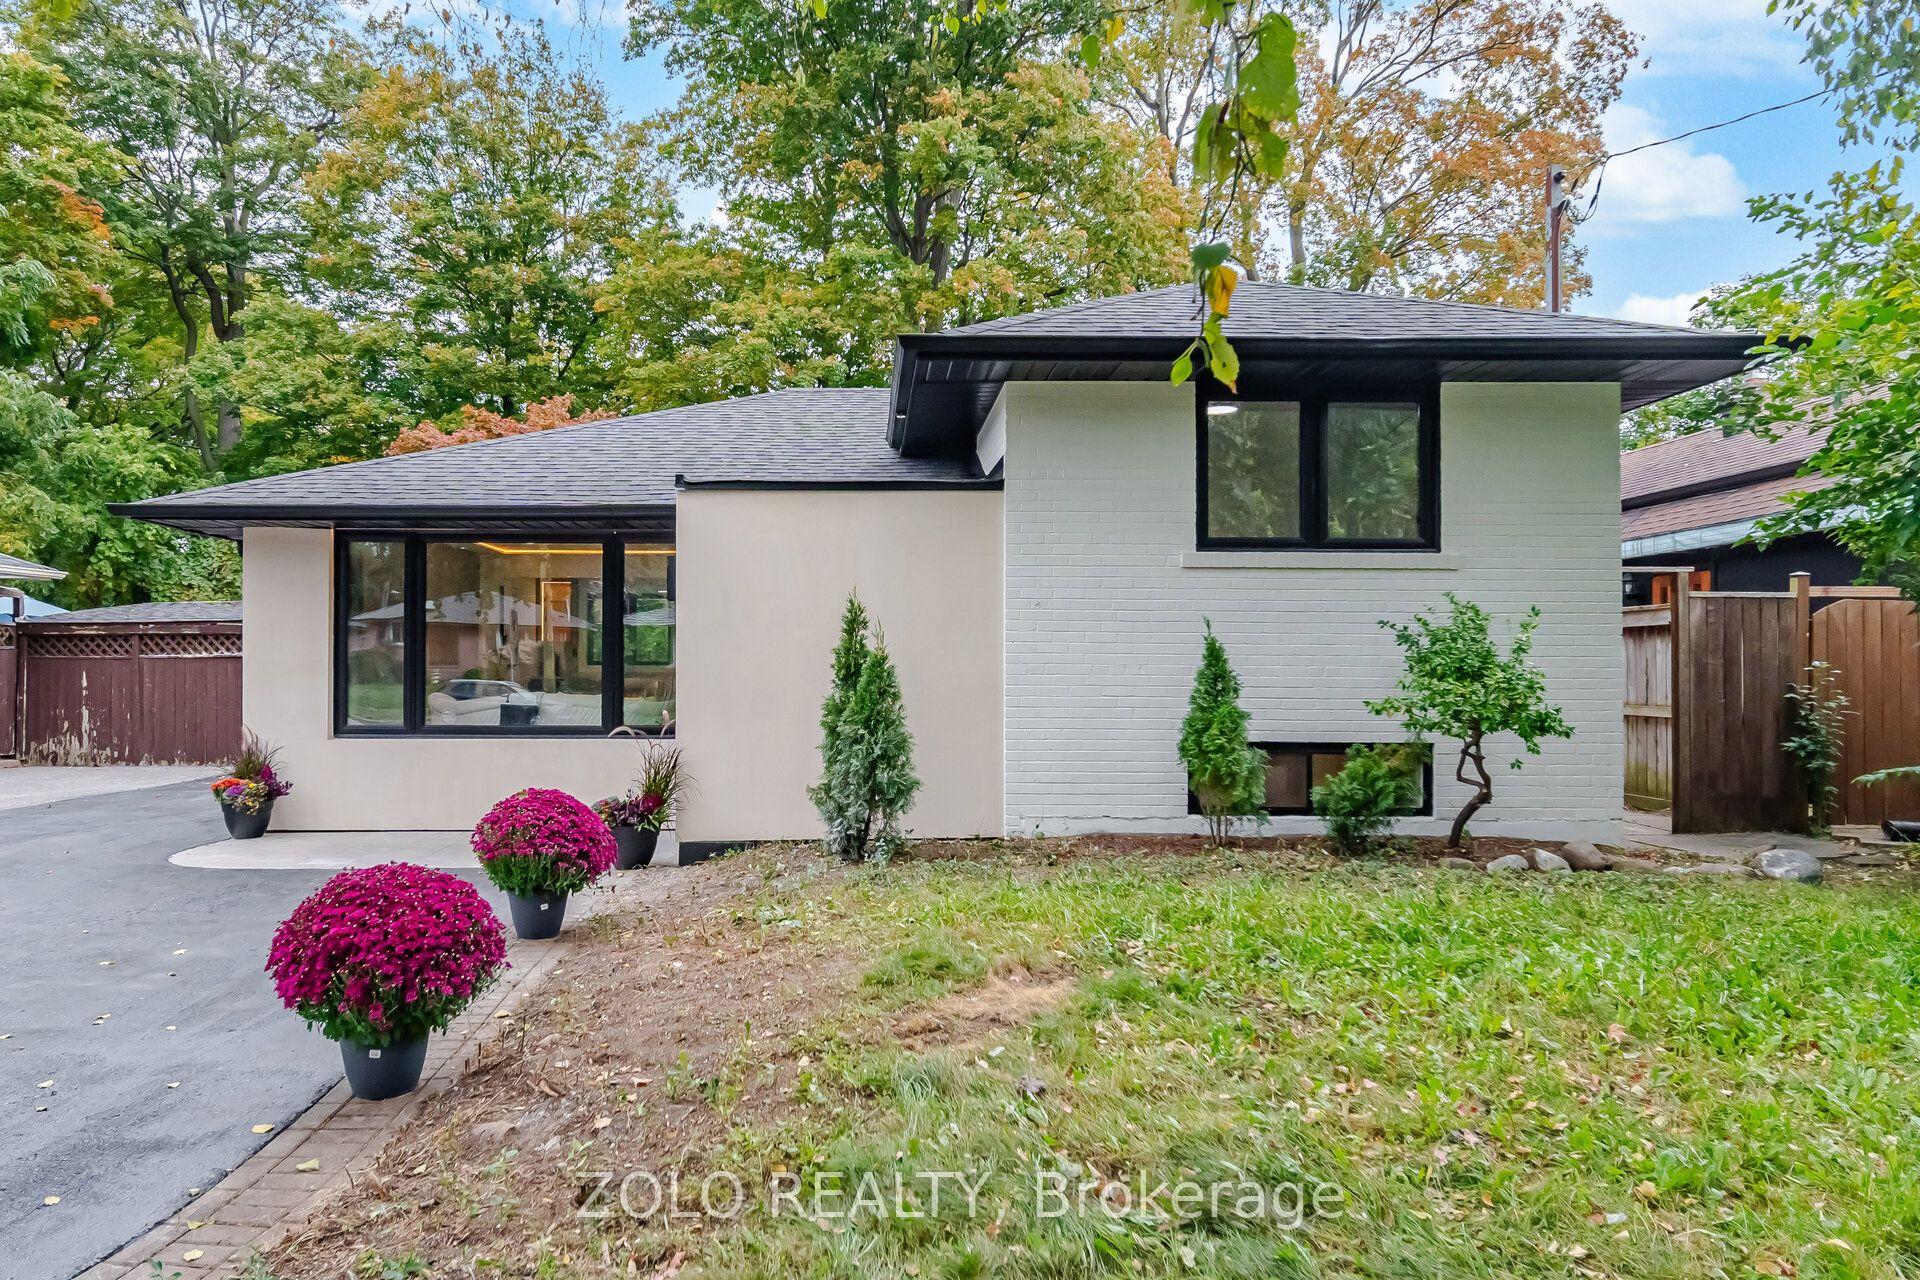
Welcome to 19 Riverview Heights, a sun-filled home, tucked away on a quiet, family friendly street and set on a rare ravine lot overlooking the Humber River. A generous picture window in the living room captures peaceful views of the expansive backyard and surrounding greenery, bringing the beauty of the outdoors into the heart of the home. The bright open concept main level seamlessly connects the kitchen, dining, and living areas, creating an inviting setting for both elegant entertaining and relaxed family living. The dining room offers a walk out to the deck and backyard, making indoor-outdoor entertaining effortless. Granite countertops and rich Jatoba hardwood flooring add warmth and character throughout the home. The spacious primary bedroom features multiple closets and a skylight while the newer bathrooms offer added functionality for every day. The finished lower level offers versatile additional living space, ideal for a recreation room, home office, gym, playroom, or guest bedroom. Outside, the expansive backyard provides a private and tranquil retreat, surrounded by mature greenery, and ravine views. Perfectly positioned within walking distance to Weston GO, UP express, schools, golf, public transit, major highways, recreational trails, and scenic Riverside paths, a rare opportunity to enjoy peaceful nature setting with exceptional convenience.
RavineHardwood
Rooms
Main Floor
| Living Room | 5.41 × 3.68 m | Hardwood Floor Fireplace Large Window |
| Dining Room | 3.68 × 3.45 m | Hardwood Floor Combined w/Kitchen W/O To Deck |
| Kitchen | 3.60 × 2.74 m | Stone Floor Pot Lights Granite Counters |
| Bedroom | 3.50 × 3.22 m | Hardwood Floor Closet Window |
Second Floor
| Primary Bedroom | 5.00 × 4.24 m | Hardwood Floor Closet Skylight |
| Bedroom | 5.43 × 2.81 m | Hardwood Floor Updated Closet |
Basement
| Recreation | 6.02 × 5.00 m | Pot Lights Ceramic Floor Window |
| Great Room | 7.11 × 2.66 m | Ceramic Floor Window Closet |
| Laundry | 2.00 × 3.35 m |
Features
- None
- Finished
- Central Air
- 1 1/2 Storey
Financials
Annual Taxes
$4,749.66
Estimated Rental Income
Entire property$3,200 – $4,800/mo
Basement apartment$1,800 – $2,500/mo
Rental yield4.8% – 7.2%
*Estimates based on comparable rentals in the area. Actual income may vary.
Market Data — Toronto
Days on market0 days
Buyer's MarketSeller's Market
Based on active listings in Toronto. Data updates daily.
Demographics — Toronto
Population
2,794,356
Avg Household Income
$102,000
Age Distribution
0-19
19%
20-34
24%
35-49
21%
50-64
19%
65+
17%
Ownership53% own · 47% rent
EnglishMandarinCantoneseTagalogTamil
Getting around
How walkable, bikeable, and transit-friendly this neighbourhood is.
75
/ 100
Walk Score
Very Walkable
63
/ 100
Transit Score
Good Transit
61
/ 100
Bike Score
Bikeable
Scores are estimates based on neighbourhood data and are for informational purposes only.
MLS® data courtesy of the Toronto Regional Real Estate Board (TRREB).
The information provided herein must only be used by consumers that have a bona fide interest in the purchase, sale, or lease of real estate and may not be used for any commercial purpose or any other purpose. Listing information is deemed reliable but is not guaranteed accurate by the Toronto Regional Real Estate Board, the listing brokerage, or this website. The trademarks REALTOR®, REALTORS® and the REALTOR® logo are controlled by The Canadian Real Estate Association (CREA) and identify real estate professionals who are members of CREA. MLS®, Multiple Listing Service®, and the associated logos are owned by CREA. Not intended to solicit properties currently listed for sale or buyers under contract.
You may also like
More homes in Toronto
Hand-picked listings with a similar price range and style.
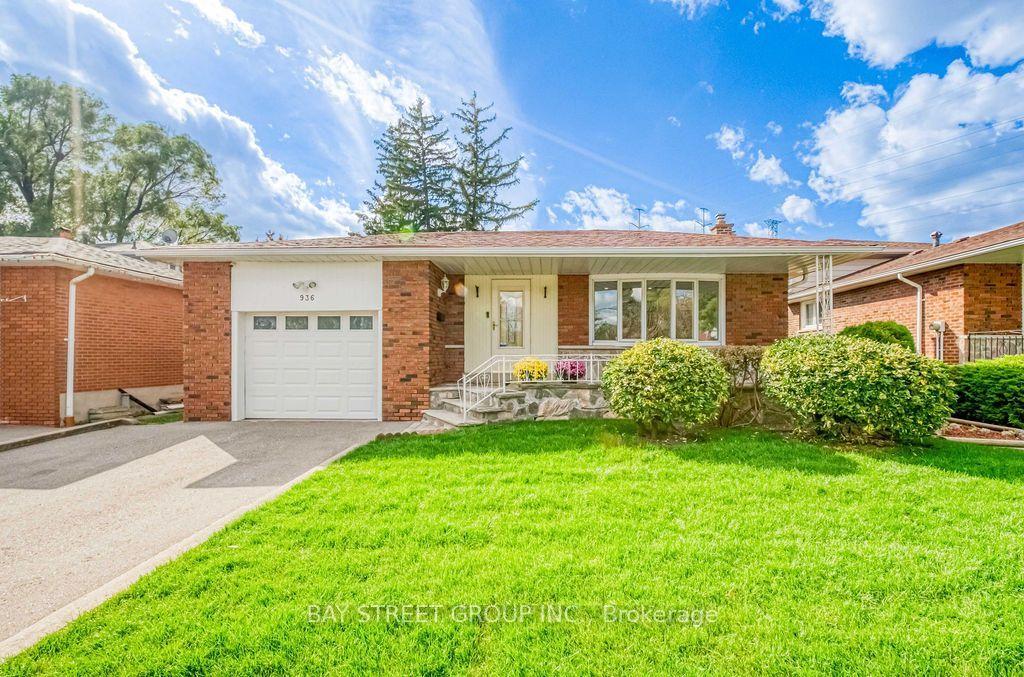
For Sale8 h ago
$799,000
Detached
est. $3,503/mo
936 Scarborough Golf Clu Road, Woburn
Toronto, ON
4 bd
3 ba
2,250
4
MLS# E13934396Bay Street Group Inc.
WhatsApp Aman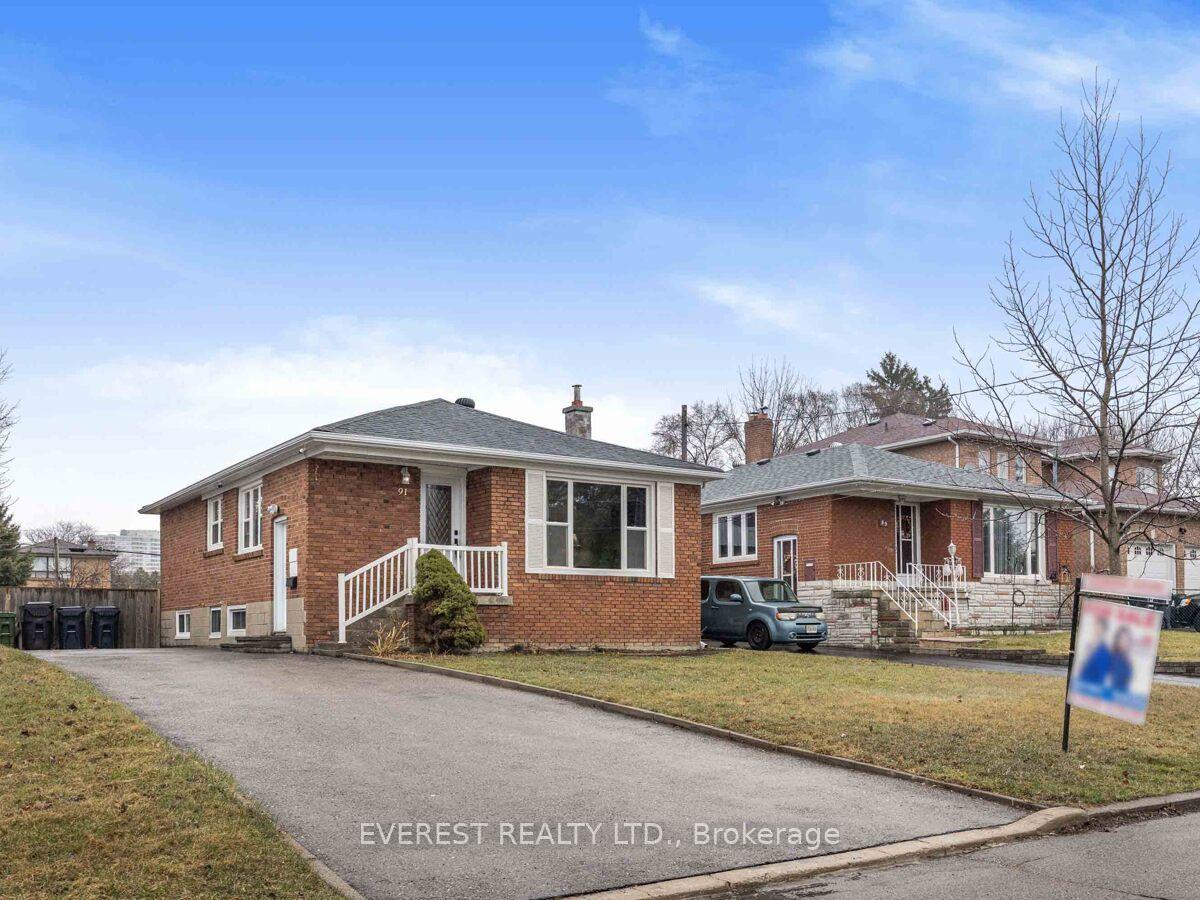
For Sale9 days ago
$959,000
Detached
est. $4,204/mo
91 Hart Avenue, Kennedy Park
Toronto, ON
3+3 bd
2 ba
1,300
3
MLS# E13859394Everest Realty Ltd.
WhatsApp Aman