For Sale
Just Listed
2389 Frayne Court
Cooksville, Mississauga, ON
$1,599,850
4Bd
3Ba
2,250+sqft
4Parking
76.55 x 116.17 ftlot
$711/sqft
DetachedMLS# W14027918Listed 2026-10-130 DOM
Cooling
Central Vacuum
Just listed! New listings in Mississauga often receive offers within the first week.
About this home
Ideally Situated On An Impressive 76.55 X 116.17 Ft Corner Lot Overlooking Cooksville Park, This Lovingly Maintained 3-Level Sidesplit Offers 4 Bedrooms, 3 Bathrooms And Approximately 2,414 Sq Ft Of Living Space. The Sun-Filled Living And Dining Rooms Feature A Large Picture Window And Oak Hardwood Flooring, While The Spacious Eat-In Kitchen Offers Sliding Glass Doors With Direct Access To The Backyard. The Main Level Features A Comfortable Family Room With A Wood-Burning Fireplace, Convenient 2-Pc Powder Room, Laundry Room, Cold Storage And Generous Crawl Space. Upstairs, Four Spacious Bedrooms Feature Oak Hardwood Flooring, Including A Primary Retreat With Walk-In Closet And 3-Pc Ensuite, Complemented By A 5-Pc Family Bathroom. The Private, Tree-Lined Backyard Features Newly Laid Sod, A Custom-Built 8' X 12' Garden Shed And An Expansive Lawn Offering Excellent Potential For Outdoor Enjoyment And Future Landscaping. Additional Highlights Include A Double-Car Garage With Direct Interior Access, Private Driveway Parking For Two Additional Vehicles And Mature Landscaping. Enjoy An Exceptional Location Steps From Cooksville Park And Close To Shopping, Restaurants, Recreation Facilities, Libraries And Excellent Public, Catholic, French Immersion And Specialized School Programs. Convenient Access To Square One, Trillium Health Partners, Cooksville GO Station, The Future Hurontario LRT And Highways 403, 401, QEW And 410 Makes Commuting Throughout Mississauga And The GTA Effortless. An Outstanding Opportunity To Enjoy Generous Family Living In An Established, Well-Connected Community.
GarageCorner LotHardwoodFireplace
Rooms
Main Floor
| Foyer | 1.79 × 4.12 m | Tile Floor Closet |
| Foyer | 1.79 × 4.12 m | Access To Garage Closet Tile Floor |
| Family Room | 3.37 × 6.55 m | 2 Pc Bath Fireplace Above Grade Window |
| Laundry | 3.44 × 3.41 m | Laundry Sink Above Grade Window Tile Floor |
Upper
| Primary Bedroom | 4.90 × 4.46 m | 3 Pc Ensuite Walk-In Closet(s) Hardwood Floor |
| Bedroom 2 | 3.14 × 3.32 m | Closet Window Hardwood Floor |
| Bedroom 3 | 3.12 × 4.10 m | Closet Window Hardwood Floor |
| Bedroom 4 | 3.50 × 3.02 m | 5 Pc Bath Window Hardwood Floor |
Other
| Kitchen | 2.63 × 3.49 m | Double Sink Window |
| Breakfast | 2.53 × 3.49 m | W/O To Yard Combined w/Kitchen |
| Dining Room | 3.65 × 3.33 m | Large Window Hardwood Floor Combined w/Living |
| Living Room | 3.73 × 5.46 m | Sunken Room Large Window Hardwood Floor |
| Room | — |
Features
- Central Vacuum
- Carpet Free
- None
- Central Air
- Sidesplit 3
Financials
Annual Taxes
$8,627.06
Estimated Rental Income
Entire property$4,000 – $6,500/mo
Rental yield3.0% – 4.9%
*Estimates based on comparable rentals in the area. Actual income may vary.
Market Data — Mississauga
Days on market0 days
Buyer's MarketSeller's Market
Based on active listings in Mississauga. Data updates daily.
Demographics — Mississauga
Population
717,961
Avg Household Income
$105,000
Age Distribution
0-19
21%
20-34
20%
35-49
21%
50-64
20%
65+
18%
Ownership71% own · 29% rent
EnglishUrduArabicPunjabiPolish
Getting around
How walkable, bikeable, and transit-friendly this neighbourhood is.
76
/ 100
Walk Score
Very Walkable
70
/ 100
Transit Score
Excellent Transit
62
/ 100
Bike Score
Bikeable
Scores are estimates based on neighbourhood data and are for informational purposes only.
MLS® data courtesy of the Toronto Regional Real Estate Board (TRREB).
The information provided herein must only be used by consumers that have a bona fide interest in the purchase, sale, or lease of real estate and may not be used for any commercial purpose or any other purpose. Listing information is deemed reliable but is not guaranteed accurate by the Toronto Regional Real Estate Board, the listing brokerage, or this website. The trademarks REALTOR®, REALTORS® and the REALTOR® logo are controlled by The Canadian Real Estate Association (CREA) and identify real estate professionals who are members of CREA. MLS®, Multiple Listing Service®, and the associated logos are owned by CREA. Not intended to solicit properties currently listed for sale or buyers under contract.
You may also like
More homes in Mississauga
Hand-picked listings with a similar price range and style.
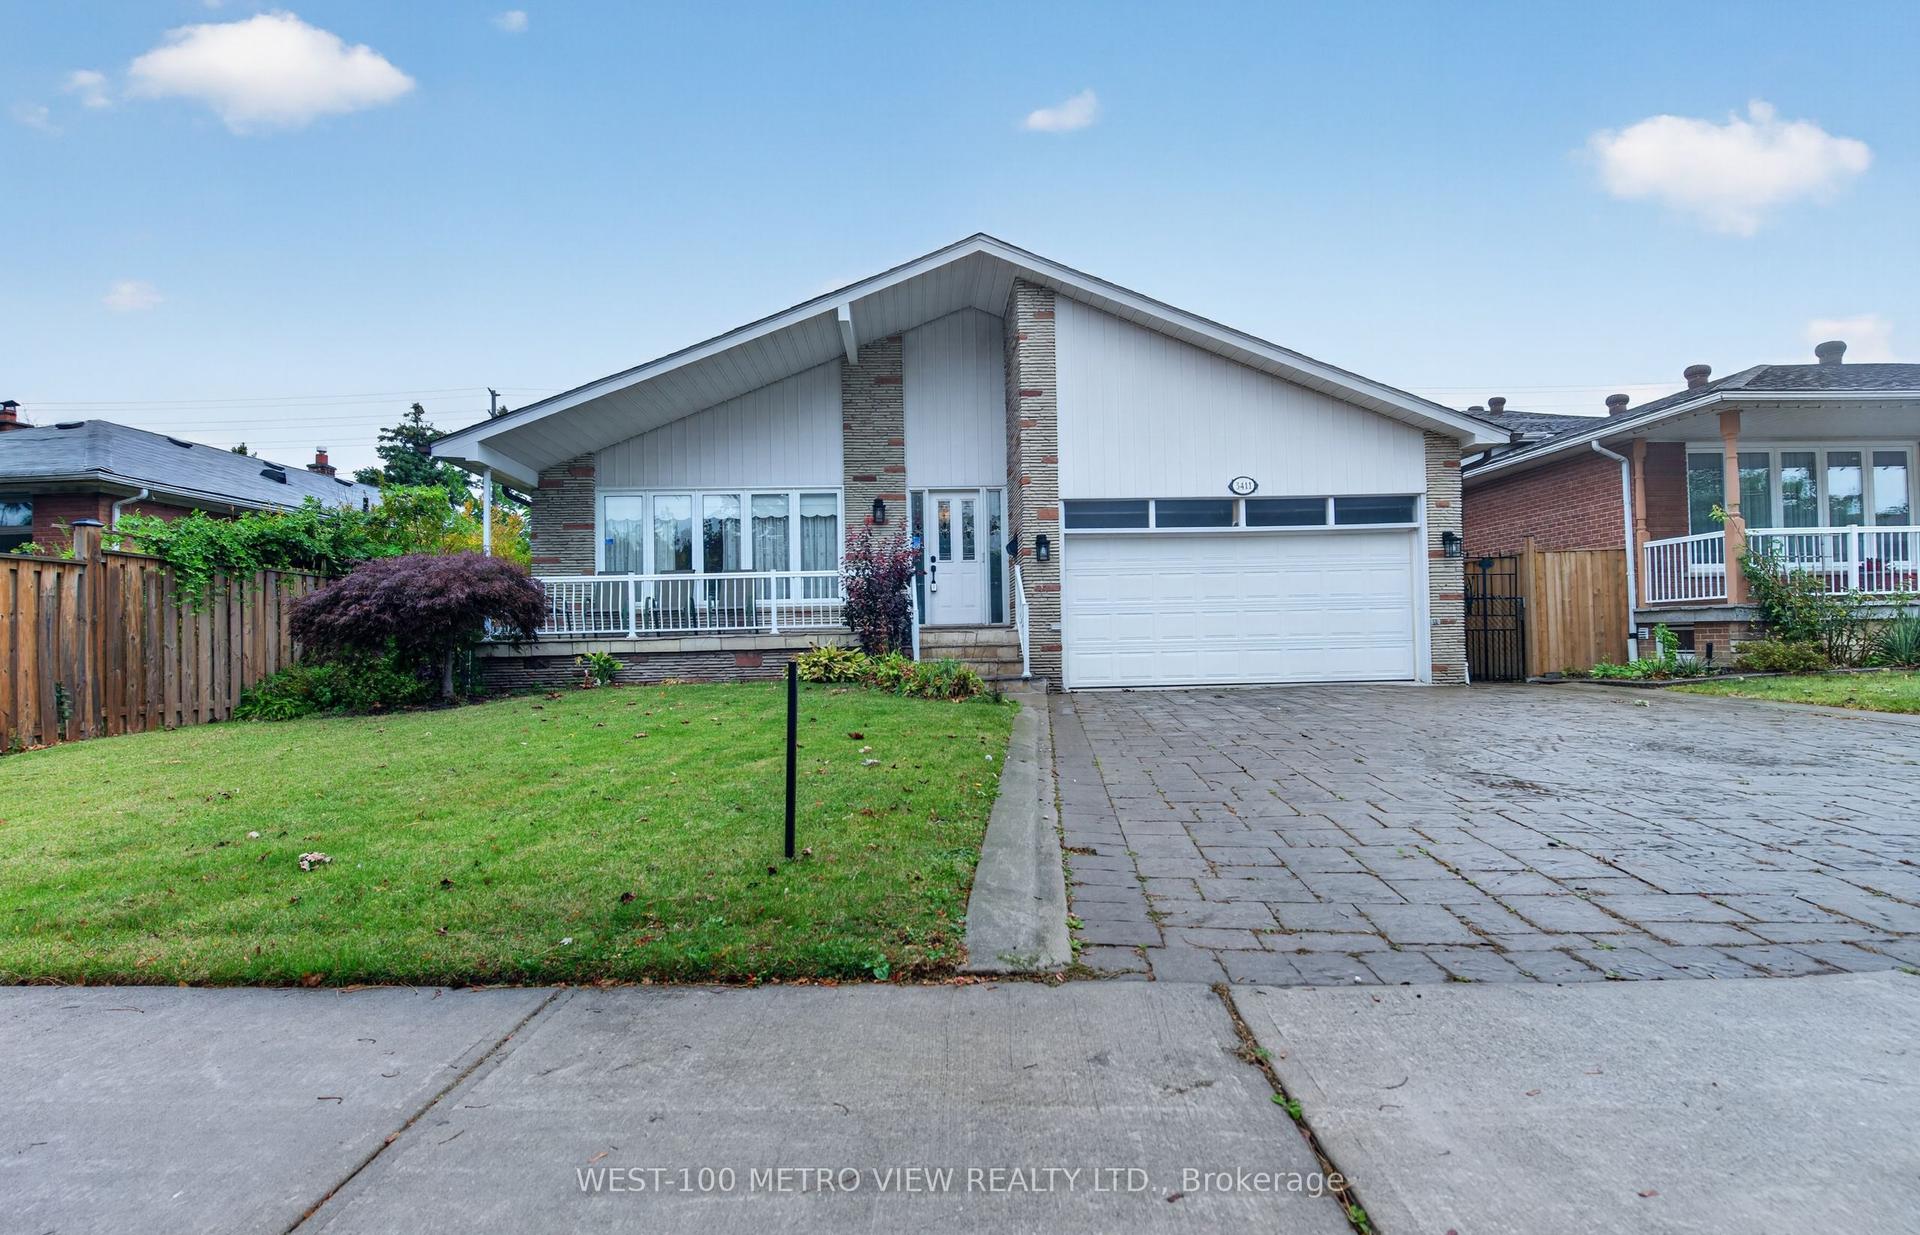
For Sale8 h ago
$1,350,000
Detached
est. $5,918/mo
3411 Pinesmoke Crescent, Applewood
Mississauga, ON
4+1 bd
4 ba
2,250
6
MLS# W13910256West-100 Metro View Realty Ltd.
WhatsApp Aman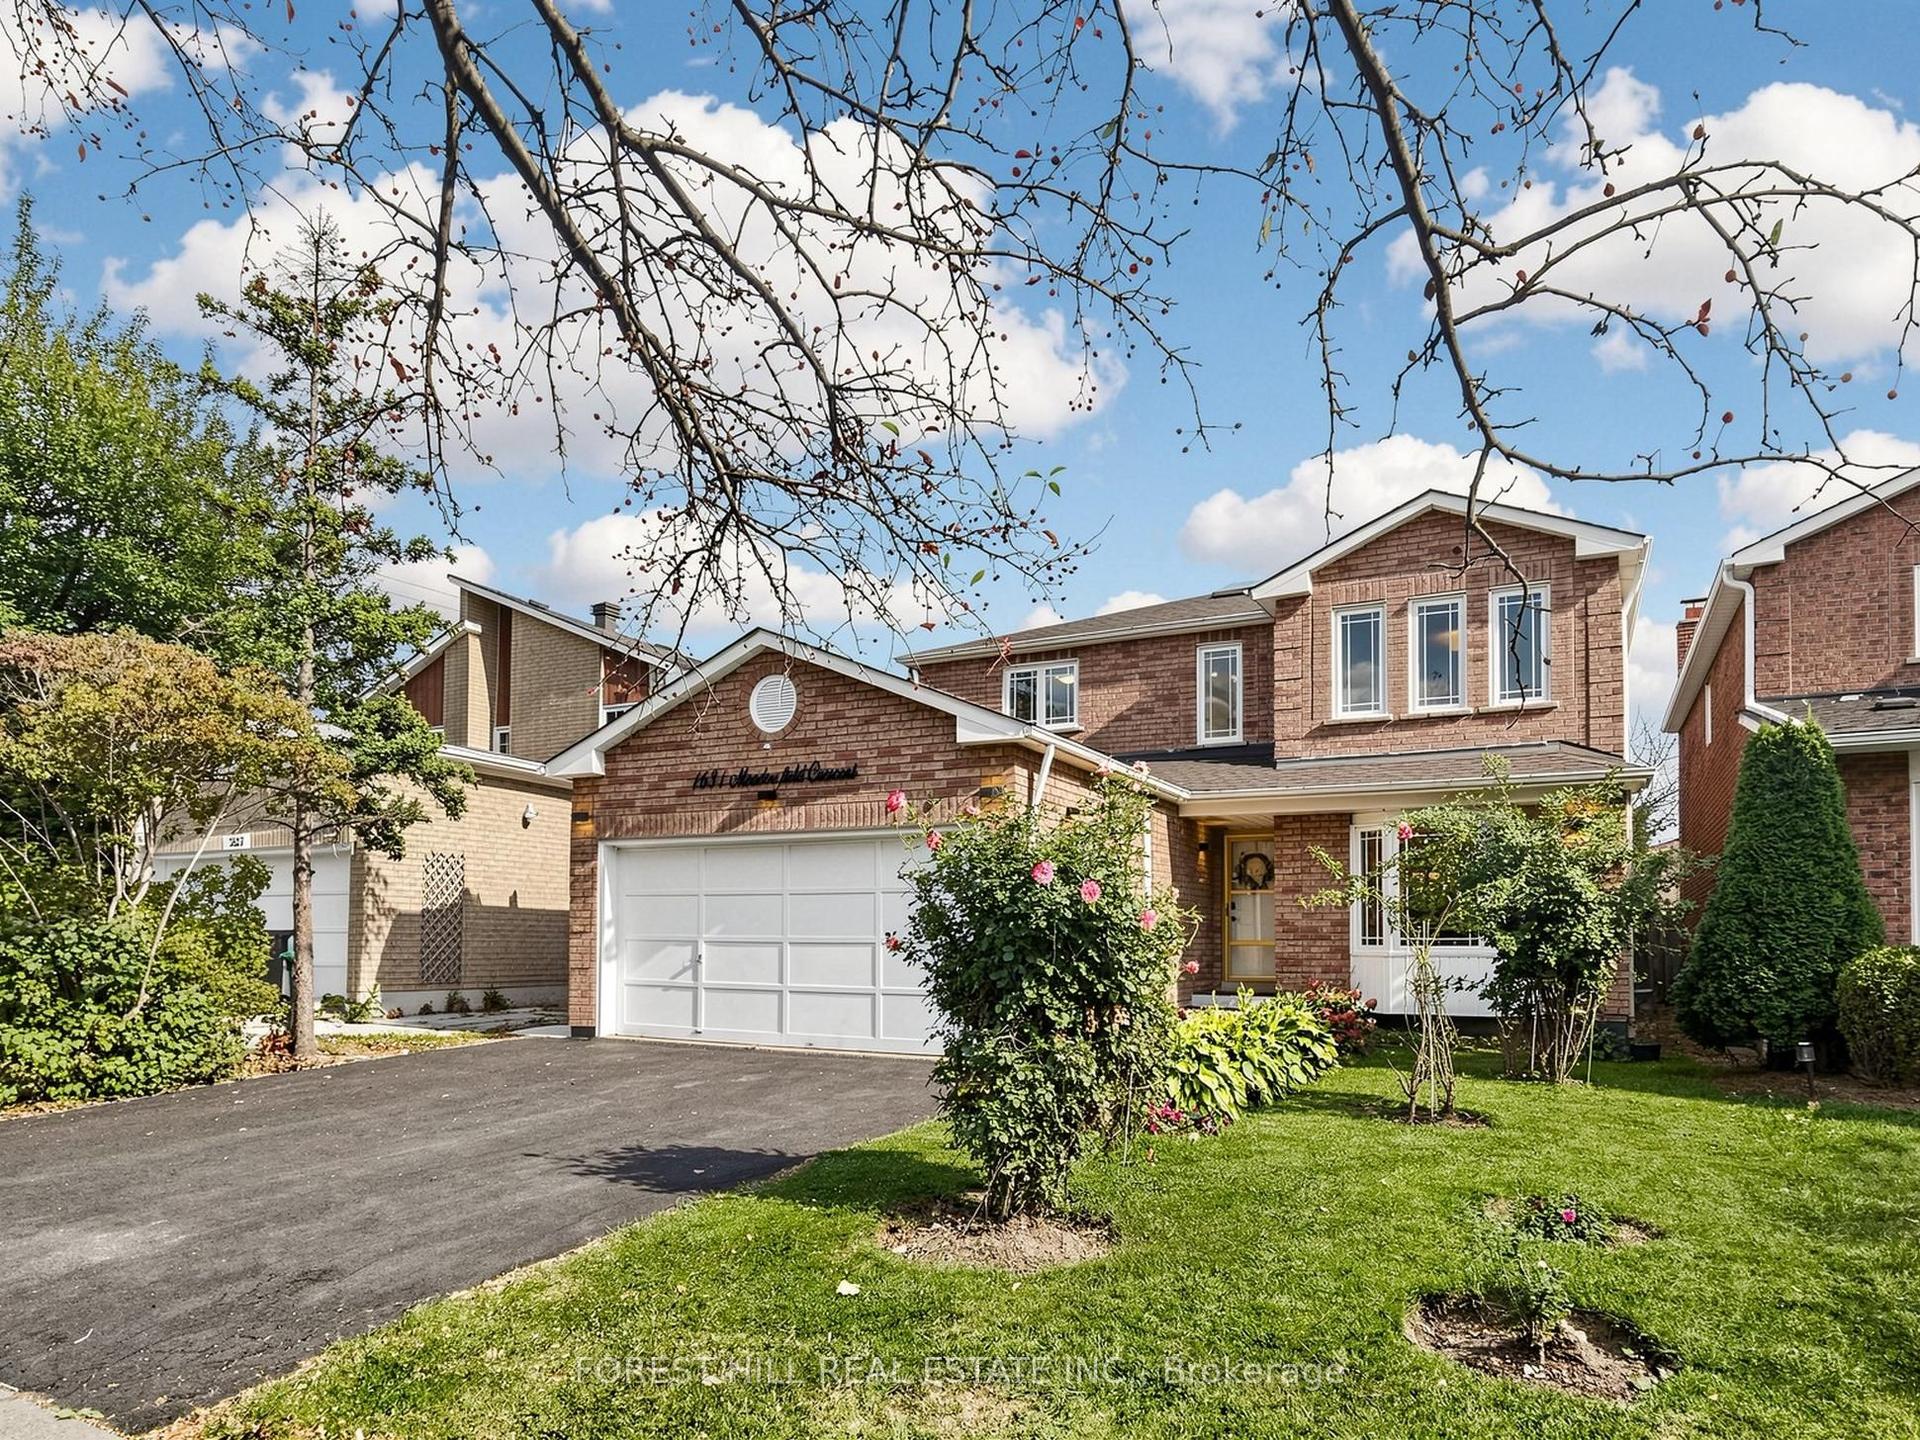
For Sale8 h ago
$1,449,000
Detached
est. $6,352/mo
1631 Meadowfield Crescent, East Credit
Mississauga, ON
4+2 bd
4 ba
2,250
4
MLS# W14028450Forest Hill Real Estate Inc.
WhatsApp Aman