For Sale
Just Listed
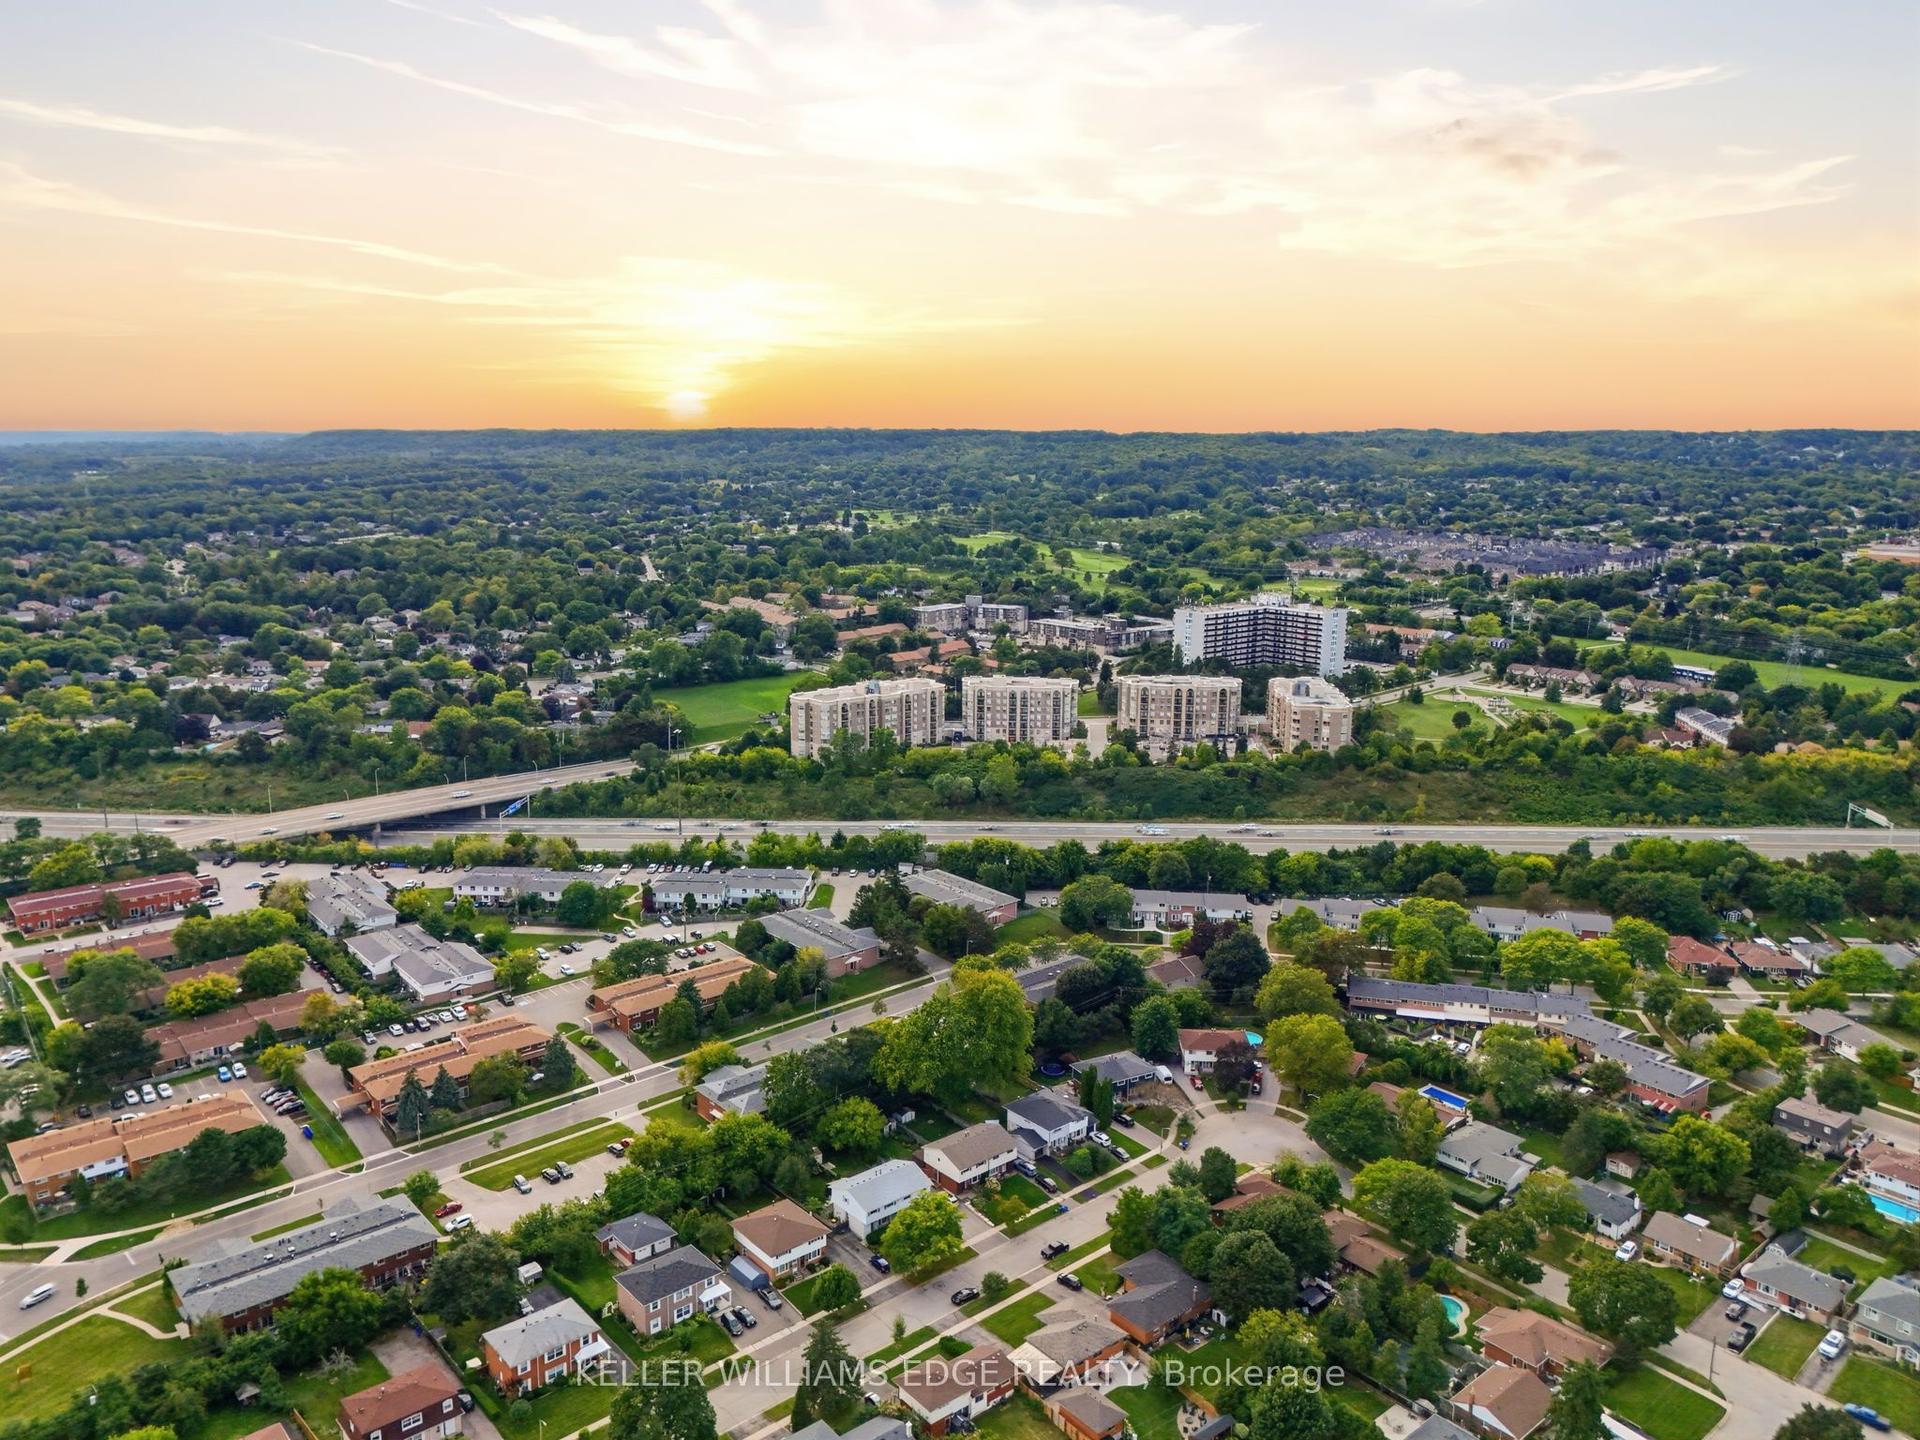
100 Burloak Drive 1514 #1514
Appleby, Burlington, ON
$649,900
2Bd
2Ba
950+sqft
1Parking
$684/sqft
CondoMLS# W14028314Listed 2026-10-130 DOM
Cooling
Central Air
Just listed! New listings in Burlington often receive offers within the first week.
About this home
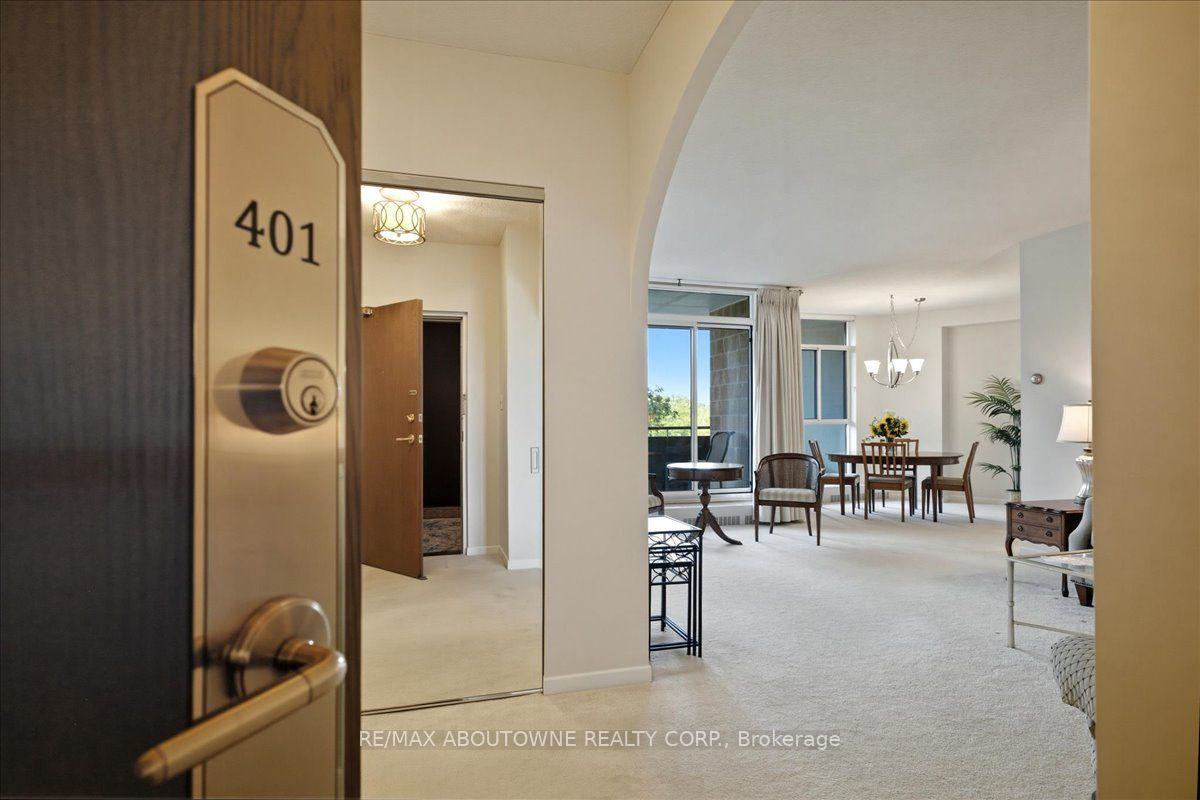
Welcome home to this beautifully updated 2-bedroom, 2-bathroom suite on the top floor of Hearthstone by the Lake. High ceilings create an airy, open feel, while expansive windows frame sweeping views of Lake Ontario, a setting you'll enjoy every morning with your coffee and every evening at sunset. This suite has been thoughtfully renovated throughout with designer finishes and quality appliances. The layout offers comfortable living and dining space, a primary bedroom with its own ensuite, and a second bedroom perfect for guests, a den, or a hobby room. Every detail has been taken care of, so all that's left to do is unpack and settle in. Hearthstone by the Lake offers the freedom of condominium ownership with the lifestyle, services, and sense of community that make everyday living easier and more enjoyable. Top floor. Lake views. Move-in ready. Suites like this don't come along often. Book your private viewing today to find out what Hearthstone has to offer.
Renovated
Rooms
Main Floor
| Kitchen | 2.59 × 2.64 m | |
| Living Room | 6.25 × 3.35 m | Combined w/Dining |
| Primary Bedroom | 4.27 × 3.30 m | |
| Bathroom | 0.00 × 0.00 m | 3 Pc Ensuite |
| Bedroom | 2.79 × 3.91 m | |
| Bathroom | 0.00 × 0.00 m | 4 Pc Bath |
| Laundry | 0.00 × 0.00 m |
Features
- Auto Garage Door Remote
- Primary Bedroom - Main Floor
- Storage
- Storage Area Lockers
- None
- Central Air
- 1 Storey/Apt
Financials
Annual Taxes
$3,239
Estimated Rental Income
Entire property$2,600 – $3,500/mo
Rental yield4.8% – 6.5%
*Estimates based on comparable rentals in the area. Actual income may vary.
Market Data — Burlington
Days on market0 days
Buyer's MarketSeller's Market
Based on active listings in Burlington. Data updates daily.
Demographics — Burlington
Population
186,948
Avg Household Income
$125,000
Age Distribution
0-19
20%
20-34
16%
35-49
19%
50-64
22%
65+
23%
Ownership74% own · 26% rent
EnglishFrenchArabicPolishTagalog
Getting around
How walkable, bikeable, and transit-friendly this neighbourhood is.
72
/ 100
Walk Score
Very Walkable
63
/ 100
Transit Score
Good Transit
47
/ 100
Bike Score
Somewhat Bikeable
Scores are estimates based on neighbourhood data and are for informational purposes only.
MLS® data courtesy of the Toronto Regional Real Estate Board (TRREB).
The information provided herein must only be used by consumers that have a bona fide interest in the purchase, sale, or lease of real estate and may not be used for any commercial purpose or any other purpose. Listing information is deemed reliable but is not guaranteed accurate by the Toronto Regional Real Estate Board, the listing brokerage, or this website. The trademarks REALTOR®, REALTORS® and the REALTOR® logo are controlled by The Canadian Real Estate Association (CREA) and identify real estate professionals who are members of CREA. MLS®, Multiple Listing Service®, and the associated logos are owned by CREA. Not intended to solicit properties currently listed for sale or buyers under contract.
You may also like
More homes in Burlington
Hand-picked listings with a similar price range and style.
For Sale6 days ago
$560,000
Condo
est. $2,455/mo
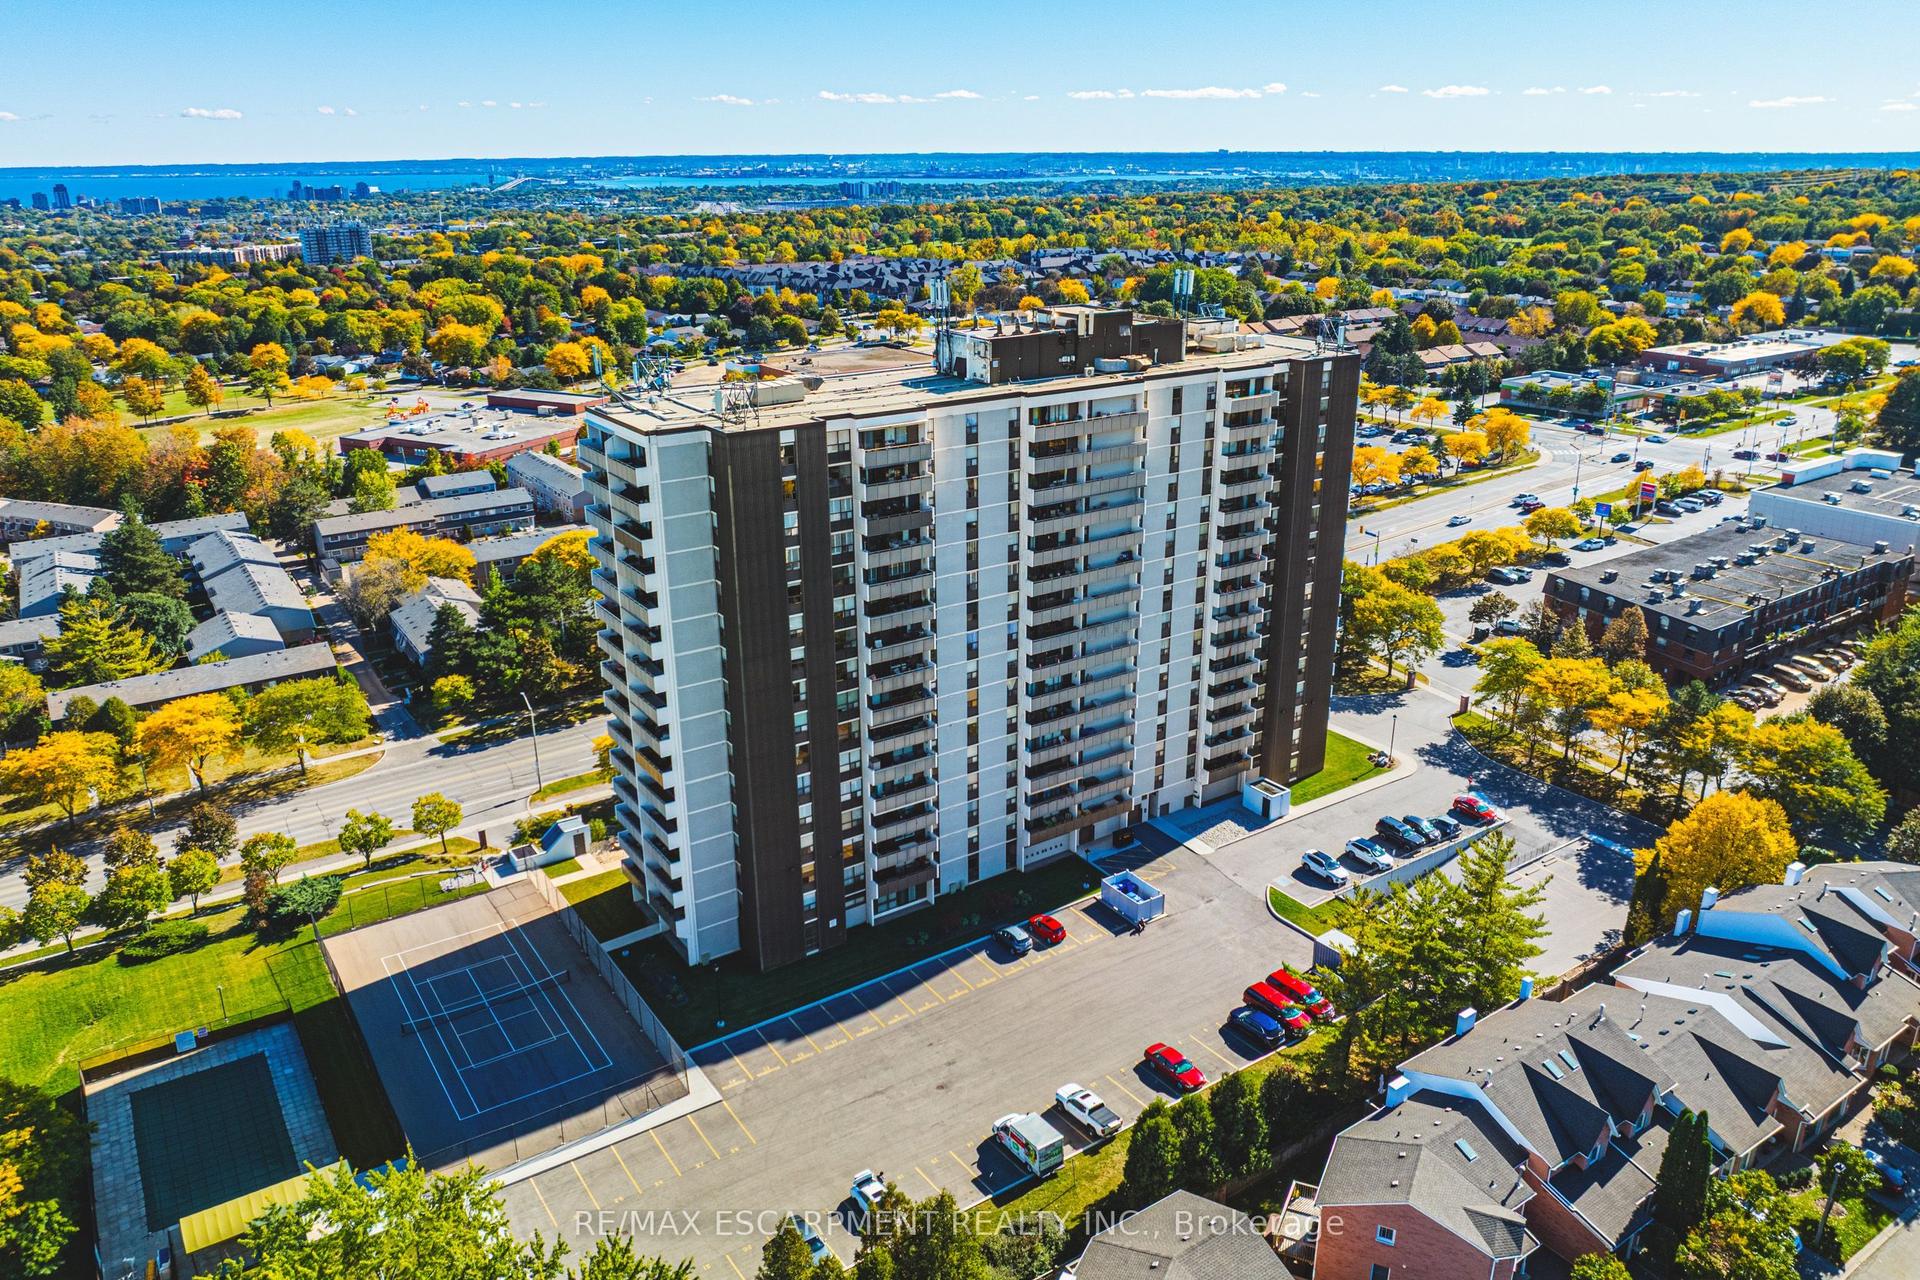
2055 UPPER MIDDLE Road 1105 #1105, Brant Hills
Burlington, ON
2 bd
2 ba
1,300
1
MLS# W13872954Re/Max Escarpment Realty Inc.
WhatsApp Aman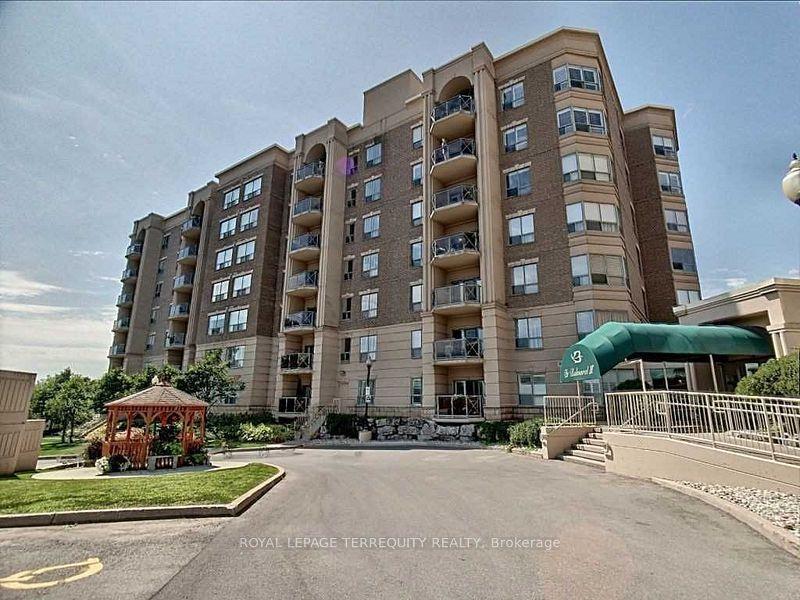
For Sale11 h ago
$650,000
Condo
est. $2,850/mo
2085 Amherst Heights Drive 212 #212, Brant Hills
Burlington, ON
2 bd
2 ba
1,500
1
MLS# W14021780Royal Lepage Terrequity Realty
WhatsApp Aman