For Sale
Just Listed
28 Ann Street 716 #716
Port Credit, Mississauga, ON
$699,000
2Bd
2Ba
750+sqft
1Parking
$932/sqft
CondoMLS# W14028916Listed 2026-10-130 DOM
Cooling
Central Air
Just listed! New listings in Mississauga often receive offers within the first week.
About this home
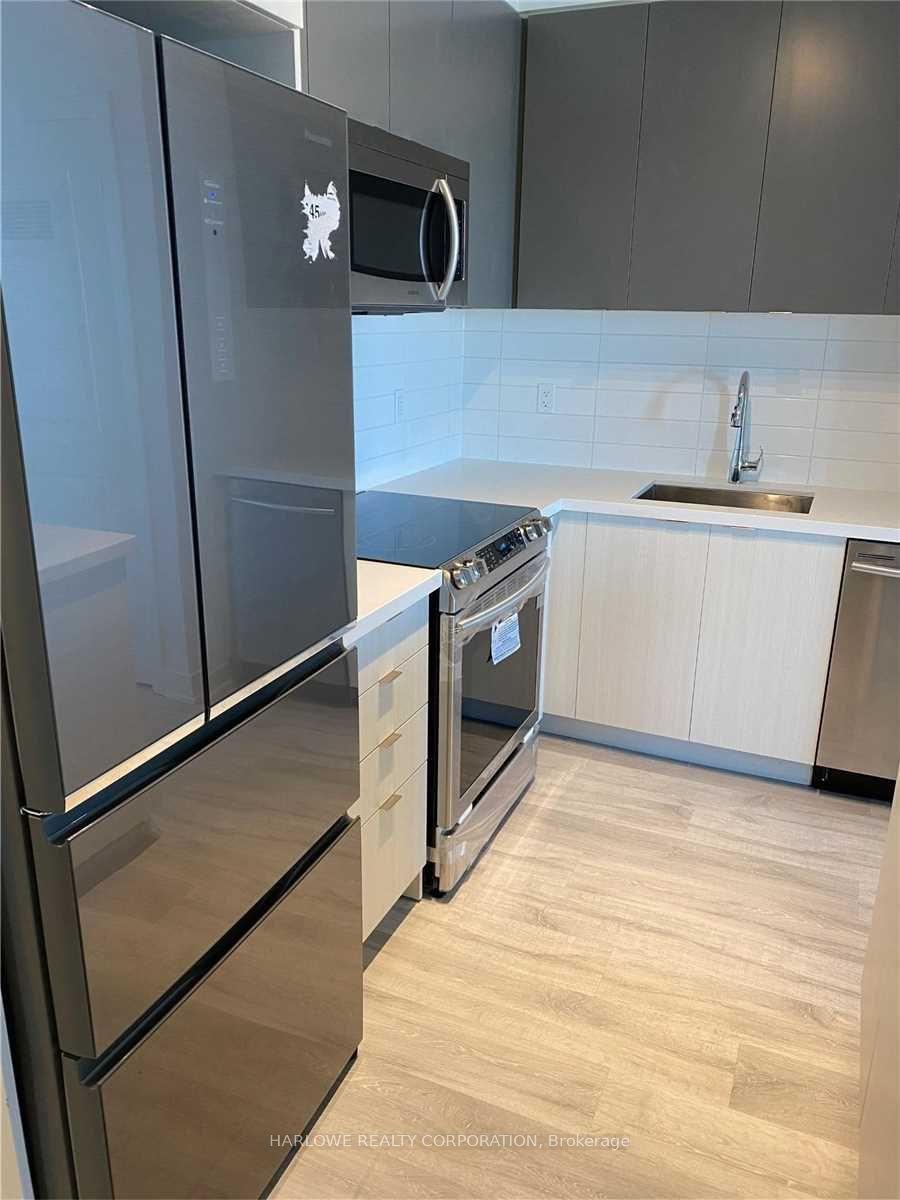
Modern Luxury Meets Lakeside Living in Port Credit! Welcome to this exceptional 2-bedroom, 2-bathroom suite at Westport Condominiums, featuring award-winning Cecconi Simone design, soaring 10' ceilings, floor-to-ceiling double-glazed windows, and abundant natural light. The contemporary open-concept layout showcases a sleek kitchen with premium built-in appliances and cabinetry, complemented by SmartOne technology for convenient control of security, climate, and building access. Thoughtful accessibility features include widened doorways and lowered light switches. Enjoy over 15,000 sq. ft. of premium amenities, including a 24-hour concierge, fitness centre, virtual fitness studio, rooftop terrace with BBQs, sports lounge, co-working hub, children's play areas, pet spa, and guest suites. One underground parking space, a storage locker, and Rogers Ignite internet are included for added convenience. Ideally located steps from Port Credit GO Station, with an approximately 15-minute train ride to Union Station, and close to the upcoming Hurontario LRT, major highways, and Pearson Airport. Explore the nearby Lake Ontario waterfront, scenic trails, boutique shops, cafés, and acclaimed restaurants, all within easy reach. An exceptional opportunity to enjoy sophisticated design, connected living, and the vibrant waterfront lifestyle of one of Mississauga's most desirable communities.
Waterfront
Rooms
Main Floor
| Living Room | 6.35 × 3.45 m | |
| Dining Room | 6.35 × 3.45 m | Laminate Combined w/Living Open Concept |
| Kitchen | 6.35 × 3.45 m | B/I Appliances Backsplash Modern Kitchen |
| Primary Bedroom | 3.17 × 2.70 m | 4 Pc Ensuite Closet Large Window |
| Bedroom 2 | 2.67 × 2.44 m | Laminate Closet Sliding Doors |
Other
| Room | — |
Features
- Built-In Oven
- Carpet Free
- Countertop Range
- Intercom
- None
- Central Air
- Apartment
Financials
Annual Taxes
$3,220.2
Estimated Rental Income
Entire property$2,600 – $3,500/mo
Rental yield4.5% – 6.0%
*Estimates based on comparable rentals in the area. Actual income may vary.
Market Data — Mississauga
Days on market0 days
Buyer's MarketSeller's Market
Based on active listings in Mississauga. Data updates daily.
Demographics — Mississauga
Population
717,961
Avg Household Income
$105,000
Age Distribution
0-19
21%
20-34
20%
35-49
21%
50-64
20%
65+
18%
Ownership71% own · 29% rent
EnglishUrduArabicPunjabiPolish
Getting around
How walkable, bikeable, and transit-friendly this neighbourhood is.
88
/ 100
Walk Score
Very Walkable
74
/ 100
Transit Score
Excellent Transit
61
/ 100
Bike Score
Bikeable
Scores are estimates based on neighbourhood data and are for informational purposes only.
MLS® data courtesy of the Toronto Regional Real Estate Board (TRREB).
The information provided herein must only be used by consumers that have a bona fide interest in the purchase, sale, or lease of real estate and may not be used for any commercial purpose or any other purpose. Listing information is deemed reliable but is not guaranteed accurate by the Toronto Regional Real Estate Board, the listing brokerage, or this website. The trademarks REALTOR®, REALTORS® and the REALTOR® logo are controlled by The Canadian Real Estate Association (CREA) and identify real estate professionals who are members of CREA. MLS®, Multiple Listing Service®, and the associated logos are owned by CREA. Not intended to solicit properties currently listed for sale or buyers under contract.
You may also like
More homes in Mississauga
Hand-picked listings with a similar price range and style.
For Sale1 month ago
$529,900
Condo
est. $2,323/mo
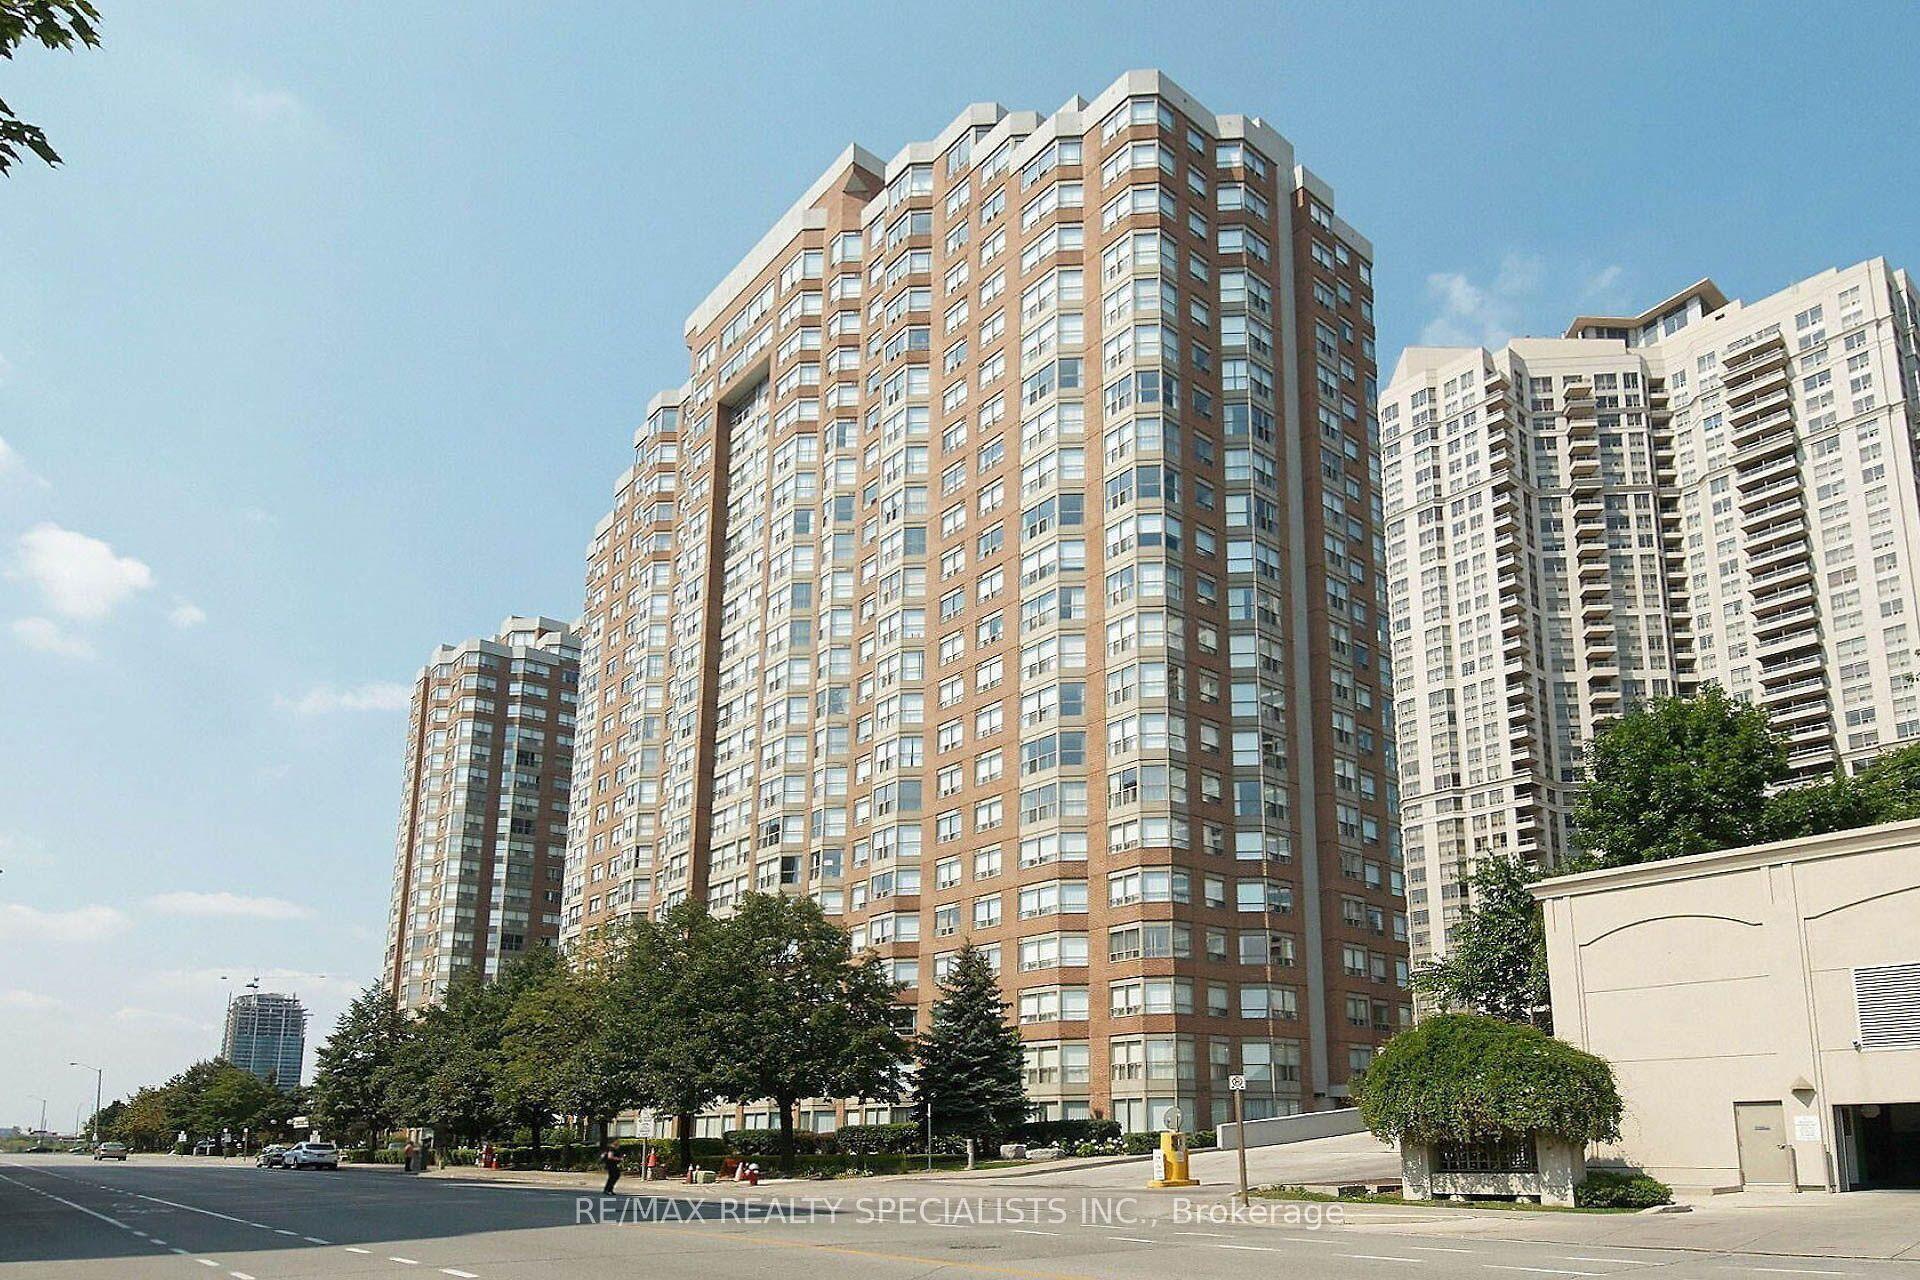
335 Webb Drive 1401 #1401, City Centre
Mississauga, ON
2+1 bd
2 ba
1,100
1
MLS# W13730794Re/Max Realty Specialists Inc.
WhatsApp Aman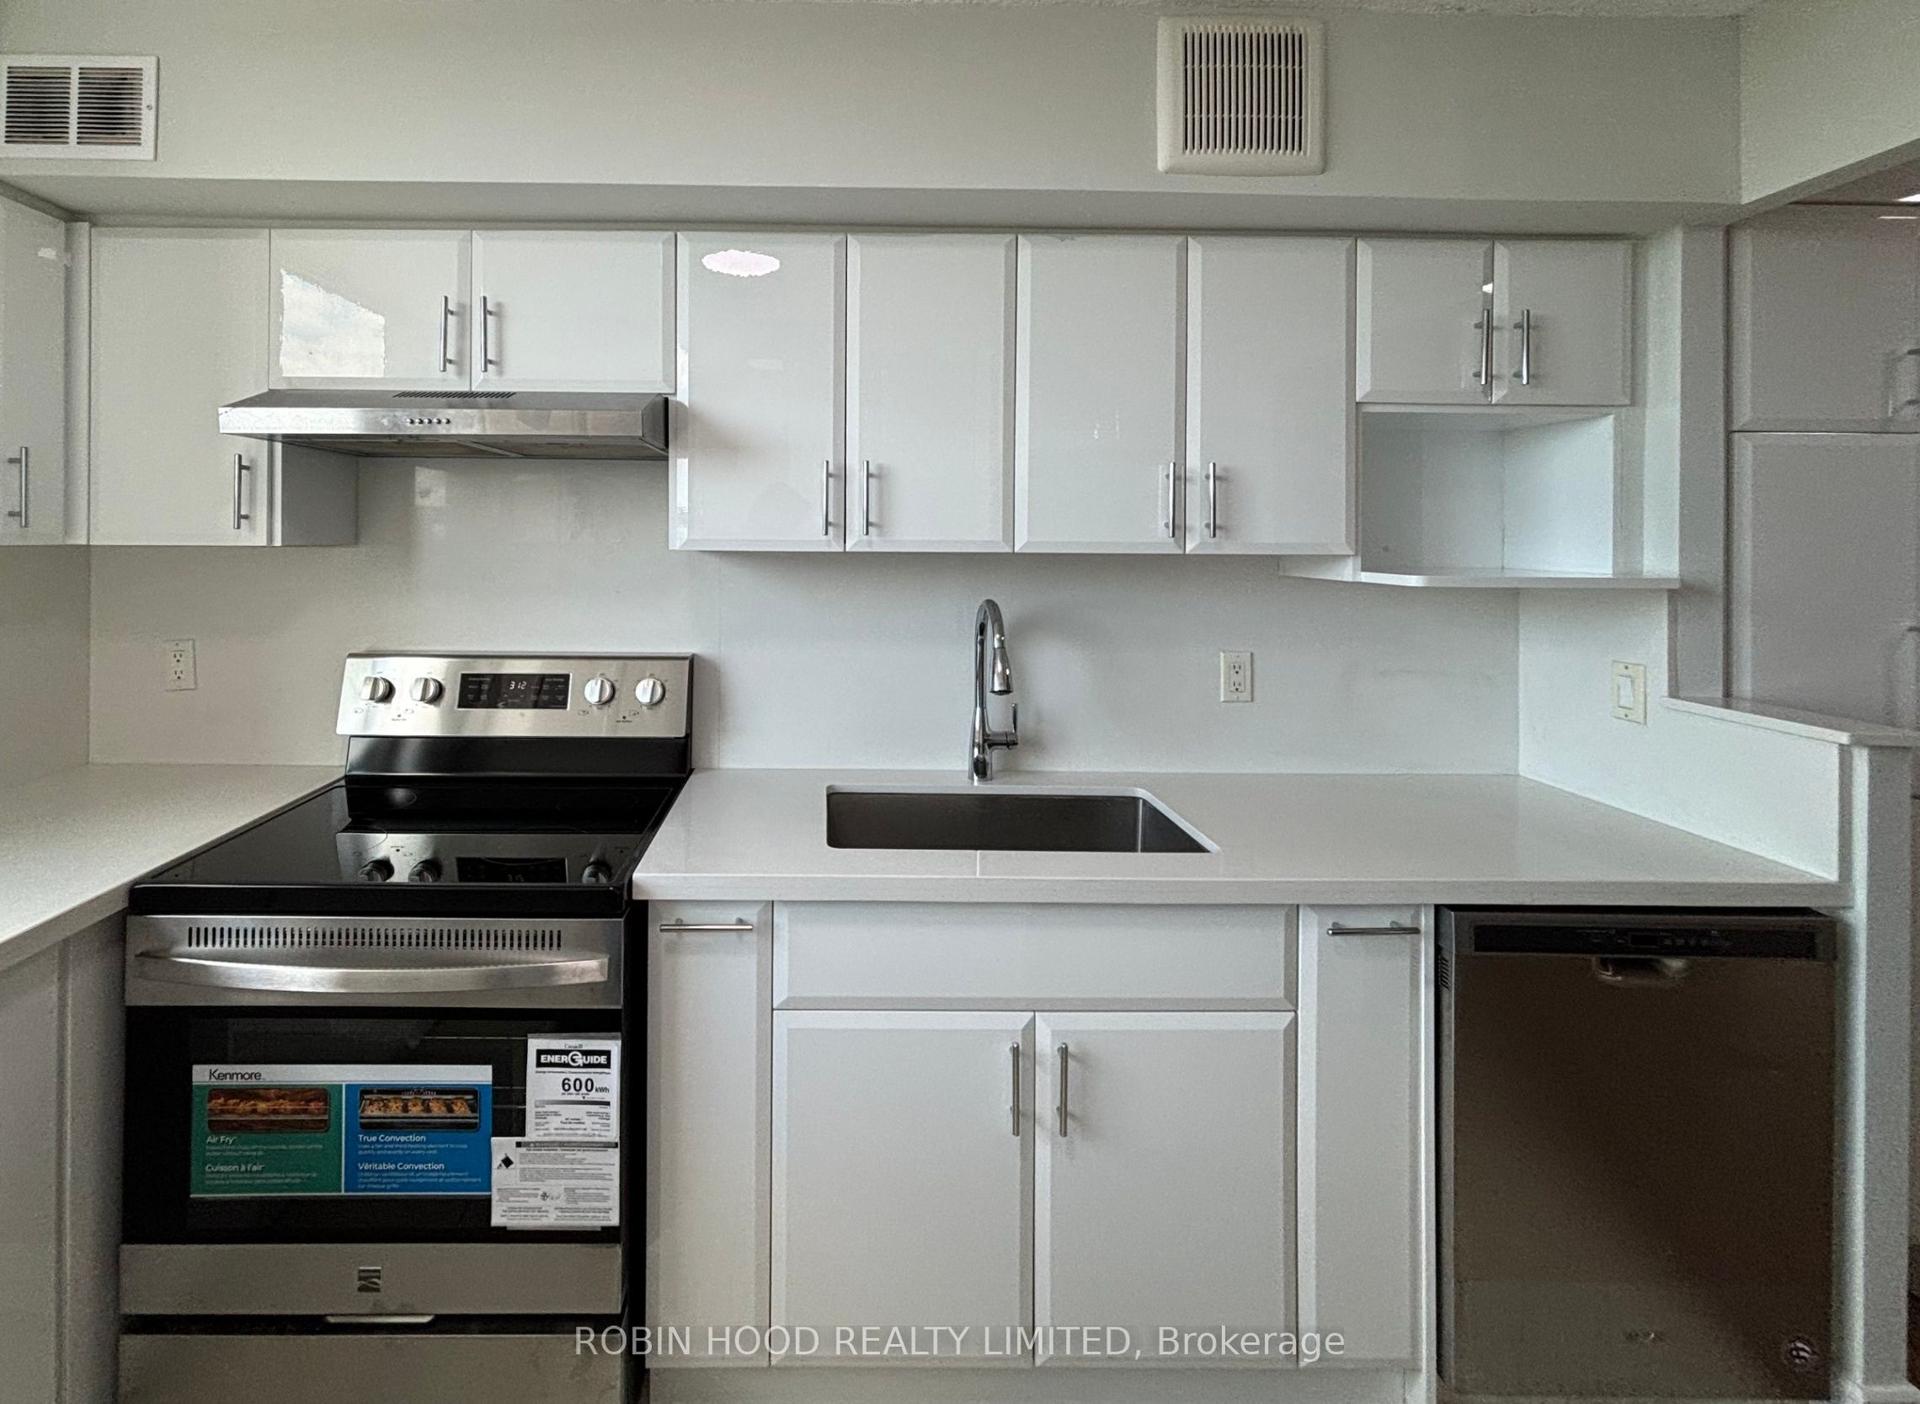
For Sale1 day ago
$555,000
Condo
est. $2,433/mo
355 Rathburn Road E 1001 #1001, Airport Corporate
Mississauga, ON
3 bd
2 ba
1,100
2
MLS# W13886186Robin Hood Realty Limited
WhatsApp Aman