For Lease
Just Listed
350 Webb Drive 210 #210
City Centre, Mississauga, ON
$2,900
2+1Bd
2Ba
1,100+sqft
2Parking
$3/sqft
CondoMLS# W14029096Listed 2026-10-130 DOM
Cooling
Central Air
Just listed! New listings in Mississauga often receive offers within the first week.
About this home
BE THE FIRST TO LIVE IN THIS BEAUTIFULLY RENOVATED SUITE! Welcome to The Platinum at 350 Webb Drive, where space, style and an unbeatable City Centre location come together. This bright and exceptionally spacious 2-bedroom, 2-full-bath suite offers over 1,100 sq. ft. of beautifully refreshed living space with a bright, open-concept layout designed for comfortable everyday living and entertaining. Step inside and enjoy the feeling of a fresh new home. The suite has just been renovated with new luxury vinyl plank flooring throughout, a new quartz kitchen and baths and a fresh coat of paint. The next tenant will be the first to enjoy the updates. The generous living and dining areas provide the kind of space rarely found in newer condos, while the bright solarium offers a versatile bonus area that's perfect for a home office, reading area or additional sitting space. A separate breakfast area provides even more flexibility for casual dining or morning coffee.Both bedrooms are generously proportioned, complemented by two full bathrooms and plenty of room to comfortably work, relax and entertain from home.Located in the heart of Mississauga's City Centre, The Platinum is just minutes from Square One, Celebration Square, restaurants, shopping, transit and major commuter routes. Residents enjoy an impressive collection of building amenities including 24-hour concierge/security, indoor pool, fitness facilities, sauna, squash/racquet court, party and recreation rooms and visitor parking.Freshly renovated. Exceptionally spacious. Bright and move-in ready. An outstanding opportunity for a discerning tenant looking for considerably more space than the typical condo without sacrificing the convenience of downtown Mississauga living. Come see why 350 Webb Drive continues to be such a sought-after City Centre address!
PoolRenovated
Rooms
Other
| Kitchen | 3.71 × 2.35 m | Quartz Counter Stainless Steel Appl Breakfast Area |
| Living Room | 3.48 × 4.04 m | Open Concept Overlooks Dining Vinyl Floor |
| Dining Room | 3.48 × 2.40 m | Open Concept Overlooks Living Vinyl Floor |
| Primary Bedroom | 4.57 × 3.18 m | 4 Pc Ensuite Walk-In Closet(s) Vinyl Floor |
| Bedroom 2 | 3.23 × 2.64 m | Closet Vinyl Floor |
| Solarium | 3.56 × 2.24 m | Large Window South View Vinyl Floor |
| Breakfast | 2.37 × 1.75 m | Family Size Kitchen Combined w/Kitchen Vinyl Floor |
| Locker | 3.71 × 1.09 m |
Features
- Carpet Free
- None
- Central Air
- Apartment
Financials
Estimated Rental Income
Entire property$2,600 – $3,500/mo
Rental yield1075.9% – 1448.3%
*Estimates based on comparable rentals in the area. Actual income may vary.
Market Data — Mississauga
Days on market0 days
Buyer's MarketSeller's Market
Based on active listings in Mississauga. Data updates daily.
Demographics — Mississauga
Population
717,961
Avg Household Income
$105,000
Age Distribution
0-19
21%
20-34
20%
35-49
21%
50-64
20%
65+
18%
Ownership71% own · 29% rent
EnglishUrduArabicPunjabiPolish
Other rentals like this
Similar rentals in Mississauga
Same property type, similar price, similar size — currently for rent.
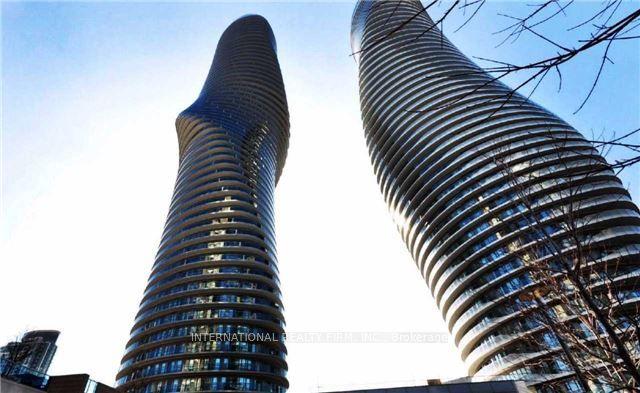
For Lease16 days ago
$2,600
Condo
60 Absolute Avenue 805 #805, City Centre
Mississauga, ON
2 bd
1 ba
950
1
MLS# W13833200International Realty Firm, Inc.
WhatsApp Aman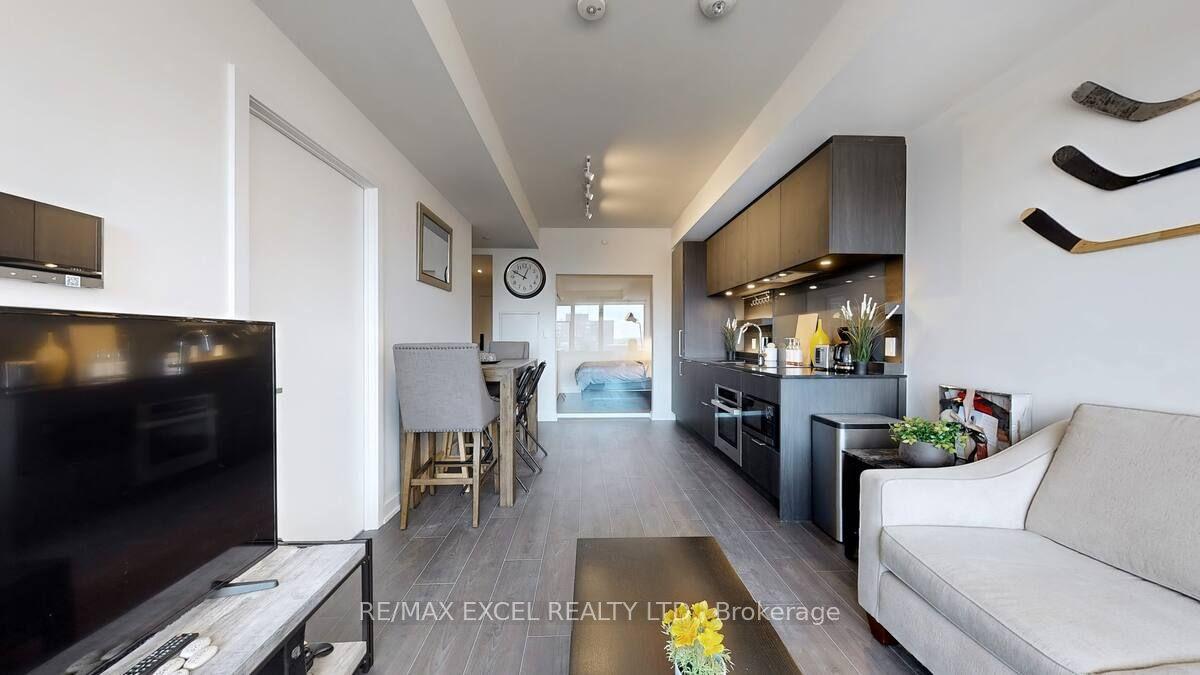
For Lease11 h ago
$3,100
Condo
28 Ann Street 716 #716, Port Credit
Mississauga, ON
2 bd
2 ba
750
1
MLS# W14028792Re/Max Excel Realty Ltd.
WhatsApp Aman
Getting around
How walkable, bikeable, and transit-friendly this neighbourhood is.
86
/ 100
Walk Score
Very Walkable
74
/ 100
Transit Score
Excellent Transit
59
/ 100
Bike Score
Bikeable
Scores are estimates based on neighbourhood data and are for informational purposes only.
MLS® data courtesy of the Toronto Regional Real Estate Board (TRREB).
The information provided herein must only be used by consumers that have a bona fide interest in the purchase, sale, or lease of real estate and may not be used for any commercial purpose or any other purpose. Listing information is deemed reliable but is not guaranteed accurate by the Toronto Regional Real Estate Board, the listing brokerage, or this website. The trademarks REALTOR®, REALTORS® and the REALTOR® logo are controlled by The Canadian Real Estate Association (CREA) and identify real estate professionals who are members of CREA. MLS®, Multiple Listing Service®, and the associated logos are owned by CREA. Not intended to solicit properties currently listed for sale or buyers under contract.