For Lease
Just Listed
1008 Saint Clarens Avenue
Corso Italia-Davenport, Toronto, ON
$4,500
4Bd
1Ba
1,750+sqft
1Parking
$3/sqft
DetachedMLS# W14029270Listed 2026-10-130 DOM
Cooling
Central Air
Just listed! New listings in Toronto often receive offers within the first week.
About this home
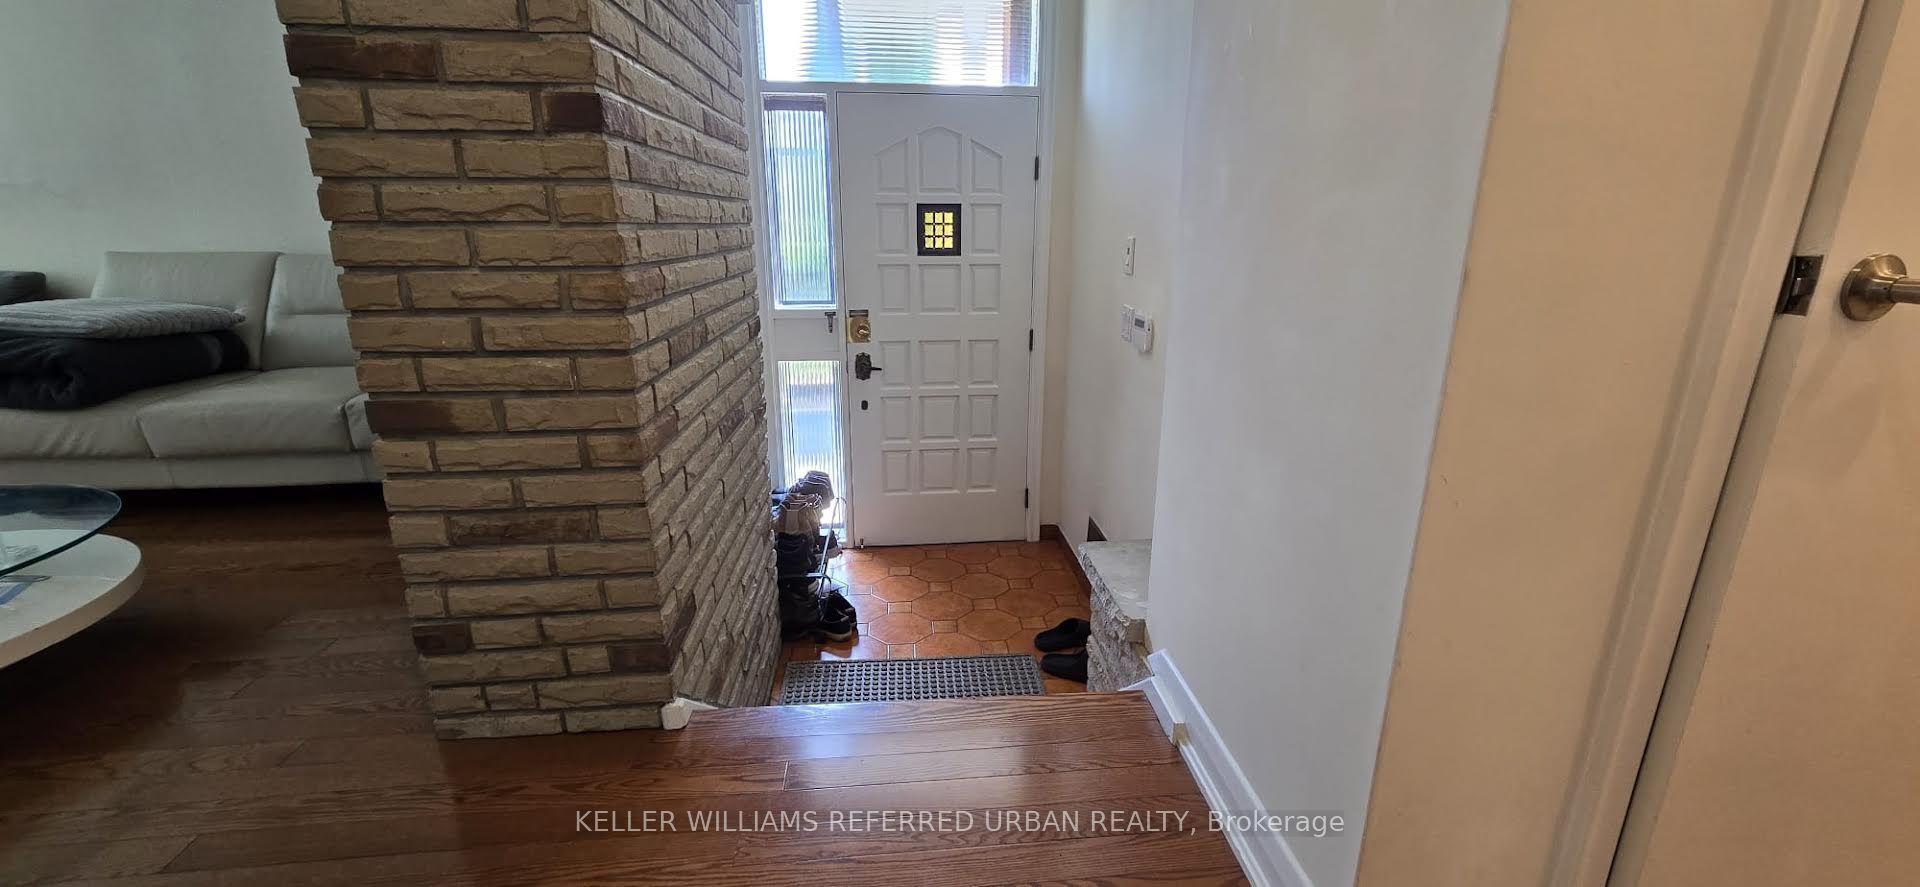
There's so much to love about this inviting home in the heart of St.Clair! Full of warmth, character, and thoughfully designed spaces, it offers plenty of room to settle in and make your own while keeping you connected to one of Toronto's most vibrant neighbourhoods.Step inside to bright and welcoming living and dining spaces that flow into a spacious eat-in kitchen, complete with a centre island perfect for casual meals and everyday gathering. Just beyond, the laundry area offers direct access to the backyard, making day-to-day living that much easier. Upstairs, three generously sized bedrooms and a beautifully finished 4-piece bathroom create a comfortable and functional layout. Continue to the third floor, where a private fourth bedroom offers even more flexibility for family, guests, or a quiet work-from-home space.Step outside to a backyard made even more special by a versatile all-season studio, creating the perfect space for a private home office, creative retreat, or additional storage.And when it's time to head out, you're just moments from TTC, parks, local restaurants, shops, and plenty more to explore throughout the St. Clair neighbourhood. With everyday conveniences and neighbourhood favourites close by.
Rooms
Main Floor
| Living Room | 3.70 × 3.14 m | Large Window Overlooks Frontyard |
| Dining Room | 3.50 × 3.50 m | Large Window Separate Room |
| Kitchen | 5.11 × 3.16 m | Centre Island Eat-in Kitchen Ceramic Floor |
| Laundry | 1.75 × 1.65 m | W/O To Yard Laundry Sink Ceramic Floor |
Second Floor
| Bedroom | 3.43 × 3.33 m | Hardwood Floor Window |
| Bedroom 2 | 3.28 × 3.45 m | Hardwood Floor Window |
| Bedroom 3 | 3.50 × 3.45 m | Hardwood Floor Window |
Third Floor
| Bedroom 4 | 4.41 × 4.29 m | Hardwood Floor Closet |
Features
- None
- Central Air
- 2 1/2 Storey
Financials
Estimated Rental Income
Entire property$4,000 – $6,500/mo
Rental yield1066.7% – 1733.3%
*Estimates based on comparable rentals in the area. Actual income may vary.
Market Data — Toronto
Days on market0 days
Buyer's MarketSeller's Market
Based on active listings in Toronto. Data updates daily.
Demographics — Toronto
Population
2,794,356
Avg Household Income
$102,000
Age Distribution
0-19
19%
20-34
24%
35-49
21%
50-64
19%
65+
17%
Ownership53% own · 47% rent
EnglishMandarinCantoneseTagalogTamil
Other rentals like this
Similar rentals in Toronto
Same property type, similar price, similar size — currently for rent.
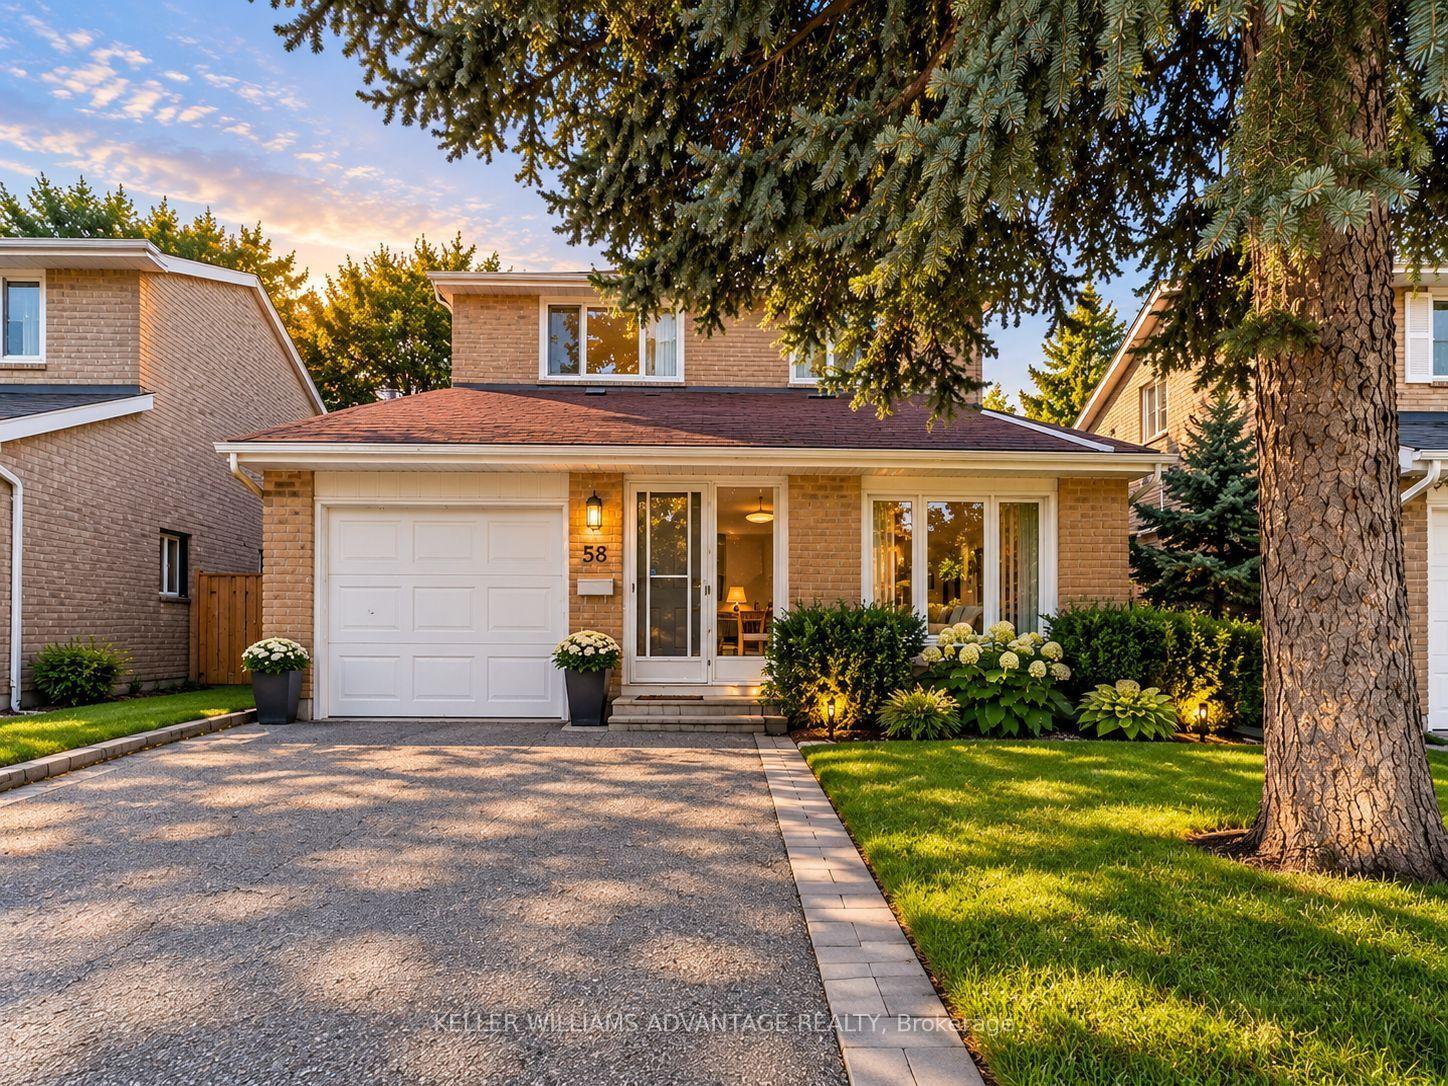
For Lease20 days ago
$3,800
Detached
58 Ambercroft Boulevard, Steeles
Toronto, ON
3 bd
3 ba
1,750
3
MLS# E13821896Keller Williams Advantage Realty
WhatsApp Aman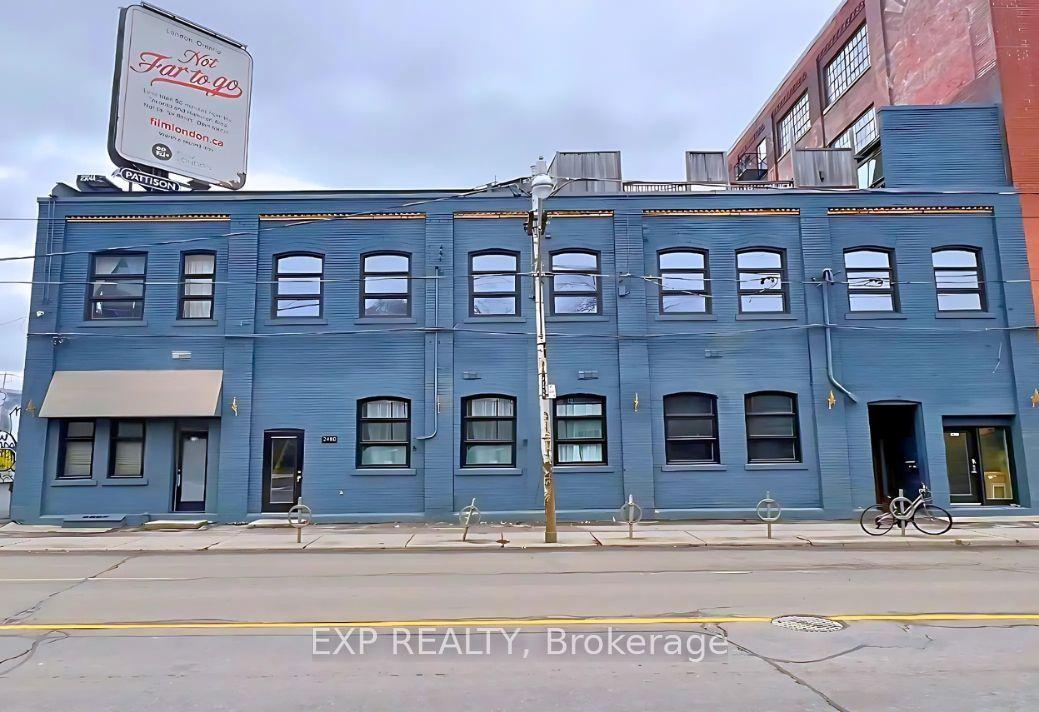
For Lease5 days ago
$4,485
Detached
2480 Dundas Street W 2474 #2474, High Park North
Toronto, ON
4 bd
2 ba
1,300
0
MLS# W13879646Exp Realty
WhatsApp Aman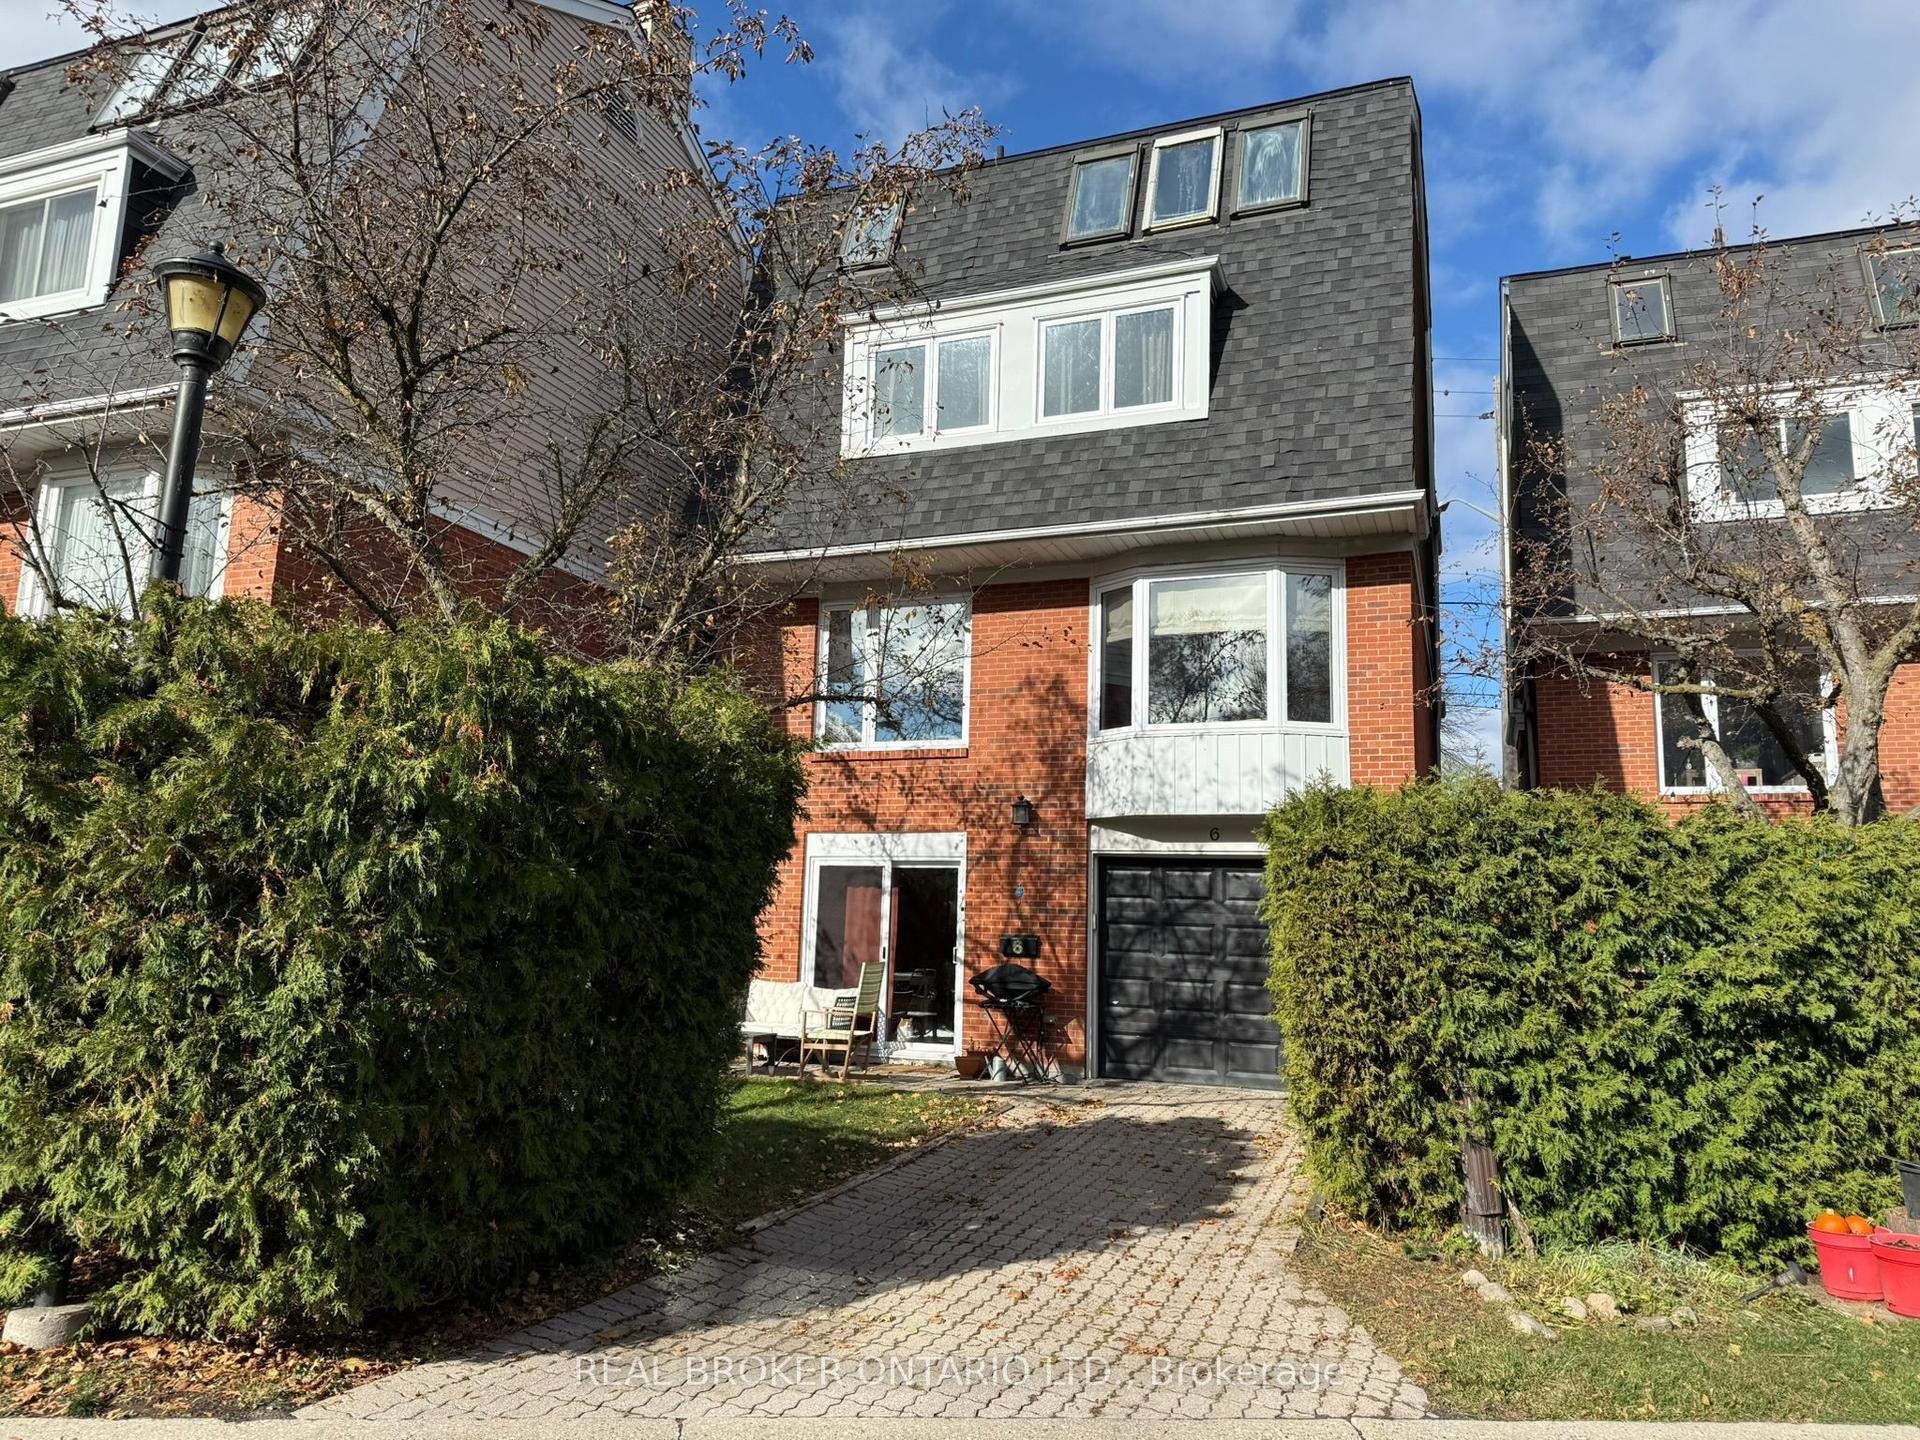
Getting around
How walkable, bikeable, and transit-friendly this neighbourhood is.
73
/ 100
Walk Score
Very Walkable
59
/ 100
Transit Score
Good Transit
71
/ 100
Bike Score
Very Bikeable
Scores are estimates based on neighbourhood data and are for informational purposes only.
MLS® data courtesy of the Toronto Regional Real Estate Board (TRREB).
The information provided herein must only be used by consumers that have a bona fide interest in the purchase, sale, or lease of real estate and may not be used for any commercial purpose or any other purpose. Listing information is deemed reliable but is not guaranteed accurate by the Toronto Regional Real Estate Board, the listing brokerage, or this website. The trademarks REALTOR®, REALTORS® and the REALTOR® logo are controlled by The Canadian Real Estate Association (CREA) and identify real estate professionals who are members of CREA. MLS®, Multiple Listing Service®, and the associated logos are owned by CREA. Not intended to solicit properties currently listed for sale or buyers under contract.