For Sale
250 Satok Crescent 36 #36
1037 - TM Timberlea, Milton, ON
$675,000
3Bd
2Ba
1,300+sqft
3Parking
$519/sqft
Condo TownMLS# W14029288Listed 2026-10-139 DOM
Cooling
Central Vacuum
Basement
Finished
About this home
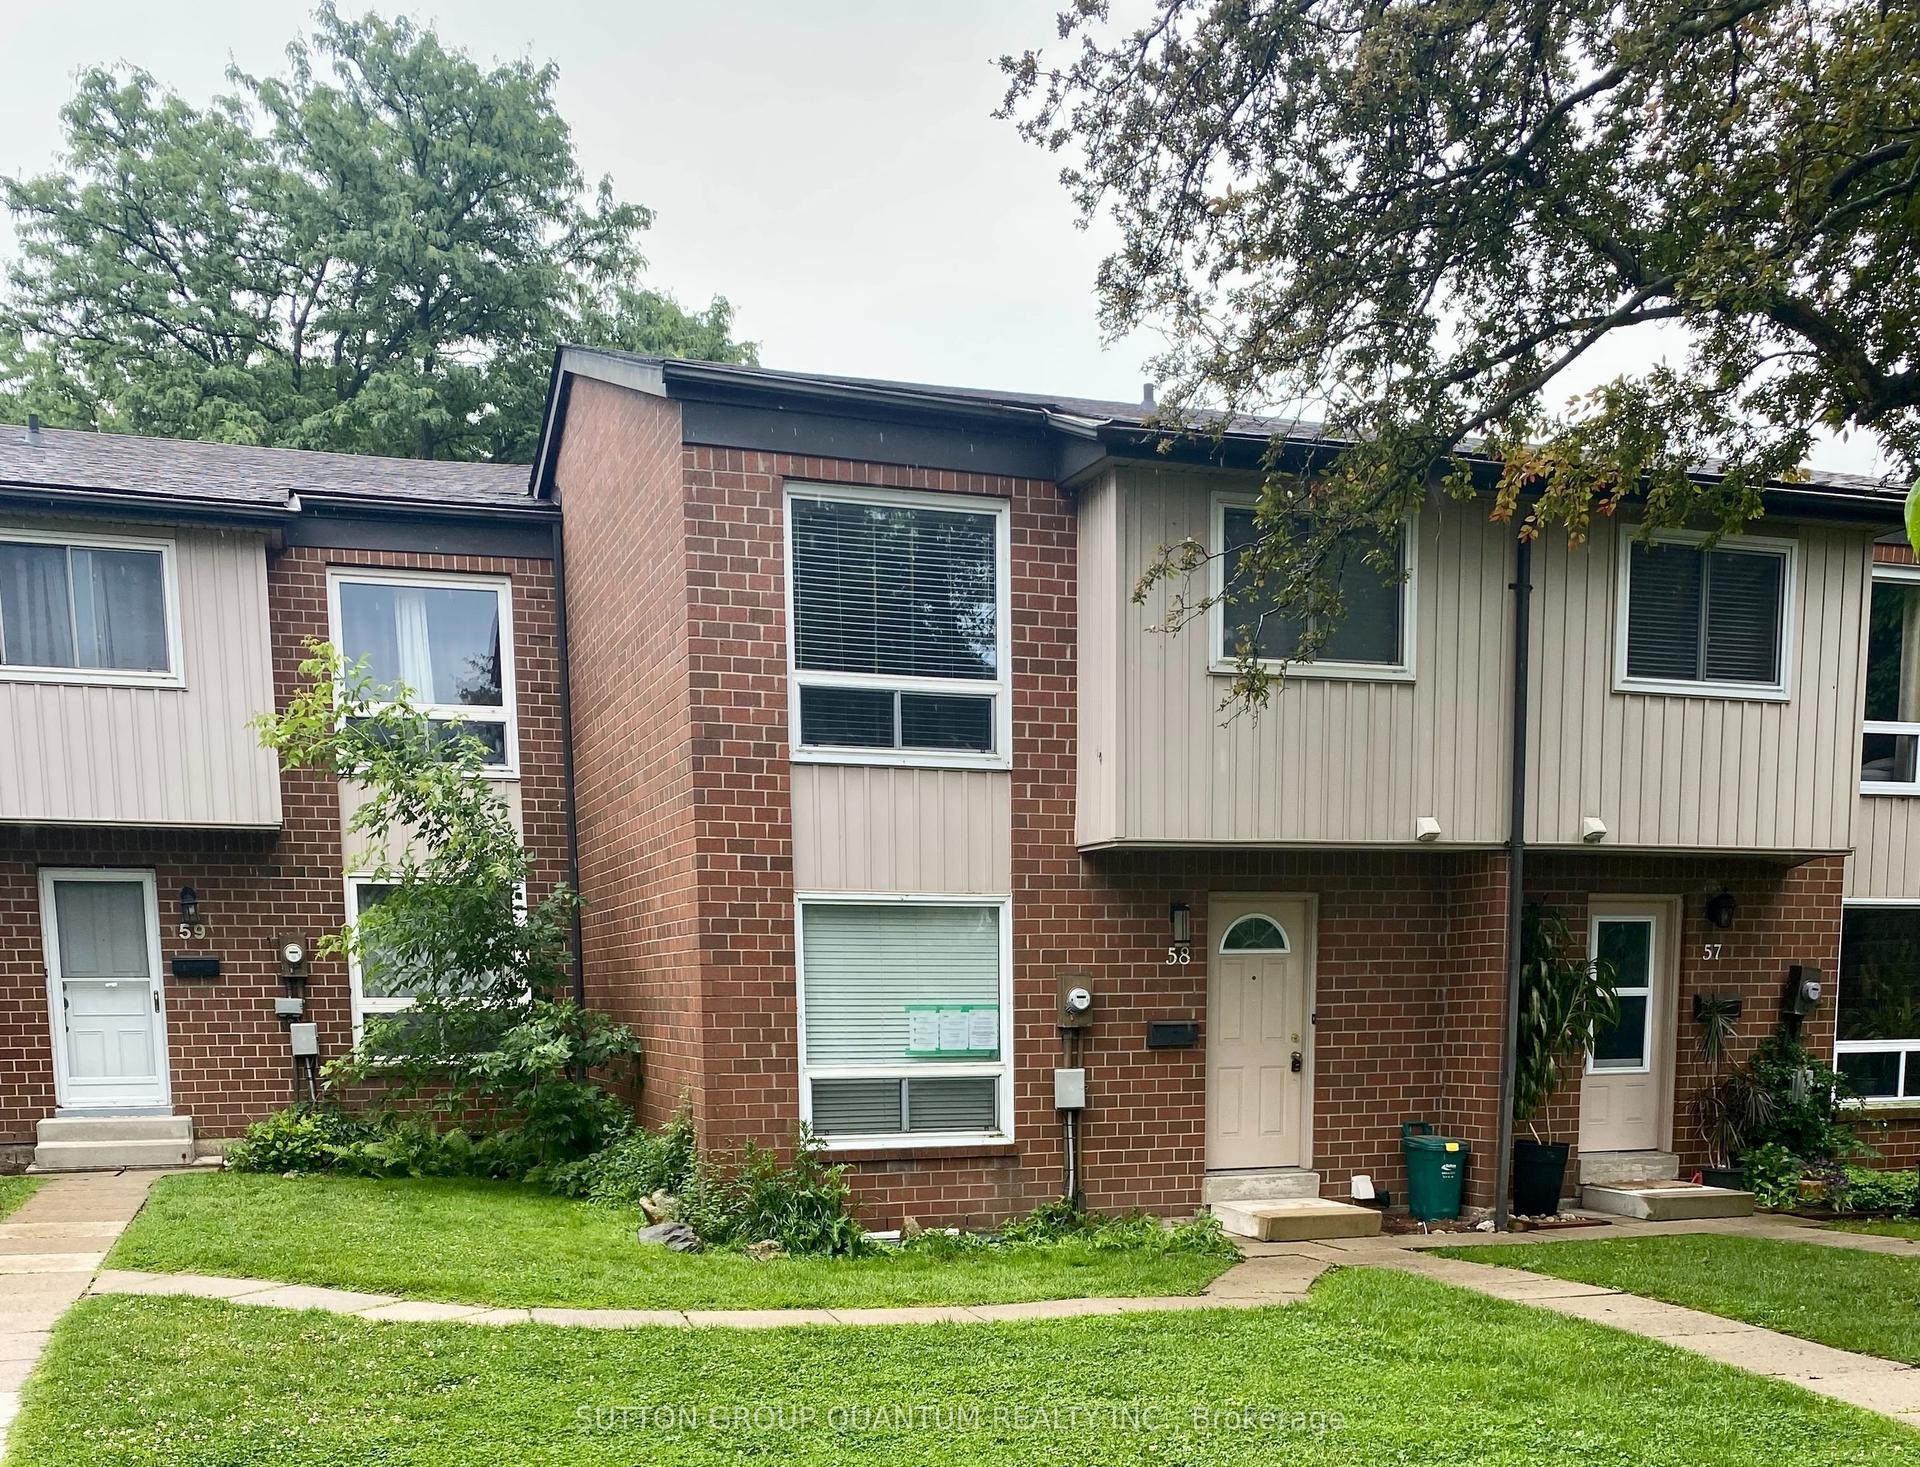
Welcome to Unit 36 at 250 Satok Cres in wonderful Milton ON! This beautiful, exceptionally-priced end-unit townhome has recently been freshly renovated from top to bottom and is awaiting it's new owner. Boasting a multi-level, bright and spacious layout, this 3 bdrm / 2 bth unit has plenty of space for a growing family and maybe the in-laws too. From the large open concept living space complete with gas fireplace and w-out to the yard, to the formal dining space and large open concept kitchen with stainless steel appliances (some newer) and plenty of counter space to prep and cook, to the main floor easily-accessible laundry room, upstairs to the 3 large bedrooms and back all the way downstairs to the rec room with high ceilings and 2 piece bth which can be converted into a potential 4th bdrm; this gorgeous renovated unit is perfect for end users, investors and first-time buyers alike. Situated in a quiet, niche complex with great amenities (outdoor pool / tennis court / visitor parking / Party & Meeting Room / BBQ friendly), wonderfully managed with LOW maintenance fees and seconds to all major amenities being just off Main St. East (Public Transit, Milton GO Station, Hwys, Winners, Shopping, Schools, Restaurants, Parks +++) this fantastic opportunity is rare and most certainly won't last.
PoolRenovatedFireplace
Rooms
Main Floor
| Living Room | 5.70 × 3.40 m | Vinyl Floor W/O To Yard Gas Fireplace |
| Dining Room | 2.90 × 3.50 m | Vinyl Floor Open Concept |
| Kitchen | 3.20 × 3.56 m | Vinyl Floor Window Stainless Steel Appl |
| Laundry | 2.19 × 1.97 m | Vinyl Floor Window Laundry Sink |
Upper
| Primary Bedroom | 4.87 × 2.72 m | Vinyl Floor Window Double Closet |
| Bedroom 2 | 4.64 × 2.72 m | Vinyl Floor Window Double Closet |
| Bedroom 3 | 3.14 × 2.80 m | Vinyl Floor Window Double Closet |
Lower
| Recreation | 3.25 × 3.61 m | Vinyl Floor Window |
Features
- Carpet Free
- Central Vacuum
- In-Law Capability
- Landscaped
- Porch
- Year Round Living
- Finished
- Central Air
- 2-Storey
Financials
Annual Taxes
$2,767
Estimated Rental Income
Entire property$3,200 – $4,200/mo
Rental yield5.7% – 7.5%
*Estimates based on comparable rentals in the area. Actual income may vary.
Market Data — Milton
Days on market9 days
Buyer's MarketSeller's Market
Based on active listings in Milton. Data updates daily.
Demographics — Milton
Population
132,979
Avg Household Income
$132,000
Age Distribution
0-19
26%
20-34
20%
35-49
26%
50-64
17%
65+
11%
Ownership87% own · 13% rent
EnglishUrduPunjabiArabicHindi
Getting around
How walkable, bikeable, and transit-friendly this neighbourhood is.
73
/ 100
Walk Score
Very Walkable
50
/ 100
Transit Score
Good Transit
44
/ 100
Bike Score
Somewhat Bikeable
Scores are estimates based on neighbourhood data and are for informational purposes only.
MLS® data courtesy of the Toronto Regional Real Estate Board (TRREB).
The information provided herein must only be used by consumers that have a bona fide interest in the purchase, sale, or lease of real estate and may not be used for any commercial purpose or any other purpose. Listing information is deemed reliable but is not guaranteed accurate by the Toronto Regional Real Estate Board, the listing brokerage, or this website. The trademarks REALTOR®, REALTORS® and the REALTOR® logo are controlled by The Canadian Real Estate Association (CREA) and identify real estate professionals who are members of CREA. MLS®, Multiple Listing Service®, and the associated logos are owned by CREA. Not intended to solicit properties currently listed for sale or buyers under contract.
You may also like
More homes in Milton
Hand-picked listings with a similar price range and style.
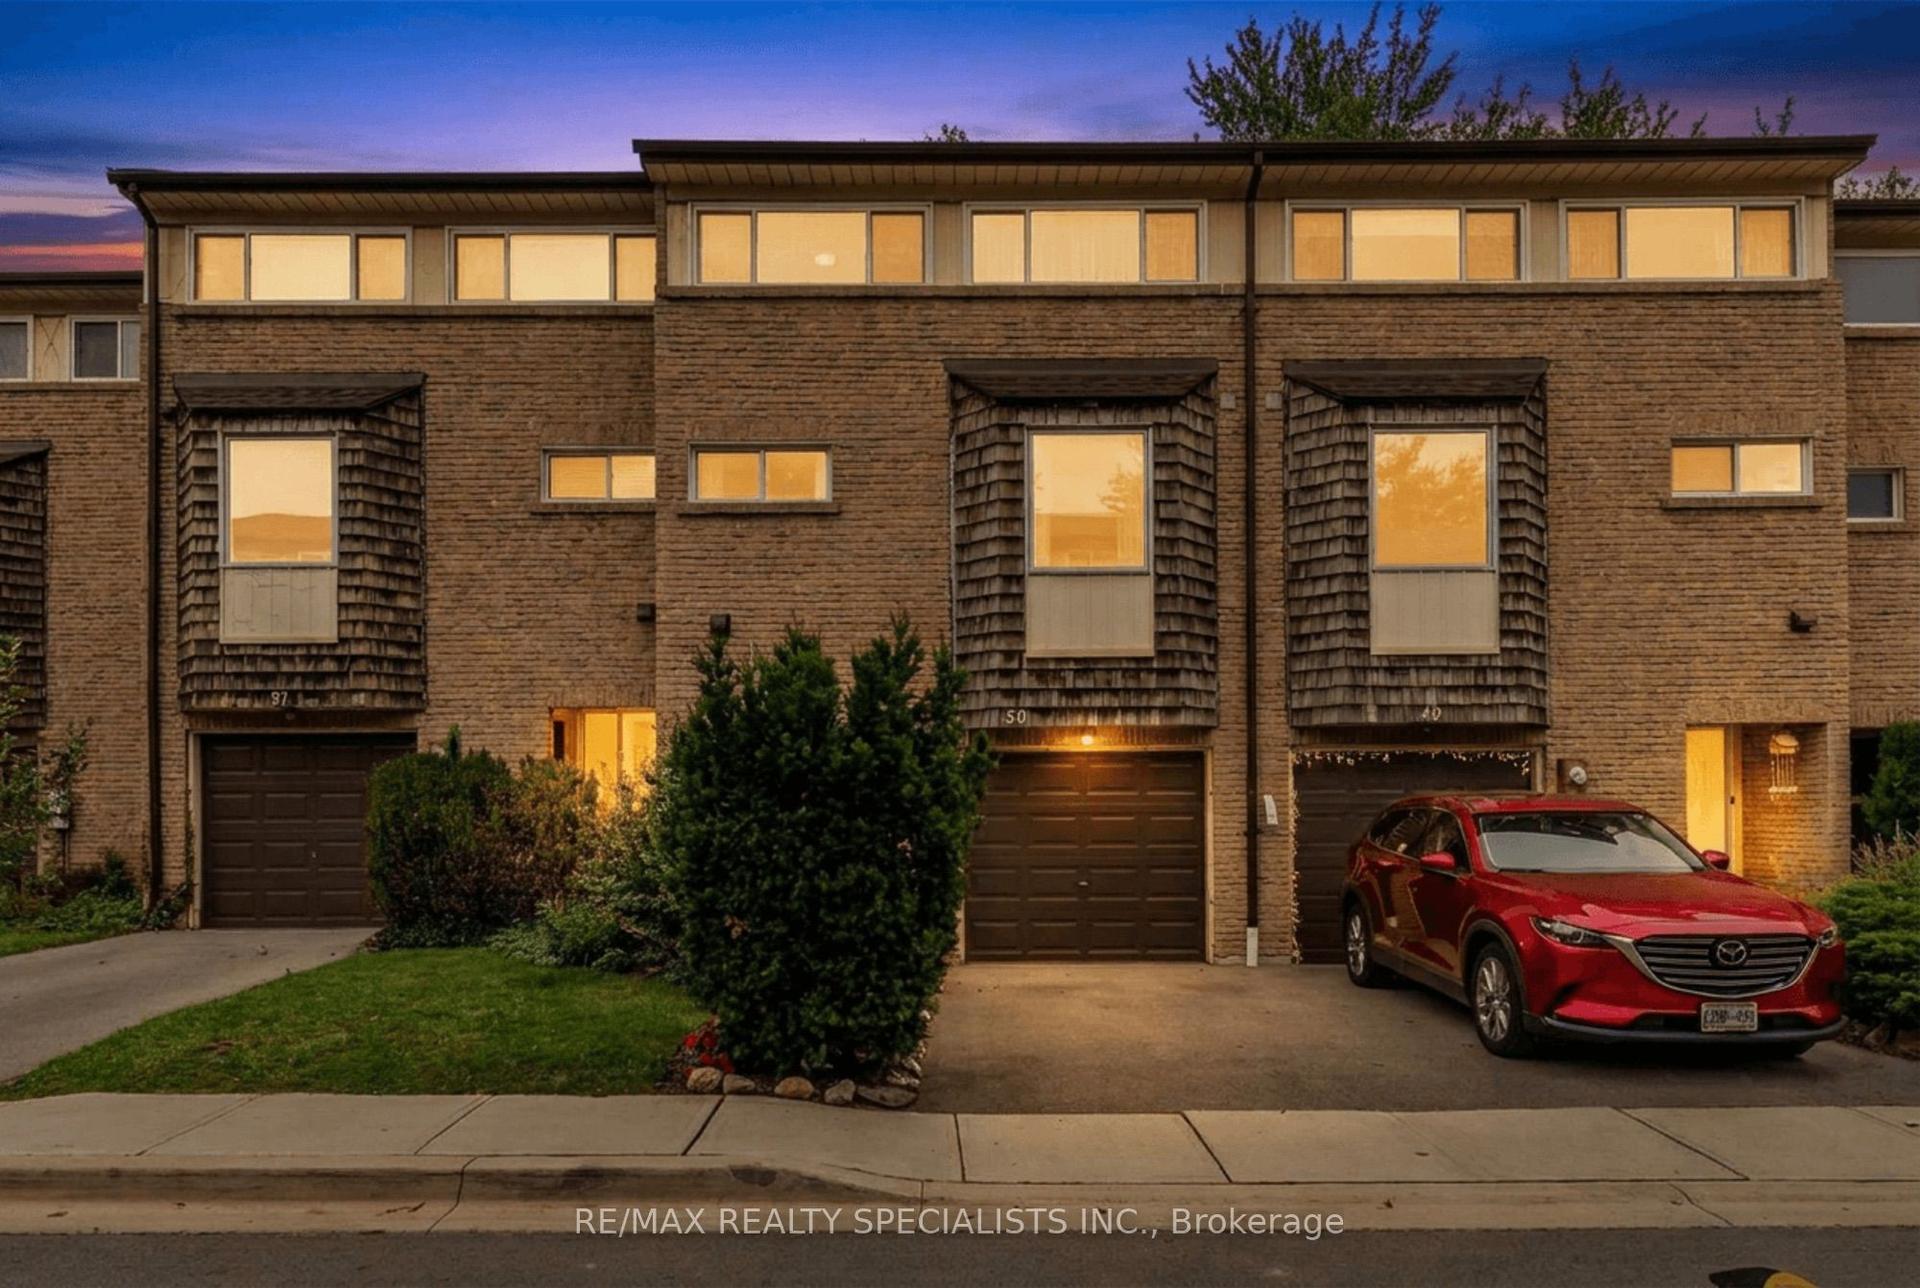
For Sale7 days ago
$625,900
Condo Town
est. $2,744/mo
661 Childs Drive 50 #50, 1037 - TM Timberlea
Milton, ON
3 bd
2 ba
1,300
2
MLS# W14085940Re/Max Realty Specialists Inc.
WhatsApp Aman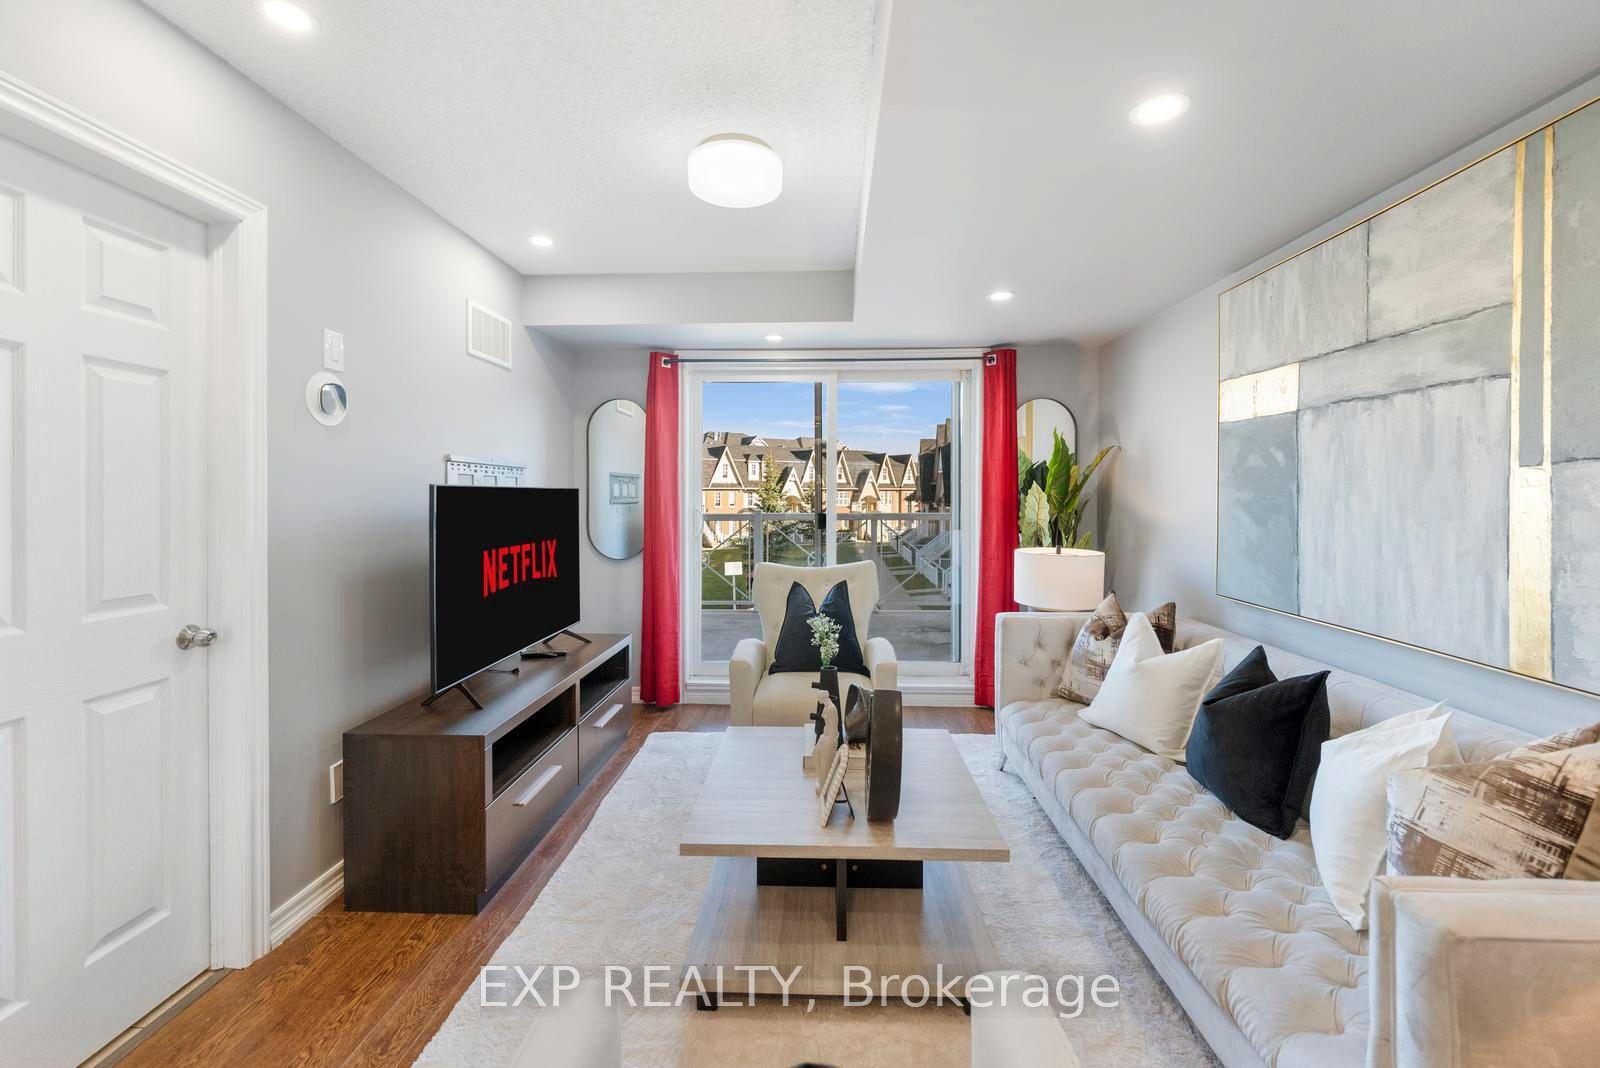
For Sale22 h ago
$639,900
Condo Town
est. $2,805/mo
1380 Costigan Road 13 #13, 1027 - CL Clarke
Milton, ON
2 bd
3 ba
1,300
2
MLS# W14108168Exp Realty
WhatsApp Aman