For Sale
Just Listed
1535 Thetford Court
Clarkson, Mississauga, ON
$1,029,950
3Bd
2Ba
1,300+sqft
4Parking
44.03 x 123.04 ftlot
$792/sqft
DetachedMLS# W14029324Listed 2026-10-130 DOM
Cooling
Central Air
Basement
Finished
Just listed! New listings in Mississauga often receive offers within the first week.
About this home
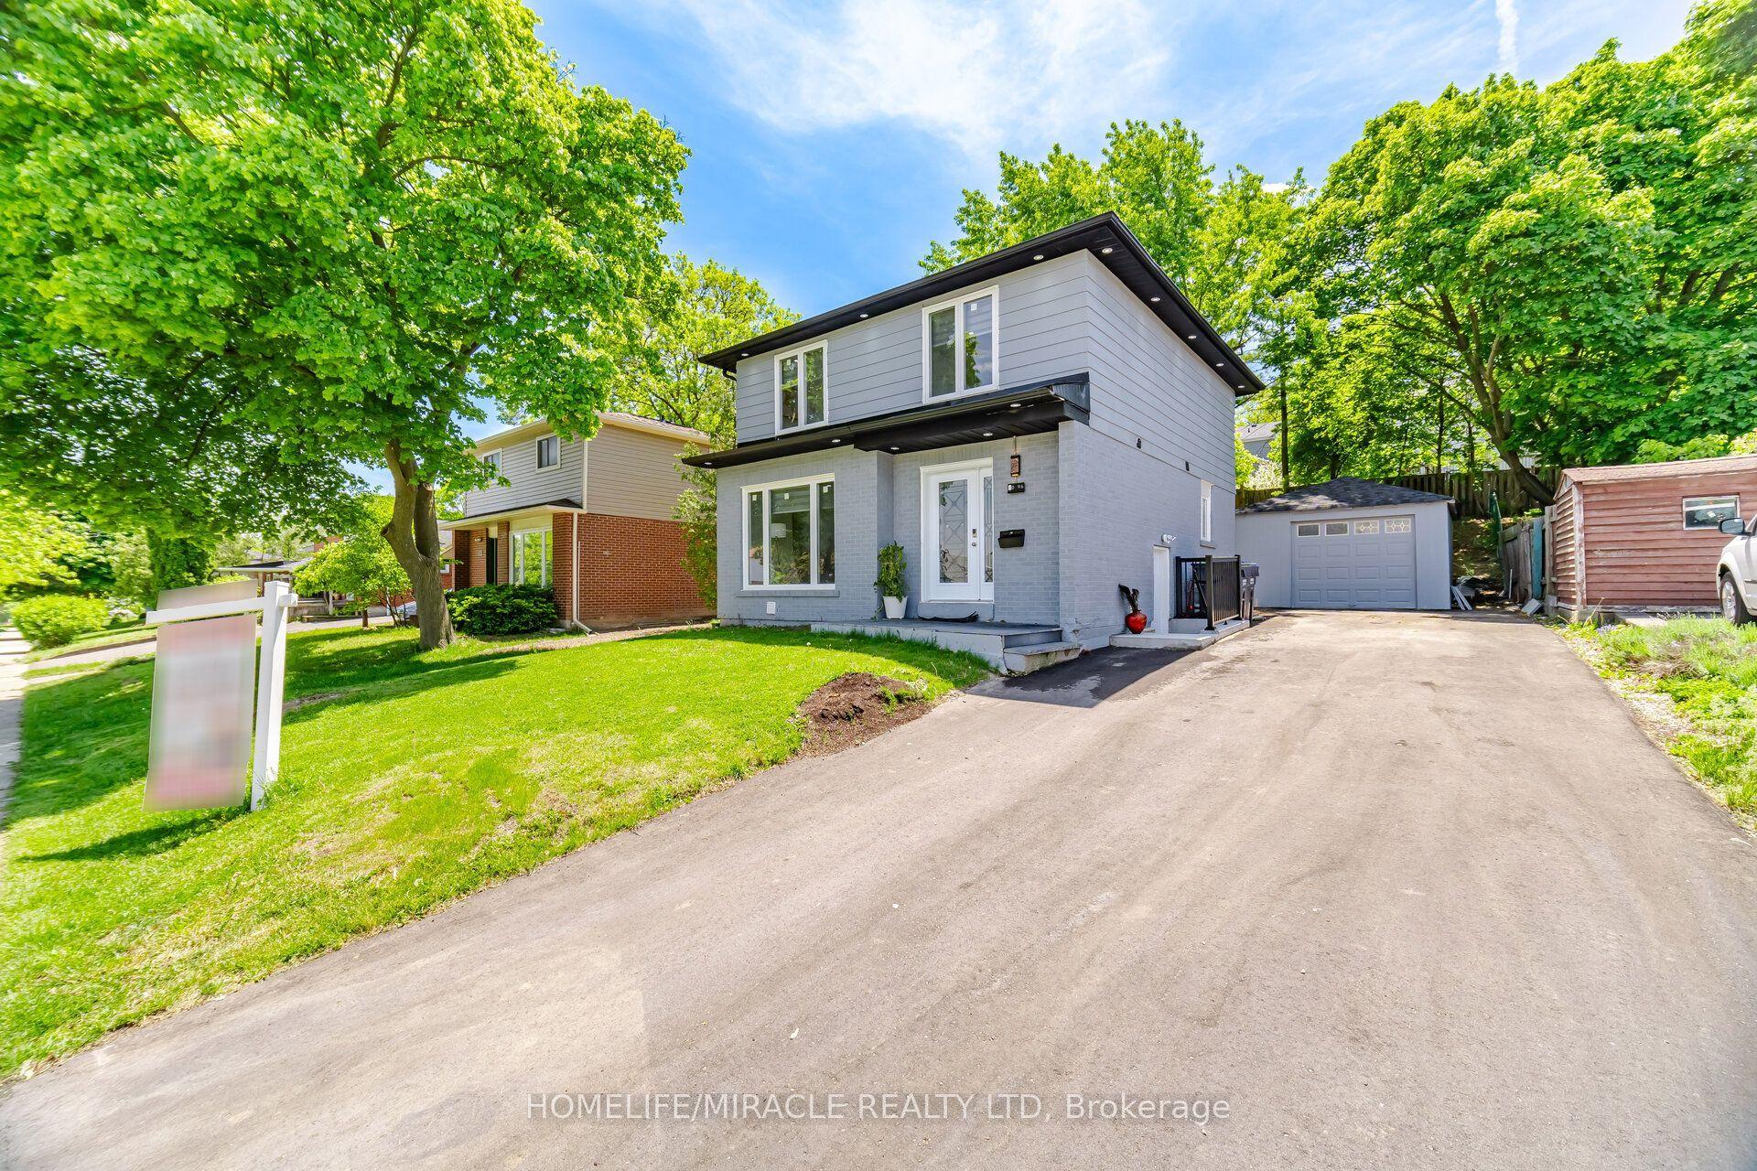
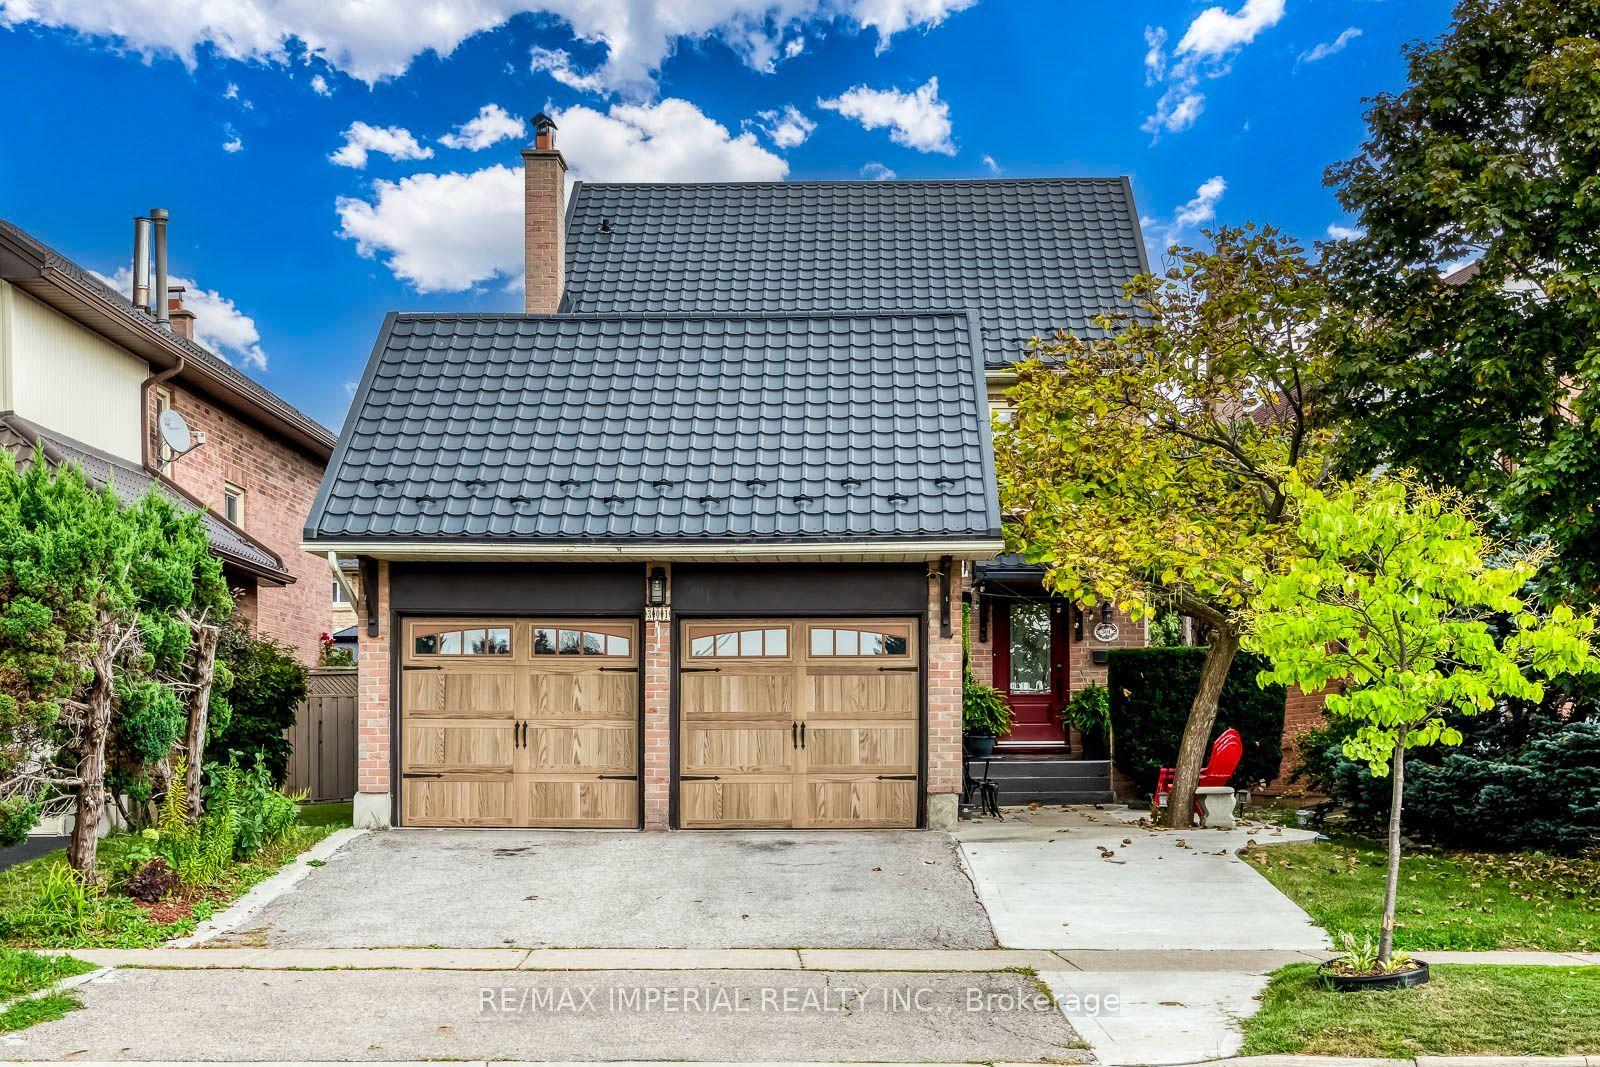
Welcome to 1535 Thetford Court, a beautifully maintained and thoughtfully updated detached home tucked away on a quiet, family-friendly court in the heart of Clarkson. Offering a versatile 3 bedroom backsplit layout, this home delivers an impressive combination of space, functionality and flexibility for growing families, multigenerational living or those looking for additional work-from-home space. The bright main level features hardwood flooring and a renovated kitchen, updated in 2017, with a functional layout designed for everyday living and entertaining. A spacious 3-season sunroom surrounded by windows and skylights creates a standout extension of the living space and the perfect setting for morning coffee, summer dinners or relaxing while overlooking the private, mature backyard. The family room and finished lower level (pot lights) were updated in 2022, including new flooring and an additional bedroom that offers excellent separation and versatility. The oversized primary bedroom features a large closet, while the bathrooms have also been tastefully refreshed. Additional improvements include a 100-amp electrical panel upgraded in 2022, gutter guards in 2022 and updated windows. Outside, enjoy mature landscaping, a private yard, newer gazebo and metal storage shed. Ideally located just minutes from Clarkson GO, schools, parks, shopping, restaurants and everyday amenities, with convenient access throughout Mississauga and the GTA. A well-cared-for home on a quiet court with meaningful updates, generous living space and plenty of flexibility for the years ahead.
RenovatedHardwood
Rooms
Main Floor
| Living Room | 4.62 × 3.76 m | Hardwood Floor Open Concept Bay Window |
| Dining Room | 3.53 × 2.64 m | Hardwood Floor Combined w/Living Open Concept |
| Kitchen | 3.15 × 2.57 m | Laminate Stainless Steel Appl Granite Counters |
Second Floor
| Primary Bedroom | 4.22 × 2.82 m | Hardwood Floor Window Mirrored Closet |
| Bedroom 2 | 3.30 × 2.74 m | Hardwood Floor Window Closet |
Lower
| Recreation | 6.86 × 3.23 m | Vinyl Floor Pot Lights Combined w/Laundry |
| Laundry | 3.02 × 2.39 m | Laundry Sink Laminate |
Other
| Bedroom 3 | 3.30 × 2.74 m | Window Closet Laminate |
| Family Room | 4.90 × 3.02 m | Laminate W/O To Sunroom Window |
| Sunroom | 6.60 × 3.53 m | Broadloom Sliding Doors W/O To Yard |
Features
- Auto Garage Door Remote
- Finished
- Separate Entrance
- Central Air
- Backsplit 4
Financials
Annual Taxes
$6,929.93
Estimated Rental Income
Entire property$3,200 – $4,800/mo
Rental yield3.7% – 5.6%
*Estimates based on comparable rentals in the area. Actual income may vary.
Market Data — Mississauga
Days on market0 days
Buyer's MarketSeller's Market
Based on active listings in Mississauga. Data updates daily.
Demographics — Mississauga
Population
717,961
Avg Household Income
$105,000
Age Distribution
0-19
21%
20-34
20%
35-49
21%
50-64
20%
65+
18%
Ownership71% own · 29% rent
EnglishUrduArabicPunjabiPolish
Getting around
How walkable, bikeable, and transit-friendly this neighbourhood is.
77
/ 100
Walk Score
Very Walkable
65
/ 100
Transit Score
Good Transit
65
/ 100
Bike Score
Bikeable
Scores are estimates based on neighbourhood data and are for informational purposes only.
MLS® data courtesy of the Toronto Regional Real Estate Board (TRREB).
The information provided herein must only be used by consumers that have a bona fide interest in the purchase, sale, or lease of real estate and may not be used for any commercial purpose or any other purpose. Listing information is deemed reliable but is not guaranteed accurate by the Toronto Regional Real Estate Board, the listing brokerage, or this website. The trademarks REALTOR®, REALTORS® and the REALTOR® logo are controlled by The Canadian Real Estate Association (CREA) and identify real estate professionals who are members of CREA. MLS®, Multiple Listing Service®, and the associated logos are owned by CREA. Not intended to solicit properties currently listed for sale or buyers under contract.
You may also like
More homes in Mississauga
Hand-picked listings with a similar price range and style.
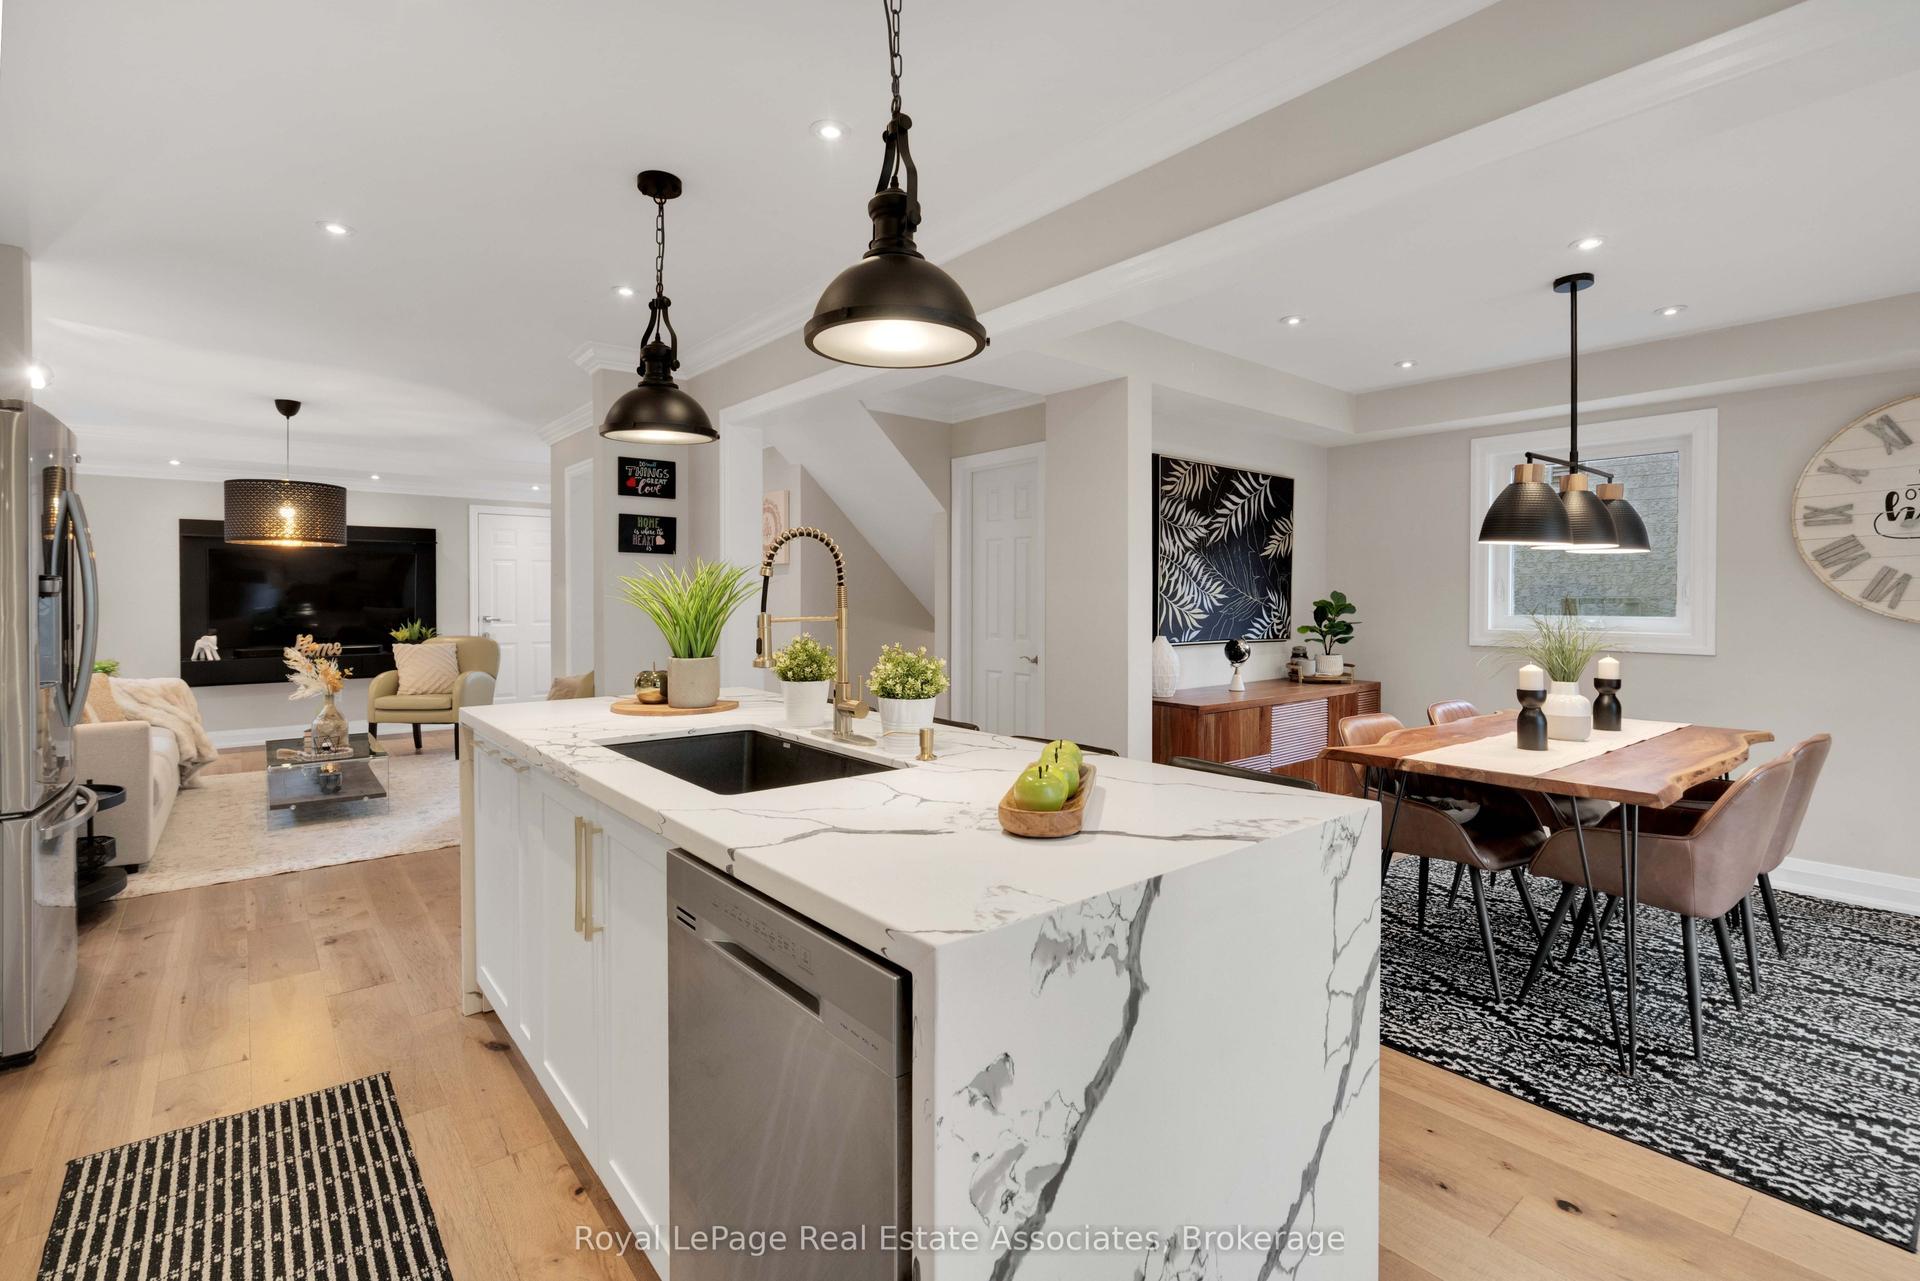
For Sale12 h ago
$1,118,000
Detached
est. $4,901/mo
3840 Althorpe Circle, Lisgar
Mississauga, ON
3 bd
4 ba
1,750
4
MLS# W14027962Royal Lepage Real Estate Associat…
WhatsApp Aman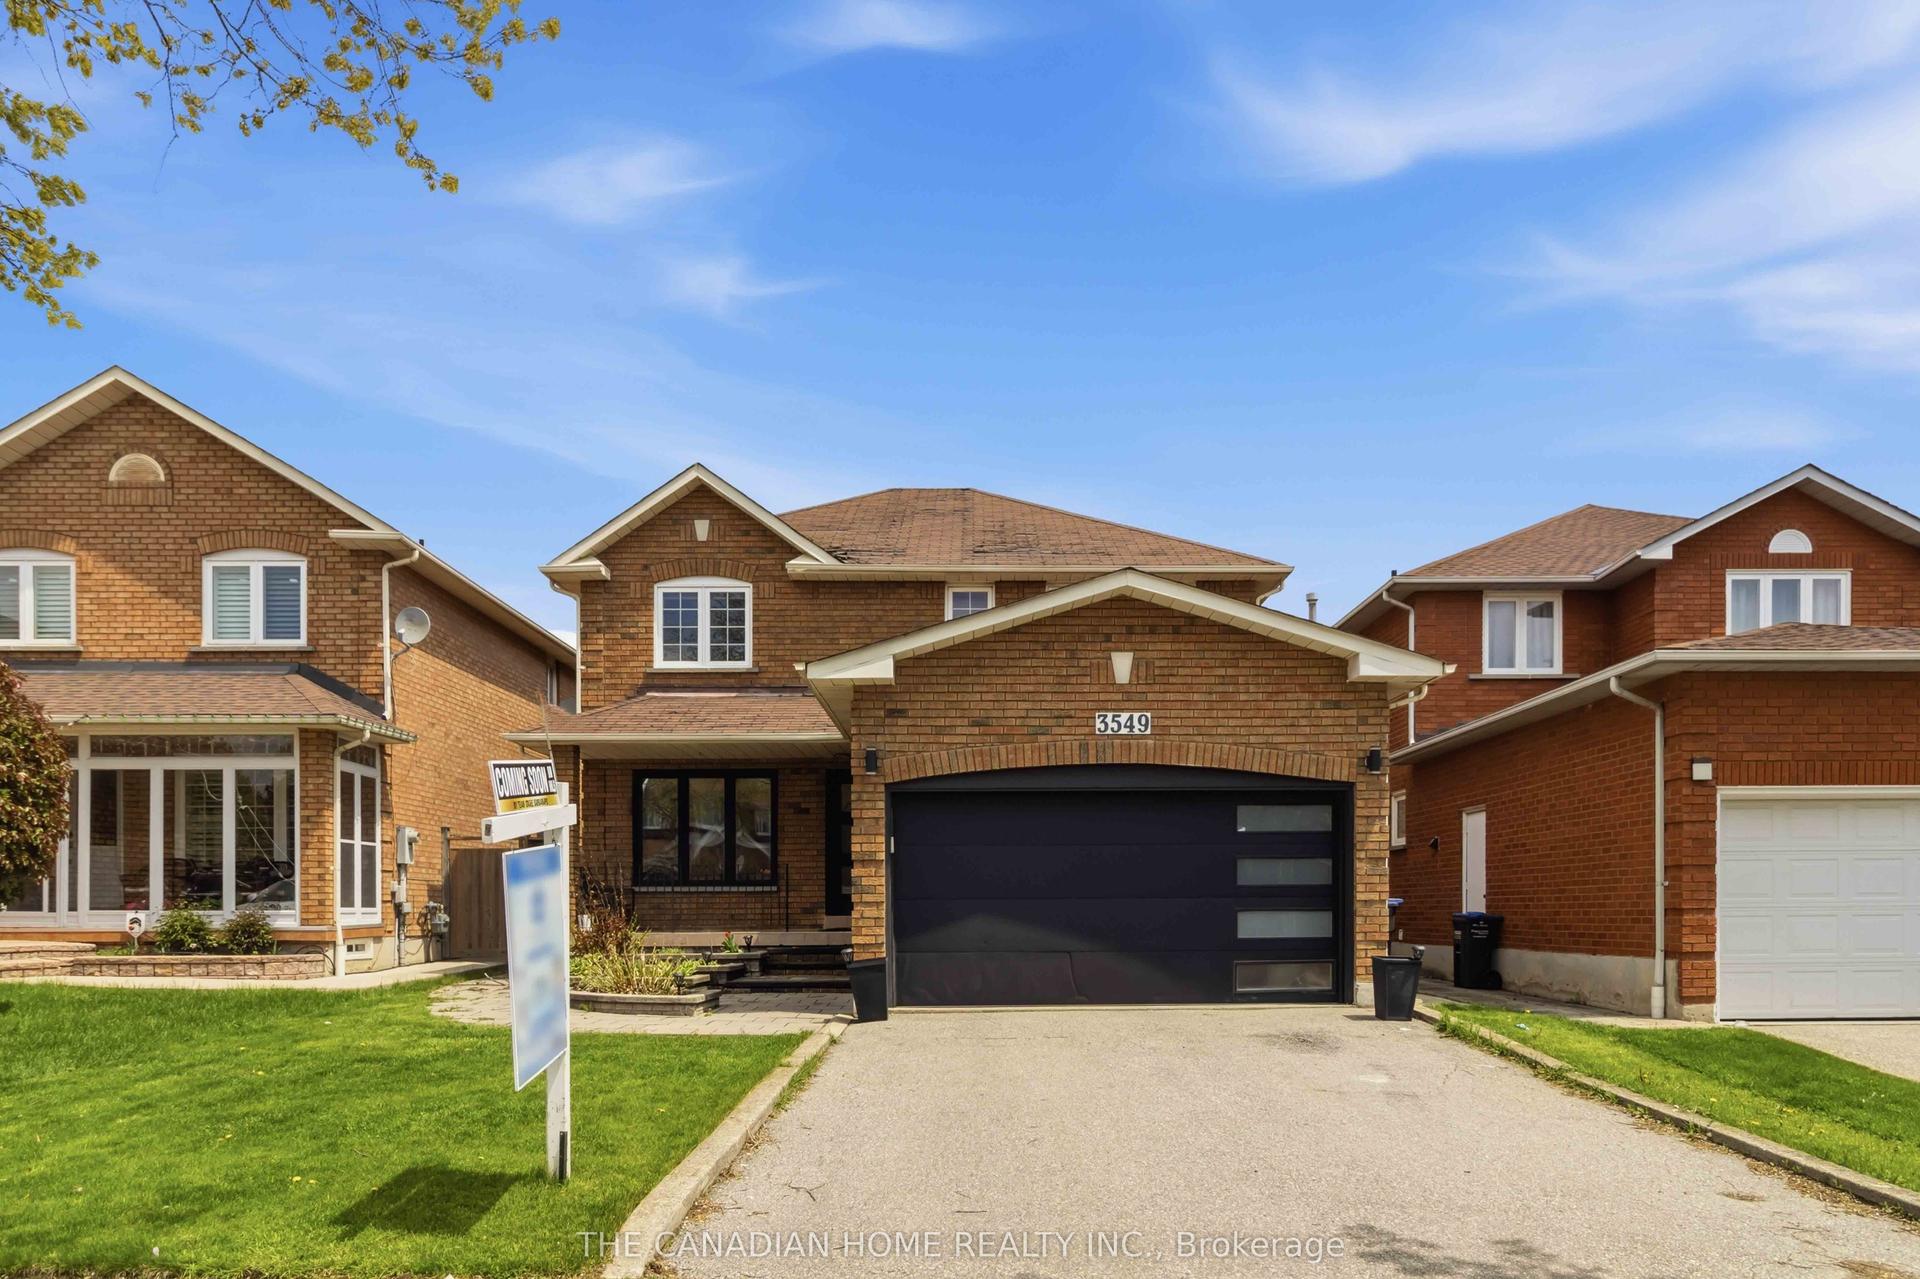
For Sale6 days ago
$1,250,000
Detached
est. $5,480/mo
3549 Redmond Road, Fairview
Mississauga, ON
4 bd
3 ba
2,250
6
MLS# W13871328The Canadian Home Realty Inc.
WhatsApp Aman