380 Bartley Bull Parkway
Just listed! New listings in Brampton often receive offers within the first week.
About this home
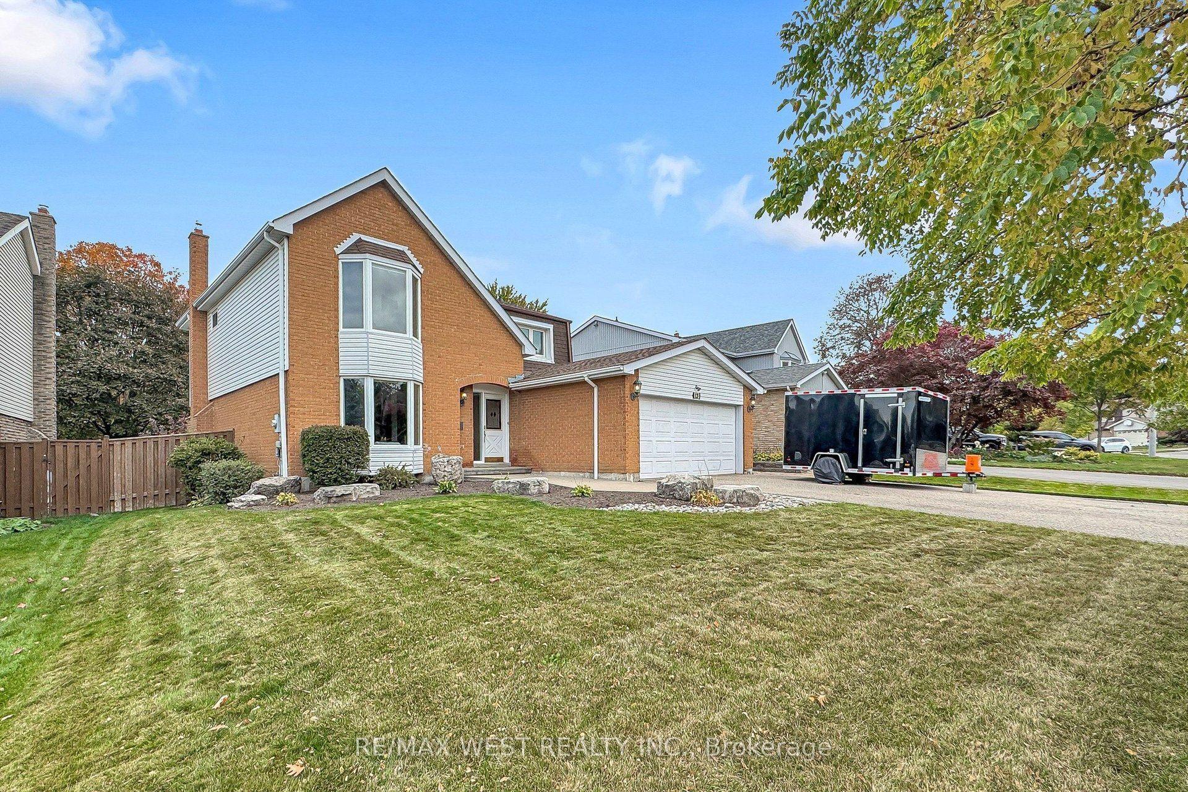
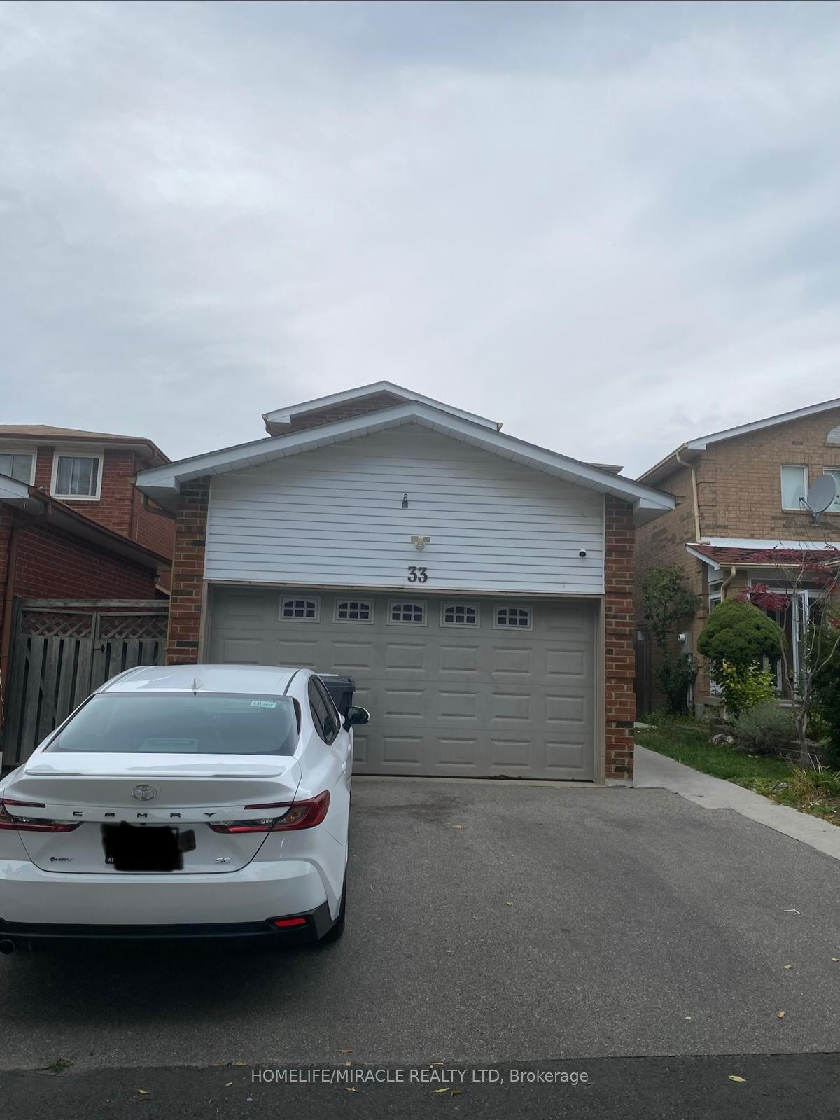
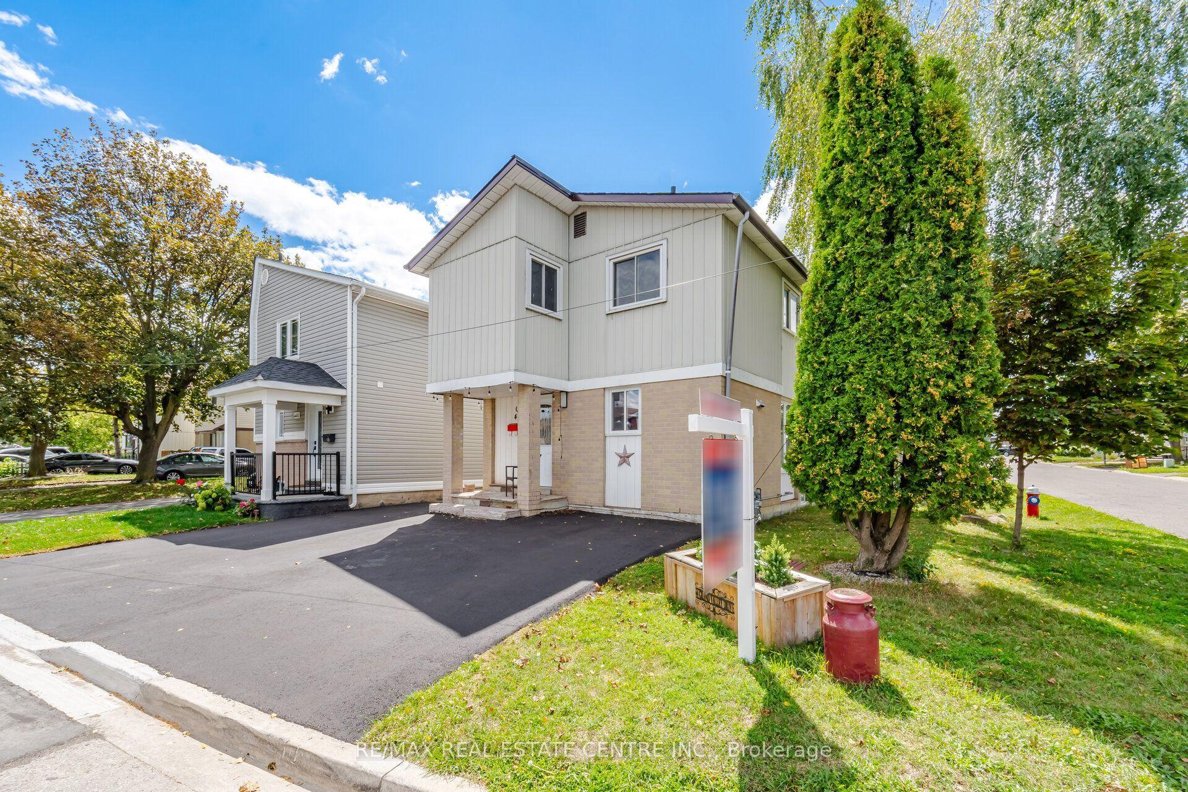
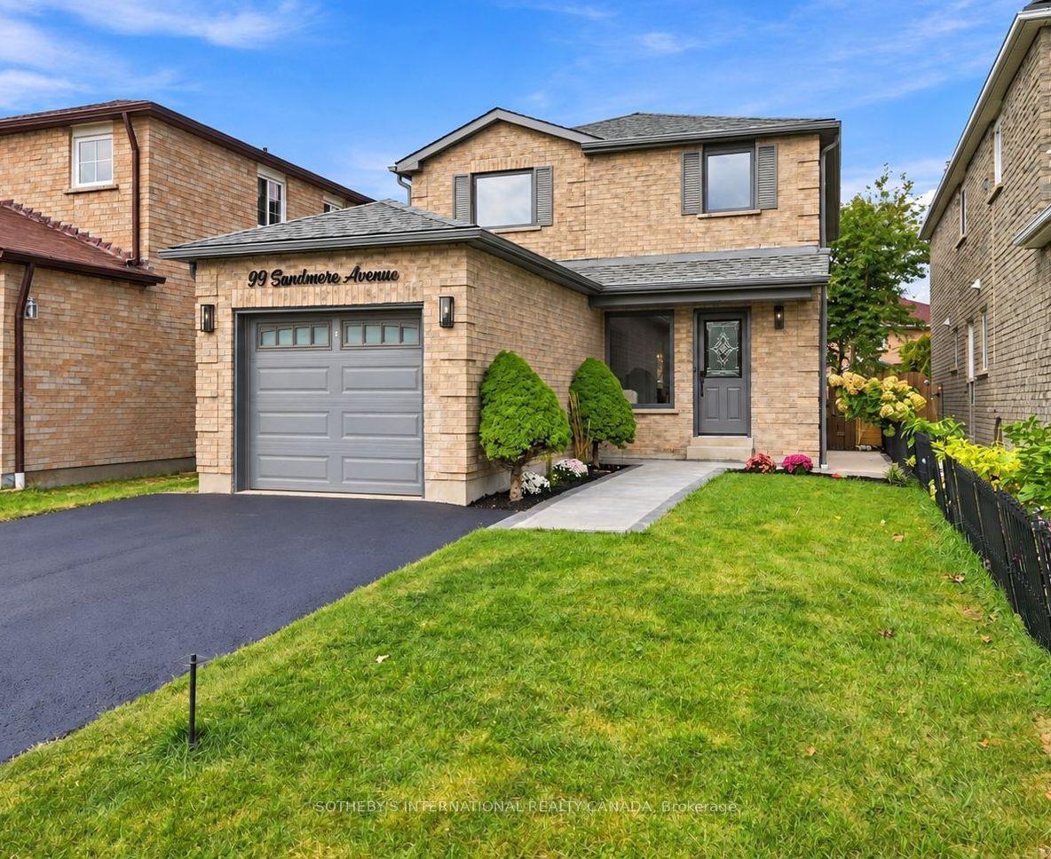
WOW! THE ANSWER TO YOUR HOME SEARCH! A MUST-SEE! Welcome to 380 Bartley Bull Pkwy, Brampton- a rare opportunity to own a large 4-level side-split Freehold Detached Home on a premium lot, located in one of Brampton's most sought-after and family-friendly neighborhoods! This beautifully maintained home has been extensively upgraded from top to bottom and front to back, with over $110,000 invested in improvements since purchase. Offering 3+3 bedrooms, 3 washrooms with 1+1 Kitchens. Home features bright, spacious living areas and exceptional functionality for growing families, first-time buyers, multi-generational families, or investors. Extensive upgrades include fencing (2022), concrete work (2022), extended driveway (2022), large backyard deck (2022), and front & backyard landscaping (2022), along with fresh top-to-bottom paint and pot lights throughout. The spacious and inviting layout features a generous primary bedroom, open-concept living and dining areas, and a modern upgraded kitchen with stainless steel appliances, quartz countertops, upgraded cabinetry, a breakfast area, and a walkout to the large backyard deck - perfect for BBQs, entertaining, and memorable family gatherings. Additional features include pot lights, vinyl windows, high-efficiency furnace, central A/C, and metal roof. The finished 2-bedroom in-law suite on the main level provides an excellent private space for extended family, seniors, guests, or additional living flexibility. The basement offers valuable additional living space and potential for a future legal basement apartment, subject to City approvals and permits. Enjoy an unbeatable location near Hurontario St. & Steeles Ave. E., with convenient access to public transit and the Hurontario LRT corridor. Close to Shoppers World Brampton, Sheridan College, Walmart, Costco, parks, schools, banks, and major highways including Hwy 401 & 407. A truly exceptional opportunity in a prime Brampton location!
Rooms
| Bedroom | 3.69 × 3.08 m | Laminate Overlooks Backyard 3 Pc Bath |
| Bedroom | 3.08 × 2.47 m | Laminate Overlooks Backyard 2 Pc Bath |
| Primary Bedroom | 3.14 × 4.88 m | Laminate Window Closet |
| Bedroom 2 | 3.78 × 2.77 m | Laminate Window Closet |
| Bedroom 3 | 3.11 × 2.77 m | Laminate Window Closet |
| Living Room | 5.88 × 4.63 m | Laminate Above Grade Window Pot Lights |
| Family Room | 5.88 × 4.63 m | Laminate Above Grade Window |
| Kitchen | 4.82 × 2.45 m | Stainless Steel Appl Granite Counters Overlooks Backyard |
| Bedroom | 5.82 × 4.63 m | Window Fireplace |
| Kitchen | 4.75 × 4.72 m | Laminate Window Combined w/Laundry |
Features
- Carpet Free
- Central Vacuum
- Guest Accommodations
- In-Law Suite
- Storage
- Water Heater
- Water Meter
- Deck
- Privacy
- Porch
- Porch Enclosed
- Year Round Living
- Separate Entrance
- Finished
- Central Air
- Sidesplit 4
Financials
Estimated Rental Income
*Estimates based on comparable rentals in the area. Actual income may vary.
Market Data — Brampton
Based on active listings in Brampton. Data updates daily.
Demographics — Brampton
Getting around
How walkable, bikeable, and transit-friendly this neighbourhood is.
Scores are estimates based on neighbourhood data and are for informational purposes only.
MLS® data courtesy of the Toronto Regional Real Estate Board (TRREB).
The information provided herein must only be used by consumers that have a bona fide interest in the purchase, sale, or lease of real estate and may not be used for any commercial purpose or any other purpose. Listing information is deemed reliable but is not guaranteed accurate by the Toronto Regional Real Estate Board, the listing brokerage, or this website. The trademarks REALTOR®, REALTORS® and the REALTOR® logo are controlled by The Canadian Real Estate Association (CREA) and identify real estate professionals who are members of CREA. MLS®, Multiple Listing Service®, and the associated logos are owned by CREA. Not intended to solicit properties currently listed for sale or buyers under contract.
More homes in Brampton
Hand-picked listings with a similar price range and style.