For Lease
Just Listed
4010 Eglinton Avenue 10 #10
Humber Heights, Toronto, ON
$2,950
2+1Bd
2Ba
750+sqft
1Parking
$4/sqft
CondoMLS# W14030168Listed 2026-10-145 DOM
Cooling
Central Air
About this home
Brand-new and never lived in, this luxurious 2-bedroom plus den corner suite is located on the 20th floor of the desirable Notting Hill community. Enjoy panoramic, unobstructed city views with the CN Tower on the horizon, along with south and west exposures and a private balcony. The bright, open-concept living, dining and kitchen area features quartz counters, floor-to-ceiling windows and a modern kitchen. Upgrades include chic window coverings, laminate flooring in both bedrooms, under-cabinet kitchen lighting and upgraded chrome and opal-whitelight fixtures in the living/dining area and both bedrooms. The split-bedroom layout offers added privacy, while the den provides a separate space for a home office or flexible use. Building amenities include a 24-hour concierge, fitness centre, yoga room and pet spa. Fergy Brown Park, Raymore Park and Buttonwood Park are within walking distance, and Weston Golf & Country Club, Scarlett Woods Golf Club and Lambton Golf & Country Club are nearby. Royal York Plaza, with a major grocery store, is just steps away. Conveniently located near Eglinton Avenue West and Royal York Road, with access to TTC, the upcoming Eglinton Crosstown West LRT, Highways 401 and 427, and Pearson Airport.
Rooms
Other
| Kitchen | 4.40 × 3.60 m | Laminate Open Concept |
| Living Room | 4.11 × 3.26 m | Laminate Combined w/Dining |
| Dining Room | 4.40 × 3.60 m | Laminate Combined w/Living |
| Den | 2.00 × 1.82 m | Laminate Window |
| Primary Bedroom | 3.05 × 3.05 m | Laminate 4 Pc Ensuite |
| Bedroom 2 | 2.86 × 2.46 m | Laminate Closet |
Features
- Carpet Free
- None
- Central Air
- Apartment
Financials
Estimated Rental Income
Entire property$2,600 – $3,500/mo
Rental yield1057.6% – 1423.7%
*Estimates based on comparable rentals in the area. Actual income may vary.
Market Data — Toronto
Days on market5 days
Buyer's MarketSeller's Market
Based on active listings in Toronto. Data updates daily.
Demographics — Toronto
Population
2,794,356
Avg Household Income
$102,000
Age Distribution
0-19
19%
20-34
24%
35-49
21%
50-64
19%
65+
17%
Ownership53% own · 47% rent
EnglishMandarinCantoneseTagalogTamil
Other rentals like this
Similar rentals in Toronto
Same property type, similar price, similar size — currently for rent.
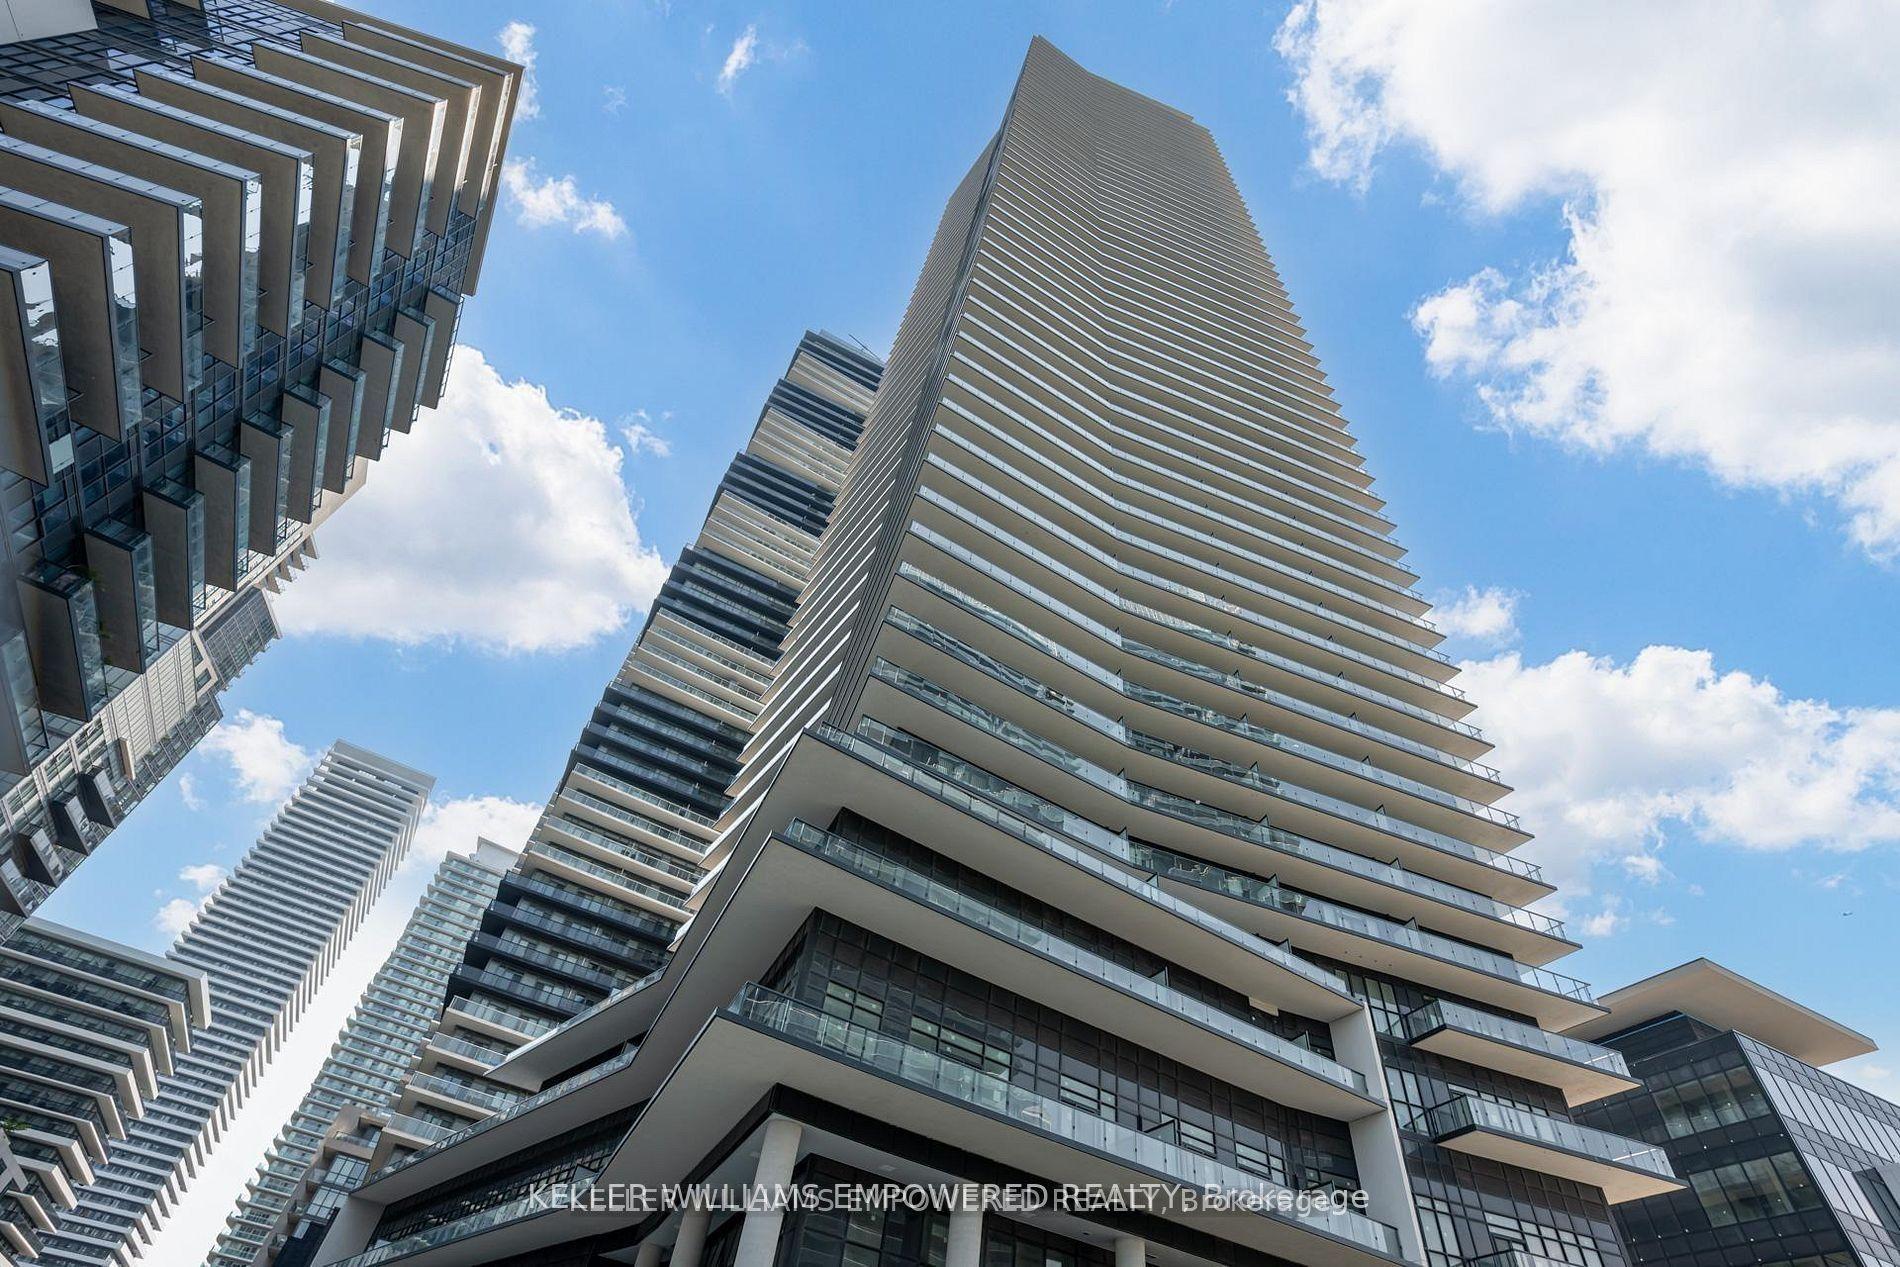
For Lease6 days ago
$2,400
Condo
38 Annie Craig Drive 4809 #4809, Mimico
Toronto, ON
1 bd
1 ba
250
1
MLS# W14032598Keller Williams Empowered Realty
WhatsApp Aman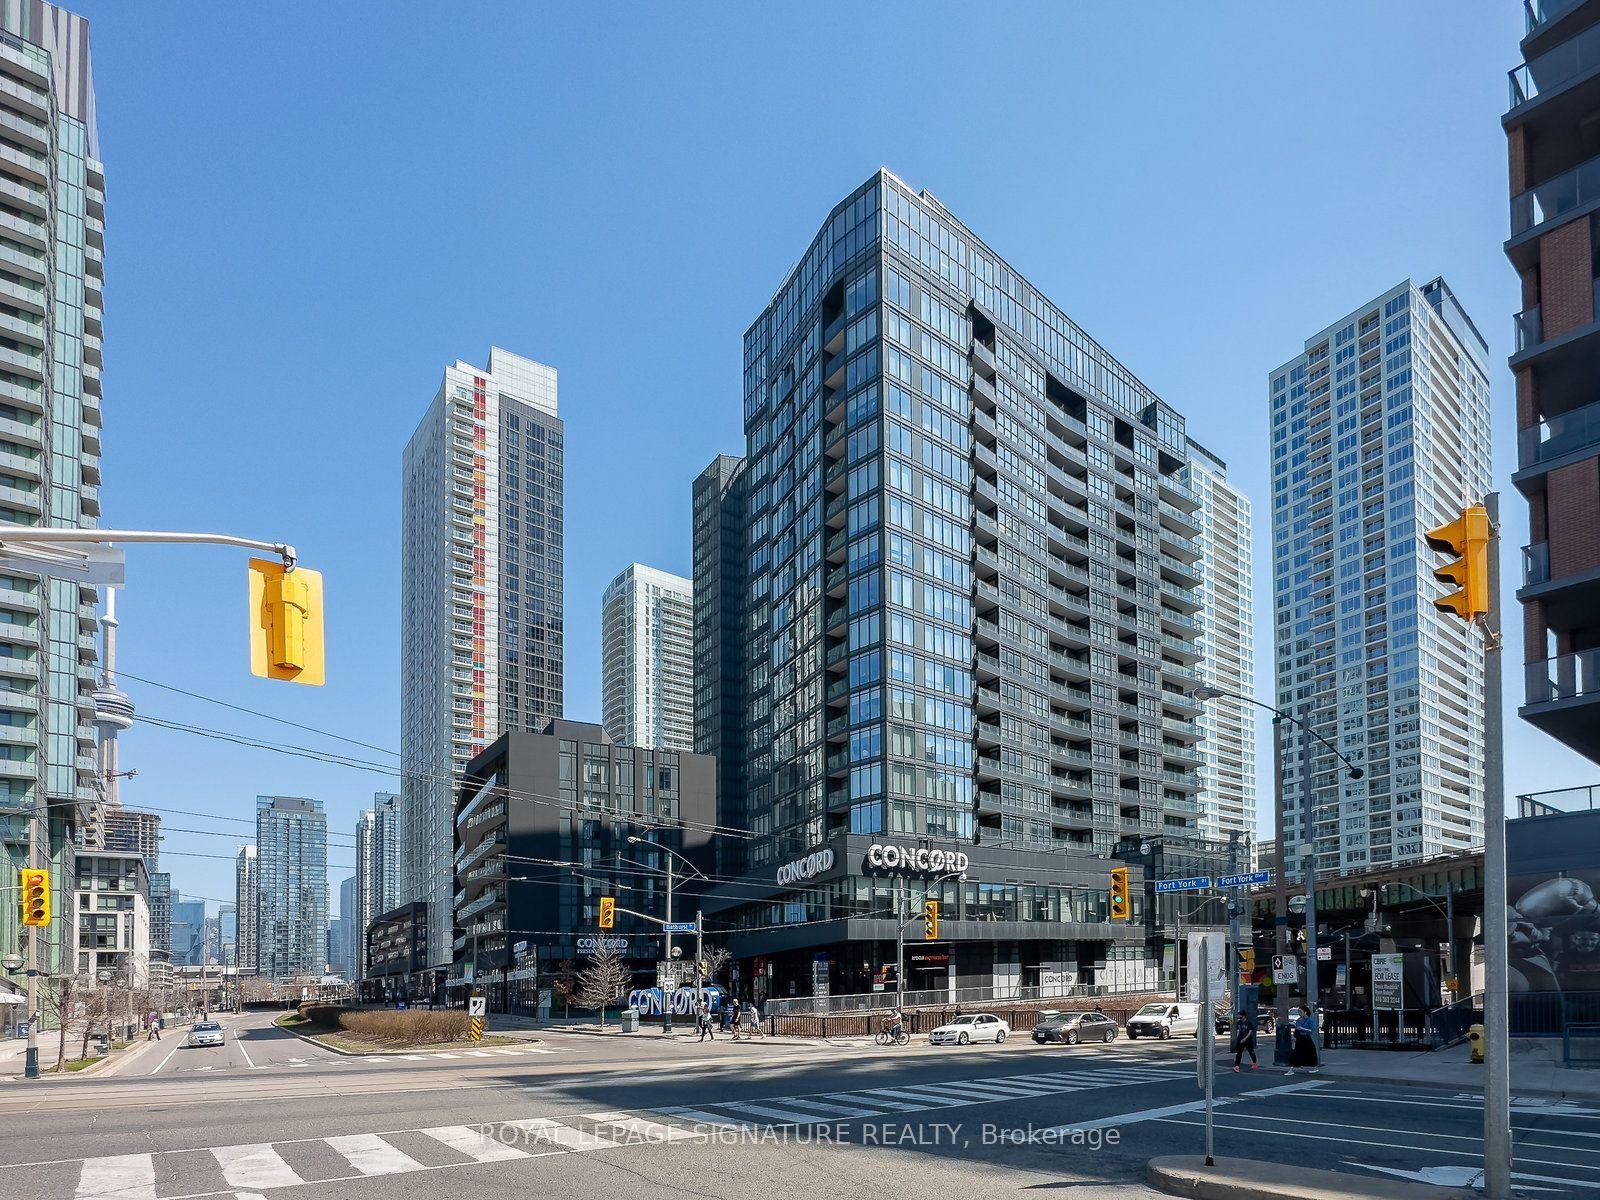
For Lease21 h ago
$2,400
Condo
80 Queens Wharf Road 508 #508, Waterfront Communities C1
Toronto, ON
1+1 bd
1 ba
550
0
MLS# C14095354Royal Lepage Signature Realty
WhatsApp Aman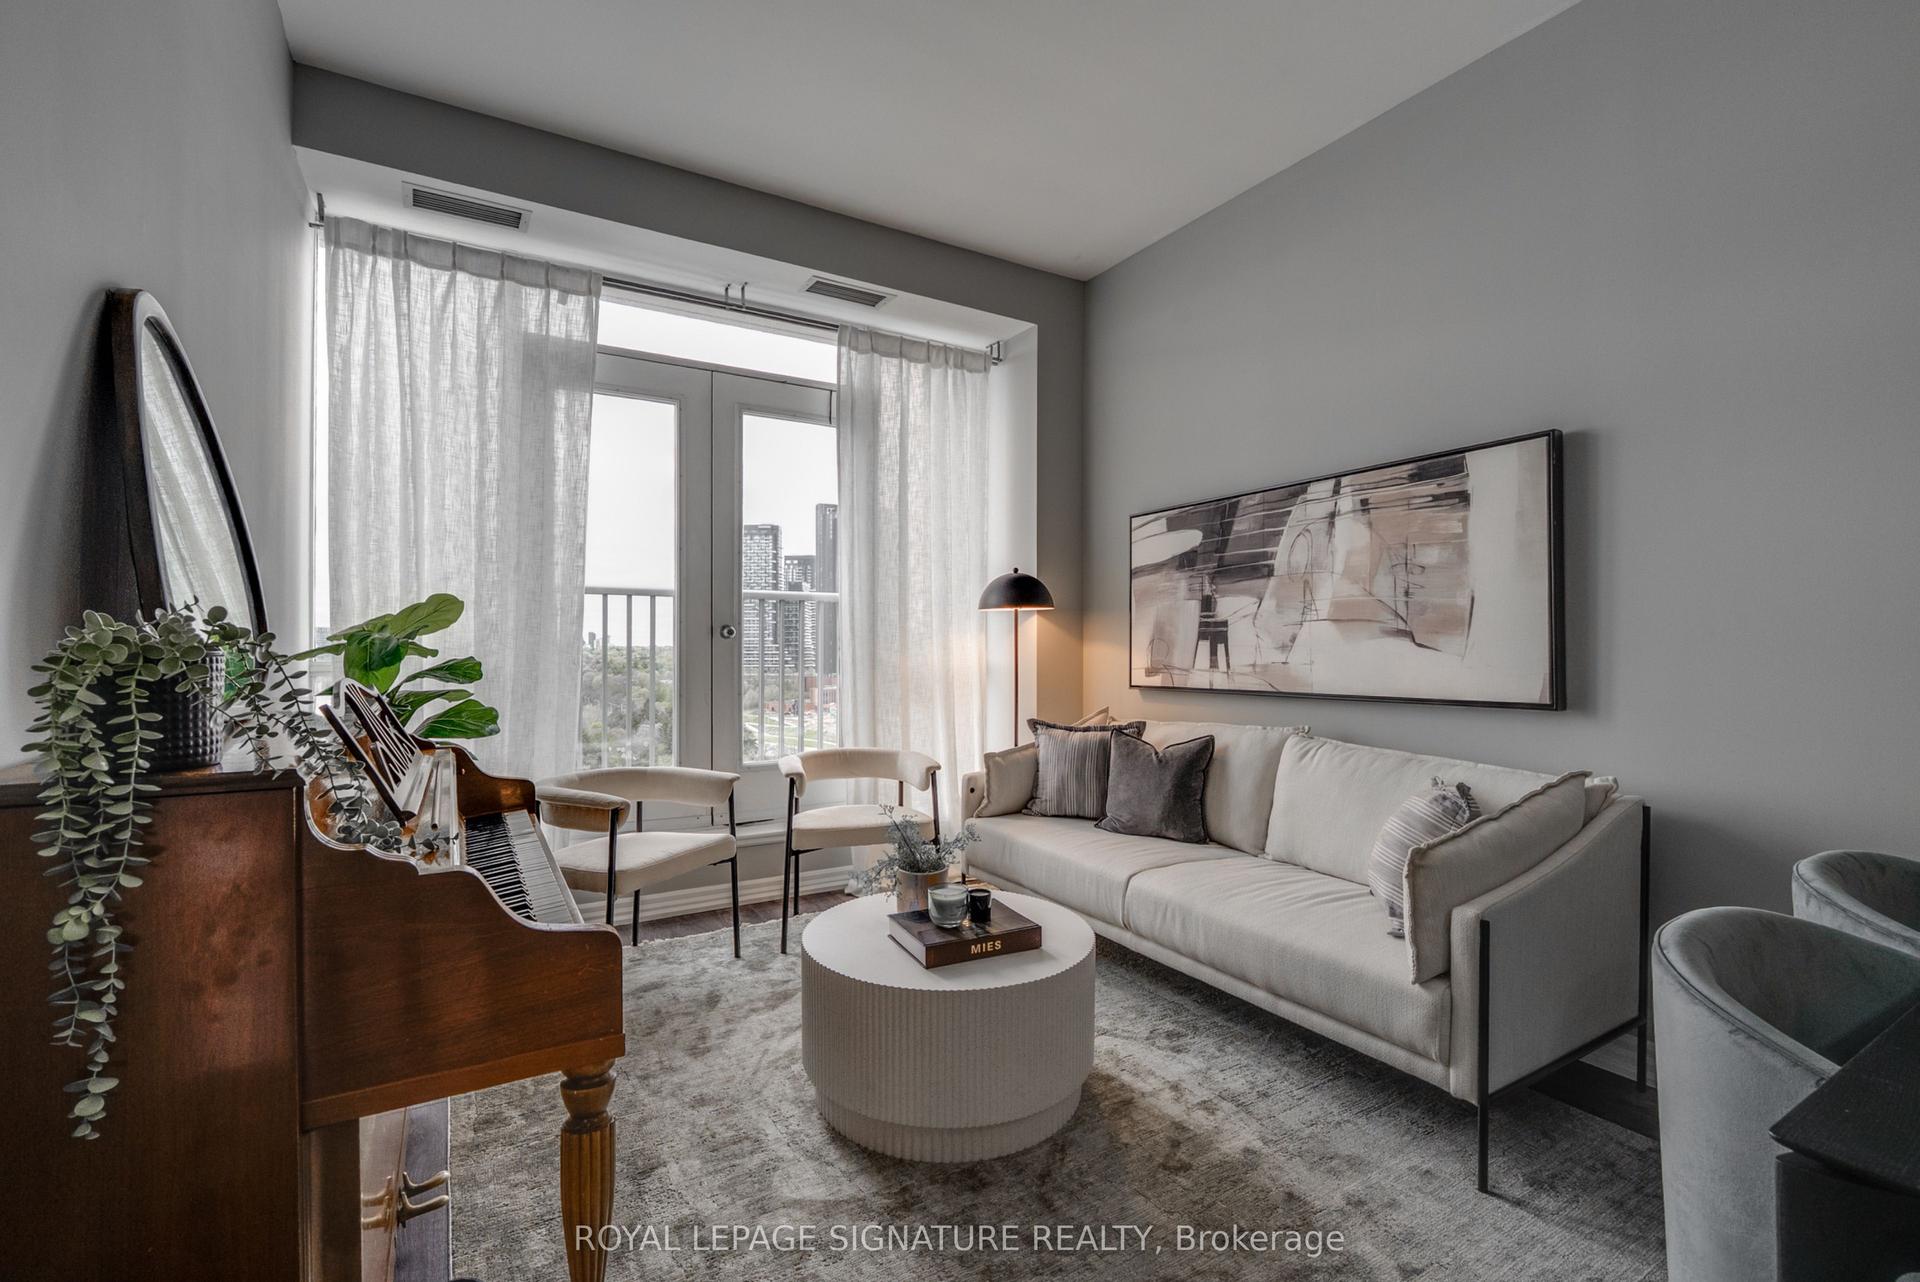

Getting around
How walkable, bikeable, and transit-friendly this neighbourhood is.
86
/ 100
Walk Score
Very Walkable
74
/ 100
Transit Score
Excellent Transit
69
/ 100
Bike Score
Bikeable
Scores are estimates based on neighbourhood data and are for informational purposes only.
MLS® data courtesy of the Toronto Regional Real Estate Board (TRREB).
The information provided herein must only be used by consumers that have a bona fide interest in the purchase, sale, or lease of real estate and may not be used for any commercial purpose or any other purpose. Listing information is deemed reliable but is not guaranteed accurate by the Toronto Regional Real Estate Board, the listing brokerage, or this website. The trademarks REALTOR®, REALTORS® and the REALTOR® logo are controlled by The Canadian Real Estate Association (CREA) and identify real estate professionals who are members of CREA. MLS®, Multiple Listing Service®, and the associated logos are owned by CREA. Not intended to solicit properties currently listed for sale or buyers under contract.