For Lease
Just Listed
3 Addiscott Street
Sandringham-Wellington, Brampton, ON
$3,100
4+1Bd
3Ba
2,250+sqft
3Parking
$1/sqft
DetachedMLS# W14030254Listed 2026-10-140 DOM
Cooling
Central Air
Just listed! New listings in Brampton often receive offers within the first week.
About this home
Welcome to this Beautifully Appointed, Move-In Ready Executive Home! This stunning 4-bedroom, 3-bathroom residence offers the perfect combination of elegance, comfort, and functionality. Featuring a thoughtfully designed layout, this home boasts beautiful hardwood flooring on the main level and an exquisite two-way fireplace that adds warmth and sophistication to the living spaces.The spacious, modern kitchen features stainless steel appliances, a generous eat-in area, and a walkout to the backyard deck, perfect for entertaining and family gatherings. Enjoy the privacy of a fully fenced backyard with concrete finishing, offering a wonderful outdoor retreat.Upstairs, the expansive primary bedroom features a walk-in closet and a luxurious 5-piece ensuite. Three additional generously sized bedrooms offer ample space, with custom closet organizers in three of the home's bedrooms for added convenience.Ideally situated in a family-friendly neighbourhood, this home is within walking distance of elementary, middle, and high schools, beautiful parks, and just steps from public transit. Easy highway access makes commuting a breeze.
WalkoutHardwoodFireplace
Rooms
Main Floor
| Great Room | 0.00 × 0.00 m | |
| Dining Room | 0.00 × 0.00 m | |
| Kitchen | 0.00 × 0.00 m | |
| Breakfast | 0.00 × 0.00 m |
Second Floor
| Primary Bedroom | 0.00 × 0.00 m | |
| Bedroom 2 | 0.00 × 0.00 m | |
| Bedroom 3 | 0.00 × 0.00 m | |
| Bedroom 4 | 0.00 × 0.00 m | |
| Den | 0.00 × 0.00 m |
Features
- None
- Central Air
- 2-Storey
Financials
Estimated Rental Income
Entire property$4,000 – $6,500/mo
Rental yield1548.4% – 2516.1%
*Estimates based on comparable rentals in the area. Actual income may vary.
Market Data — Brampton
Days on market0 days
Buyer's MarketSeller's Market
Based on active listings in Brampton. Data updates daily.
Demographics — Brampton
Population
656,480
Avg Household Income
$98,000
Age Distribution
0-19
24%
20-34
22%
35-49
22%
50-64
19%
65+
13%
Ownership79% own · 21% rent
EnglishPunjabiHindiUrduGujarati
Other rentals like this
Similar rentals in Brampton
Same property type, similar price, similar size — currently for rent.
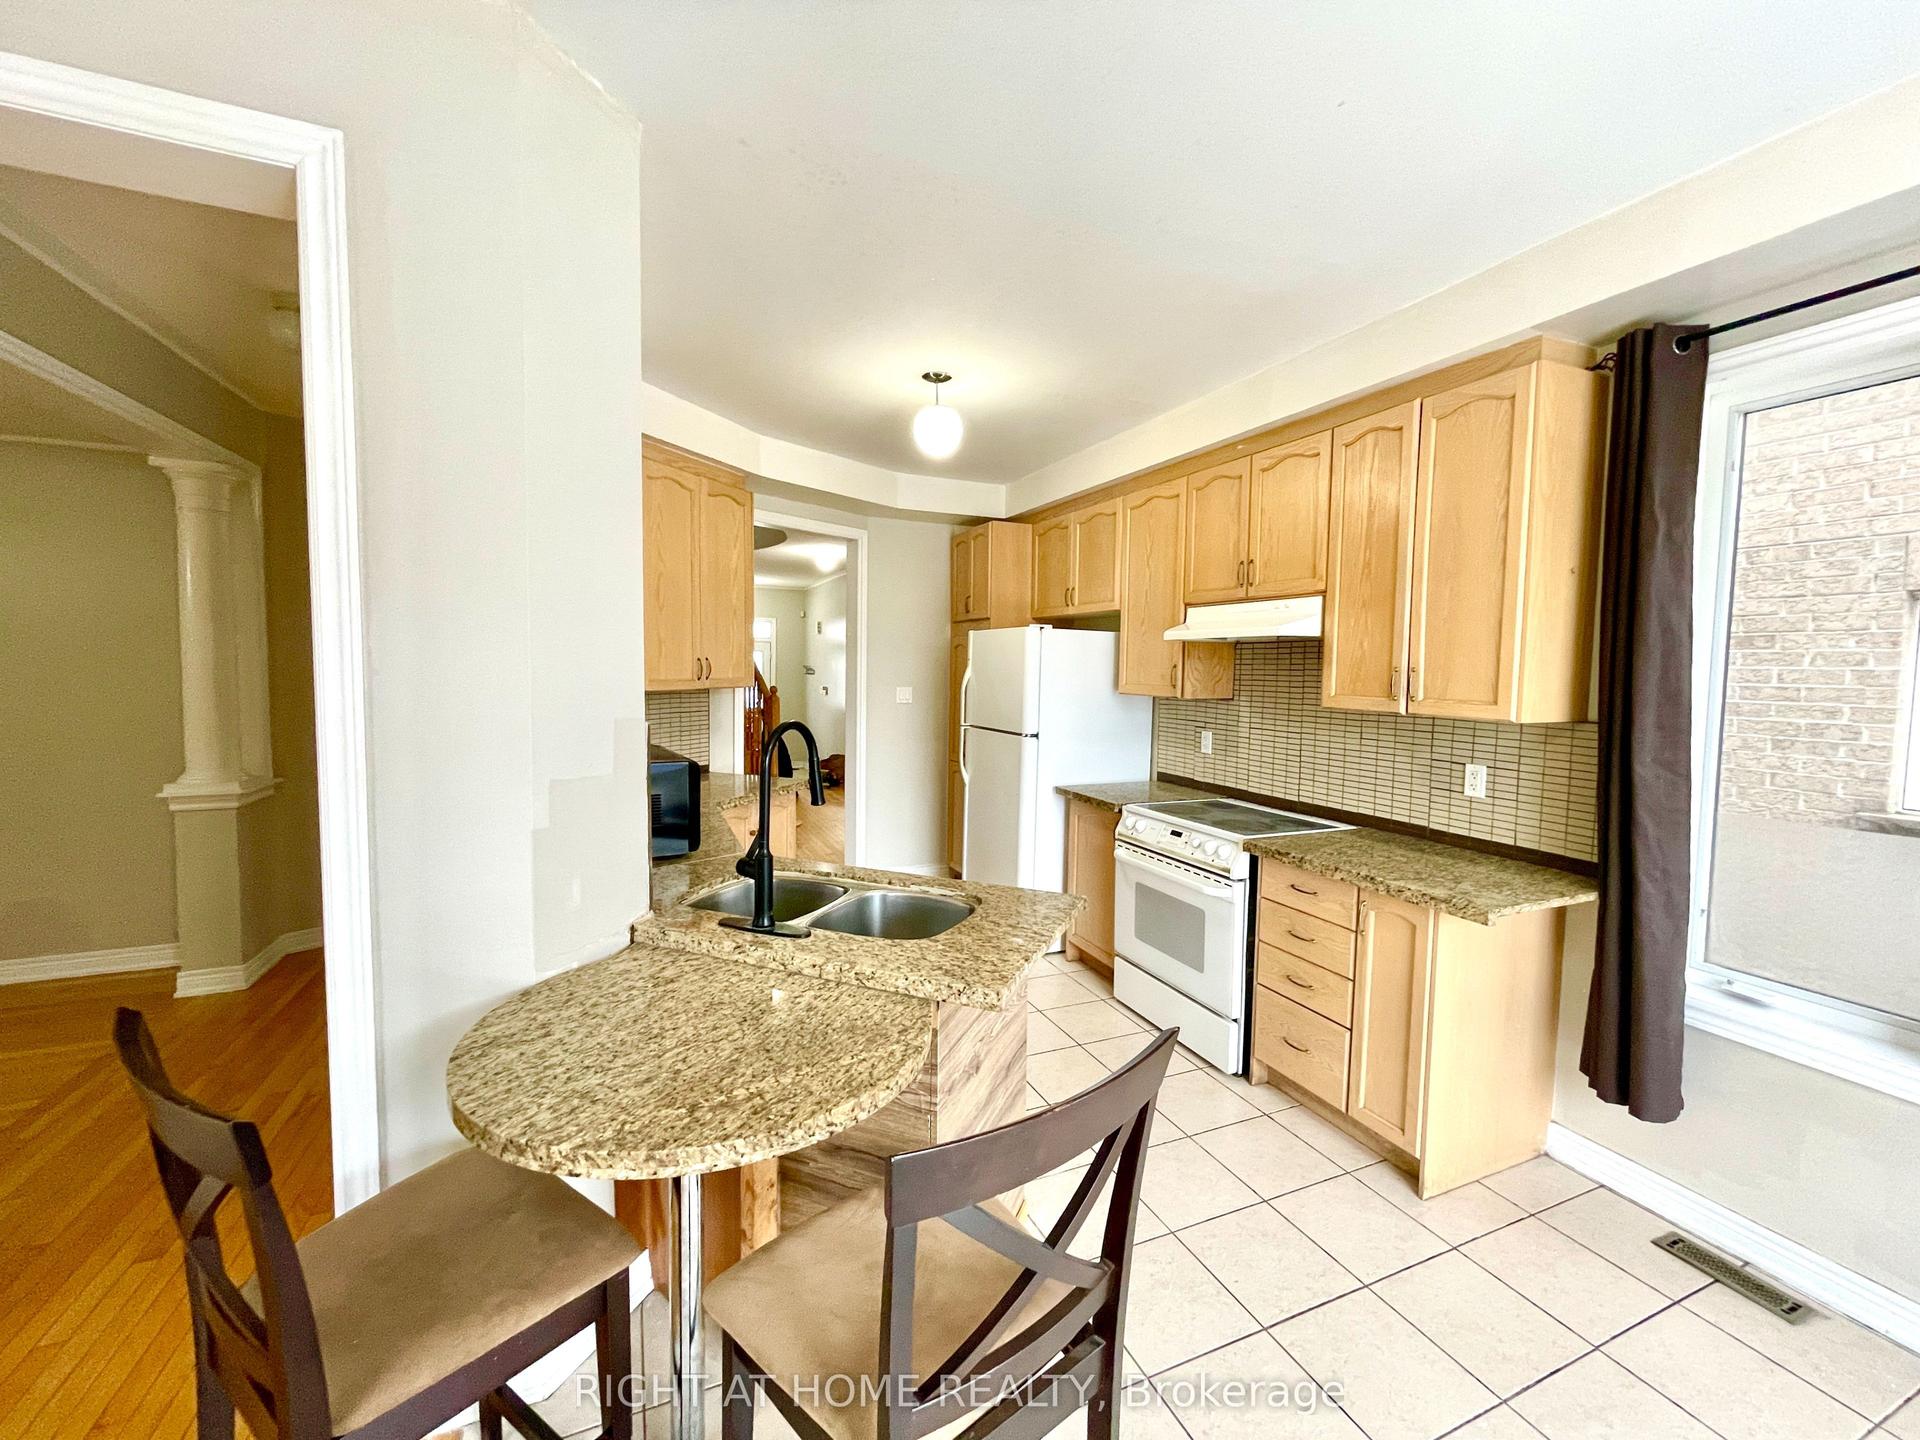
For Lease15 h ago
$3,300
Detached
10 Vanderbrink Drive A #A, Sandringham-Wellington
Brampton, ON
4 bd
3 ba
2,250
3
MLS# W14034248Right At Home Realty
WhatsApp Aman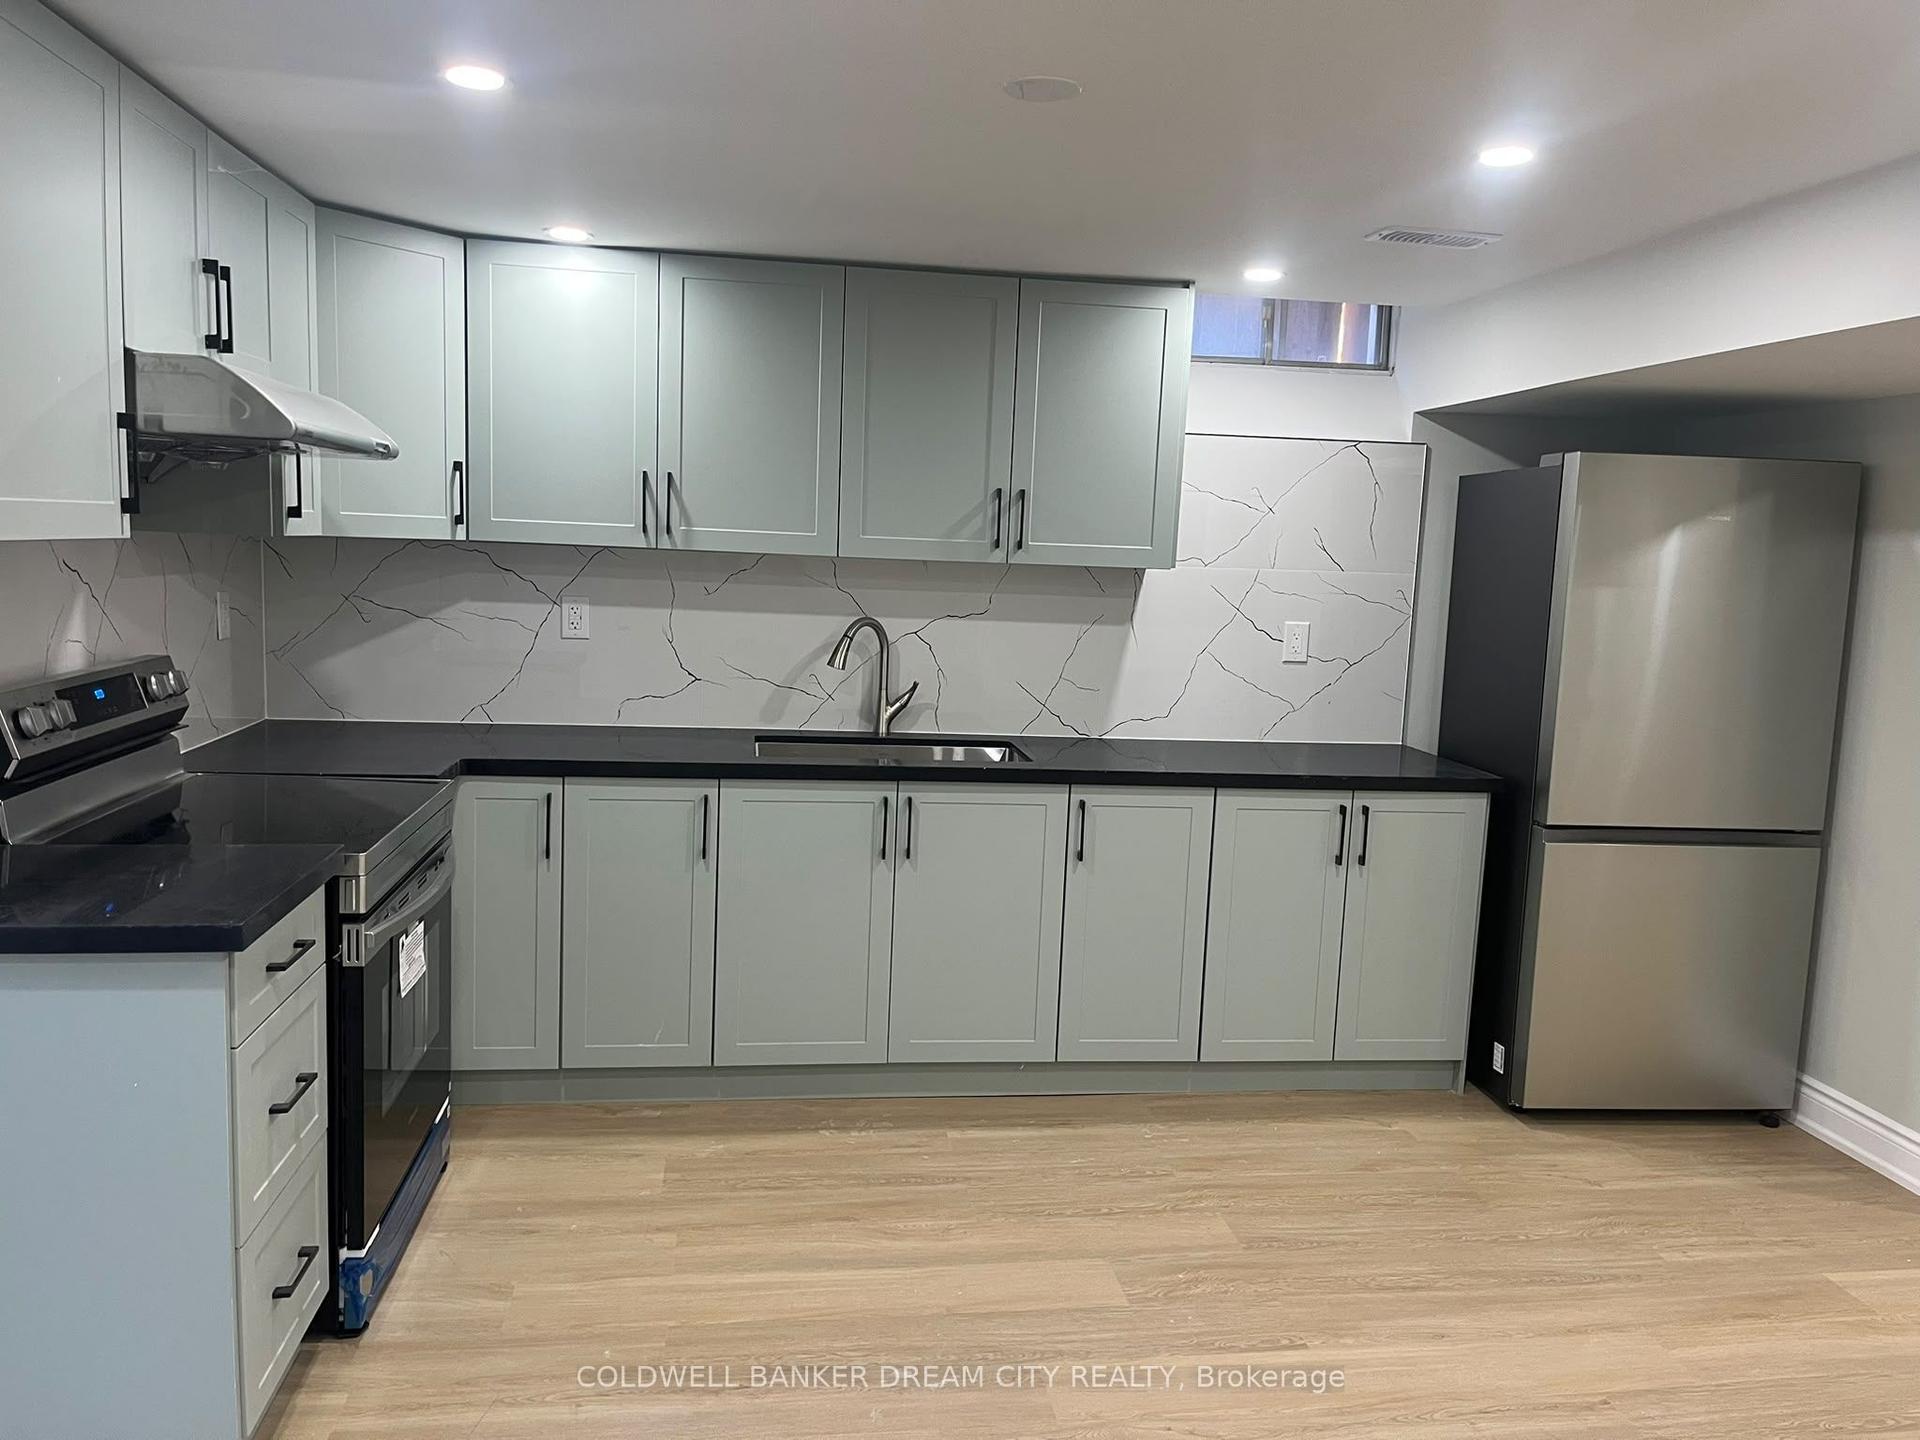
For Lease13 days ago
$2,400
Detached
21 Hartford Trail, Fletcher's Creek South
Brampton, ON
3 bd
2 ba
2,250
2
MLS# W13854814Coldwell Banker Dream City Realty
WhatsApp Aman
Getting around
How walkable, bikeable, and transit-friendly this neighbourhood is.
65
/ 100
Walk Score
Somewhat Walkable
65
/ 100
Transit Score
Good Transit
59
/ 100
Bike Score
Bikeable
Scores are estimates based on neighbourhood data and are for informational purposes only.
MLS® data courtesy of the Toronto Regional Real Estate Board (TRREB).
The information provided herein must only be used by consumers that have a bona fide interest in the purchase, sale, or lease of real estate and may not be used for any commercial purpose or any other purpose. Listing information is deemed reliable but is not guaranteed accurate by the Toronto Regional Real Estate Board, the listing brokerage, or this website. The trademarks REALTOR®, REALTORS® and the REALTOR® logo are controlled by The Canadian Real Estate Association (CREA) and identify real estate professionals who are members of CREA. MLS®, Multiple Listing Service®, and the associated logos are owned by CREA. Not intended to solicit properties currently listed for sale or buyers under contract.