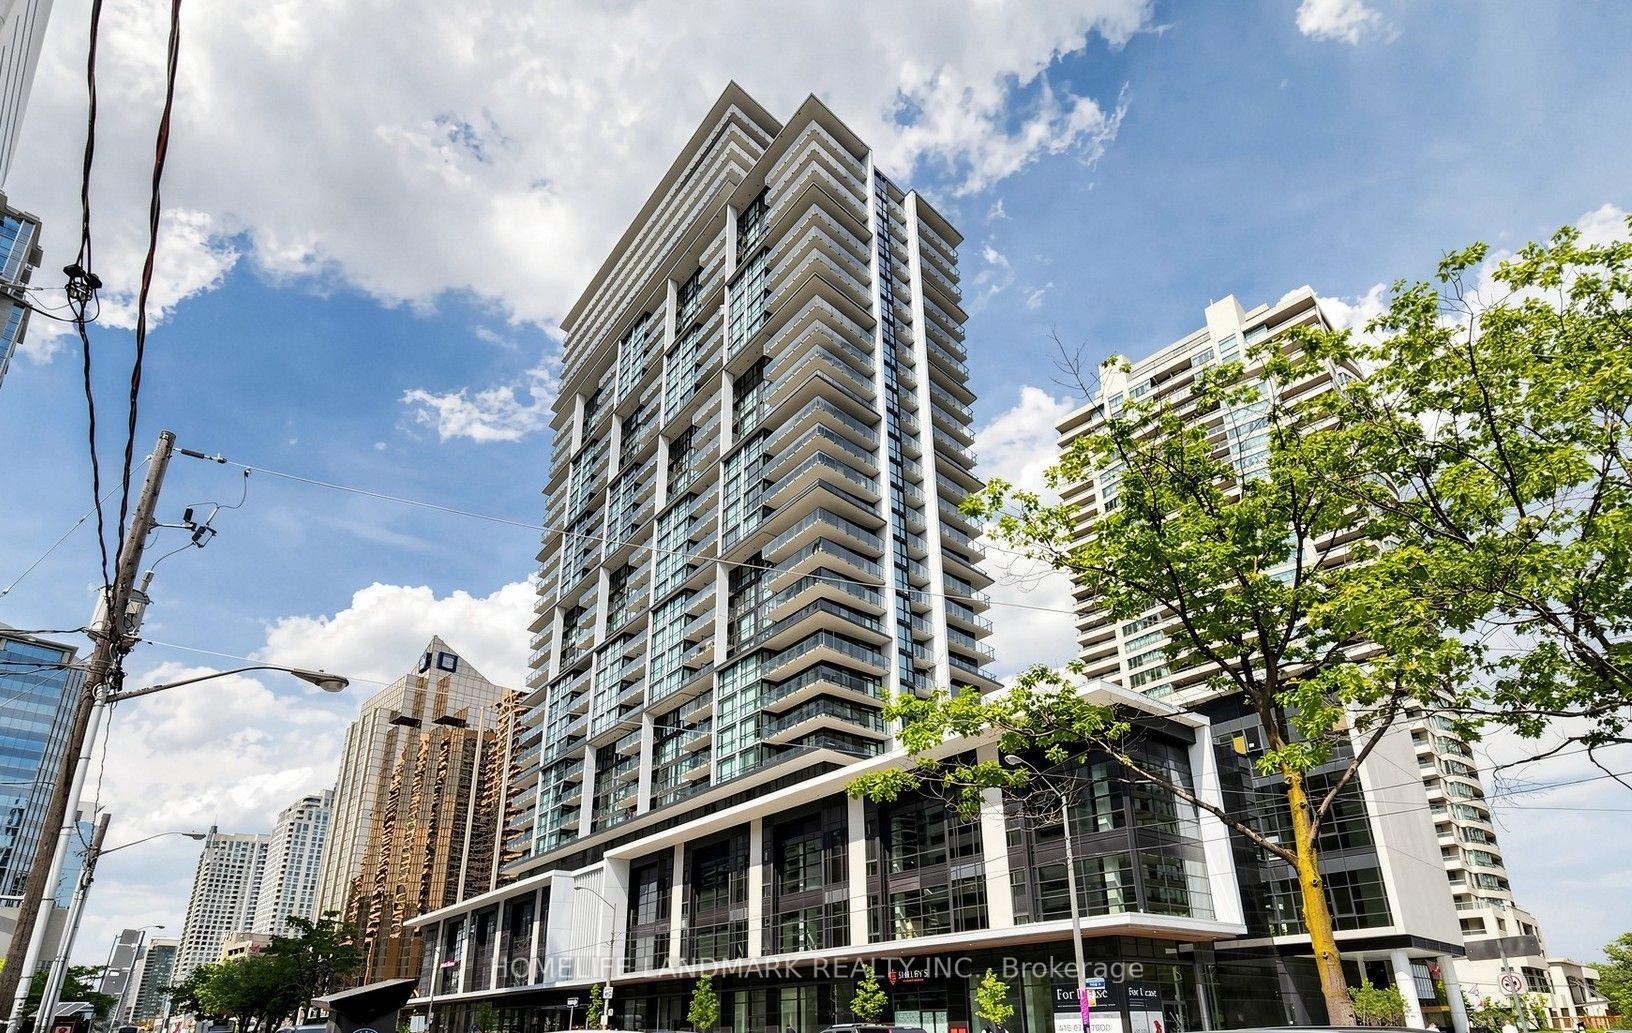
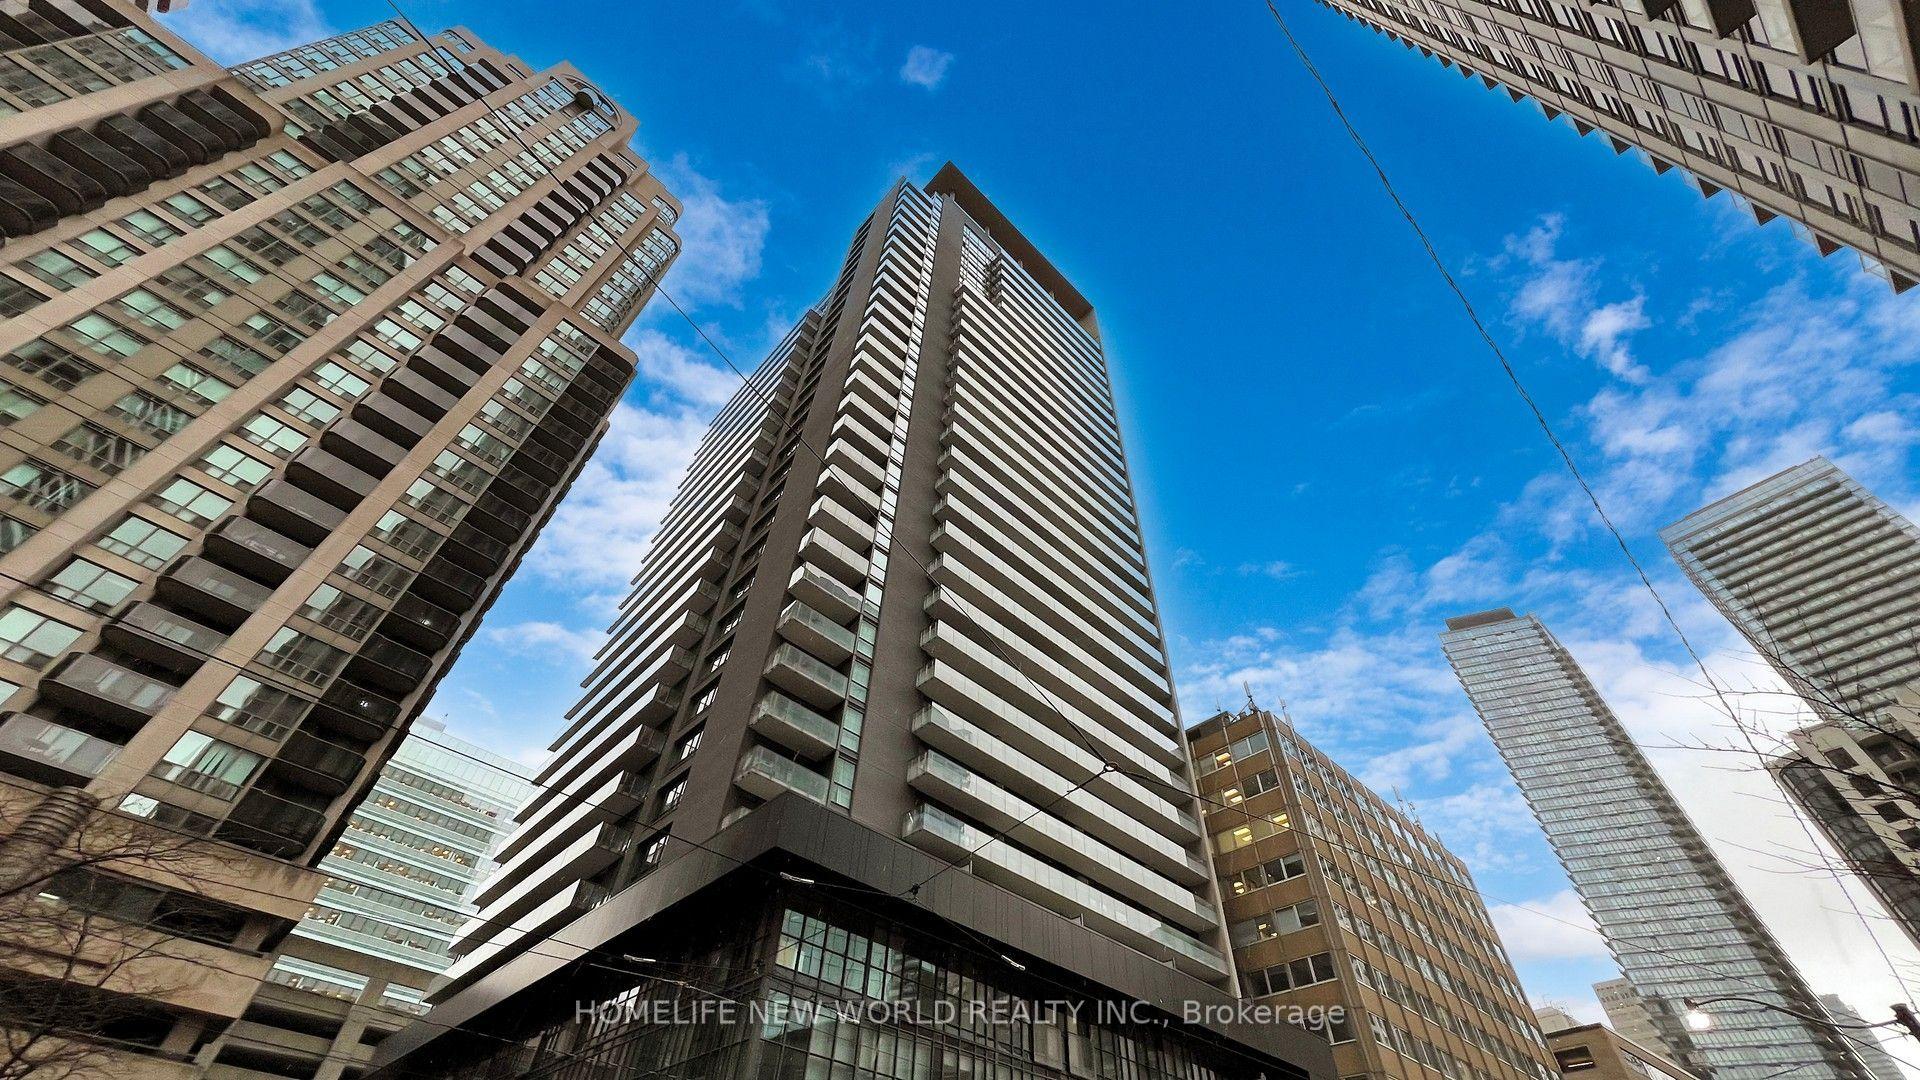
For Sale
10 Tobermory Drive 802 #802
Black Creek, Toronto, ON
$373,300
2Bd
1Ba
950+sqft
1Parking
$393/sqft
CondoMLS# W14030298Listed 2026-10-1410 DOM
Cooling
Central Air
About this home
Welcome to 802-10 Tobermory Dr. Very affordable! Attention First Time Buyers & Investors. Fantastic location, walking distance to York University, Toronto Public Library, York Woods Regional Branch, Hospital, schools, shopping center, community center. Easy access to 400, 401. No car? No problem! - LRT in front of the building, will take you to Finch West Subway with prompt connection to Downtown Toronto. This apartment is in move-in ready condition, absolutely spotless. Recently repainted in neutral colours. New Zebra blinds installed in all windows. Brand new vanity in the bathroom. Modern gym on the main floor, equipped with new equipment. Modern open-concept living and dining room combined. Perfect for entertaining. Quartz countertops in the kitchen. Bonus storage room inside the unit. Very spacious primary bedroom with walk-in closet!!! Oversize balcony with unobstructed view. Very low property taxes, only $913.10 per year! Hydro, Heat, Water, Build. Insurance & Underground Parking all included in maintenance fee. Very flexible closing.
Rooms
Main Floor
| Living Room | 4.85 × 3.75 m | |
| Dining Room | 3.30 × 2.60 m | |
| Kitchen | 4.00 × 3.35 m | |
| Primary Bedroom | 4.10 × 3.20 m | |
| Bedroom 2 | 3.10 × 2.80 m |
Features
- Other
- None
- Central Air
- Apartment
Financials
Annual Taxes
$913.1
Estimated Rental Income
Entire property$2,600 – $3,500/mo
Rental yield8.4% – 11.3%
*Estimates based on comparable rentals in the area. Actual income may vary.
Market Data — Toronto
Days on market10 days
Buyer's MarketSeller's Market
Based on active listings in Toronto. Data updates daily.
Demographics — Toronto
Population
2,794,356
Avg Household Income
$102,000
Age Distribution
0-19
19%
20-34
24%
35-49
21%
50-64
19%
65+
17%
Ownership53% own · 47% rent
EnglishMandarinCantoneseTagalogTamil
Getting around
How walkable, bikeable, and transit-friendly this neighbourhood is.
92
/ 100
Walk Score
Walker's Paradise
78
/ 100
Transit Score
Excellent Transit
63
/ 100
Bike Score
Bikeable
Scores are estimates based on neighbourhood data and are for informational purposes only.
MLS® data courtesy of the Toronto Regional Real Estate Board (TRREB).
The information provided herein must only be used by consumers that have a bona fide interest in the purchase, sale, or lease of real estate and may not be used for any commercial purpose or any other purpose. Listing information is deemed reliable but is not guaranteed accurate by the Toronto Regional Real Estate Board, the listing brokerage, or this website. The trademarks REALTOR®, REALTORS® and the REALTOR® logo are controlled by The Canadian Real Estate Association (CREA) and identify real estate professionals who are members of CREA. MLS®, Multiple Listing Service®, and the associated logos are owned by CREA. Not intended to solicit properties currently listed for sale or buyers under contract.
You may also like
More homes in Toronto
Hand-picked listings with a similar price range and style.
For Sale9 days ago
$450,000
Condo
est. $1,973/mo
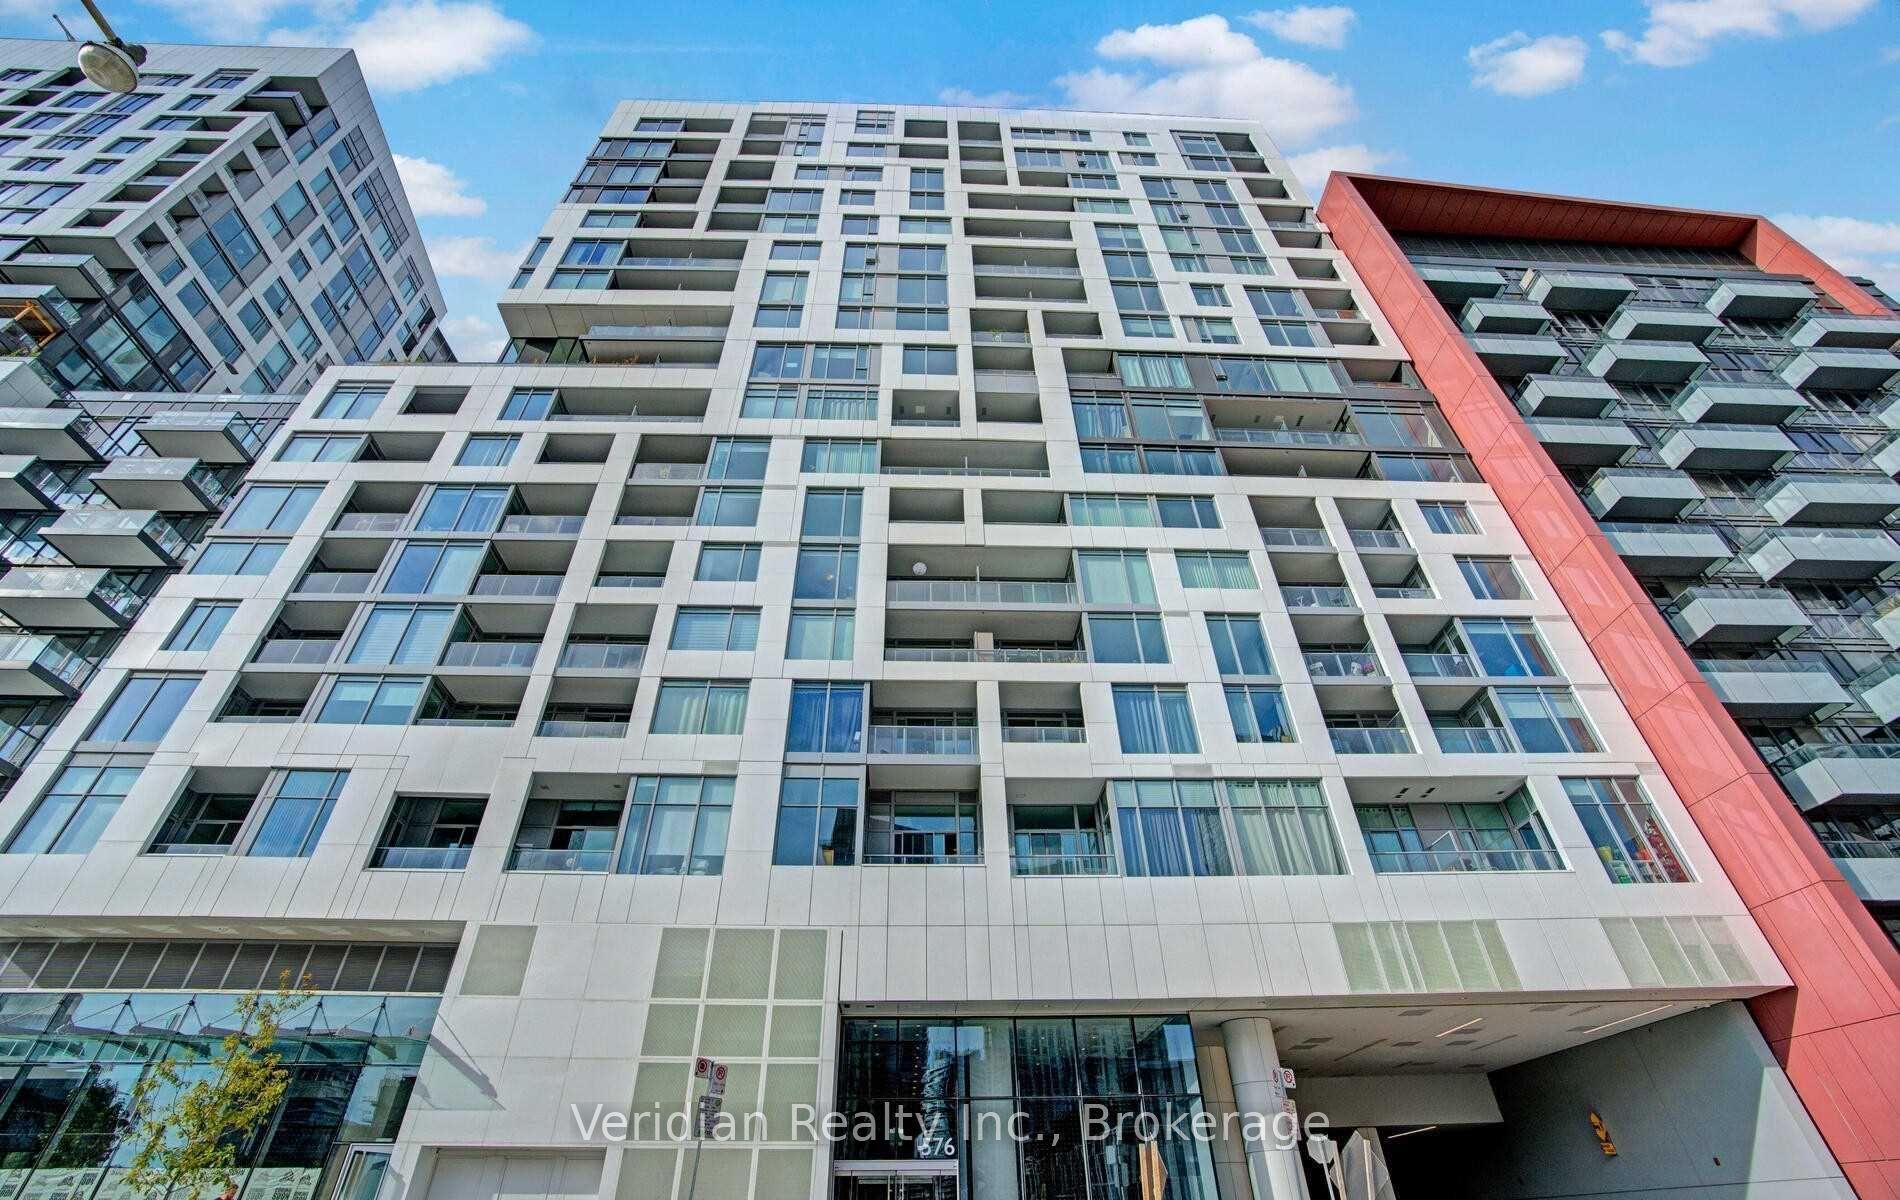
576 Front Street W 418 #418, Waterfront Communities C1
Toronto, ON
1 bd
1 ba
550
0
MLS# C14087716Veridian Realty Inc.
WhatsApp Aman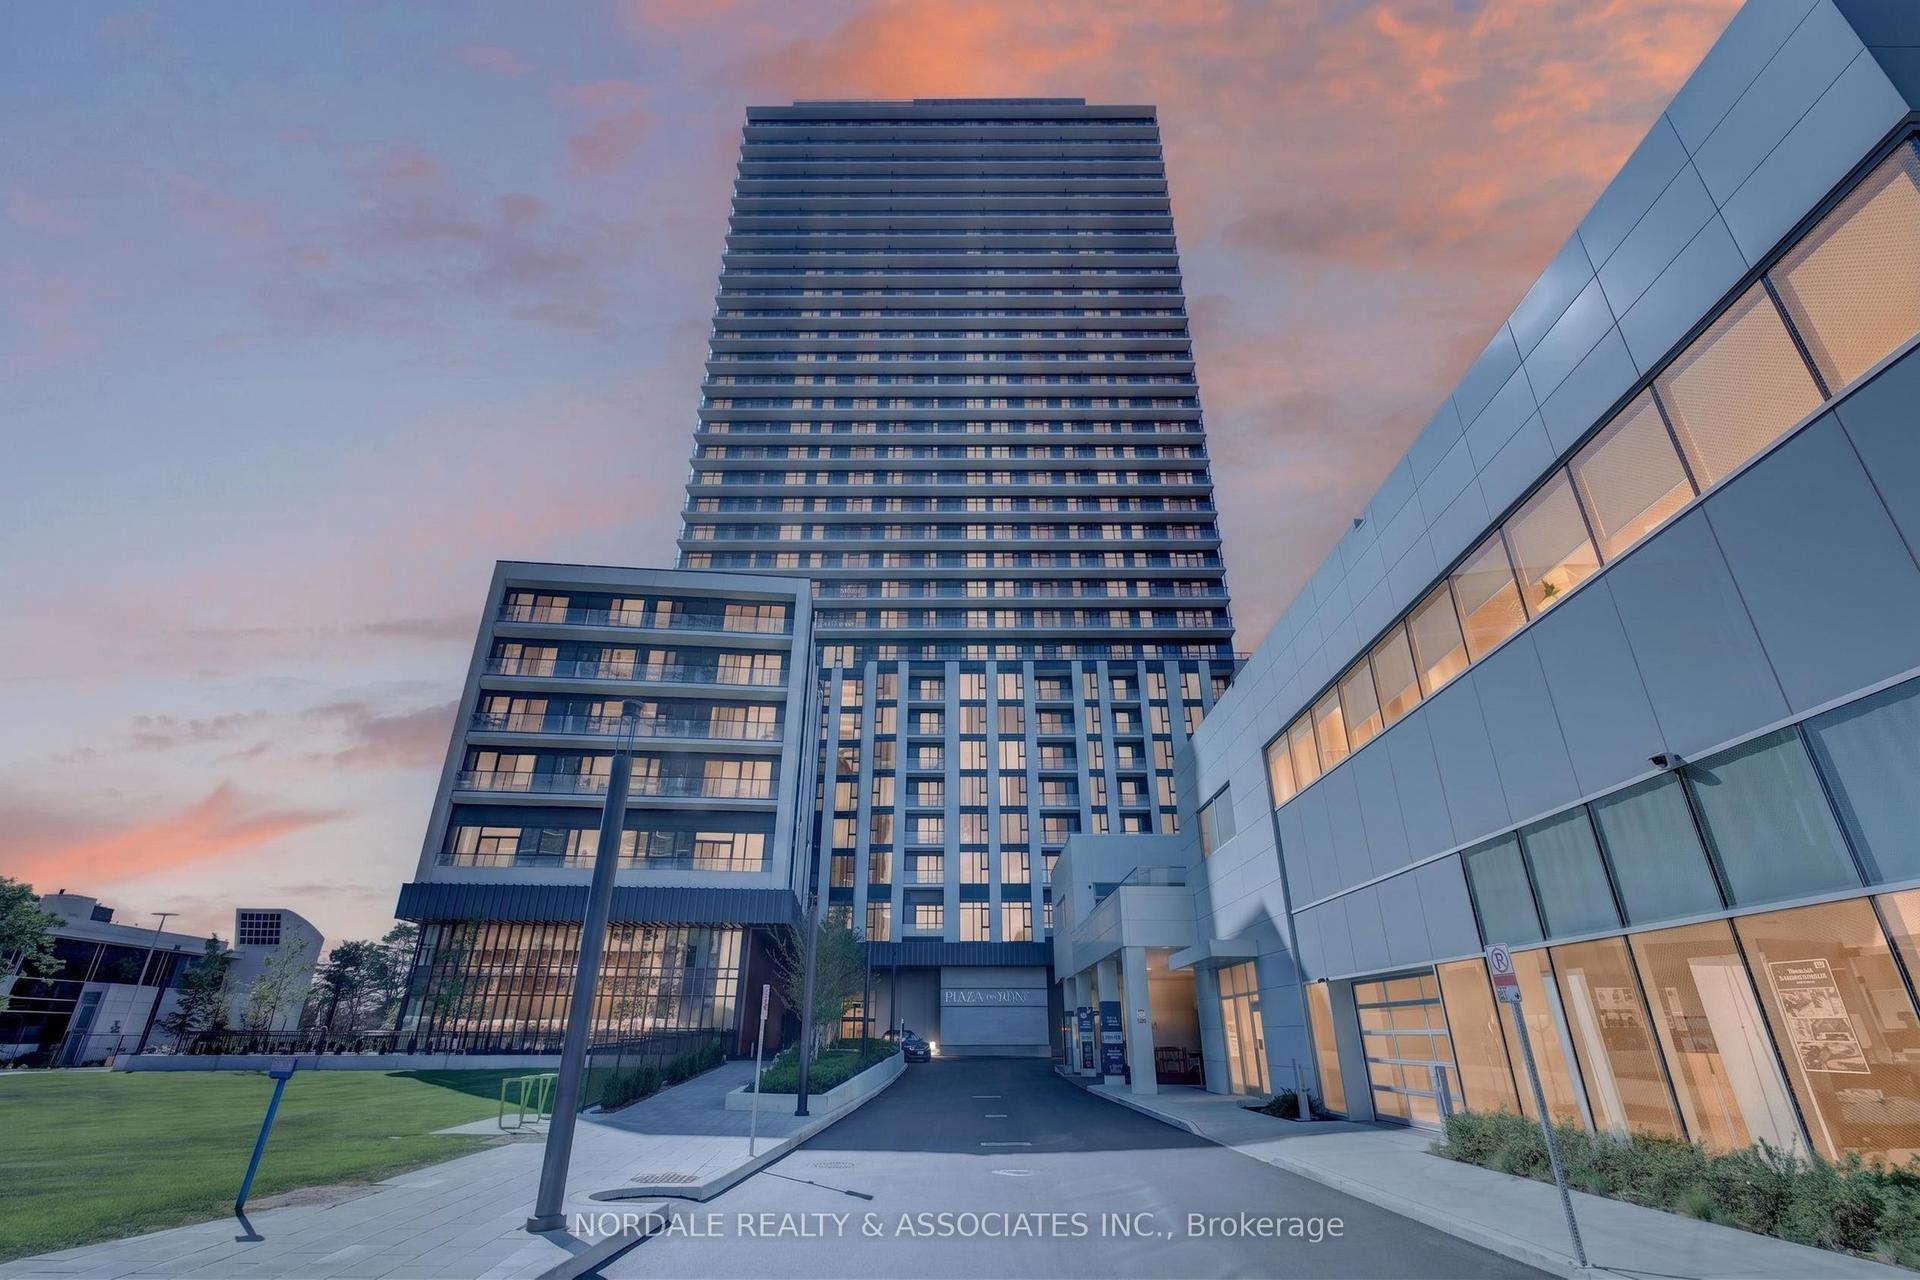
For SaleJust listed
$445,000
Condo
est. $1,951/mo
5858 Yonge Street 1202 #1202, Newtonbrook West
Toronto, ON
1 bd
1 ba
550
0
MLS# C14114908Nordale Realty & Associates Inc.
WhatsApp Aman