For Sale
Just Listed
716 Eaglemount Crescent
Erindale, Mississauga, ON
$799,000
3+1Bd
2Ba
1,300+sqft
3Parking
30 x 170 ftlot
$615/sqft
Semi-DetachedMLS# W14030524Listed 2026-10-145 DOM
Heating
Water Heater
Cooling
Central Vacuum
Basement
Finished
About this home
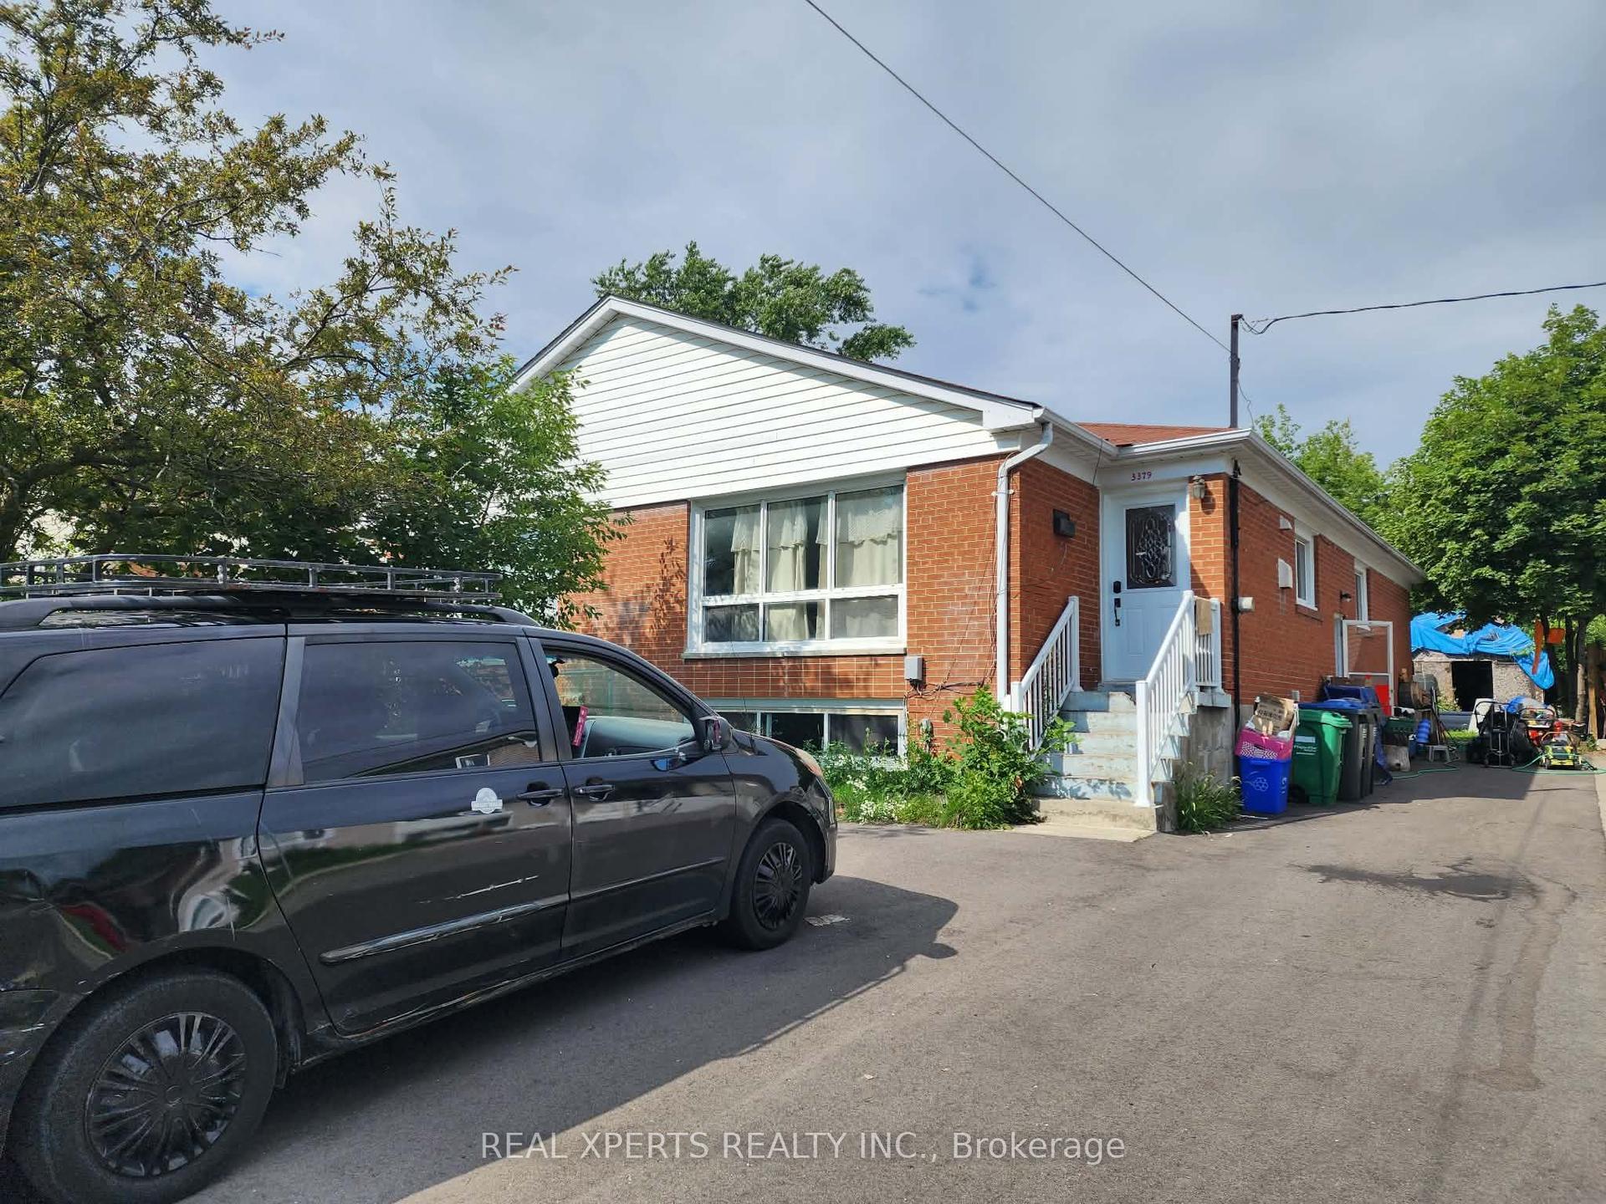
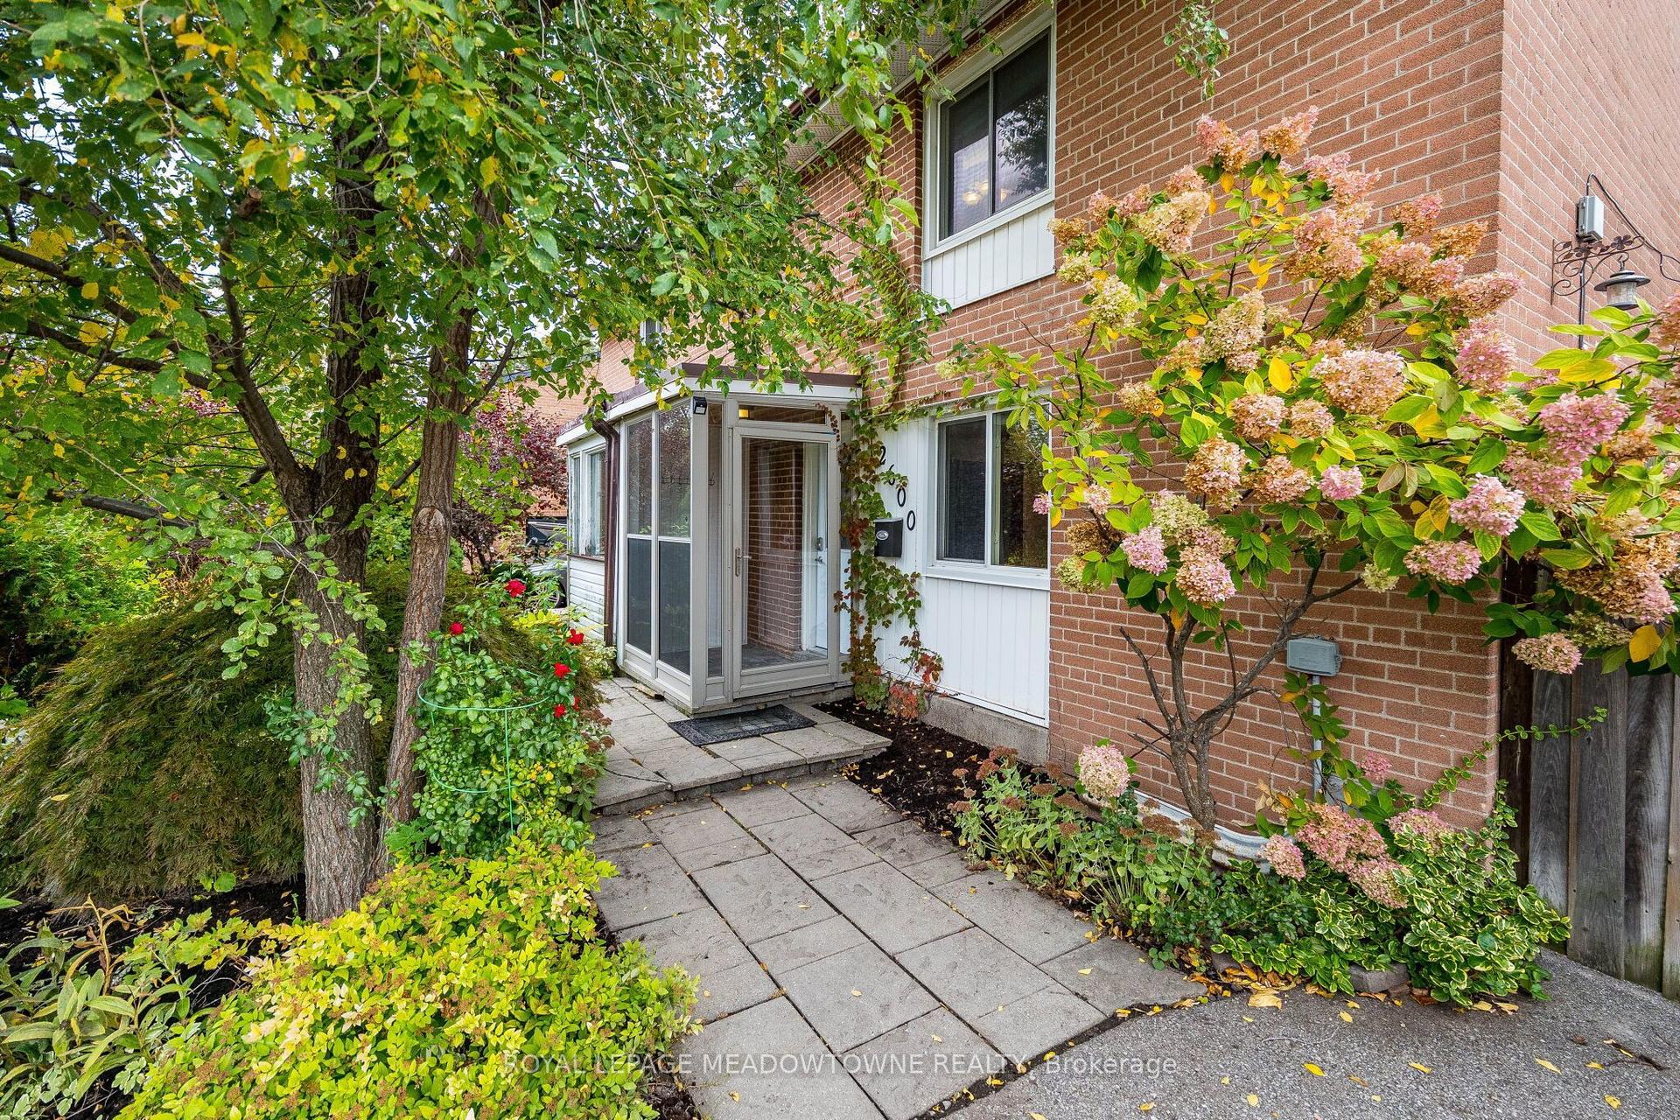
Welcome to 316 Eaglemount Crescent-a rare pool-oasis property nestled on a quiet, child-safe crescent in the heart of Erindale. This incredibly bright 3-bedroom, 2-bathroom semi-detached home features a highly functional layout boasting sun-drenched living areas and a seamless main-floor flow. Step outside into your premium, ultra-deep lot featuring a private swimming pool and massive backyard playground-a tranquil, staycation escape rarely found in the city! Smart buyers will love the fully finished lower level equipped with a separate side entrance that can be designated as a basement entrance, offering incredible multi-generational or income-generating potential. Park with ease on the deep private driveway. Unbeatable location: steps to the highly ranked The Woodlands Secondary School and Woodlands Park. Commuting is a breeze with a short walk to transit, 5 minutes to the Erindale GO Station, and instant access to the QEW, 403, and Square One Shopping Centre. A turnkey gem!
Pool
Rooms
Main Floor
| Living Room | 4.57 × 3.87 m | Hardwood Floor Crown Moulding Large Window |
| Dining Room | 3.71 × 2.01 m | Hardwood Floor Combined w/Kitchen W/O To Pool |
| Kitchen | 3.65 × 3.50 m | Hardwood Floor Centre Island W/O To Deck |
Second Floor
| Primary Bedroom | 3.96 × 3.35 m | Hardwood Floor Double Closet Window |
| Bedroom 2 | 4.38 × 2.71 m | Hardwood Floor Closet Window |
| Bedroom 3 | 3.26 × 2.77 m | Hardwood Floor Closet Window |
Basement
| Recreation | 5.57 × 3.69 m | Laminate Pot Lights Crown Moulding |
| Bedroom 4 | 3.35 × 2.22 m | Ceramic Floor Closet Window |
Features
- Central Vacuum
- Storage Area Lockers
- Water Heater
- Finished
- Central Air
- 2-Storey
Financials
Annual Taxes
$5,874.66
Estimated Rental Income
Entire property$3,200 – $4,800/mo
Basement apartment$1,800 – $2,500/mo
Rental yield4.8% – 7.2%
*Estimates based on comparable rentals in the area. Actual income may vary.
Market Data — Mississauga
Days on market5 days
Buyer's MarketSeller's Market
Based on active listings in Mississauga. Data updates daily.
Demographics — Mississauga
Population
717,961
Avg Household Income
$105,000
Age Distribution
0-19
21%
20-34
20%
35-49
21%
50-64
20%
65+
18%
Ownership71% own · 29% rent
EnglishUrduArabicPunjabiPolish
Getting around
How walkable, bikeable, and transit-friendly this neighbourhood is.
67
/ 100
Walk Score
Somewhat Walkable
59
/ 100
Transit Score
Good Transit
75
/ 100
Bike Score
Very Bikeable
Scores are estimates based on neighbourhood data and are for informational purposes only.
MLS® data courtesy of the Toronto Regional Real Estate Board (TRREB).
The information provided herein must only be used by consumers that have a bona fide interest in the purchase, sale, or lease of real estate and may not be used for any commercial purpose or any other purpose. Listing information is deemed reliable but is not guaranteed accurate by the Toronto Regional Real Estate Board, the listing brokerage, or this website. The trademarks REALTOR®, REALTORS® and the REALTOR® logo are controlled by The Canadian Real Estate Association (CREA) and identify real estate professionals who are members of CREA. MLS®, Multiple Listing Service®, and the associated logos are owned by CREA. Not intended to solicit properties currently listed for sale or buyers under contract.
You may also like
More homes in Mississauga
Hand-picked listings with a similar price range and style.
For Sale5 h ago
$869,900
Semi-Detached
est. $3,814/mo
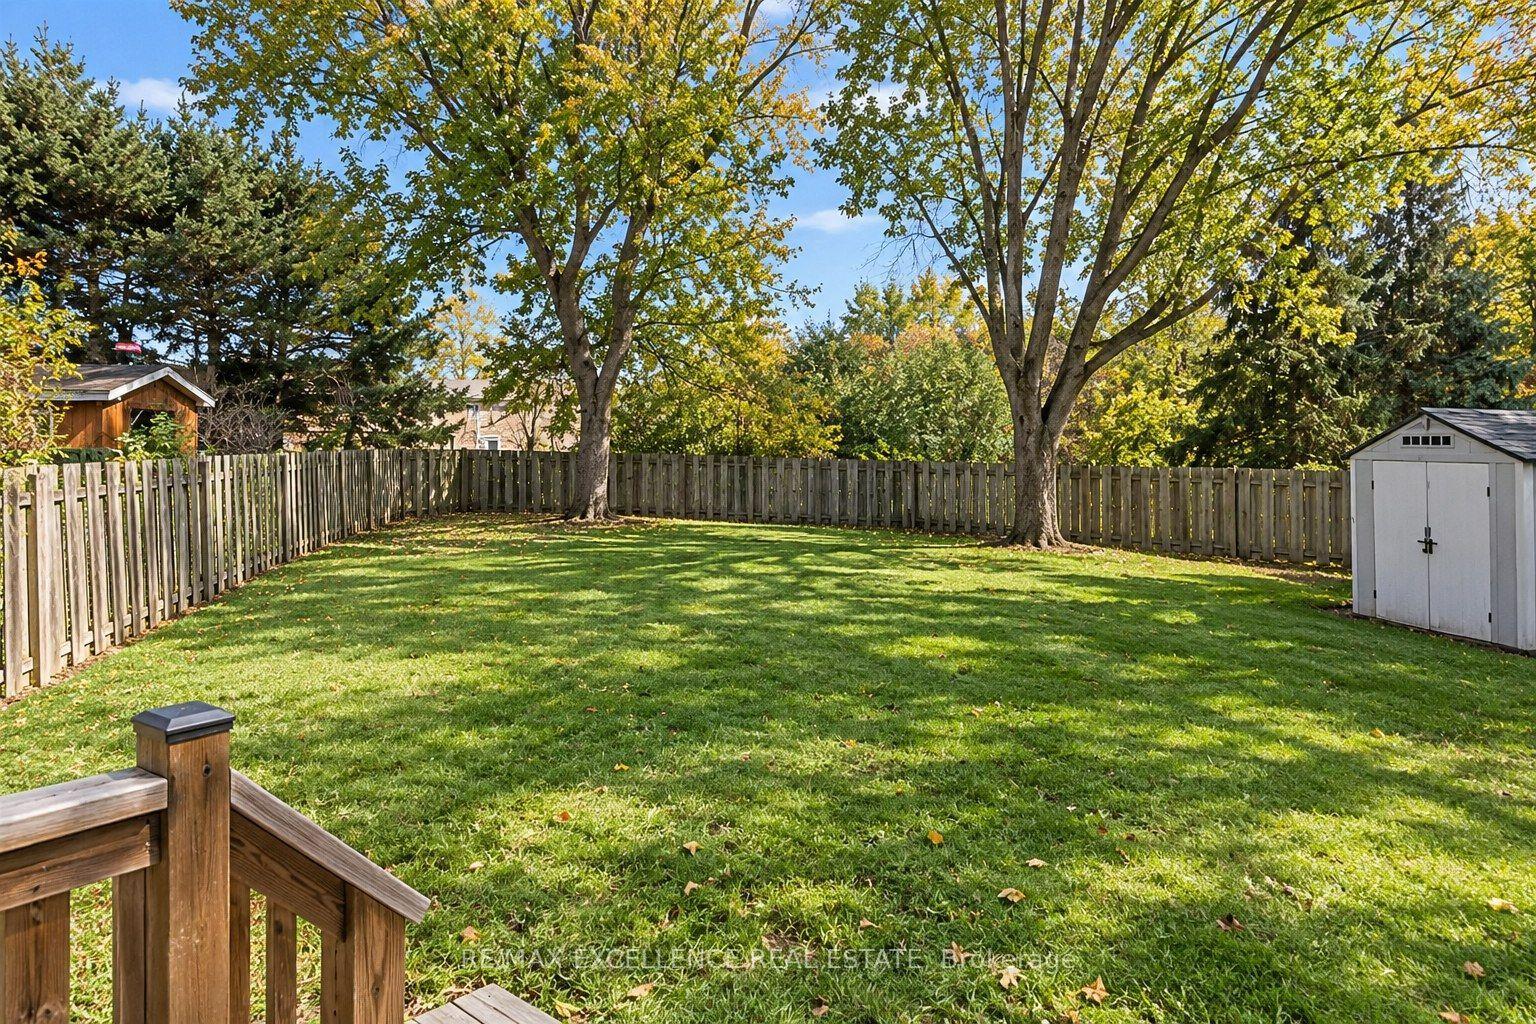
2458 Cobbinshaw Circle, Meadowvale
Mississauga, ON
3 bd
3 ba
1,300
5
MLS# W14093938Re/Max Excellence Real Estate
WhatsApp Aman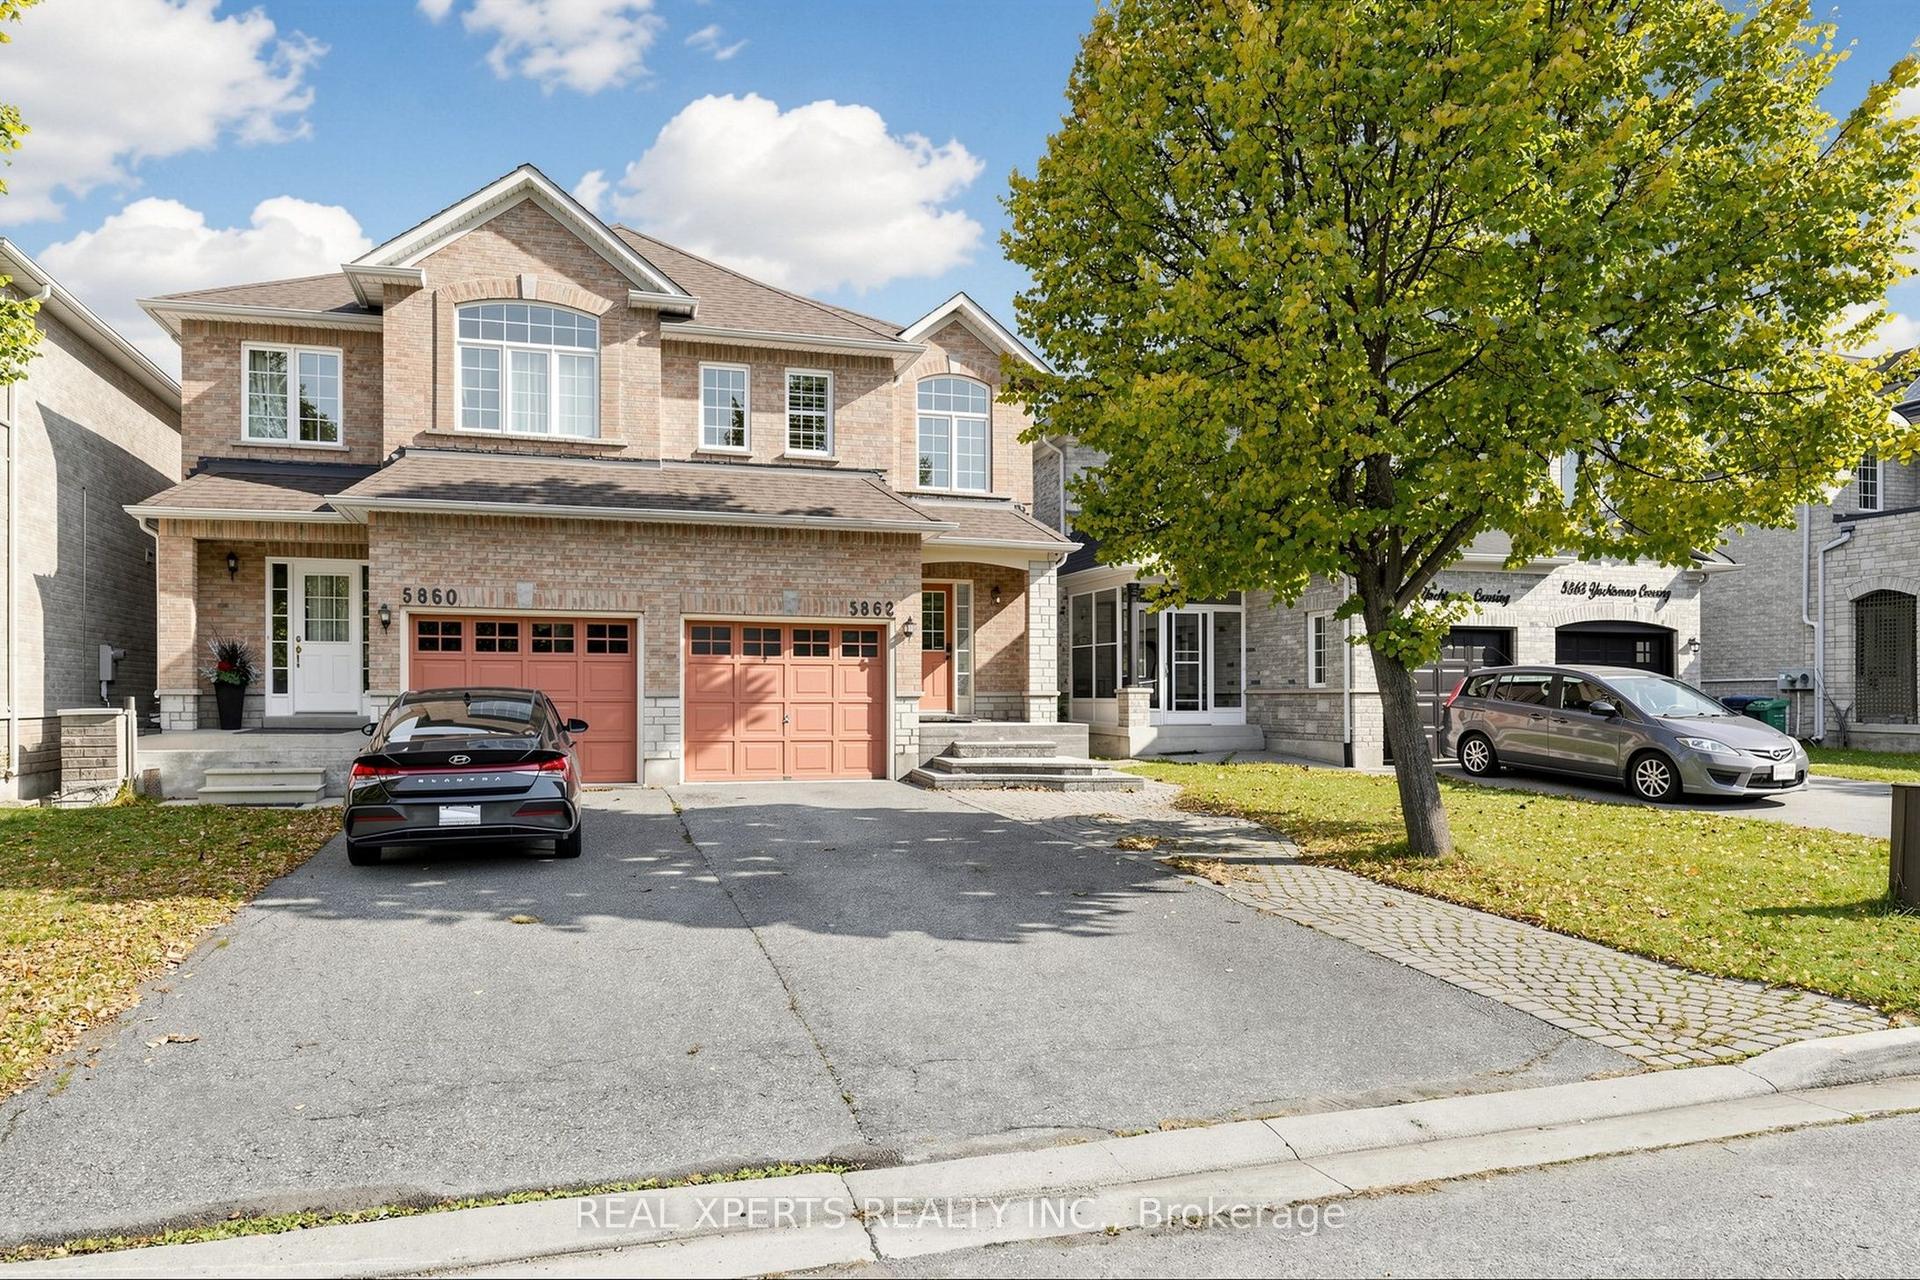
For Sale5 h ago
$899,000
Semi-Detached
est. $3,941/mo
5862 YACHTSMAN Crossing, Churchill Meadows
Mississauga, ON
3+1 bd
4 ba
1,300
5
MLS# W14092066Real Xperts Realty Inc.
WhatsApp Aman