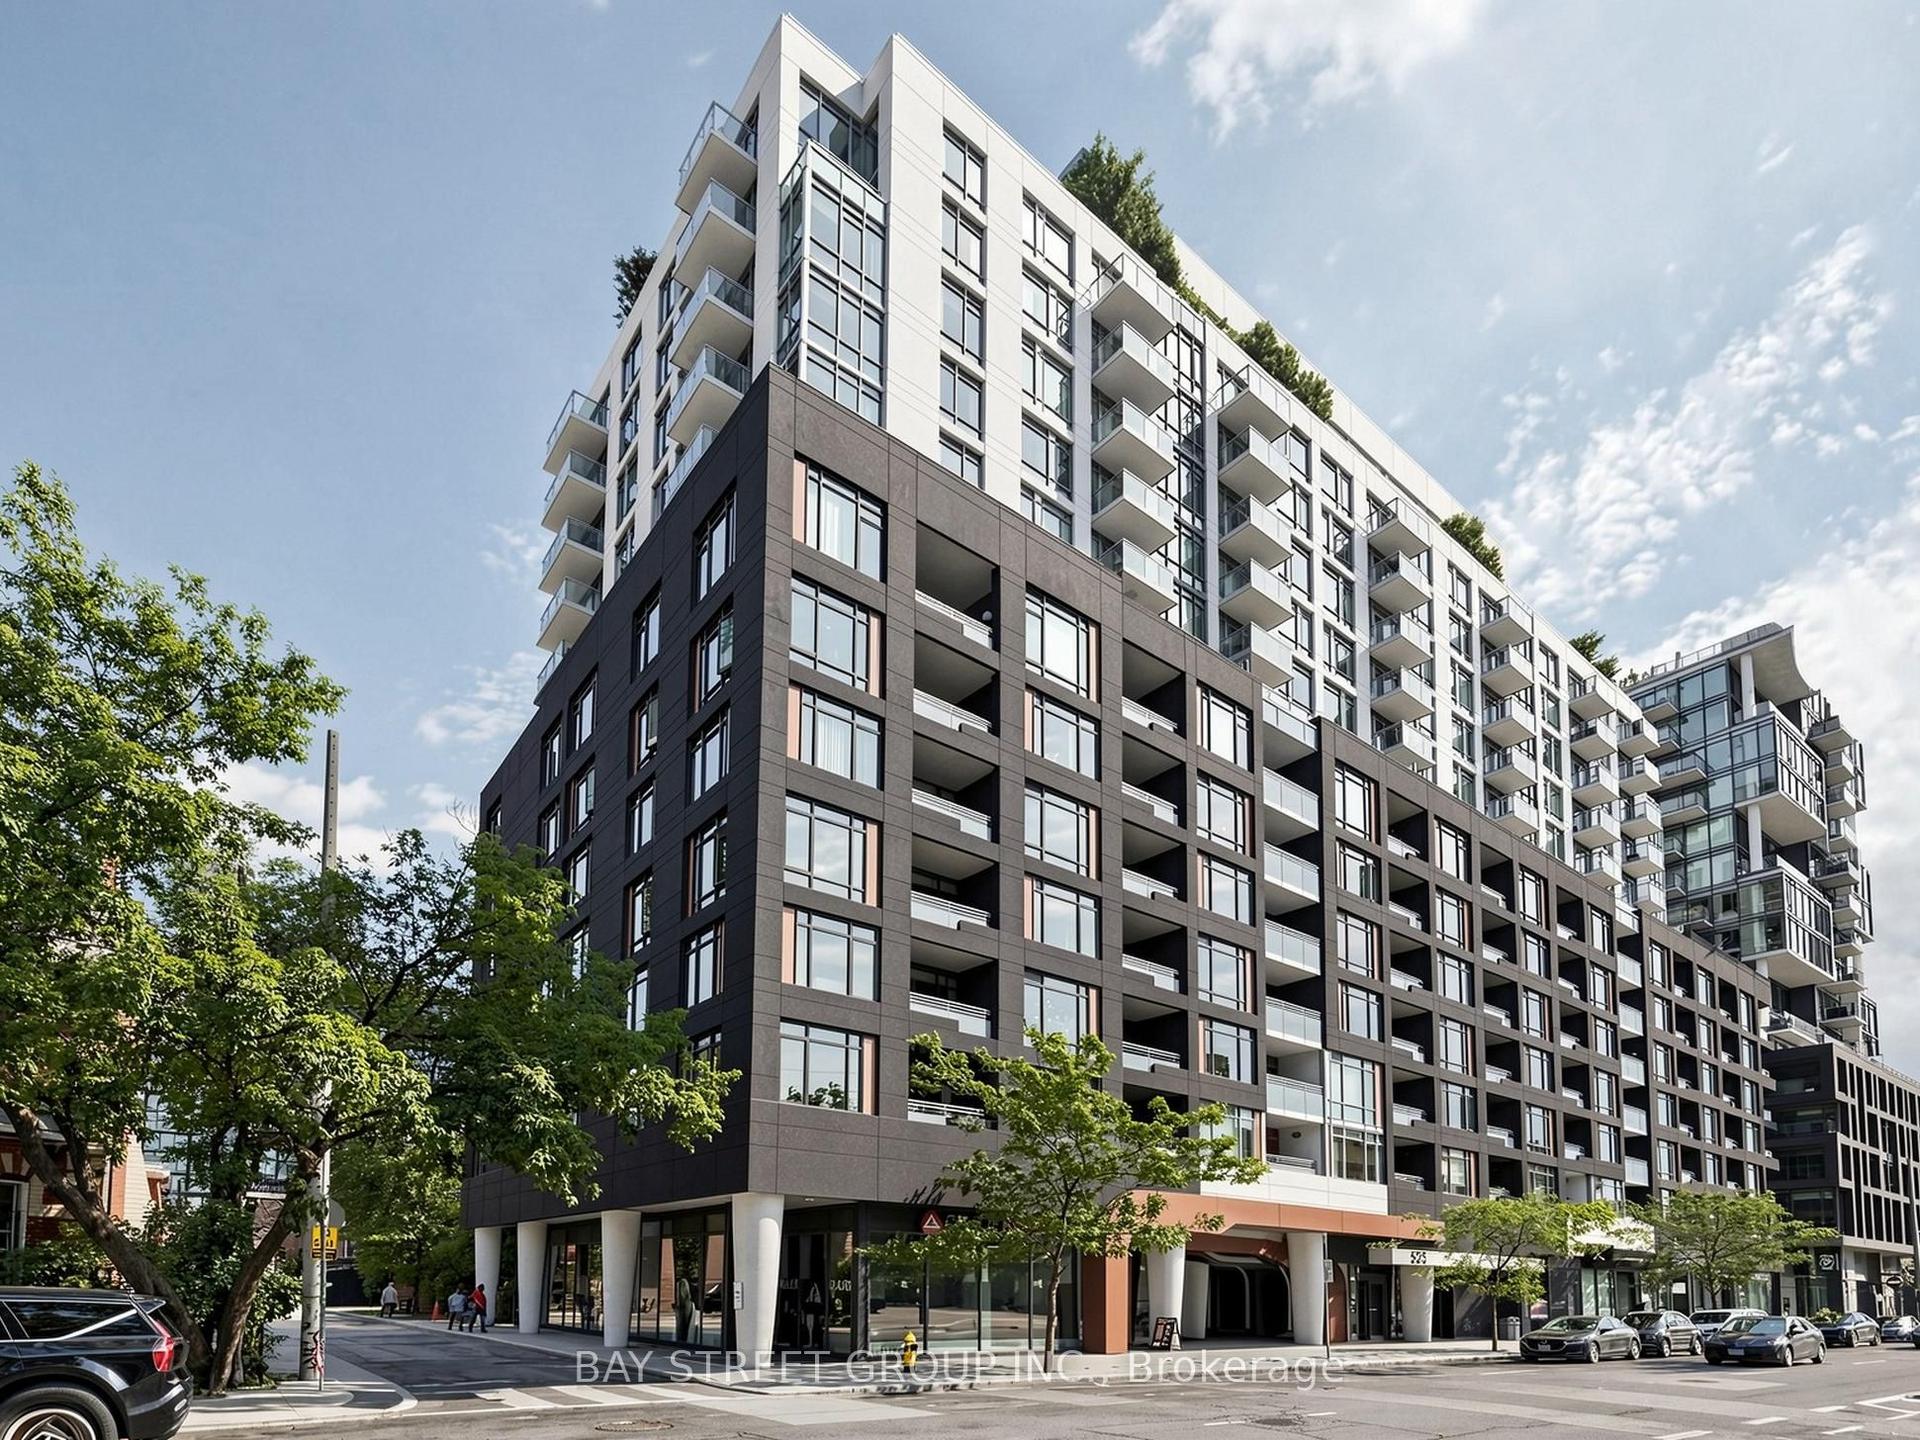
For Sale
20 Southport Street 521 #521
High Park-Swansea, Toronto, ON
$699,000
2+1Bd
2Ba
1,100+sqft
1Parking
$635/sqft
CondoMLS# W14031370Listed 2026-10-149 DOM
Cooling
Central Air
About this home
SOUTH KINGSWAY VILLAGE - SPACE, STYLE & AN EXCEPTIONAL LOCATION. Discover the best of west-end Toronto living in this beautifully updated, bright and spacious 2-bedroom + den, 2-bathroom suite in the sought-after South Kingsway Village. Ideally positioned between the charming shops and cafes of Bloor West Village, High Park and the waterfront, this great location offers the perfect balance of urban convenience and a relaxed, nature-inspired lifestyle. Offering over 1,136 sq ft of thoughtfully designed living space, this inviting suite features a desirable split-bedroom layout, floor-to-ceiling windows and newer custom laminate flooring throughout. West-facing exposure fills the home with warm afternoon sunshine and beautiful evening light, complemented by tranquil courtyard views. The updated kitchen showcases custom countertops and newer stainless steel appliances, flowing seamlessly into the generous living and dining areas- ideal for entertaining or simply enjoying the comfort of home. The spacious primary bedroom features a walk-in closet and a newer private 3-piece ensuite, while the large den offers the perfect setting for a home office, creative studio or additional living space. Enjoy the security, convenience and lifestyle of this prestigious, gated Tridel community, complete with 24-hour gatehouse security and an impressive selection of amenities, including an indoor pool, fitness centre, squash court, sauna, party room and outdoor BBQ area. *** Exceptional all-inclusive value: ** Maintenance fees cover heat, hydro, water, central air conditioning, cable TV with a special Rogers package, high-speed internet, building insurance and common elements. One parking space conveniently located on P1 is included. Step outside and enjoy easy access to transit, the vibrant village atmosphere of Bloor West Village, High Park, the lakefront and scenic walking and cycling trails. With convenient connections to the Gardiner Expressway.
PoolWaterfront
Rooms
Other
| Primary Bedroom | 4.34 × 3.15 m | 3 Pc Ensuite B/I Closet Laminate |
| Bedroom 2 | 3.35 × 2.82 m | West View Closet Laminate |
| Den | 3.73 × 2.74 m | Laminate West View |
| Kitchen | 4.27 × 2.44 m | Backsplash Ceramic Floor Combined w/Laundry |
| Dining Room | 3.35 × 3.25 m | Laminate Overlooks Living |
| Bathroom | 2.36 × 1.75 m | 3 Pc Ensuite Ceramic Floor |
| Bathroom | 2.37 × 1.82 m | 4 Pc Bath B/I Shelves Ceramic Floor |
Features
- Carpet Free
- Intercom
- Security Gate
- None
- Central Air
- Apartment
Financials
Annual Taxes
$2,493.76
Estimated Rental Income
Entire property$2,600 – $3,500/mo
Rental yield4.5% – 6.0%
*Estimates based on comparable rentals in the area. Actual income may vary.
Market Data — Toronto
Days on market9 days
Buyer's MarketSeller's Market
Based on active listings in Toronto. Data updates daily.
Demographics — Toronto
Population
2,794,356
Avg Household Income
$102,000
Age Distribution
0-19
19%
20-34
24%
35-49
21%
50-64
19%
65+
17%
Ownership53% own · 47% rent
EnglishMandarinCantoneseTagalogTamil
Getting around
How walkable, bikeable, and transit-friendly this neighbourhood is.
84
/ 100
Walk Score
Very Walkable
84
/ 100
Transit Score
Excellent Transit
67
/ 100
Bike Score
Bikeable
Scores are estimates based on neighbourhood data and are for informational purposes only.
MLS® data courtesy of the Toronto Regional Real Estate Board (TRREB).
The information provided herein must only be used by consumers that have a bona fide interest in the purchase, sale, or lease of real estate and may not be used for any commercial purpose or any other purpose. Listing information is deemed reliable but is not guaranteed accurate by the Toronto Regional Real Estate Board, the listing brokerage, or this website. The trademarks REALTOR®, REALTORS® and the REALTOR® logo are controlled by The Canadian Real Estate Association (CREA) and identify real estate professionals who are members of CREA. MLS®, Multiple Listing Service®, and the associated logos are owned by CREA. Not intended to solicit properties currently listed for sale or buyers under contract.
You may also like
More homes in Toronto
Hand-picked listings with a similar price range and style.
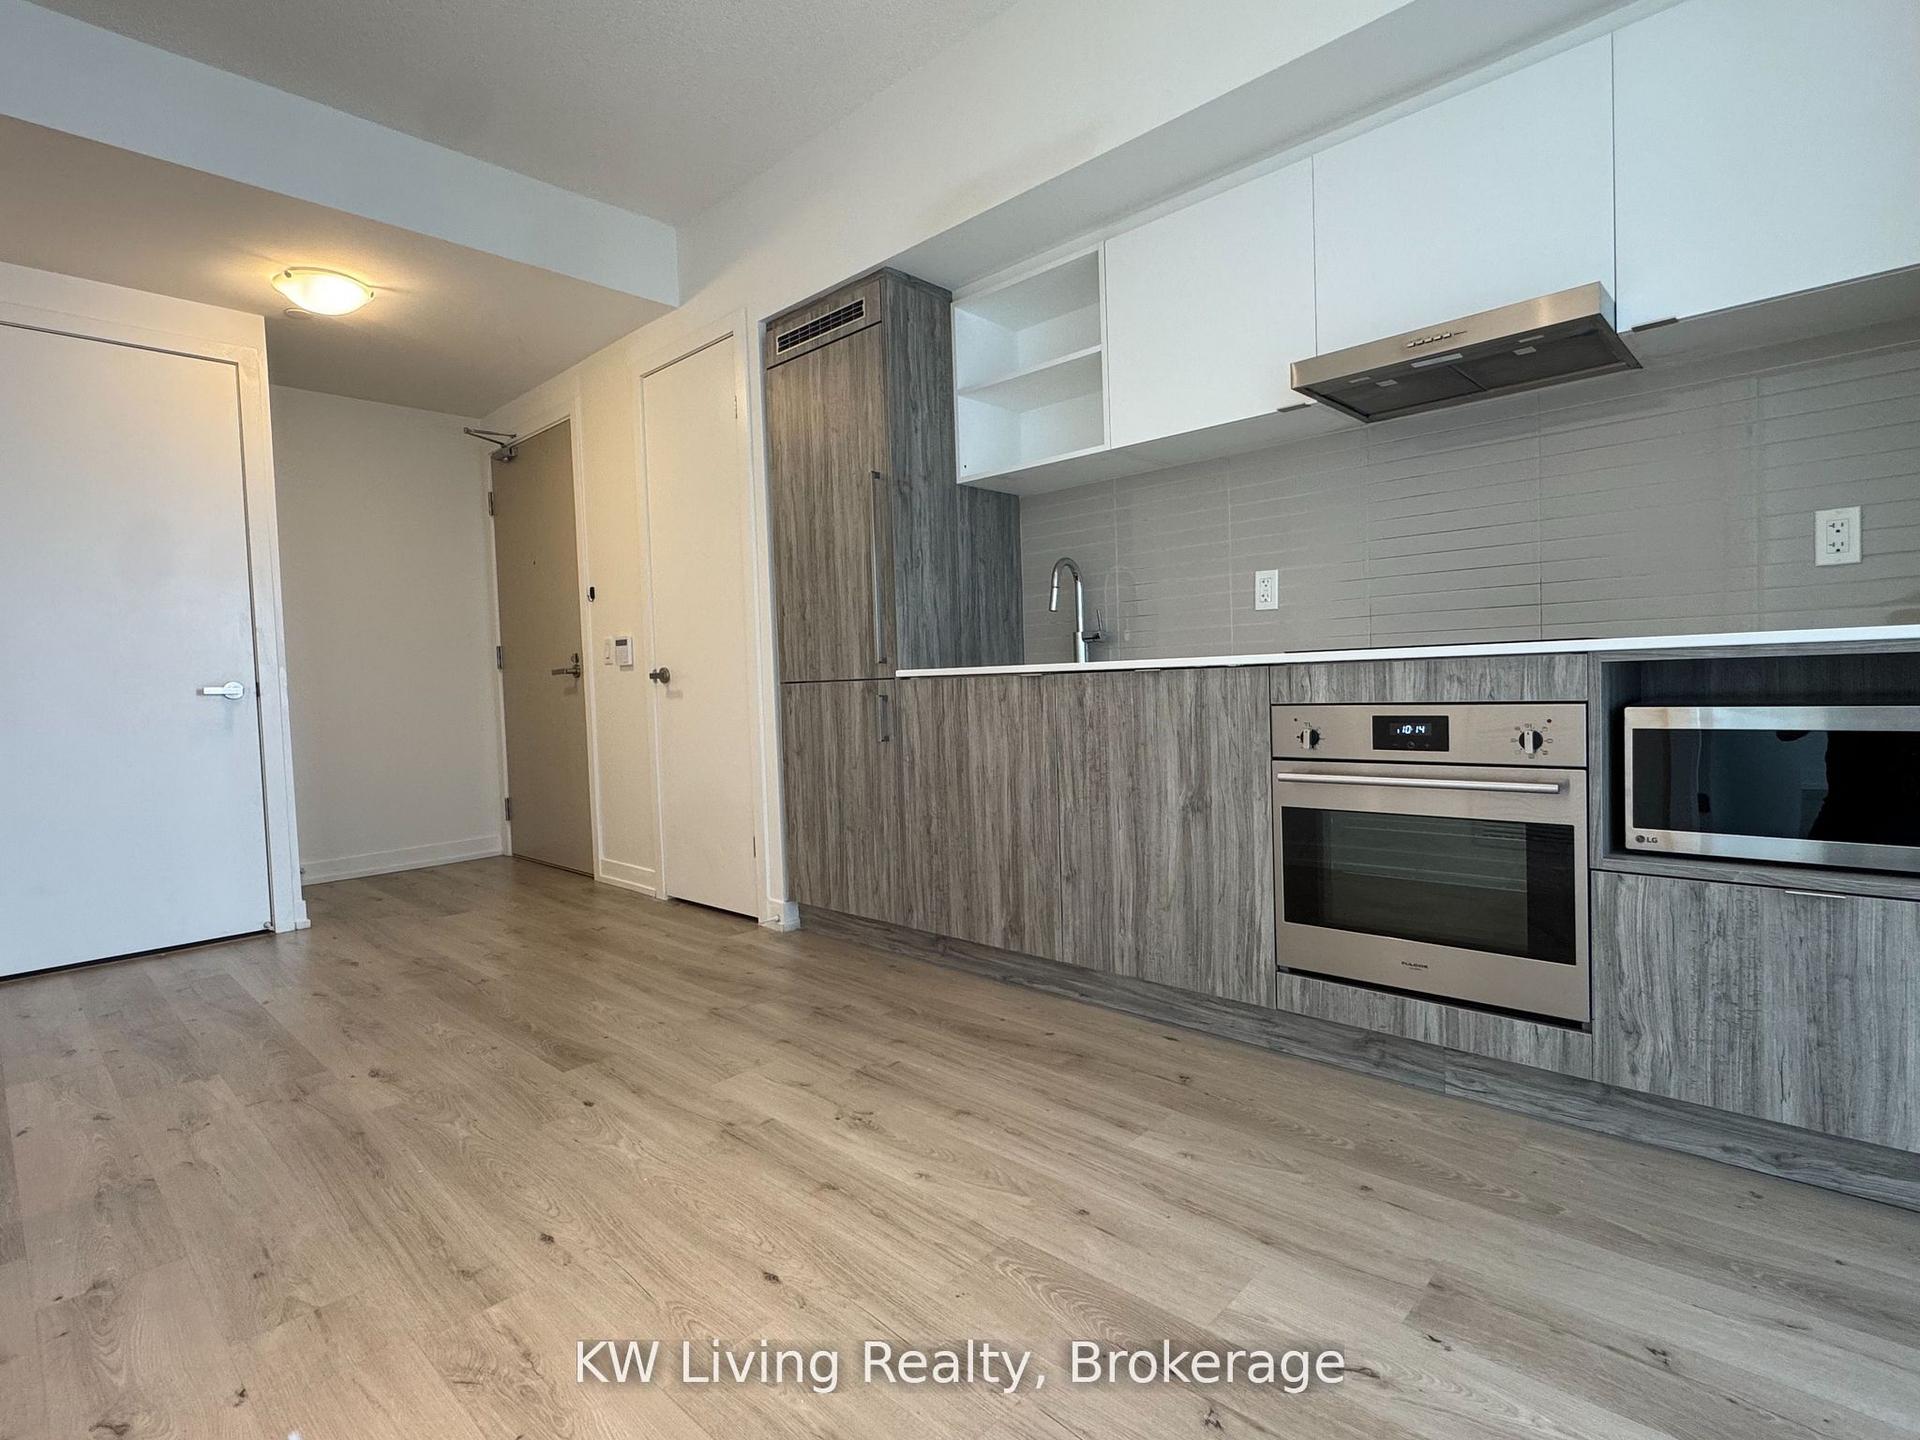
For Sale1 month ago
$588,800
Condo
est. $2,581/mo
138 Downes Street 2608 #2608, Waterfront Communities C8
Toronto, ON
1+1 bd
1 ba
550
0
MLS# C13818268KW Living Realty
WhatsApp Aman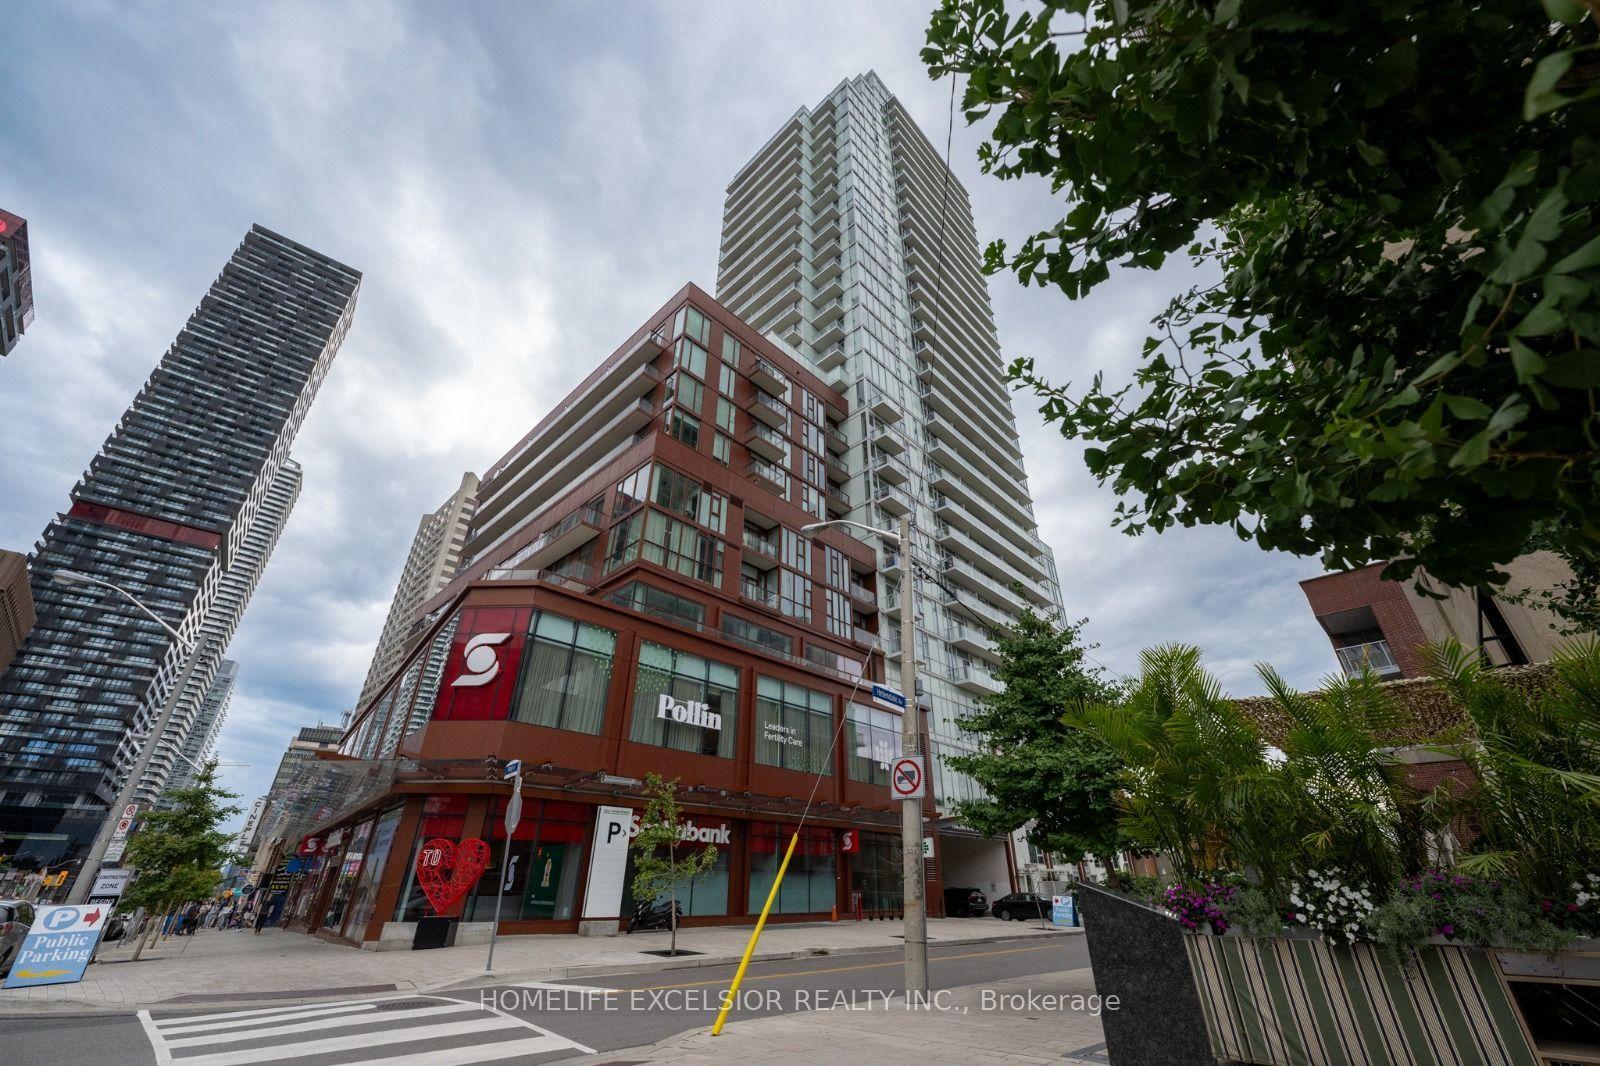
For Sale5 h ago
$641,000
Condo
est. $2,810/mo
33 Helendale Avenue 1410 #1410, Yonge-Eglinton
Toronto, ON
2 bd
2 ba
650
1
MLS# C14109578Homelife Excelsior Realty Inc.
WhatsApp Aman