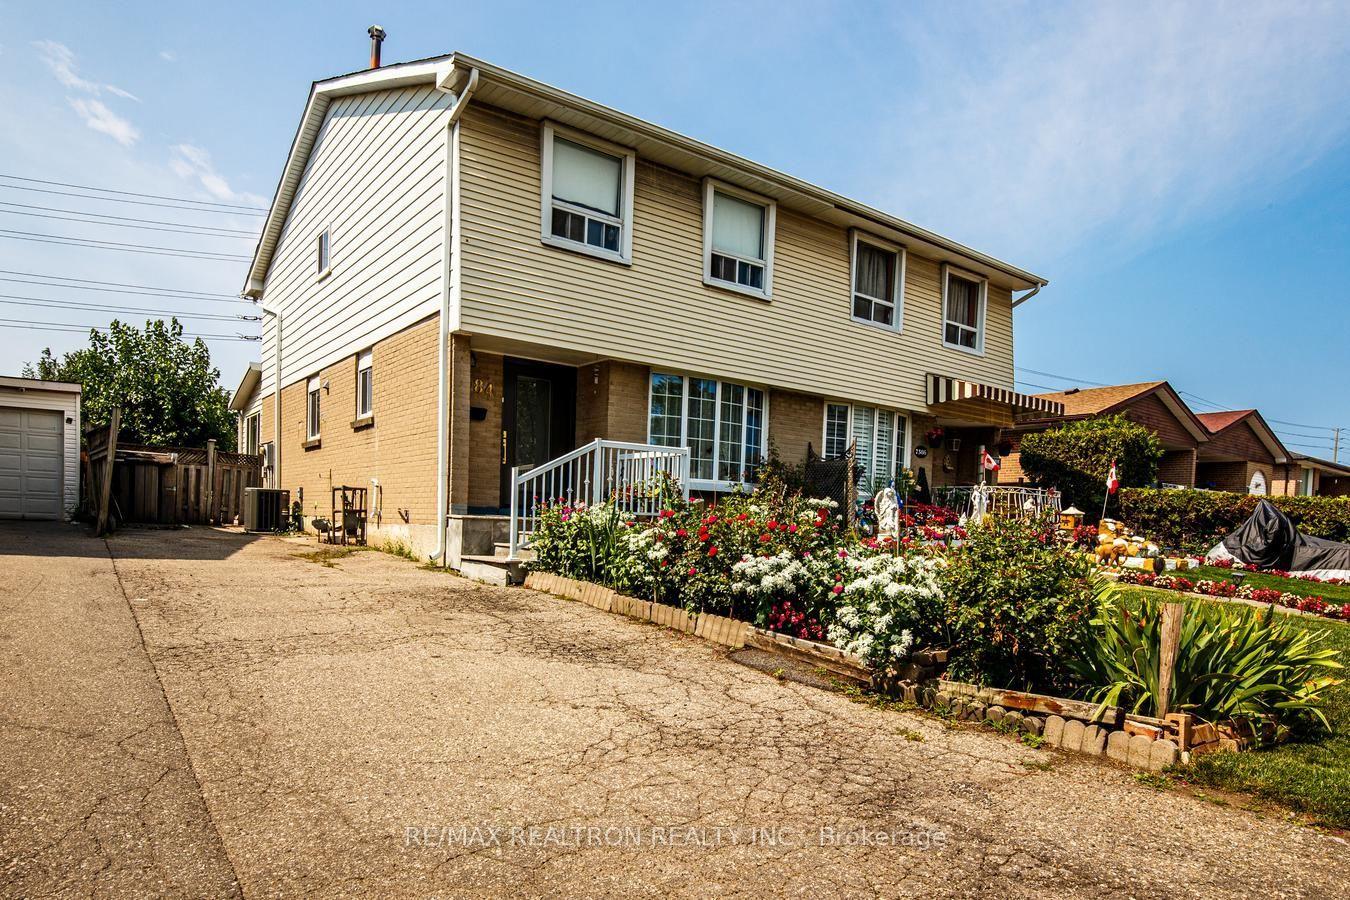
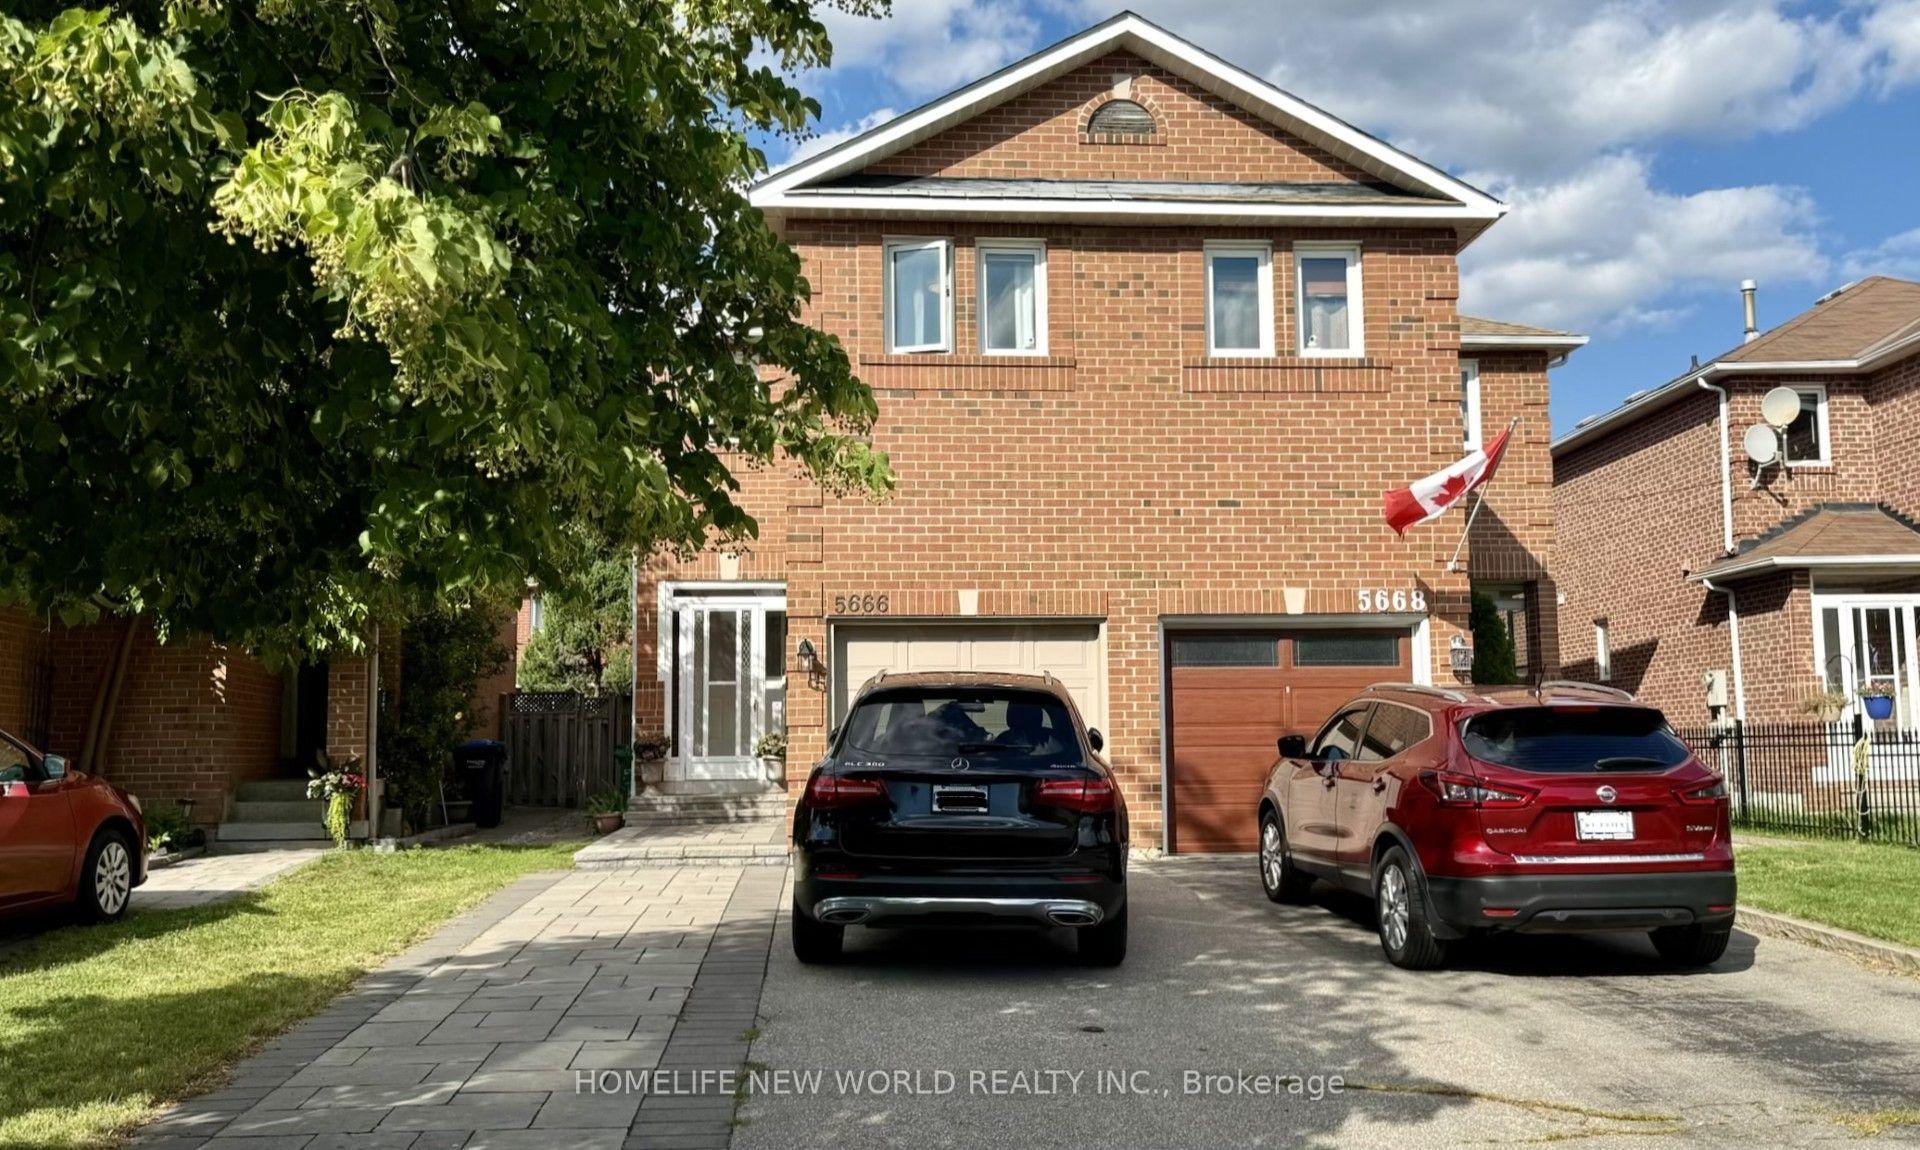
For Sale
Just Listed
Open House Sat 18–20
7686 Black Walnut Trail
Lisgar, Mississauga, ON
$899,000
3Bd
4Ba
1,300+sqft
3Parking
22.6 x 110.53 ftlot
$692/sqft
Semi-DetachedMLS# W14031564Listed 2026-10-141 DOM
Heating
Water Heater
Cooling
Central Air
Basement
Finished
Just listed! New listings in Mississauga often receive offers within the first week.
About this home
Welcome to one of the area's most sought-after pockets, this lovingly cared-for home delivers comfort, flexibility, and convenience. Three generous bedrooms anchor the upper levels, while the finished lower level opens the door to multi-generational living.The main floor is bright and open, with a dining area that flows naturally into a warm, welcoming family room. The kitchen is a standout, featuring quartz counters, a stylish tile backsplash, and high-end stainless steel appliances. Hardwood floors run throughout, complemented by upgraded LED pot lights.Downstairs, you'll find a large recreation and living space plus a full bathroom. Part of the area can easily serve as a fourth bedroom, home office, or den, which makes it a great fit for extended family, visiting guests, or anyone who needs work-from-home space.Step outside to a beautifully landscaped yard with mature greenery and a concrete patio, a private retreat for relaxing or entertaining.Commuters will love the location: Highways 401, 403, and 407 are all just minutes away, and Lisgar GO Station is an easy walk. Top-rated schools, parks, Costco, Walmart, restaurants, and everyday amenities are close by.
Hardwood
Rooms
Main Floor
| Living Room | 5.48 × 3.35 m | |
| Dining Room | 3.05 × 2.98 m | |
| Kitchen | 2.99 × 2.44 m |
Second Floor
| Primary Bedroom | 4.26 × 3.78 m | |
| Bedroom 2 | 3.84 × 3.35 m | |
| Bedroom 3 | 4.26 × 3.05 m |
Basement
| Recreation | 6.00 × 3.99 m |
Features
- Water Heater
- Finished
- Central Air
- 2-Storey
Financials
Annual Taxes
$5,831.15
Estimated Rental Income
Entire property$3,200 – $4,800/mo
Basement apartment$1,800 – $2,500/mo
Rental yield4.3% – 6.4%
*Estimates based on comparable rentals in the area. Actual income may vary.
Market Data — Mississauga
Days on market1 days
Buyer's MarketSeller's Market
Based on active listings in Mississauga. Data updates daily.
Demographics — Mississauga
Population
717,961
Avg Household Income
$105,000
Age Distribution
0-19
21%
20-34
20%
35-49
21%
50-64
20%
65+
18%
Ownership71% own · 29% rent
EnglishUrduArabicPunjabiPolish
Getting around
How walkable, bikeable, and transit-friendly this neighbourhood is.
78
/ 100
Walk Score
Very Walkable
64
/ 100
Transit Score
Good Transit
62
/ 100
Bike Score
Bikeable
Scores are estimates based on neighbourhood data and are for informational purposes only.
MLS® data courtesy of the Toronto Regional Real Estate Board (TRREB).
The information provided herein must only be used by consumers that have a bona fide interest in the purchase, sale, or lease of real estate and may not be used for any commercial purpose or any other purpose. Listing information is deemed reliable but is not guaranteed accurate by the Toronto Regional Real Estate Board, the listing brokerage, or this website. The trademarks REALTOR®, REALTORS® and the REALTOR® logo are controlled by The Canadian Real Estate Association (CREA) and identify real estate professionals who are members of CREA. MLS®, Multiple Listing Service®, and the associated logos are owned by CREA. Not intended to solicit properties currently listed for sale or buyers under contract.
You may also like
More homes in Mississauga
Hand-picked listings with a similar price range and style.
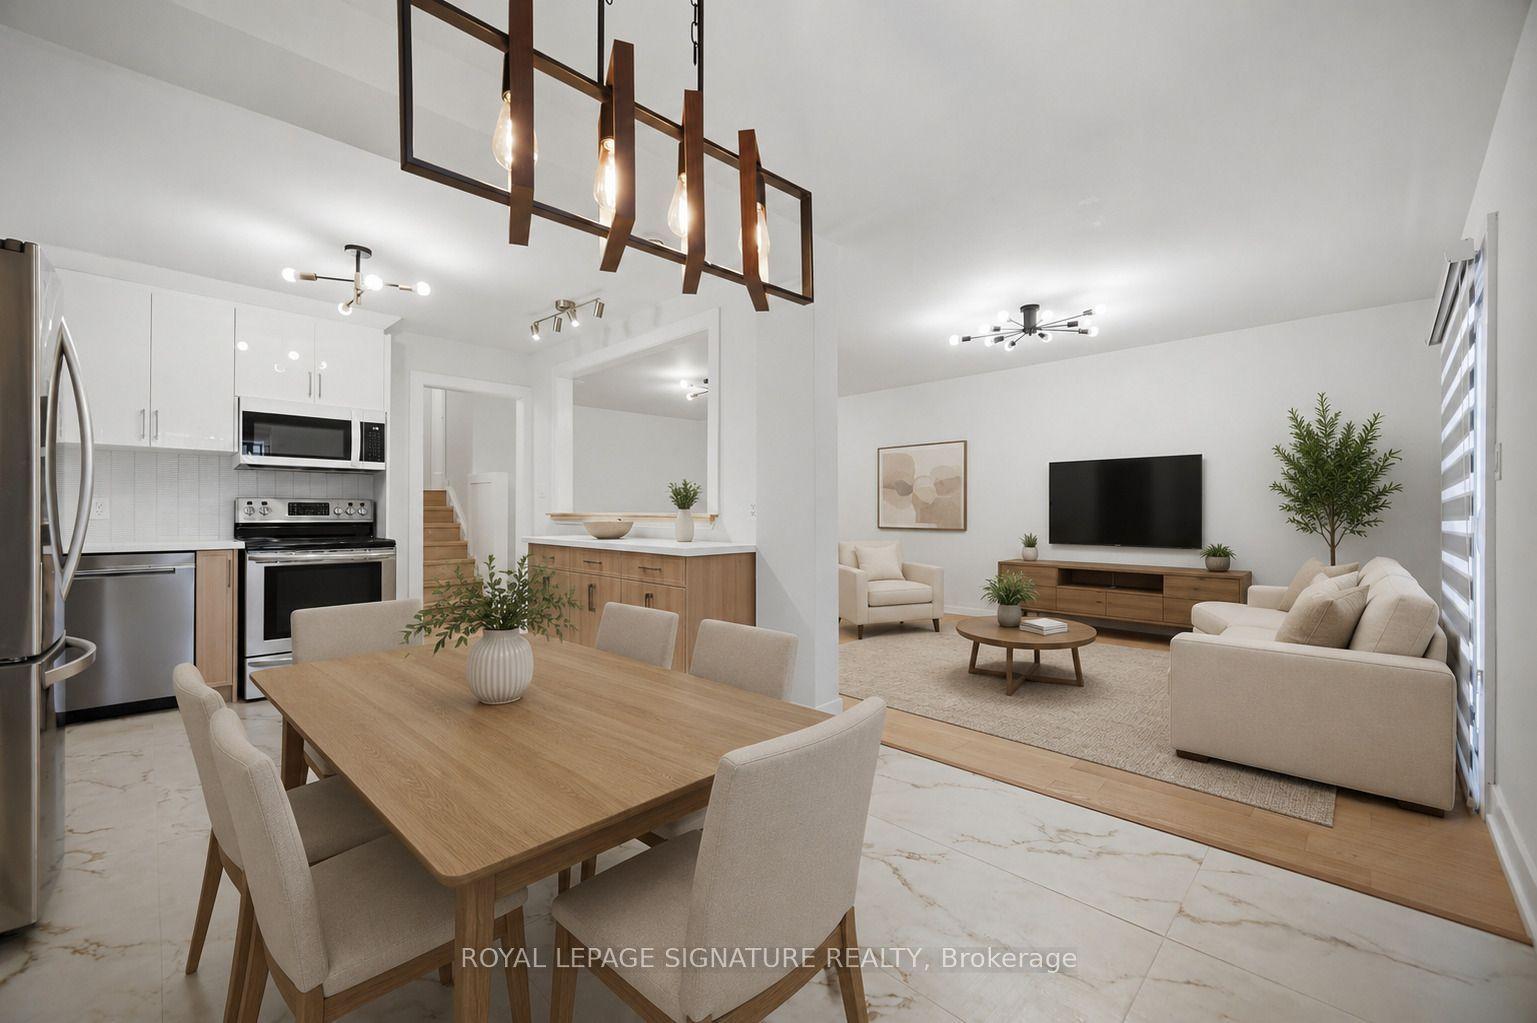
For Sale9 days ago
$879,900
Semi-Detached
est. $3,858/mo
2599 Lundene Road, Clarkson
Mississauga, ON
3+1 bd
2 ba
1,300
4
MLS# W13872842Royal Lepage Signature Realty
WhatsApp Aman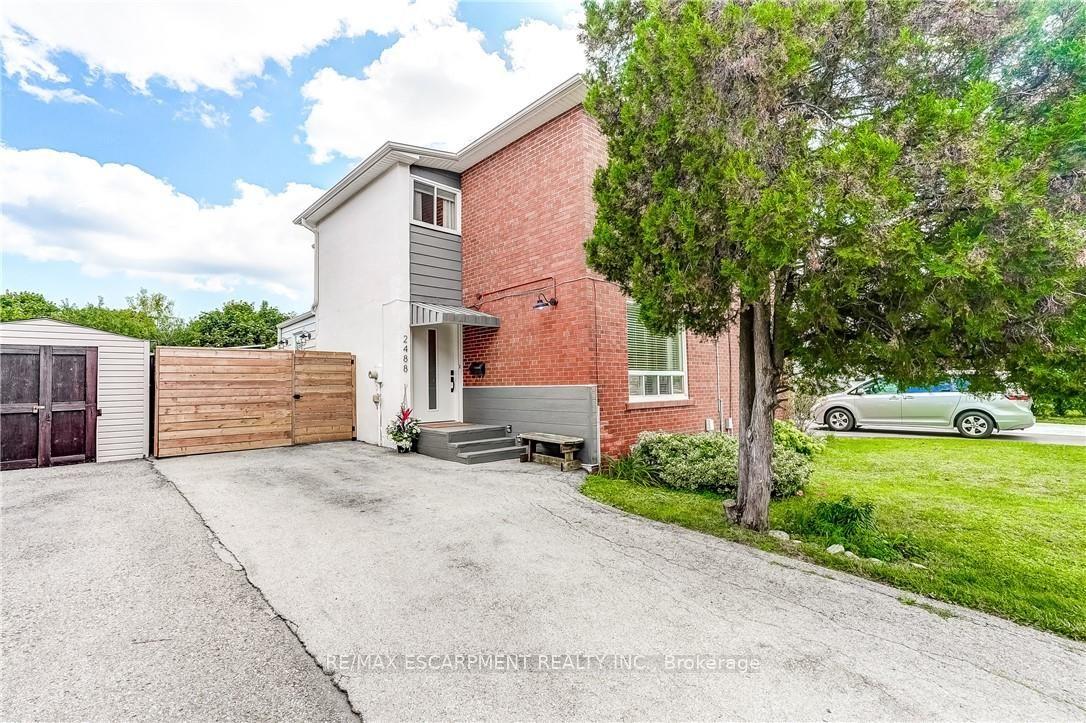
For Sale2 months ago
$899,000
Semi-Detached
est. $3,941/mo
2488 Brookhurst Road, Clarkson
Mississauga, ON
3+1 bd
2 ba
1,300
4
MLS# W13696454Re/Max Escarpment Realty Inc.
WhatsApp Aman