For Lease
Just Listed
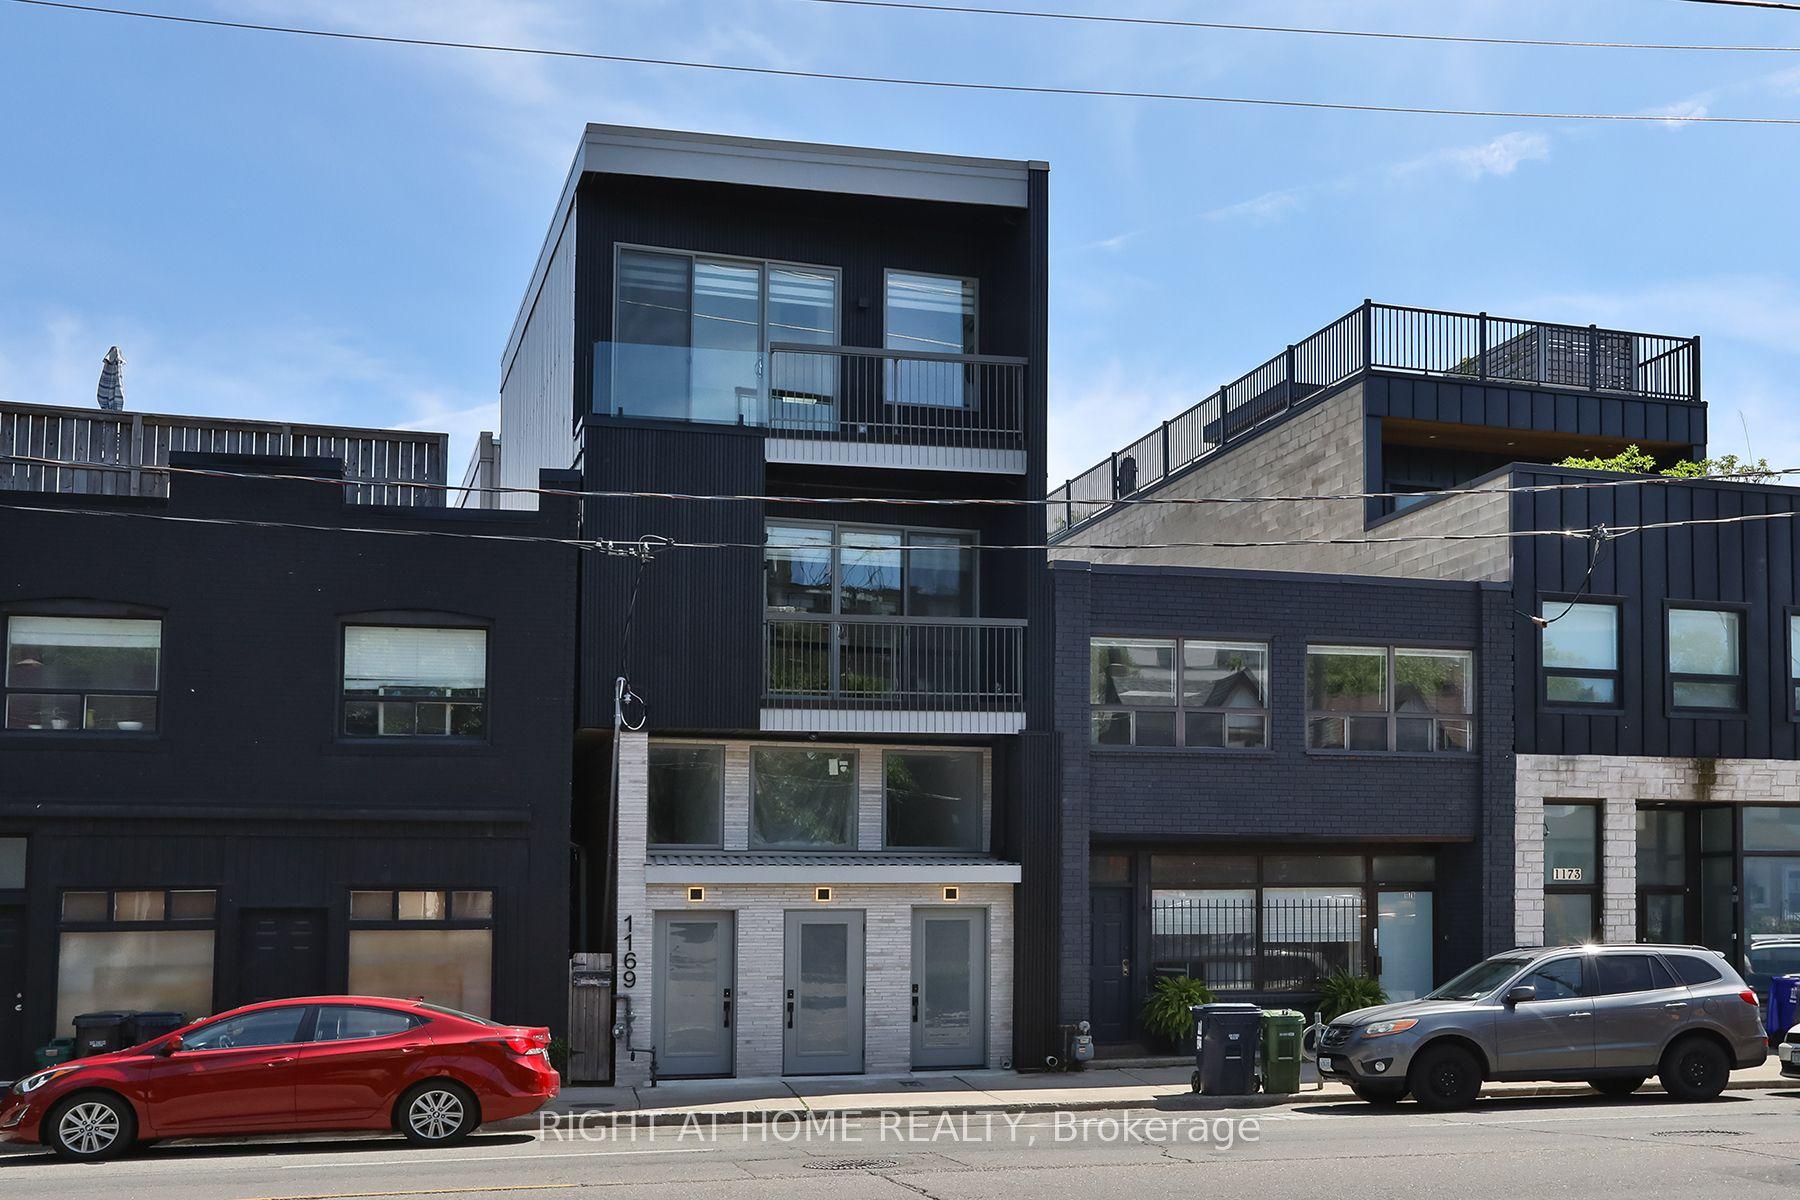
66 Hartley Avenue Main #Main
Briar Hill-Belgravia, Toronto, ON
$2,950
3Bd
2Ba
900+sqft
1Parking
25 x 125.5 ftlot
$3/sqft
DetachedMLS# W14032040Listed 2026-10-141 DOM
Cooling
Central Air
Just listed! New listings in Toronto often receive offers within the first week.
About this home
Room to live, space to unwind and a neighbourhood to explore! This inviting three-bedroom main-floor unit offers over 1,000 sq. ft. of living space in the heart of Fairbank, complete with one front pad parking spot. Enjoy generously sized rooms, 1.5 bathrooms and the convenience of in-unit laundry. Outside, enjoy use of the tree-shaded backyard for summer BBQs or a quiet afternoon outdoors.Just a three-minute walk to Eglinton and Dufferin, you're close to transit, groceries, cafés, shops and an eclectic mix of neighbourhood restaurants. The nearby Toronto Beltline Trail and parks make it easy to get outside, while Corso Italia and St. Clair West offer even more local favourites to discover.Available December 1. Garage storage may be available for an additional monthly fee. Utilities are an additional $250/month, including hydro, gas and water.
Garage
Rooms
Main Floor
| Living Room | 3.48 × 2.87 m | Window Combined w/Dining Laminate |
| Dining Room | 3.35 × 2.87 m | Window Combined w/Living Laminate |
| Kitchen | 3.47 × 1.83 m | Window Stainless Steel Appl Quartz Counter |
| Bedroom | 3.96 × 2.72 m | Window Laminate Closet |
| Bedroom 2 | 3.30 × 2.57 m | Window Laminate |
| Bedroom 3 | — | Skylight Laminate Closet |
| Bedroom 3 | 3.48 × 2.87 m | Skylight Laminate Closet |
Other
| Room | — |
Features
- Carpet Free
- Apartment
- Central Air
Financials
Estimated Rental Income
Entire property$3,200 – $4,800/mo
Rental yield1301.7% – 1952.5%
*Estimates based on comparable rentals in the area. Actual income may vary.
Market Data — Toronto
Days on market1 days
Buyer's MarketSeller's Market
Based on active listings in Toronto. Data updates daily.
Demographics — Toronto
Population
2,794,356
Avg Household Income
$102,000
Age Distribution
0-19
19%
20-34
24%
35-49
21%
50-64
19%
65+
17%
Ownership53% own · 47% rent
EnglishMandarinCantoneseTagalogTamil
Other rentals like this
Similar rentals in Toronto
Same property type, similar price, similar size — currently for rent.
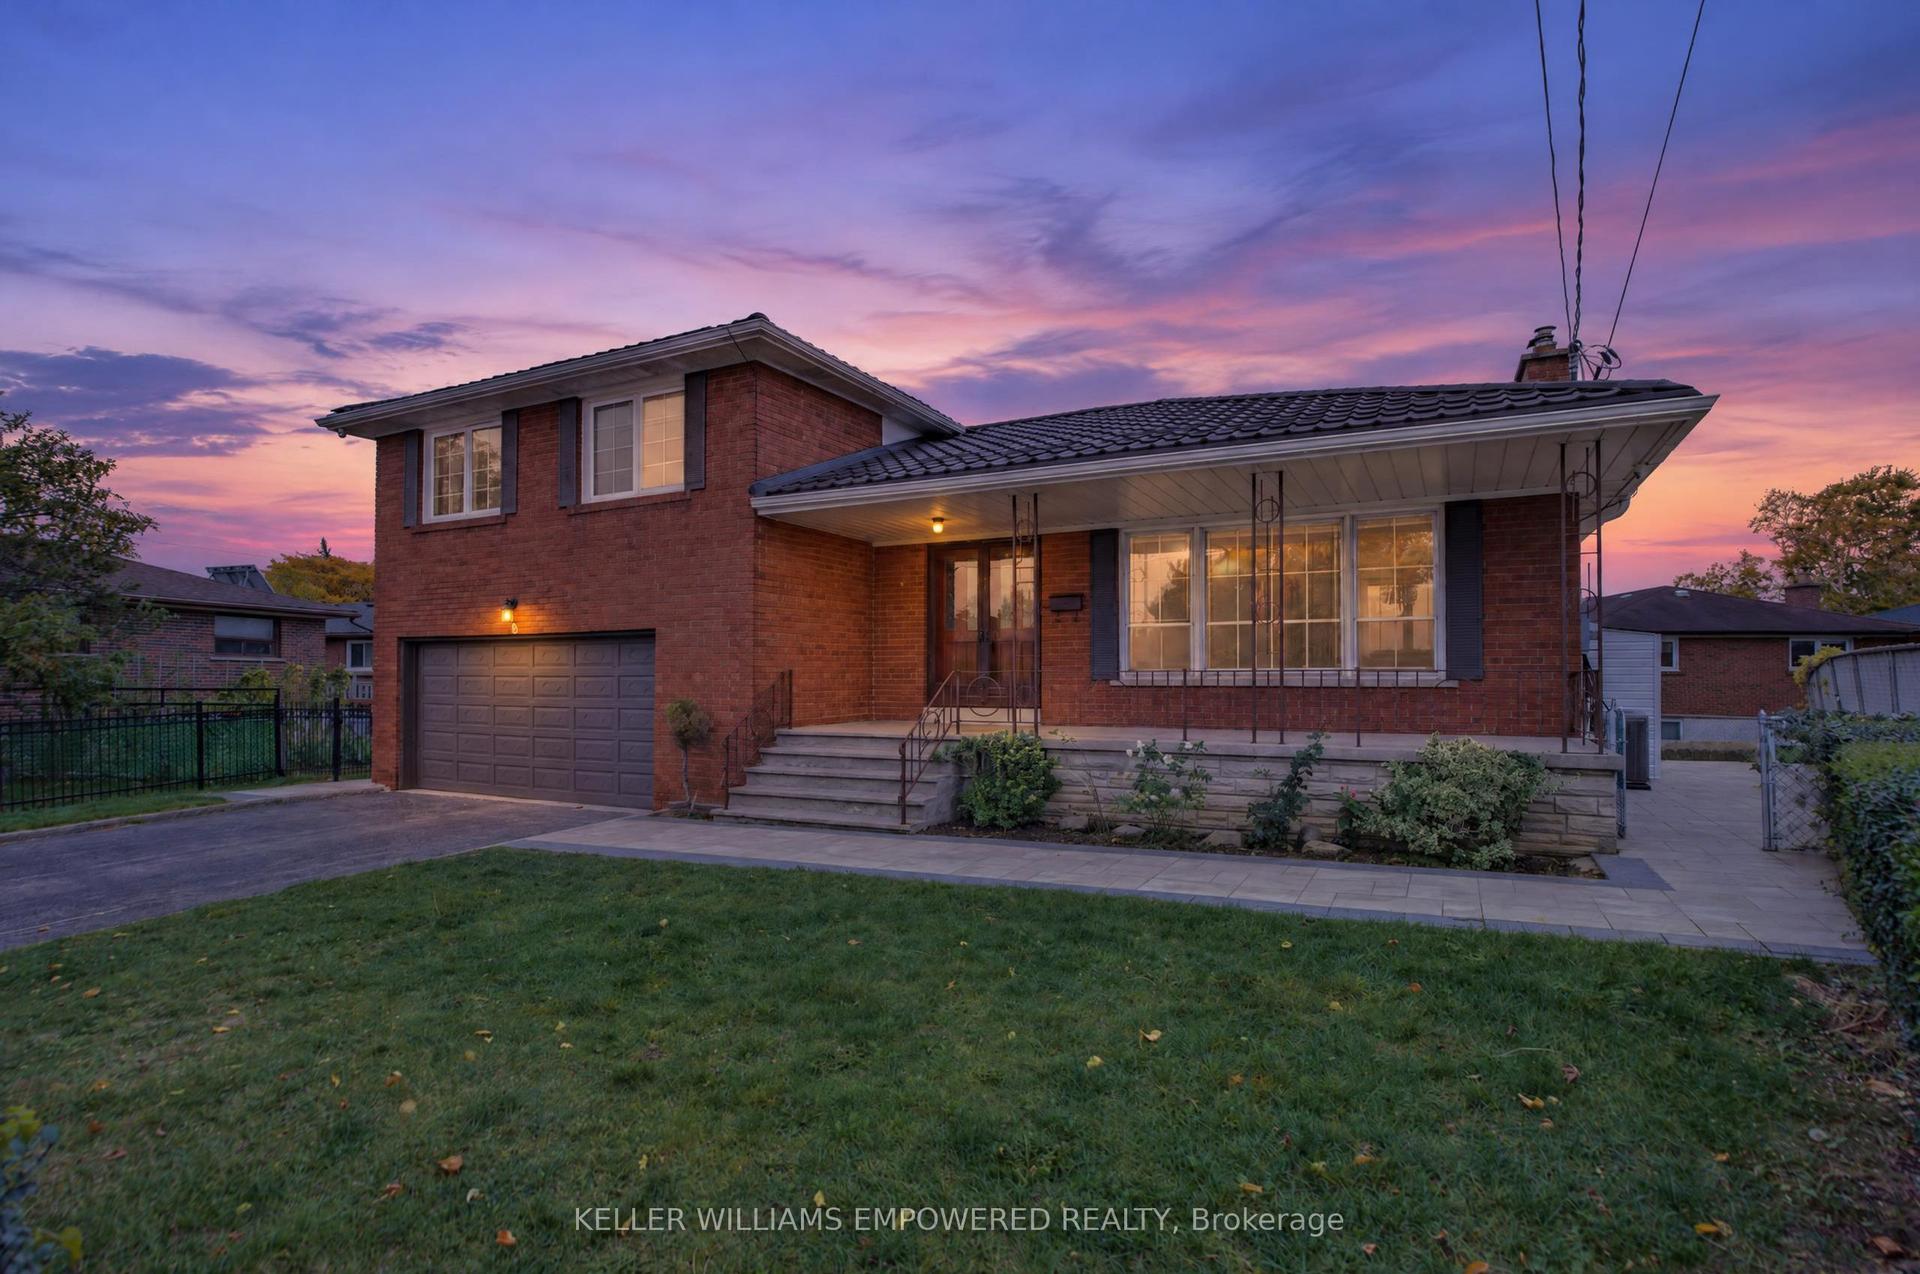
For LeaseJust listed
$3,250
Detached
6 Archway Crescent Main #Main, Humbermede
Toronto, ON
3 bd
2 ba
1,750
2
MLS# W14084632Keller Williams Empowered Realty
WhatsApp Aman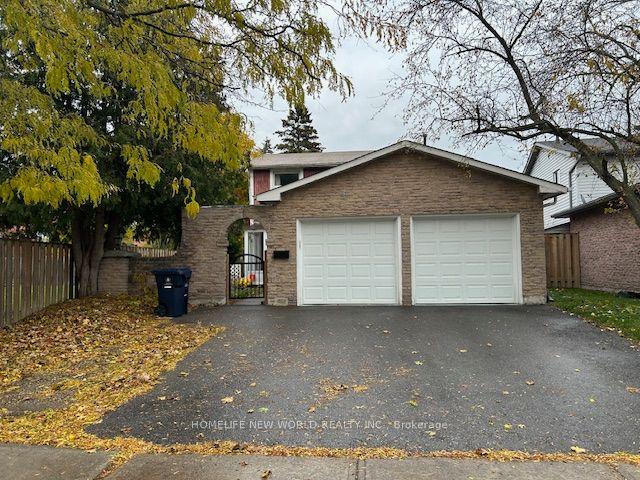
For Lease1 month ago
$3,100
Detached
31 Wellpark Boulevard Main & 2nd Floors #Main & 2nd Floors, Agincourt North
Toronto, ON
4 bd
2 ba
1,750
3
MLS# E13786042Homelife New World Realty Inc.
WhatsApp Aman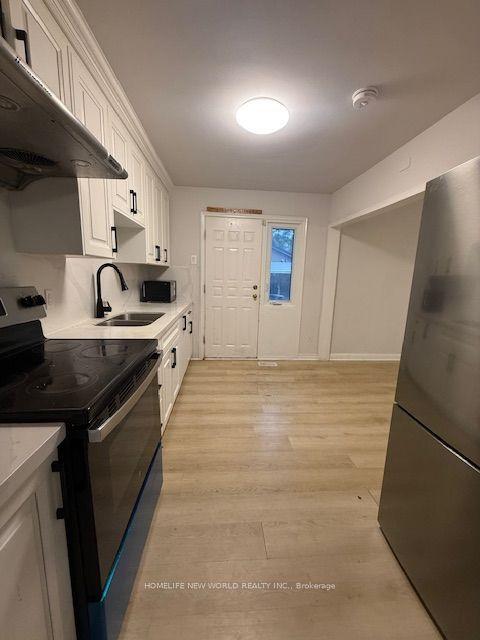
Getting around
How walkable, bikeable, and transit-friendly this neighbourhood is.
76
/ 100
Walk Score
Very Walkable
60
/ 100
Transit Score
Good Transit
72
/ 100
Bike Score
Very Bikeable
Scores are estimates based on neighbourhood data and are for informational purposes only.
MLS® data courtesy of the Toronto Regional Real Estate Board (TRREB).
The information provided herein must only be used by consumers that have a bona fide interest in the purchase, sale, or lease of real estate and may not be used for any commercial purpose or any other purpose. Listing information is deemed reliable but is not guaranteed accurate by the Toronto Regional Real Estate Board, the listing brokerage, or this website. The trademarks REALTOR®, REALTORS® and the REALTOR® logo are controlled by The Canadian Real Estate Association (CREA) and identify real estate professionals who are members of CREA. MLS®, Multiple Listing Service®, and the associated logos are owned by CREA. Not intended to solicit properties currently listed for sale or buyers under contract.