2 Aberfoyle Crescent N 901 #901
Just listed! New listings in Toronto often receive offers within the first week.
About this home
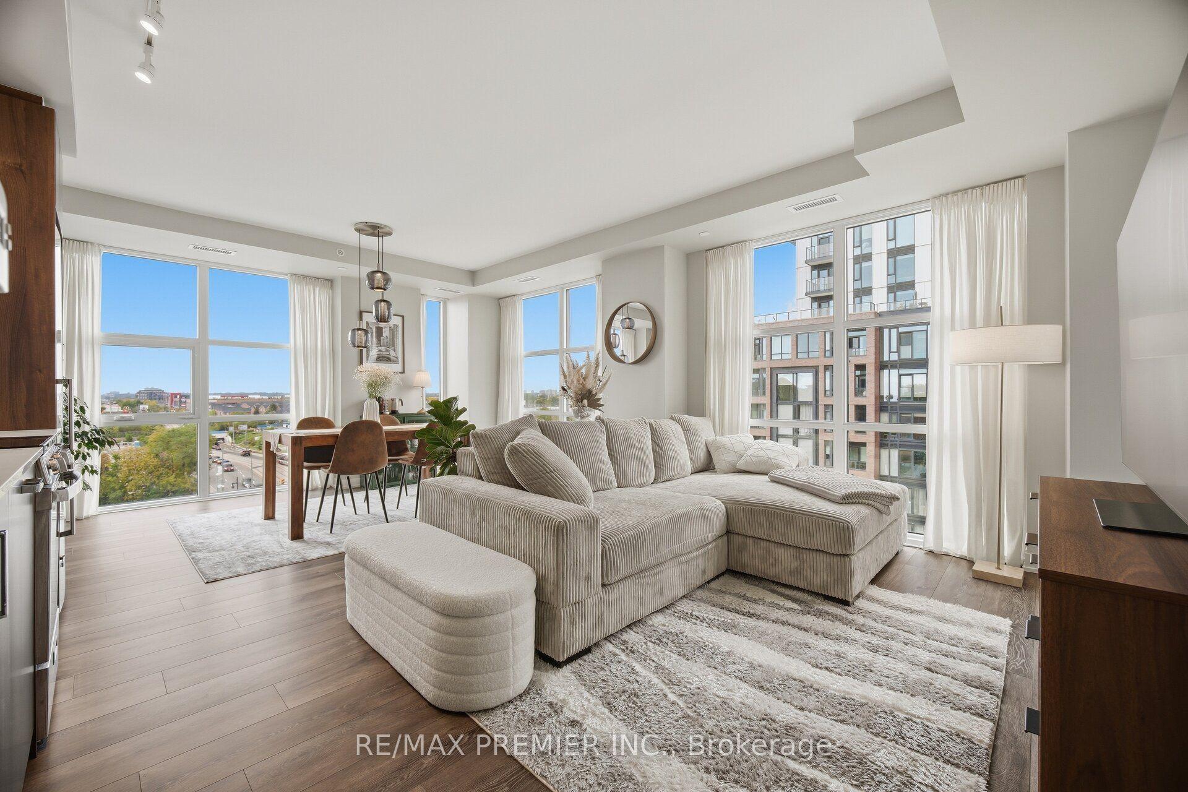
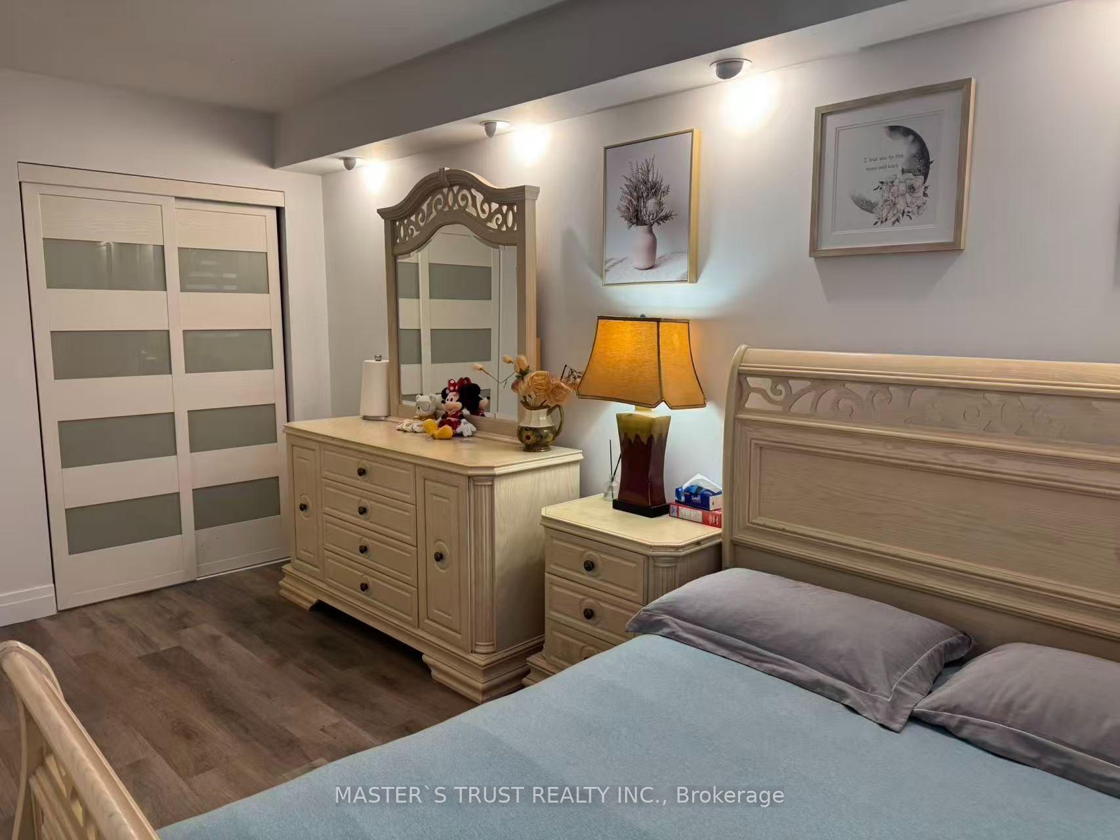
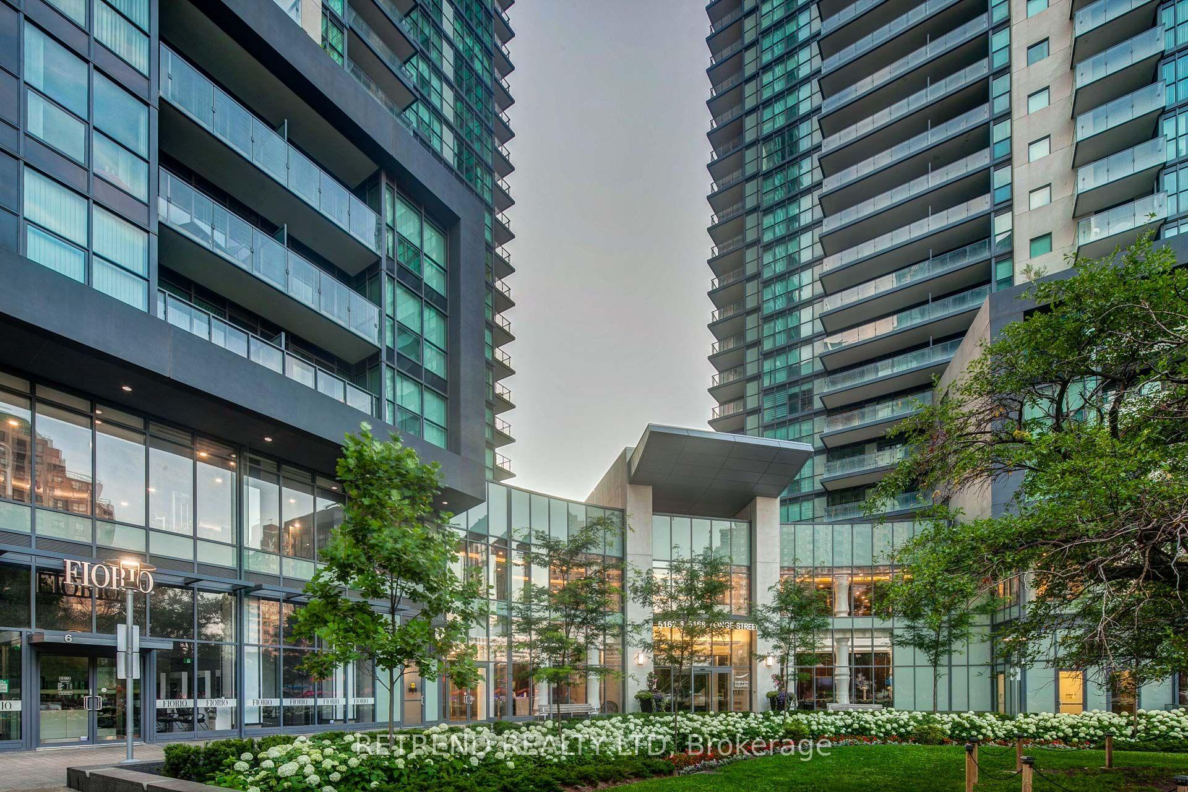
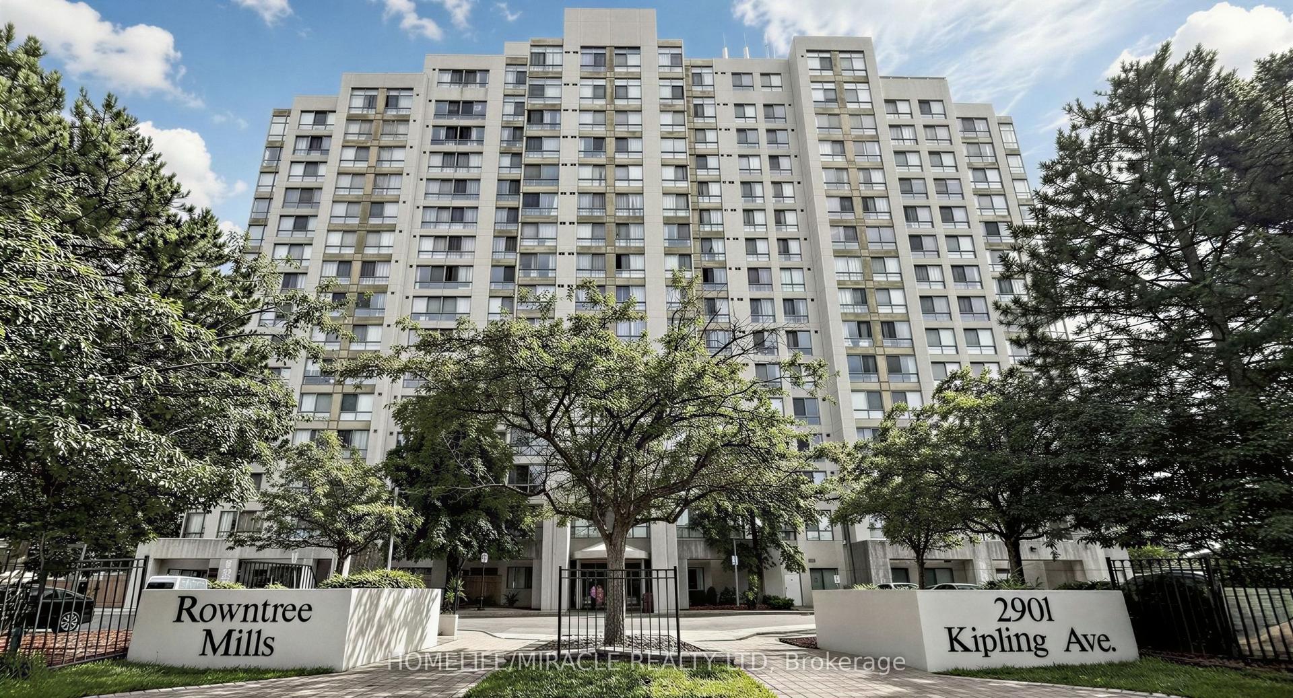
Spacious & bright 2-bedroom, 2-bathroom Suite in well managed boutique condos of the coveted Town & Country II Building. Spacious 890 sq ft residence Featuring 9-ft smooth ceilings & over-sized balcony. Walk-out to balcony from Living Room. Master Bedroom has a 3-Piece Ensuite & walk-out to balcony. Spacious kitchen with breakfast bar & plenty of cupboard space. The open-concept layout provides versatile living spaces. You're literally steps away from the Islington subway, upscale Kingsway boutiques, Sobeys Urban Fresh Grocery Store, shops, gourmet dining establishments, good schools, parks, Community Centre, plus Medical & Dental offices. Two walk-in closets. One underground parking spot is conveniently located. Residents enjoy a full range of amenities including a 24-hr concierge, party room, gym, billiards room, bicycle storage and maintenance fees coverall utilities. Newly replaced Fan Coil System (heating/cooling) in 2025 c/w with warranty. See attached Floor Plan
Rooms
| Foyer | 1.37 × 1.20 m | Closet Ceramic Floor 4 Pc Bath |
| Kitchen | 3.69 × 2.71 m | Breakfast Bar Overlooks Living |
| Dining Room | 3.90 × 3.40 m | Formal Rm Laminate |
| Living Room | 4.01 × 3.40 m | W/O To Balcony Laminate California Shutters |
| Primary Bedroom | 4.20 × 3.45 m | 3 Pc Ensuite W/O To Balcony Double Closet |
| Bedroom 2 | 3.60 × 2.71 m | Large Window Double Closet California Shutters |
Features
- None
- Central Air
- Apartment
Financials
Estimated Rental Income
*Estimates based on comparable rentals in the area. Actual income may vary.
Market Data — Toronto
Based on active listings in Toronto. Data updates daily.
Demographics — Toronto
Getting around
How walkable, bikeable, and transit-friendly this neighbourhood is.
Scores are estimates based on neighbourhood data and are for informational purposes only.
MLS® data courtesy of the Toronto Regional Real Estate Board (TRREB).
The information provided herein must only be used by consumers that have a bona fide interest in the purchase, sale, or lease of real estate and may not be used for any commercial purpose or any other purpose. Listing information is deemed reliable but is not guaranteed accurate by the Toronto Regional Real Estate Board, the listing brokerage, or this website. The trademarks REALTOR®, REALTORS® and the REALTOR® logo are controlled by The Canadian Real Estate Association (CREA) and identify real estate professionals who are members of CREA. MLS®, Multiple Listing Service®, and the associated logos are owned by CREA. Not intended to solicit properties currently listed for sale or buyers under contract.
More homes in Toronto
Hand-picked listings with a similar price range and style.