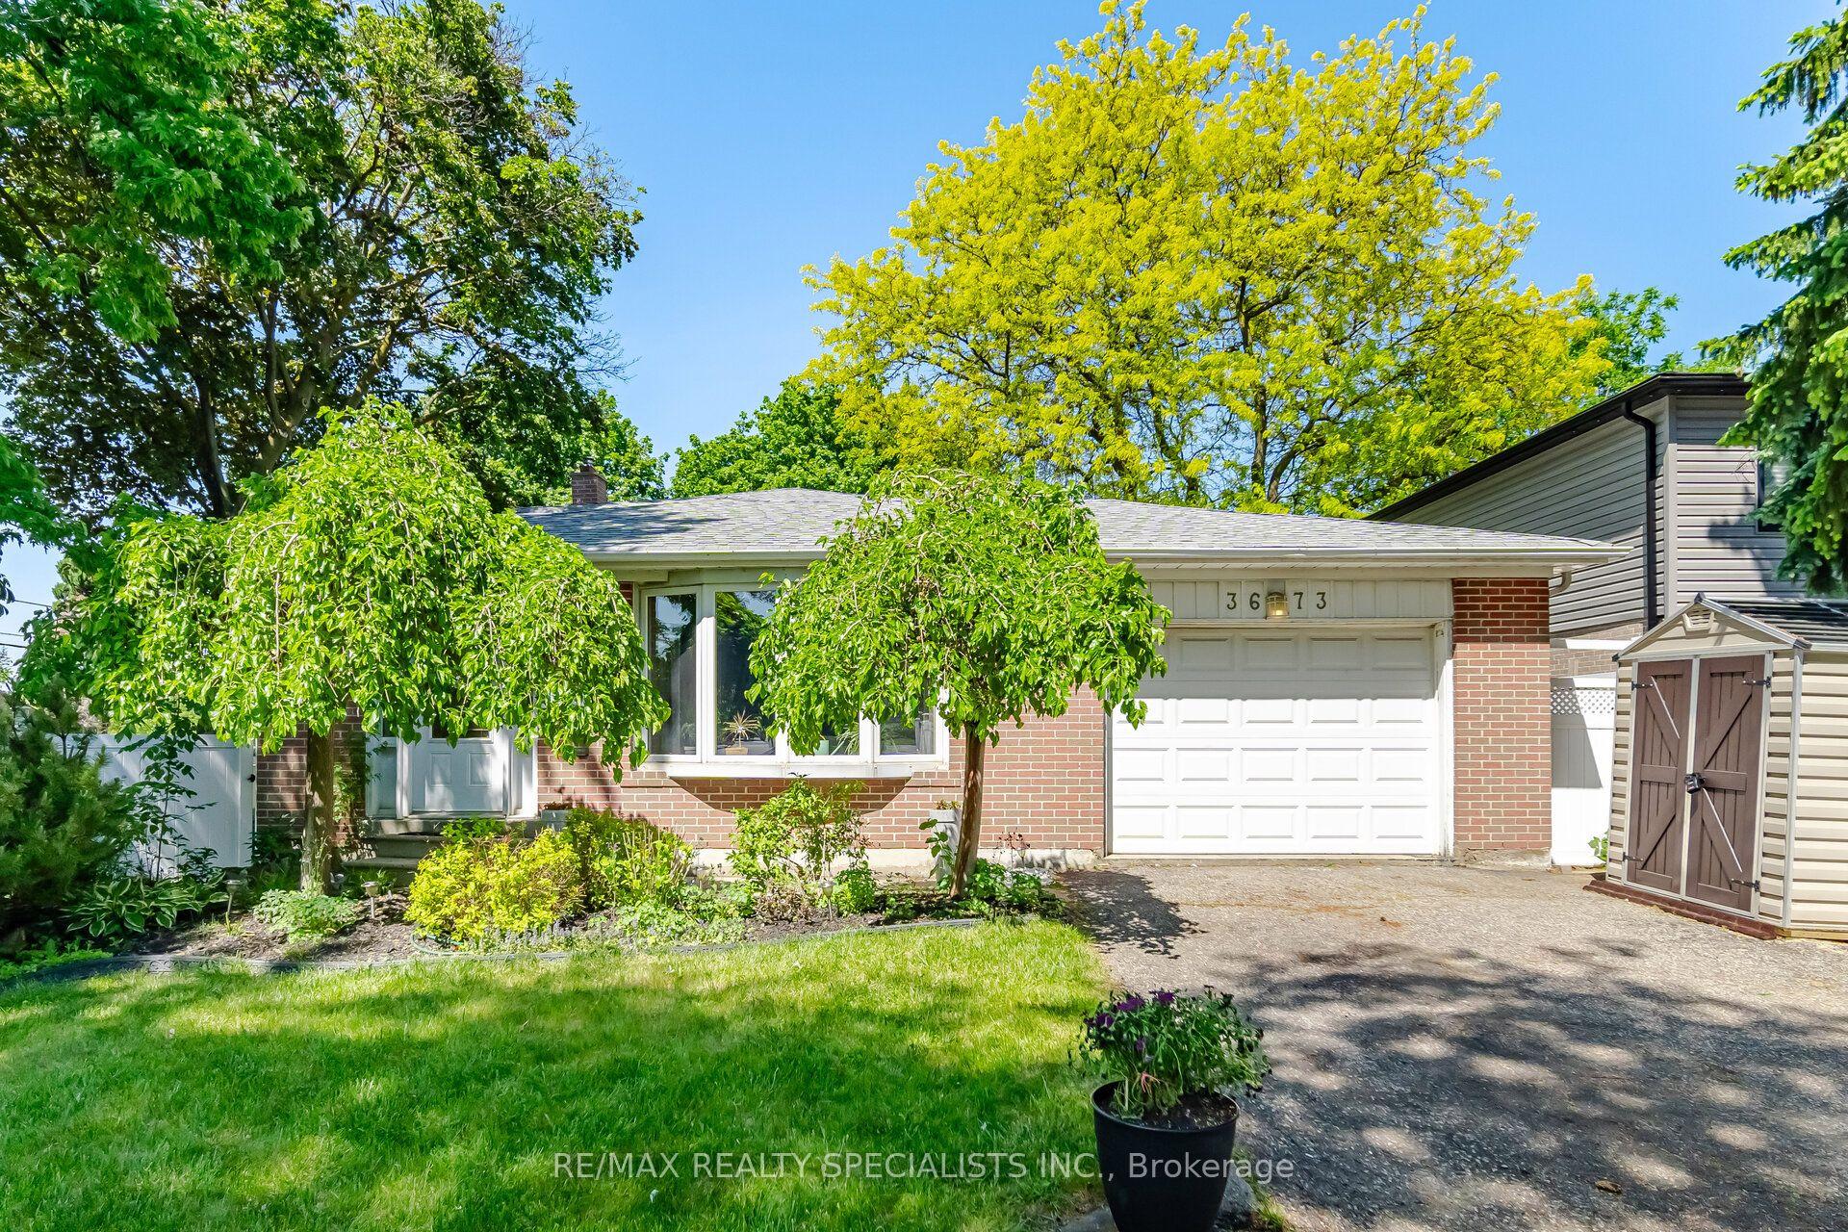
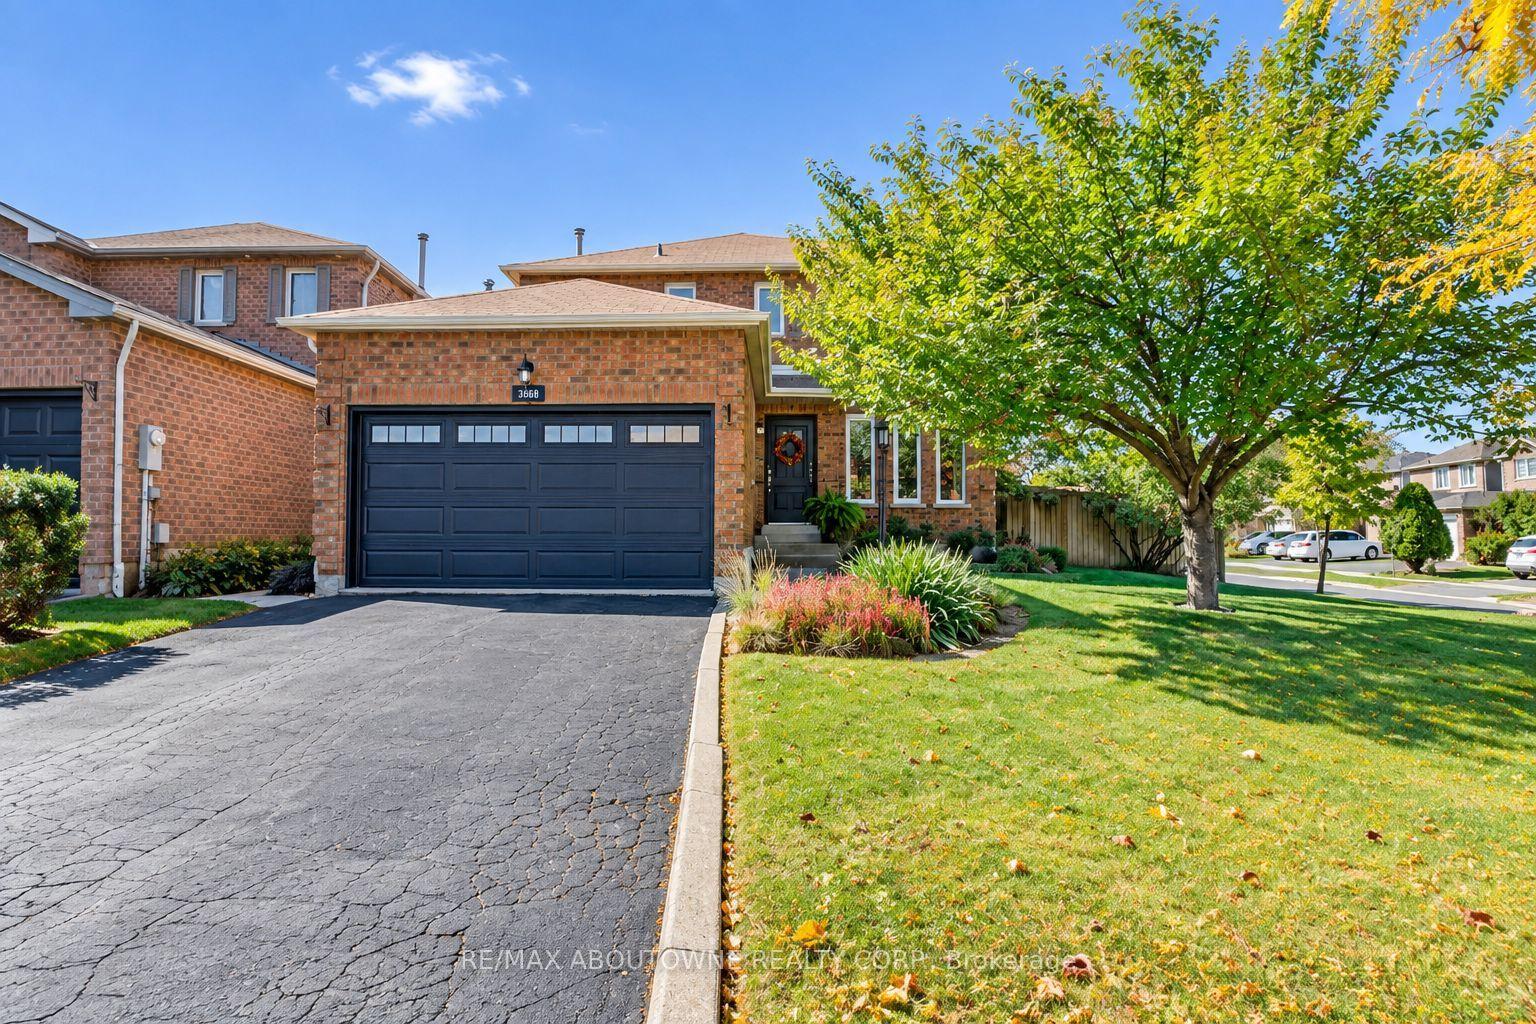
For Sale
Open House Sat 18–20
5732 Bell Harbour Drive
Central Erin Mills, Mississauga, ON
$1,125,000
3Bd
4Ba
1,300+sqft
6Parking
36.09 x 112.37 ftlot
$865/sqft
DetachedMLS# W14032560Listed 2026-10-1415 DOM
Cooling
Central Air
Basement
Finished
About this home
Ideally located in a desirable neighbourhood in Central Erin Mills, this home sits within the top-rated John Fraser & Gonzaga school district, just steps from Castlebridge Park and within walking distance of Castlebridge Public School. Adding to the convenience, Erin Mills Town Centre, the Village of Streetsville, Credit Valley Hospital, GO Transit, Cineplex, major highways & everyday amenities are all just minutes away, keeping daily routines and weekend plans within easy reach. A glass-enclosed front porch (2024) welcomes you into a bright, inviting layout designed for easy everyday living. The sun-filled living room features a large window and pot lights (2025), flowing into the dining area with space for everyday meals and gathering with family and friends. Continue into the kitchen, offering generous cabinetry, ample counter space and newer appliances, with plenty of room for meal prep and a walkout to the backyard. Step onto the deck and into a fully fenced yard framed by mature trees and greenery, creating a private setting with room for dining, summer BBQs, gardening, play or simply enjoying the outdoors, plus a garden shed for convenient storage. Upstairs, the primary bedroom offers his & hers closets and a private 4-pc ensuite. Two additional spacious bedrooms provide flexibility for growing families, overnight guests, a nursery or home office, while an updated bathroom (2025) completes the upper level. The finished basement extends the living space with a spacious, versatile recreation area centered around a fireplace, perfect for movie nights, a playroom or home gym, with updated flooring & stairs (2024), plus an additional bathroom and dedicated laundry area. With everyday conveniences close by and flexible spaces to enjoy inside & out, this is a wonderful place to settle in and feel at home for years to come. Don't miss out on this incredible opportunity!
WalkoutFireplace
Rooms
Main Floor
| Living Room | 6.70 × 3.15 m | Combined w/Dining Large Window |
| Dining Room | 6.70 × 3.15 m | Combined w/Living Large Window |
| Living Room | 6.63 × 3.10 m | Combined w/Dining Laminate |
| Dining Room | 6.63 × 3.10 m | Combined w/Living Laminate |
| Kitchen | 2.73 × 4.86 m | Backsplash W/O To Yard |
| Kitchen | 4.80 × 2.77 m | W/O To Deck Laminate |
Second Floor
| Primary Bedroom | 4.88 × 3.50 m | Large Window 4 Pc Ensuite His and Hers Closets |
| Bedroom 2 | 2.97 × 3.21 m | Window |
| Primary Bedroom | 4.85 × 3.51 m | Semi Ensuite His and Hers Closets Laminate |
| Bedroom 2 | 3.23 × 2.97 m | Laminate Closet |
| Bedroom 3 | 2.72 × 3.19 m | Window Closet |
| Bedroom 3 | 3.10 × 2.74 m | Laminate Closet |
Basement
| Recreation | 6.40 × 2.81 m | |
| Laundry | 2.70 × 2.50 m | |
| Recreation | 6.35 × 2.97 m | Broadloom Fireplace |
| Cold Room/Cantina | — |
Features
- Carpet Free
- Finished
- Central Air
- 2-Storey
Financials
Annual Taxes
$6,734.1
Estimated Rental Income
Entire property$3,200 – $4,800/mo
Basement apartment$1,800 – $2,500/mo
Rental yield3.4% – 5.1%
*Estimates based on comparable rentals in the area. Actual income may vary.
Market Data — Mississauga
Days on market15 days
Buyer's MarketSeller's Market
Based on active listings in Mississauga. Data updates daily.
Demographics — Mississauga
Population
717,961
Avg Household Income
$105,000
Age Distribution
0-19
21%
20-34
20%
35-49
21%
50-64
20%
65+
18%
Ownership71% own · 29% rent
EnglishUrduArabicPunjabiPolish
Getting around
How walkable, bikeable, and transit-friendly this neighbourhood is.
65
/ 100
Walk Score
Somewhat Walkable
69
/ 100
Transit Score
Good Transit
69
/ 100
Bike Score
Bikeable
Scores are estimates based on neighbourhood data and are for informational purposes only.
MLS® data courtesy of the Toronto Regional Real Estate Board (TRREB).
The information provided herein must only be used by consumers that have a bona fide interest in the purchase, sale, or lease of real estate and may not be used for any commercial purpose or any other purpose. Listing information is deemed reliable but is not guaranteed accurate by the Toronto Regional Real Estate Board, the listing brokerage, or this website. The trademarks REALTOR®, REALTORS® and the REALTOR® logo are controlled by The Canadian Real Estate Association (CREA) and identify real estate professionals who are members of CREA. MLS®, Multiple Listing Service®, and the associated logos are owned by CREA. Not intended to solicit properties currently listed for sale or buyers under contract.
You may also like
More homes in Mississauga
Hand-picked listings with a similar price range and style.
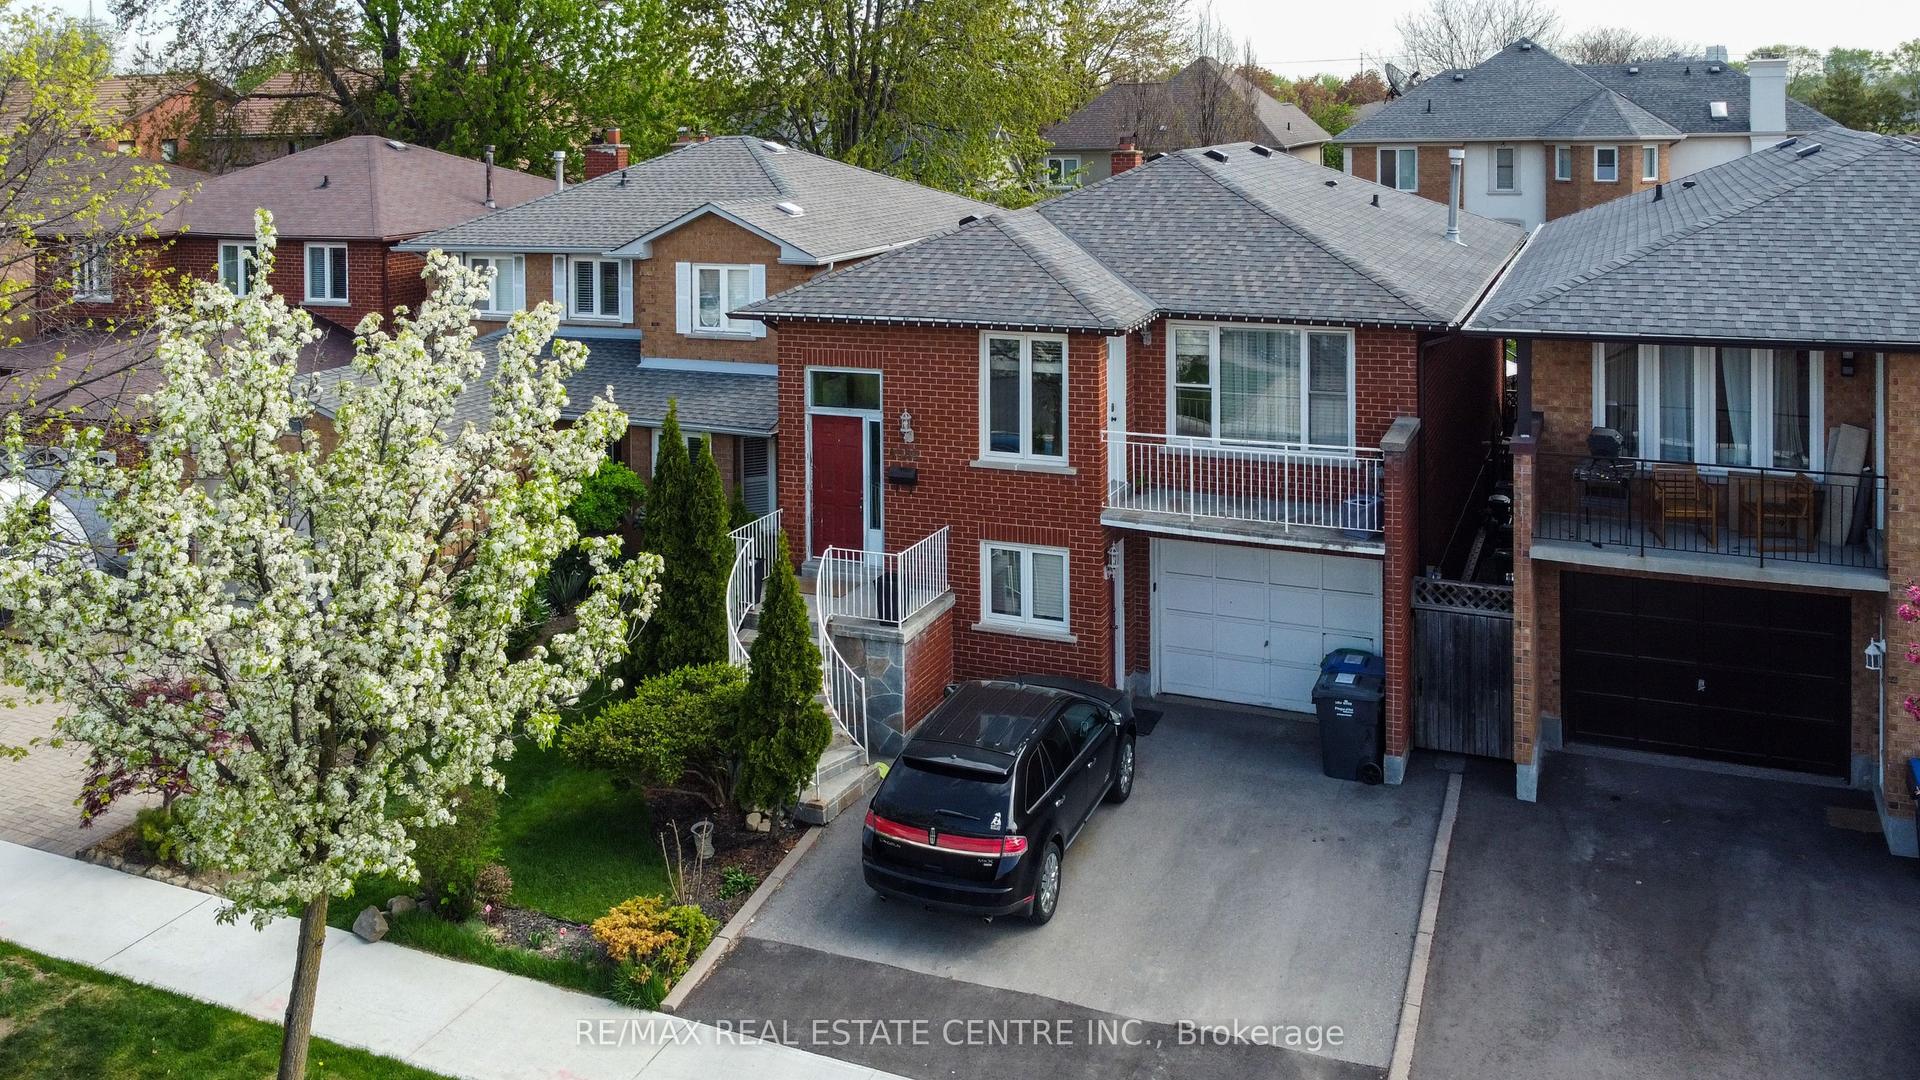
For Sale10 h ago
$999,900
Detached
est. $4,384/mo
4386 Curia Crescent, Rathwood
Mississauga, ON
3+1 bd
3 ba
1,300
3
MLS# W14130346Re/Max Real Estate Centre Inc.
WhatsApp Aman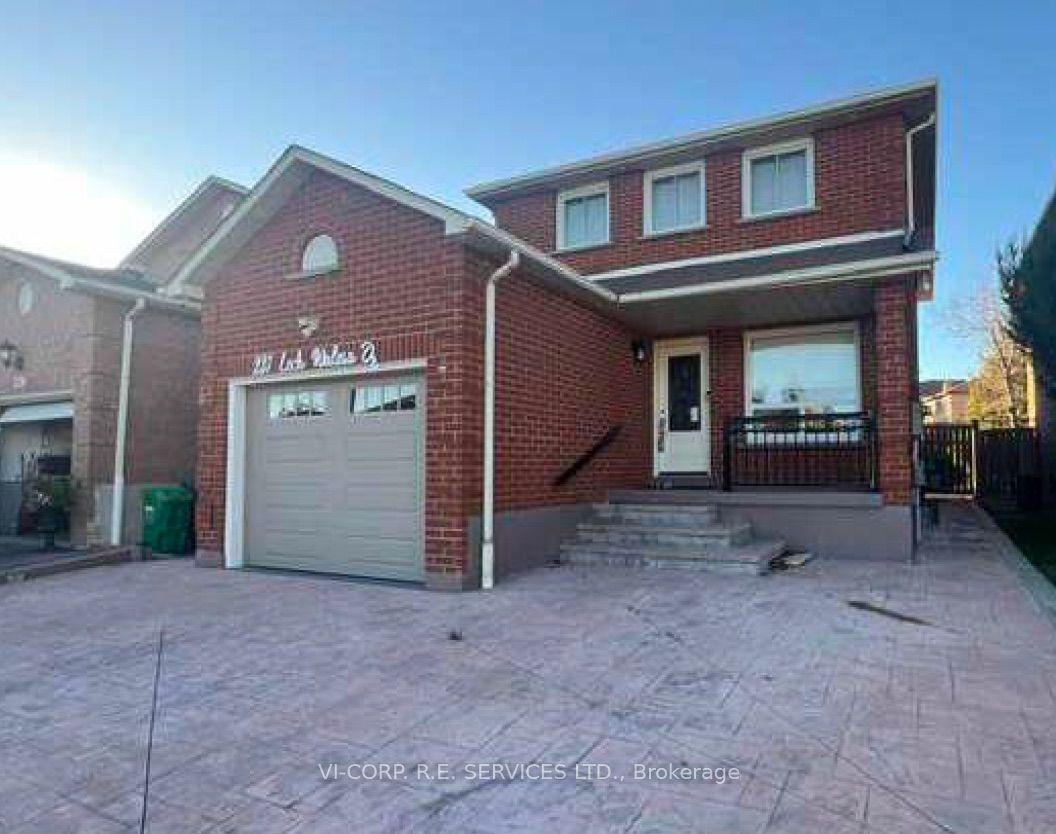
For Sale10 h ago
$979,000
Detached
est. $4,292/mo
237 Lech Walesa Drive, Fairview
Mississauga, ON
3 bd
3 ba
1,300
3
MLS# W14130054Vi-Corp. R.E. Services Ltd.
WhatsApp Aman