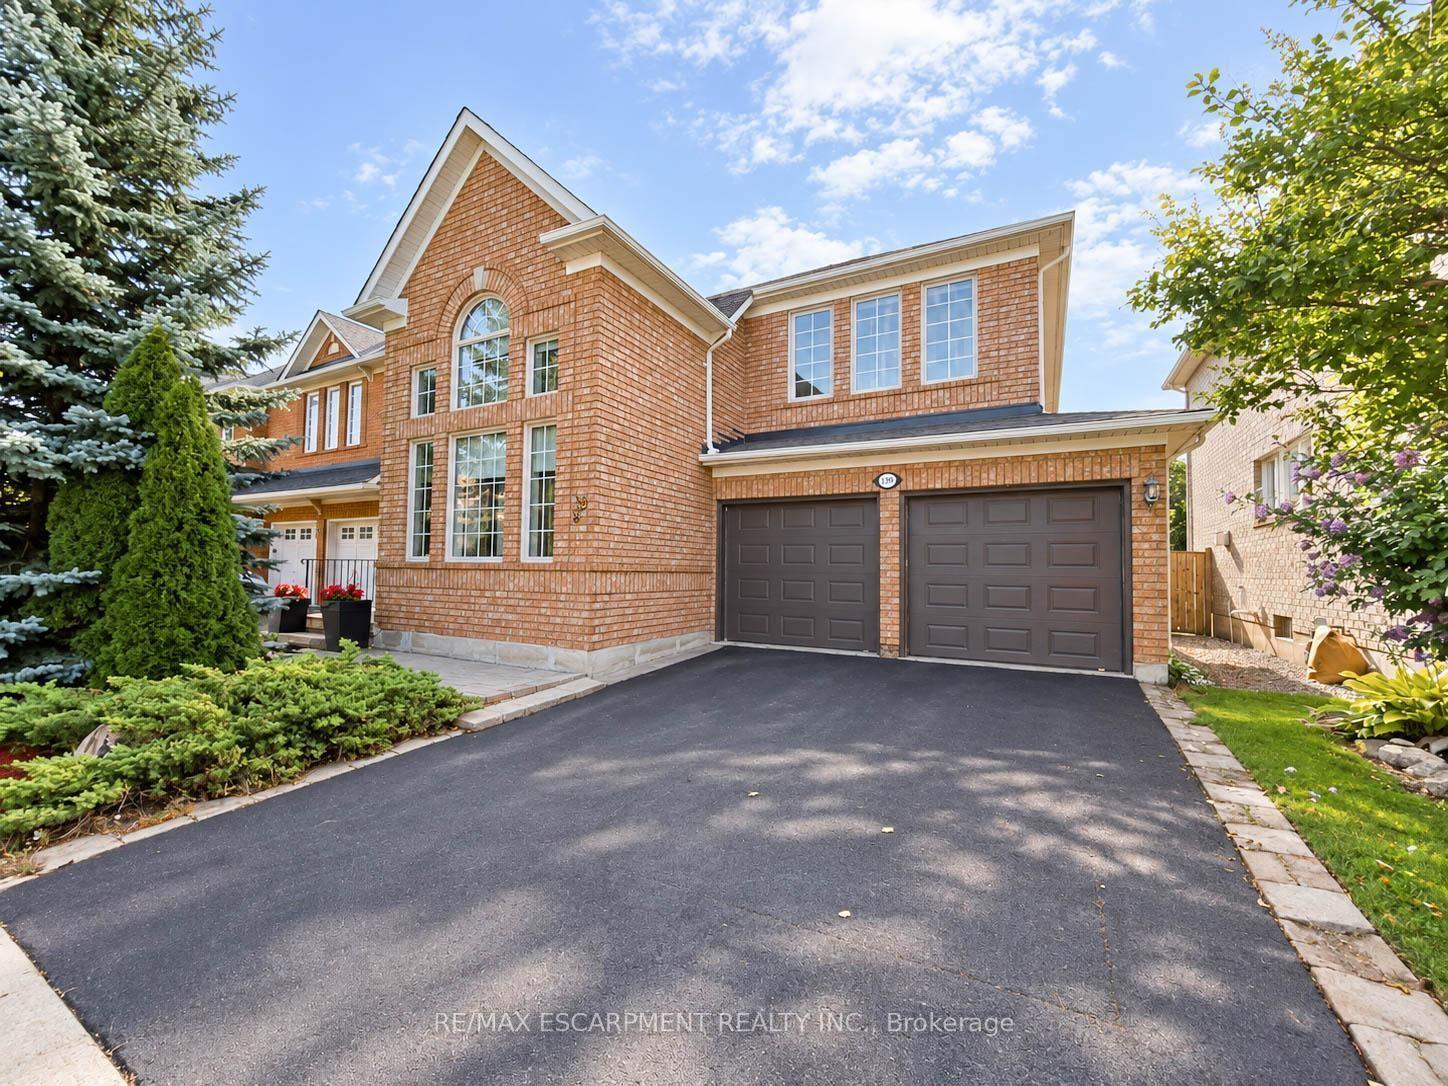
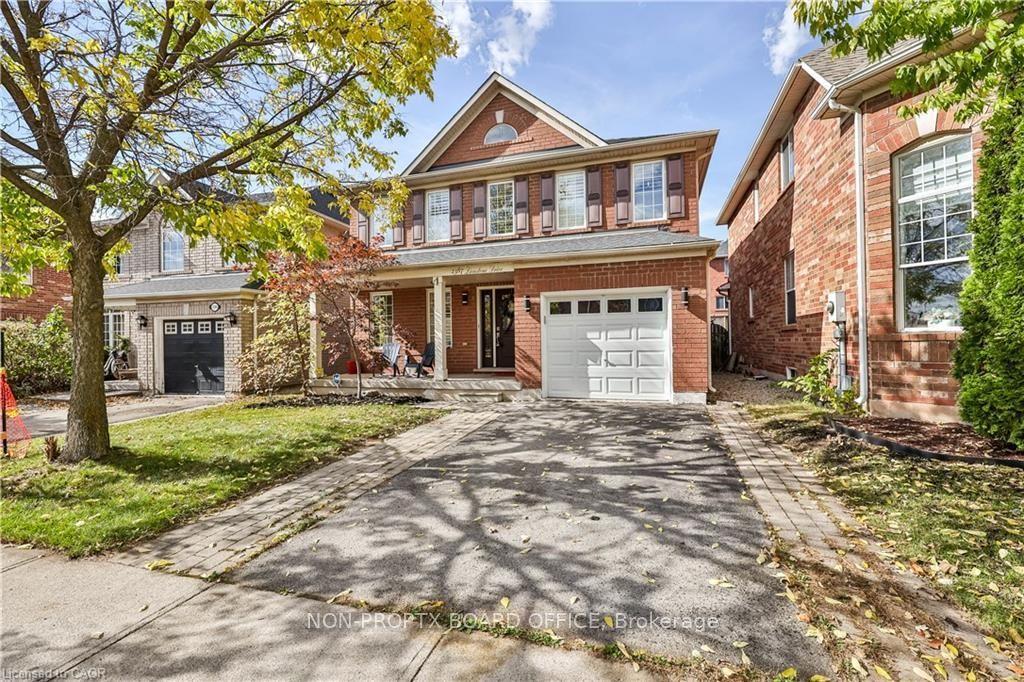
For Sale
Just Listed
251 Third Line
1017 - SW Southwest, Oakville, ON
$1,399,000
4Bd
2Ba
1,750+sqft
5Parking
81 x 140 ftlot
$799/sqft
DetachedMLS# W14032568Listed 2026-10-140 DOM
Cooling
Central Air
Basement
Finished
Just listed! New listings in Oakville often receive offers within the first week.
About this home
This bright four-level sidesplit offers over 2,200 sq. ft. of total living space, with 4 bedrooms, 2 full baths and finished lower levels. Recently updated, it features new laminate flooring, fresh paint, new lighting and custom roller shades throughout, with natural light in every room.Outside, the deep, tree-lined backyard provides natural privacy, an in ground pool and tons of space for outdoor living. Set on an expansive 81' x 140' lot in an established neighbourhood of multi-million-dollar custom homes, 251 Third Line is an exceptional opportunity to create that custom home or set root now and build later. All amenities are steps away at South Oakville Centre, with Metro, Winners, LCBO, shopping and essential services close at hand. Lake Ontario, Coronation Park's waterfront, playgrounds and splash pad, and Woodside Library are nearby, along with top ranked schools and convenient QEW access. . Zoned RL2-0, the approximately 1,057 sq. m. lot offers potential for a custom home with approximately 4,209 sq. ft. above grade, plus up to 484 sq. ft. of garage space, based on a maximum residential floor area ratio of 37%, subject to applicable zoning requirements and municipal approvals.Room for your family today, and the opportunity to build your dream home for tomorrow. Some photos have been virtually staged.
PoolGarageWaterfront
Rooms
Main Floor
| Living Room | 6.17 × 5.43 m | Laminate Fireplace Picture Window |
| Dining Room | 6.17 × 2.49 m | Laminate Large Window Combined w/Living |
| Kitchen | 2.56 × 2.52 m | Ceramic Floor Eat-in Kitchen Granite Counters |
| Breakfast | 2.56 × 2.49 m | Ceramic Floor Combined w/Kitchen W/O To Patio |
Second Floor
| Bedroom | 3.01 × 3.97 m | Carpet Free Semi Ensuite Large Closet |
| Bedroom | 3.64 × 2.59 m | Carpet Free Large Closet Large Window |
| Bedroom | 2.40 × 2.60 m | Carpet Free Large Closet Large Window |
Lower
| Primary Bedroom | 5.86 × 3.16 m | 3 Pc Ensuite Bay Window Picture Window |
| Family Room | 6.17 × 2.95 m | Carpet Free Large Window Picture Window |
Basement
| Recreation | 3.51 × 6.36 m | Carpet Free Pot Lights Large Window |
| Laundry | 2.56 × 2.88 m | Laundry Sink Large Window Picture Window |
| Utility Room | 2.56 × 4.10 m | |
| Other | 1.19 × 2.27 m |
Features
- Storage
- Finished
- Central Air
- Sidesplit 4
Financials
Annual Taxes
$6,510
Estimated Rental Income
Entire property$4,000 – $6,500/mo
Basement apartment$1,800 – $2,500/mo
Rental yield3.4% – 5.6%
*Estimates based on comparable rentals in the area. Actual income may vary.
Market Data — Oakville
Days on market0 days
Buyer's MarketSeller's Market
Based on active listings in Oakville. Data updates daily.
Demographics — Oakville
Population
213,759
Avg Household Income
$152,000
Age Distribution
0-19
22%
20-34
16%
35-49
21%
50-64
22%
65+
19%
Ownership78% own · 22% rent
EnglishMandarinUrduArabicFrench
Getting around
How walkable, bikeable, and transit-friendly this neighbourhood is.
55
/ 100
Walk Score
Somewhat Walkable
36
/ 100
Transit Score
Some Transit
41
/ 100
Bike Score
Somewhat Bikeable
Scores are estimates based on neighbourhood data and are for informational purposes only.
MLS® data courtesy of the Toronto Regional Real Estate Board (TRREB).
The information provided herein must only be used by consumers that have a bona fide interest in the purchase, sale, or lease of real estate and may not be used for any commercial purpose or any other purpose. Listing information is deemed reliable but is not guaranteed accurate by the Toronto Regional Real Estate Board, the listing brokerage, or this website. The trademarks REALTOR®, REALTORS® and the REALTOR® logo are controlled by The Canadian Real Estate Association (CREA) and identify real estate professionals who are members of CREA. MLS®, Multiple Listing Service®, and the associated logos are owned by CREA. Not intended to solicit properties currently listed for sale or buyers under contract.
You may also like
More homes in Oakville
Hand-picked listings with a similar price range and style.
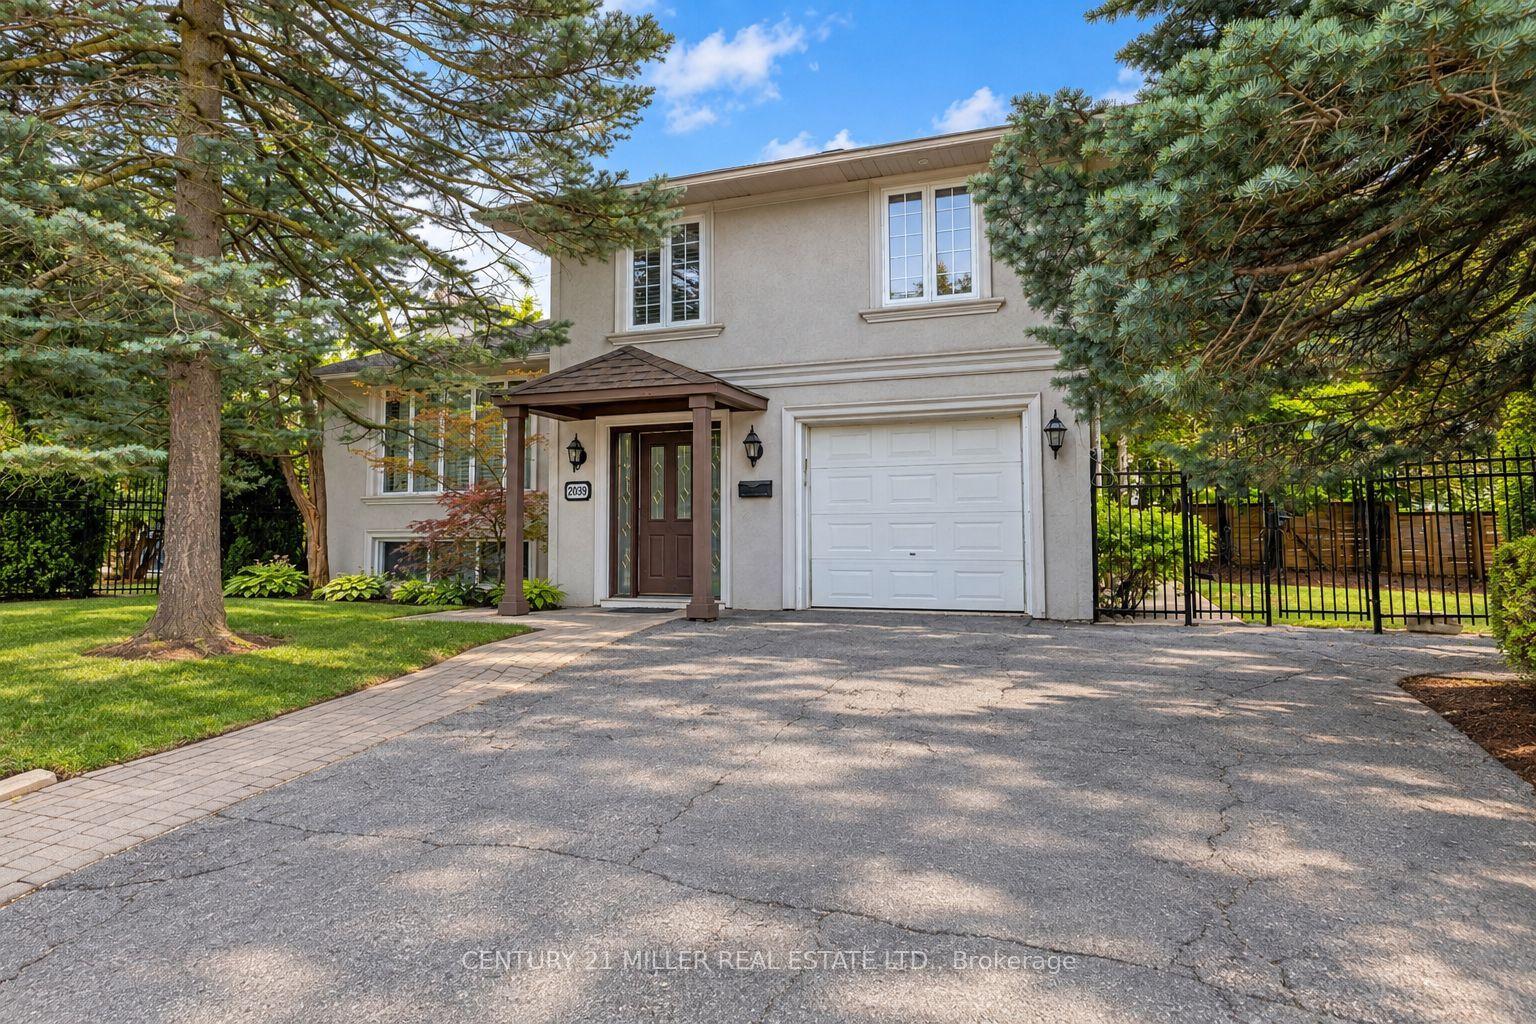
For Sale23 days ago
$1,449,900
Detached
est. $6,356/mo
2039 Wakely Street, 1020 - WO West
Oakville, ON
4 bd
3 ba
1,750
4
MLS# W13808938Century 21 Miller Real Estate Ltd.
WhatsApp Aman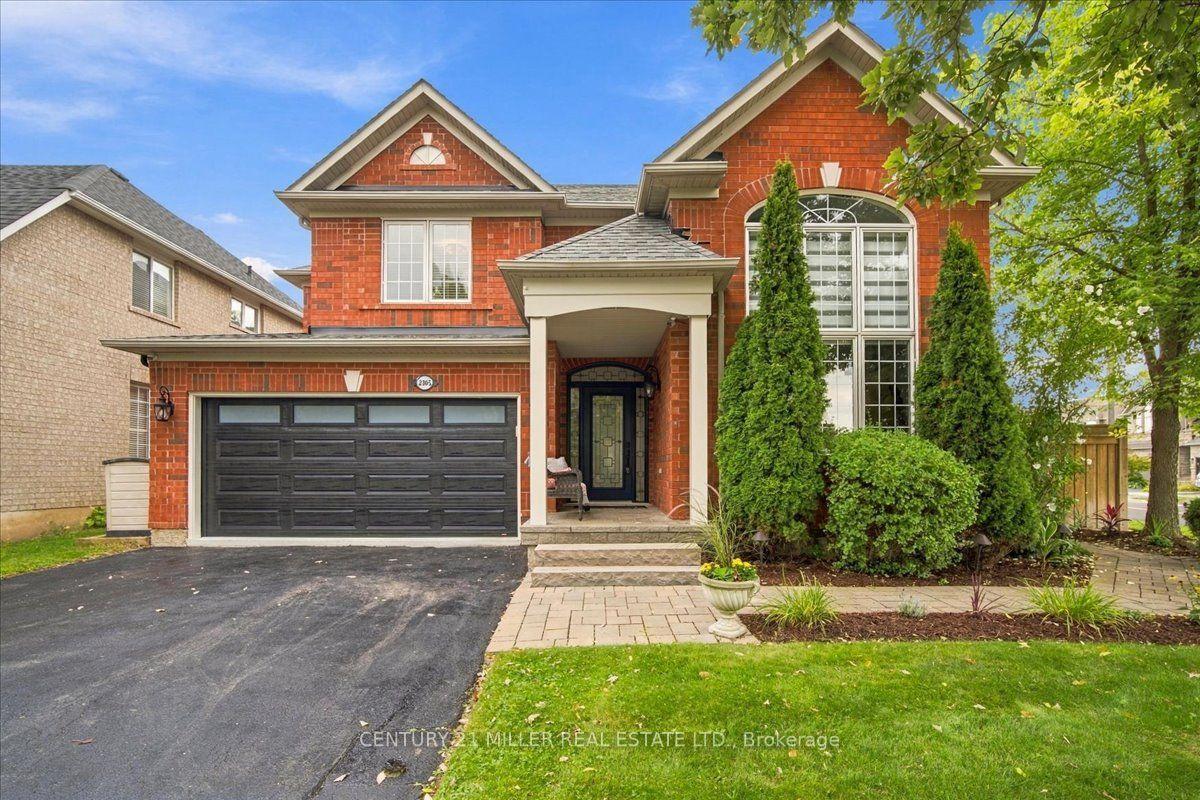
For Sale27 days ago
$1,649,000
Detached
est. $7,229/mo
2305 Kirkhill Place, 1000 - BC Bronte Creek
Oakville, ON
4 bd
4 ba
2,250
4
MLS# W13795566Century 21 Miller Real Estate Ltd.
WhatsApp Aman