For Sale
Just Listed
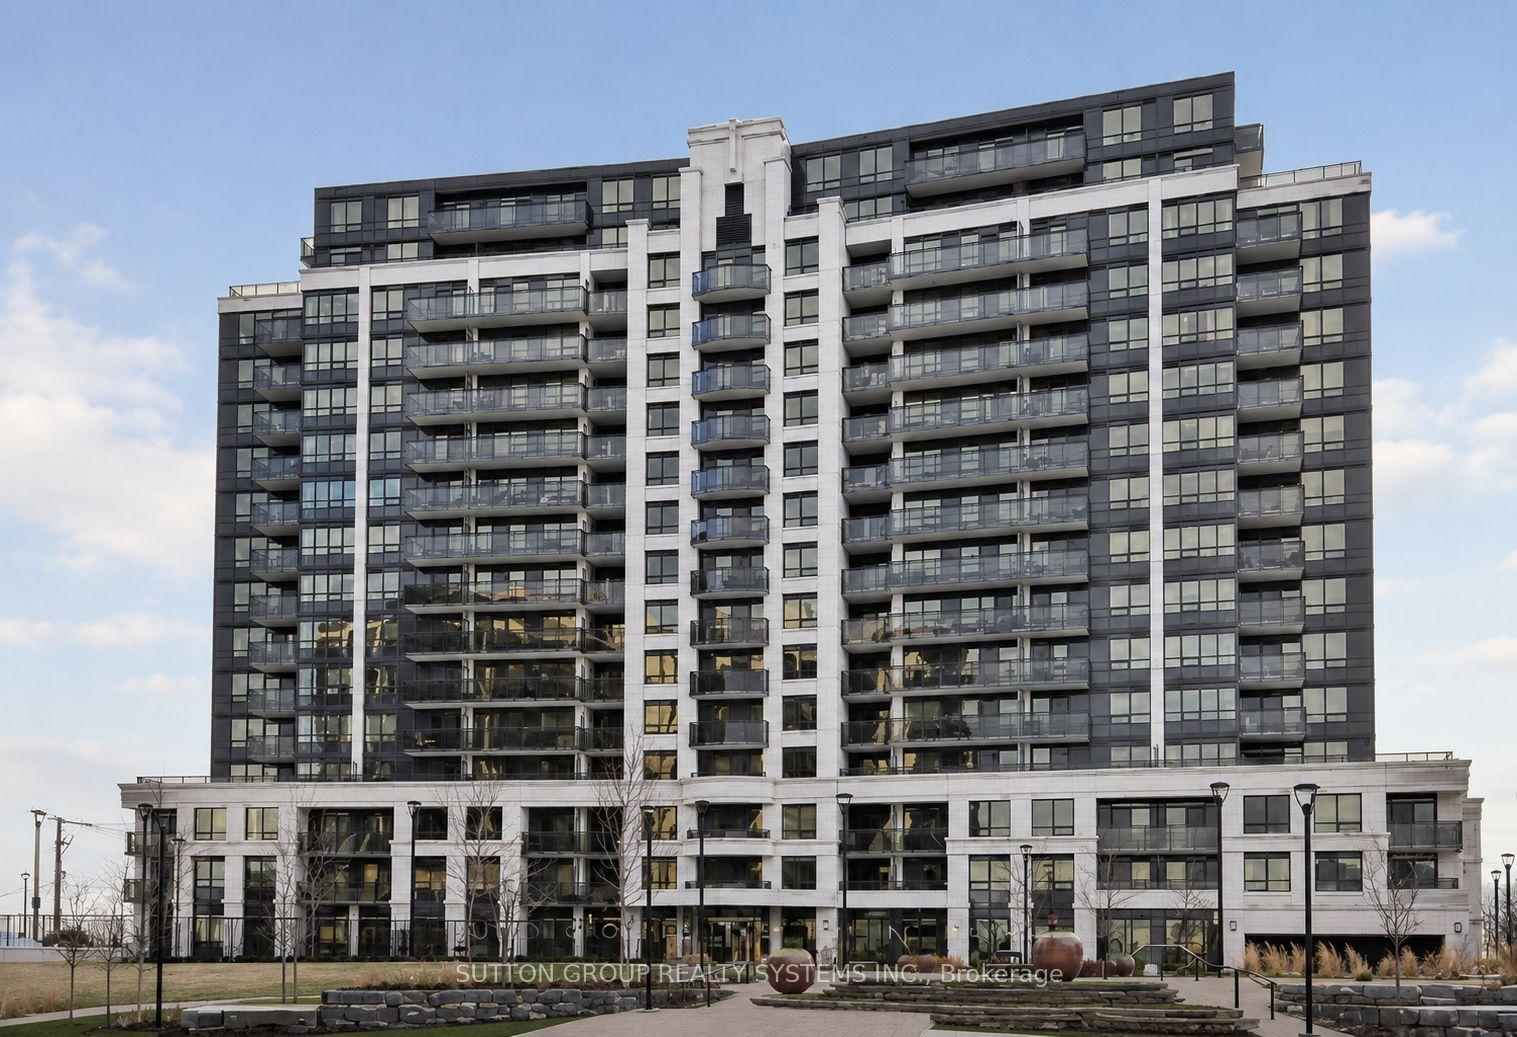
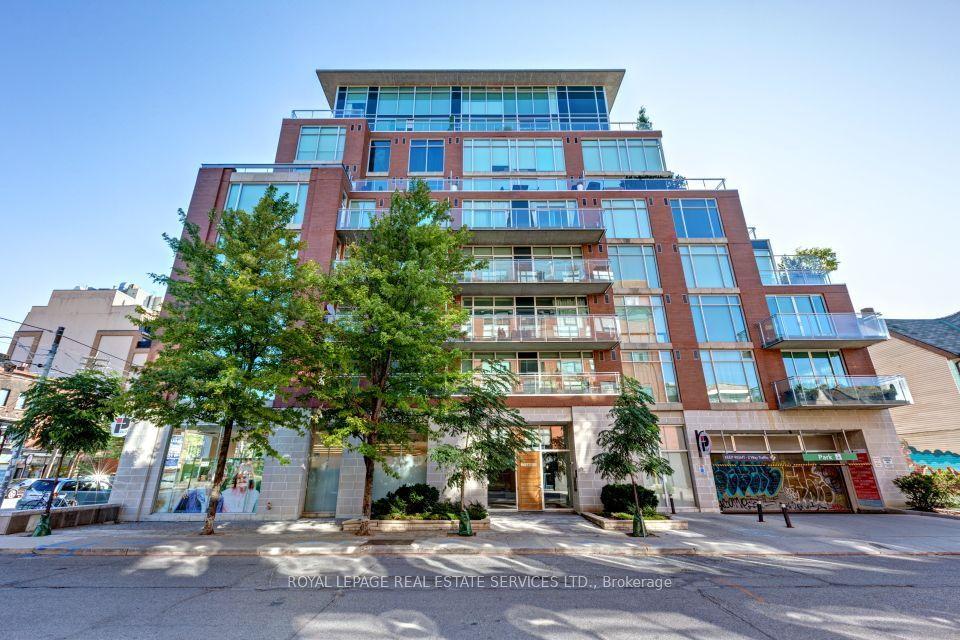
61 Markbrook Lane 706 #706
Mount Olive-Silverstone-Jamestown, Toronto, ON
$589,000
2Bd
2Ba
1,100+sqft
2Parking
$535/sqft
CondoMLS# W14032958Listed 2026-10-140 DOM
Heating
Water Heater
Cooling
Central Air
Just listed! New listings in Toronto often receive offers within the first week.
About this home
A Rare Entertainer's Dream with Over 2,000 Sq. Ft. of Indoor & Outdoor Terrace Living. Downsize Your House, Upgrade Your Life! Welcome to Unit 706 at Cascades 1, offering approximately 2,000 sq. ft. of combined indoor and outdoor living space, including a spectacular private terrace of over 900 sq. ft.-a rare find in condominium living. This bright 2-bedroom plus solarium features a spacious open-concept layout and exceptional natural light. With South and Southeast exposure, the suite enjoys full-day sun and unobstructed panoramic views of the protected Humber River Valley, Humber River, lush greenery, and peaceful walking trails of Rowntree Mills Park. The expansive private terrace is a true outdoor extension of the home, ideal for entertaining, alfresco dining, gardening, or simply relaxing and enjoying the sunshine and views. The apartment is furnished and rental-ready, with beds and furnishings already in place-an excellent turnkey opportunity for an investor, executive occupant, or buyer seeking a move-in-ready home. Enjoy carefree condo living with outstanding amenities including an indoor swimming pool, squash courts, fitness facility, sauna, and 24-hour security. The unit also includes two indoor parking spaces. Conveniently located close to York University and Humber College, shopping, parks, and nature trails. A rare opportunity combining exceptional indoor/outdoor space, sunlight, privacy, panoramic views, two indoor parking spaces, and a turnkey furnished residence. Downsize your house. Upgrade your lifestyle. Come experience Unit 706 at Cascades 1.
Pool
Rooms
Other
| Primary Bedroom | 5.97 × 4.77 m | 3 Pc Ensuite Walk-Out Combined w/Laundry |
| Bedroom 2 | 3.85 × 3.75 m | Closet Large Window Carpet Free |
| Dining Room | 2.30 × 2.50 m | |
| Living Room | 3.72 × 2.52 m | Parquet |
| Solarium | 3.00 × 2.52 m | Laminate Window Floor to Ceiling |
| Kitchen | 2.70 × 2.83 m | Ceramic Floor |
| Bathroom | 2.40 × 1.60 m | 3 Pc Ensuite Ceramic Floor |
| Bathroom | 2.74 × 1.54 m | Ceramic Floor |
| Laundry | 2.60 × 2.80 m |
Features
- Carpet Free
- Water Heater
- None
- Central Air
- Apartment
Financials
Annual Taxes
$1,718.78
Estimated Rental Income
Entire property$2,600 – $3,500/mo
Rental yield5.3% – 7.1%
*Estimates based on comparable rentals in the area. Actual income may vary.
Market Data — Toronto
Days on market0 days
Buyer's MarketSeller's Market
Based on active listings in Toronto. Data updates daily.
Demographics — Toronto
Population
2,794,356
Avg Household Income
$102,000
Age Distribution
0-19
19%
20-34
24%
35-49
21%
50-64
19%
65+
17%
Ownership53% own · 47% rent
EnglishMandarinCantoneseTagalogTamil
Getting around
How walkable, bikeable, and transit-friendly this neighbourhood is.
91
/ 100
Walk Score
Walker's Paradise
77
/ 100
Transit Score
Excellent Transit
70
/ 100
Bike Score
Very Bikeable
Scores are estimates based on neighbourhood data and are for informational purposes only.
MLS® data courtesy of the Toronto Regional Real Estate Board (TRREB).
The information provided herein must only be used by consumers that have a bona fide interest in the purchase, sale, or lease of real estate and may not be used for any commercial purpose or any other purpose. Listing information is deemed reliable but is not guaranteed accurate by the Toronto Regional Real Estate Board, the listing brokerage, or this website. The trademarks REALTOR®, REALTORS® and the REALTOR® logo are controlled by The Canadian Real Estate Association (CREA) and identify real estate professionals who are members of CREA. MLS®, Multiple Listing Service®, and the associated logos are owned by CREA. Not intended to solicit properties currently listed for sale or buyers under contract.
You may also like
More homes in Toronto
Hand-picked listings with a similar price range and style.
For SaleJust listed
$599,900
Condo
est. $2,630/mo
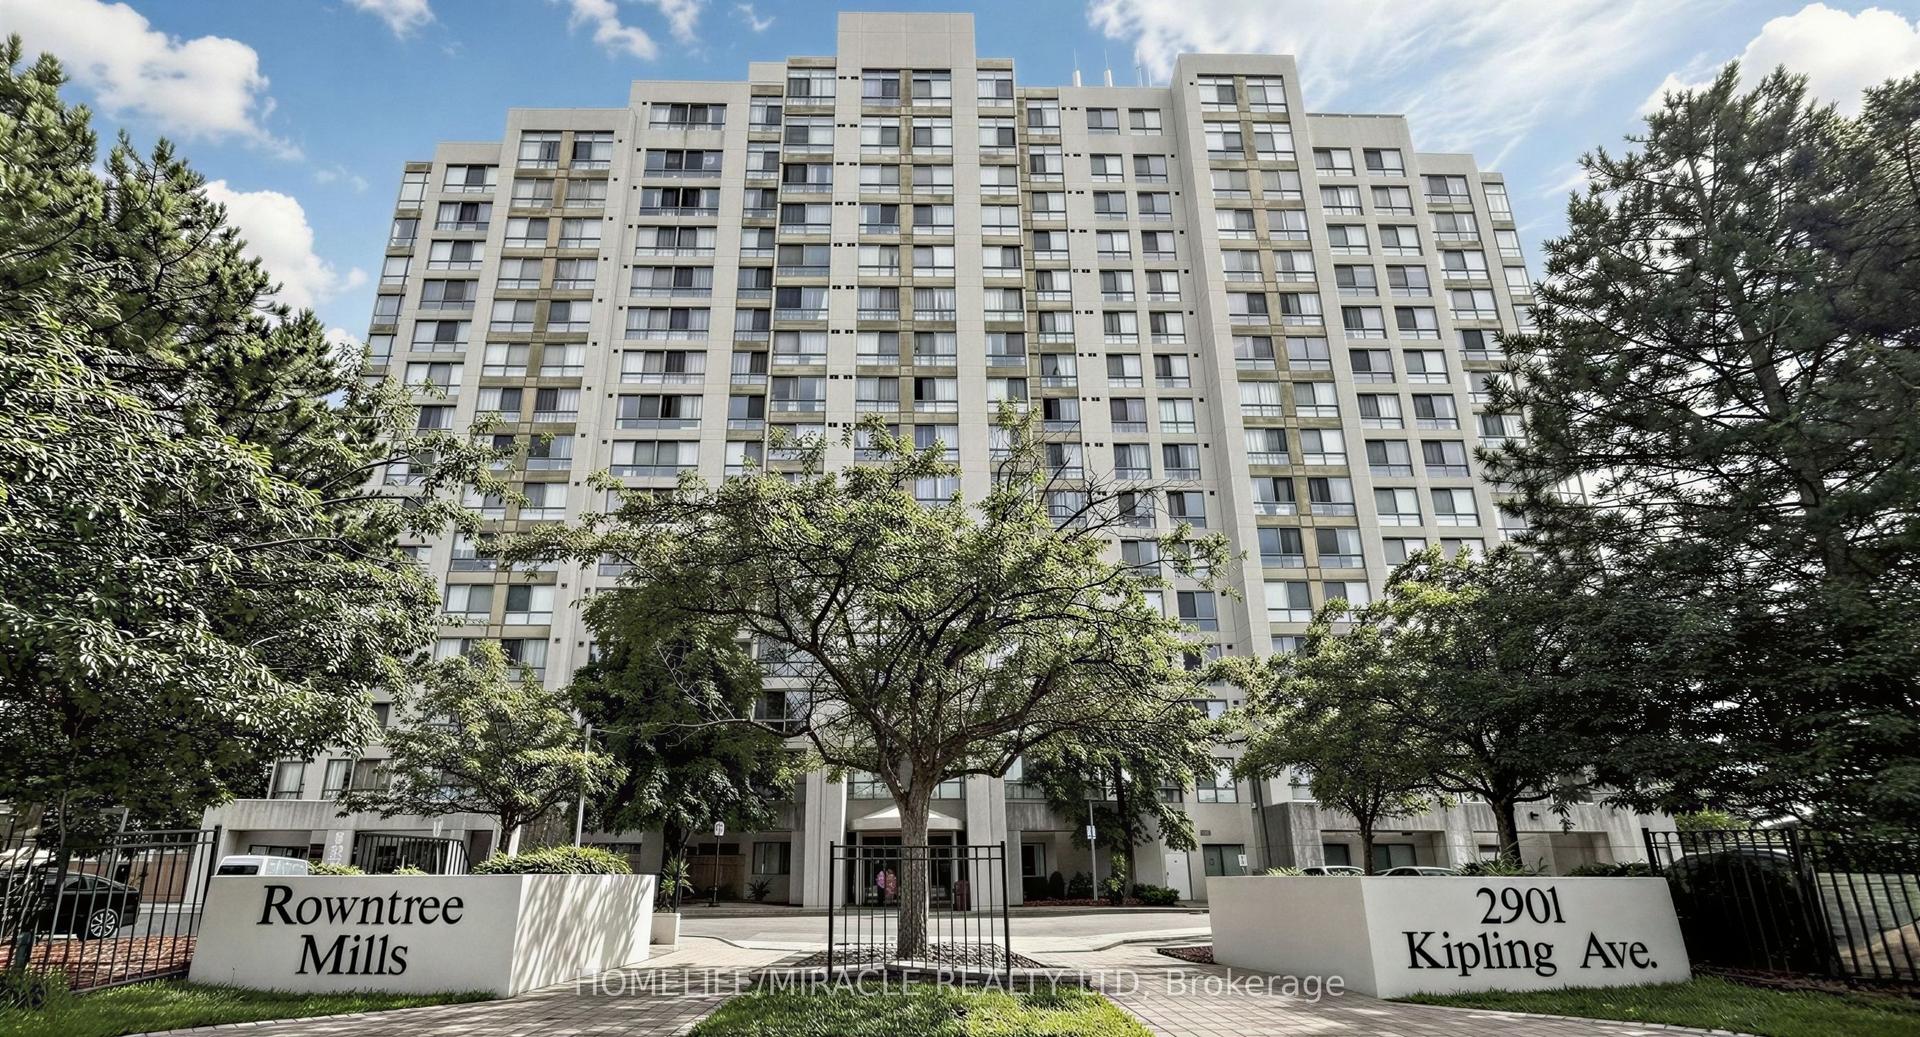
2901 Kipling Avenue N 1109 #1109, Mount Olive-Silverstone-Jamestown
Toronto, ON
2 bd
1 ba
1,100
1
MLS# W14034544Homelife/Miracle Realty Ltd
WhatsApp Aman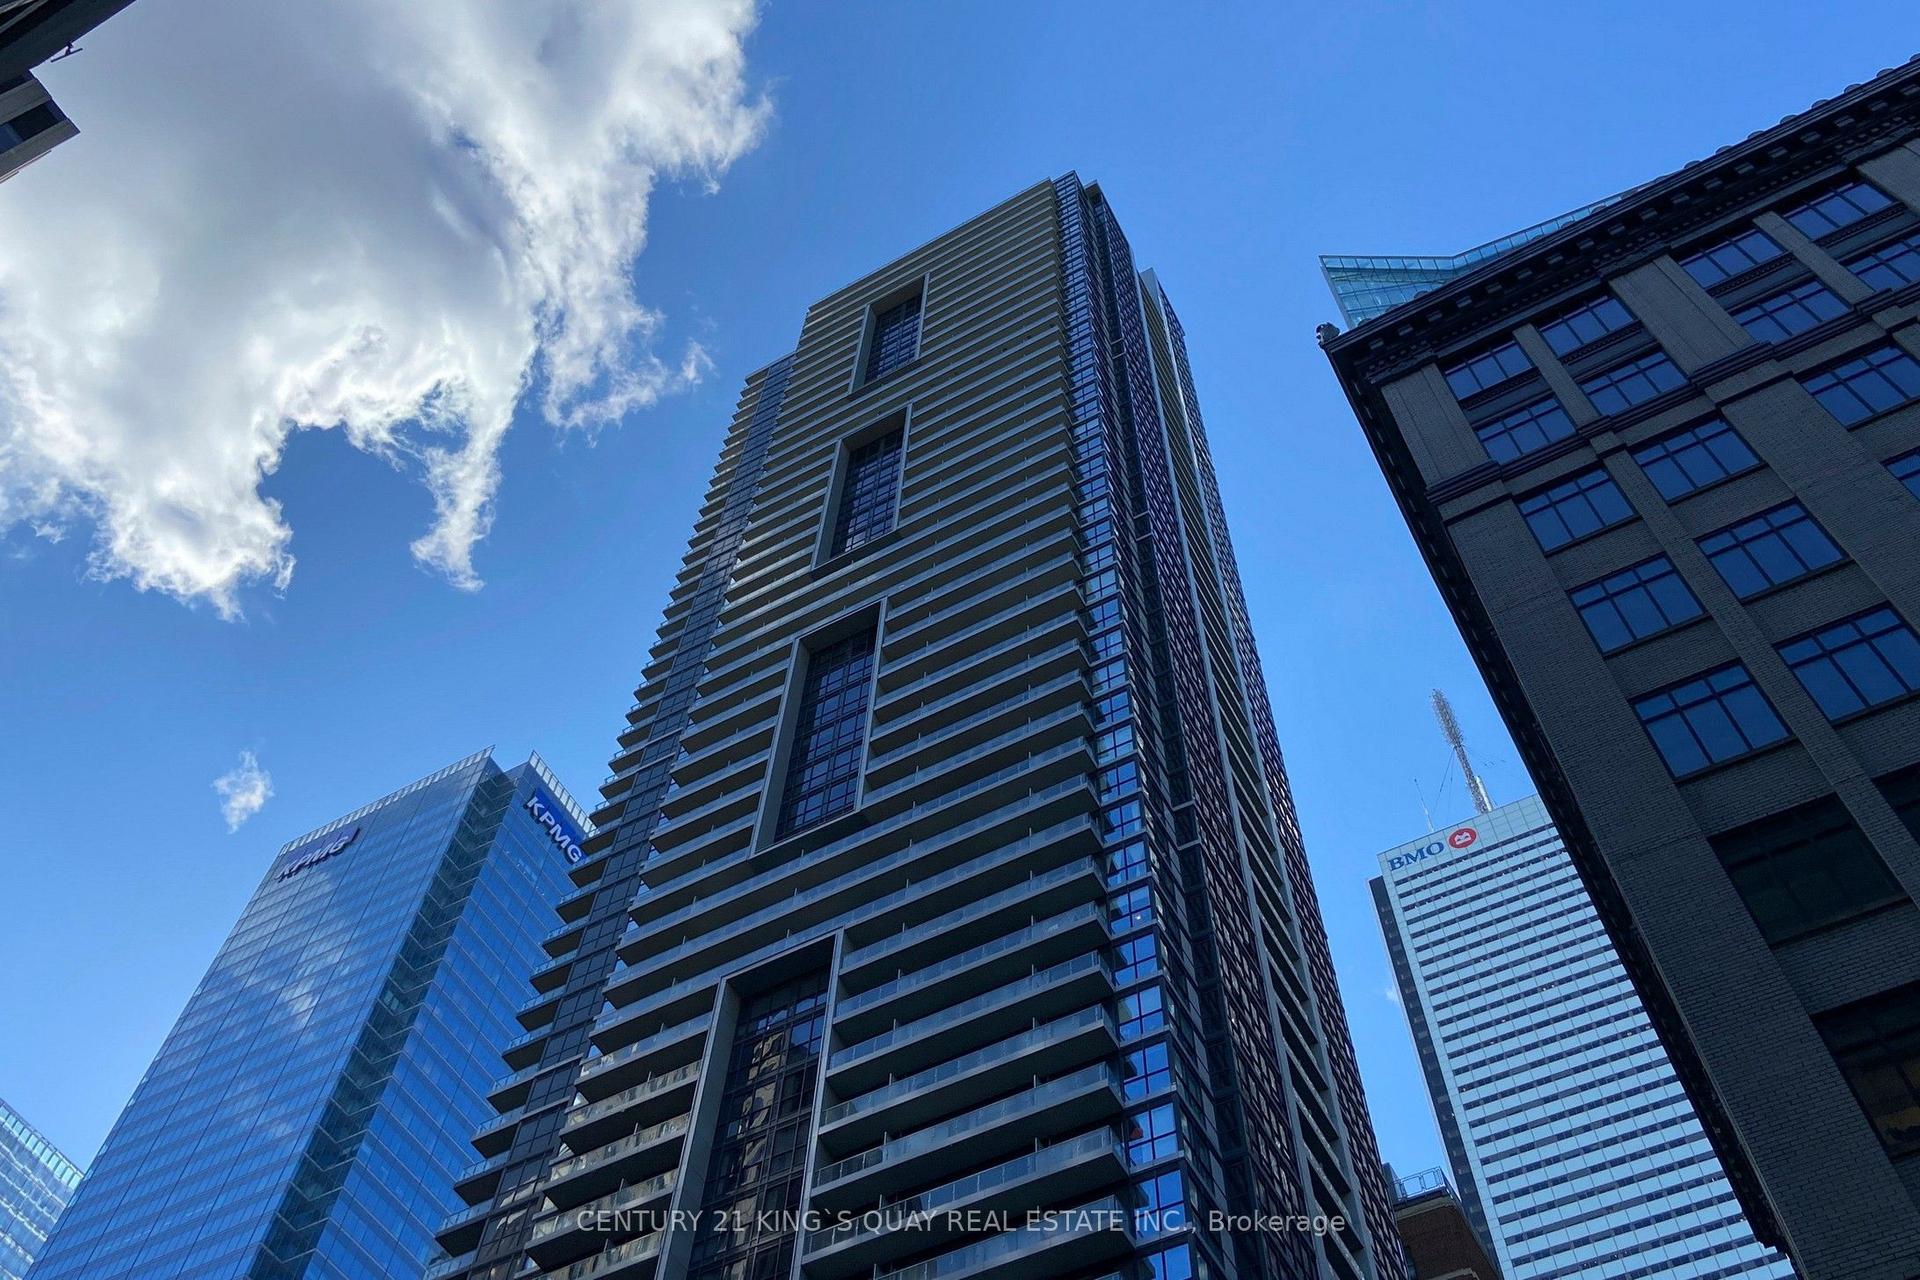
For SaleJust listed
$489,000
Condo
est. $2,144/mo
70 Temperance Street 1409 #1409, Bay Street Corridor
Toronto, ON
1+1 bd
1 ba
550
0
MLS# C14034542Century 21 King`S Quay Real Estat…
WhatsApp Aman