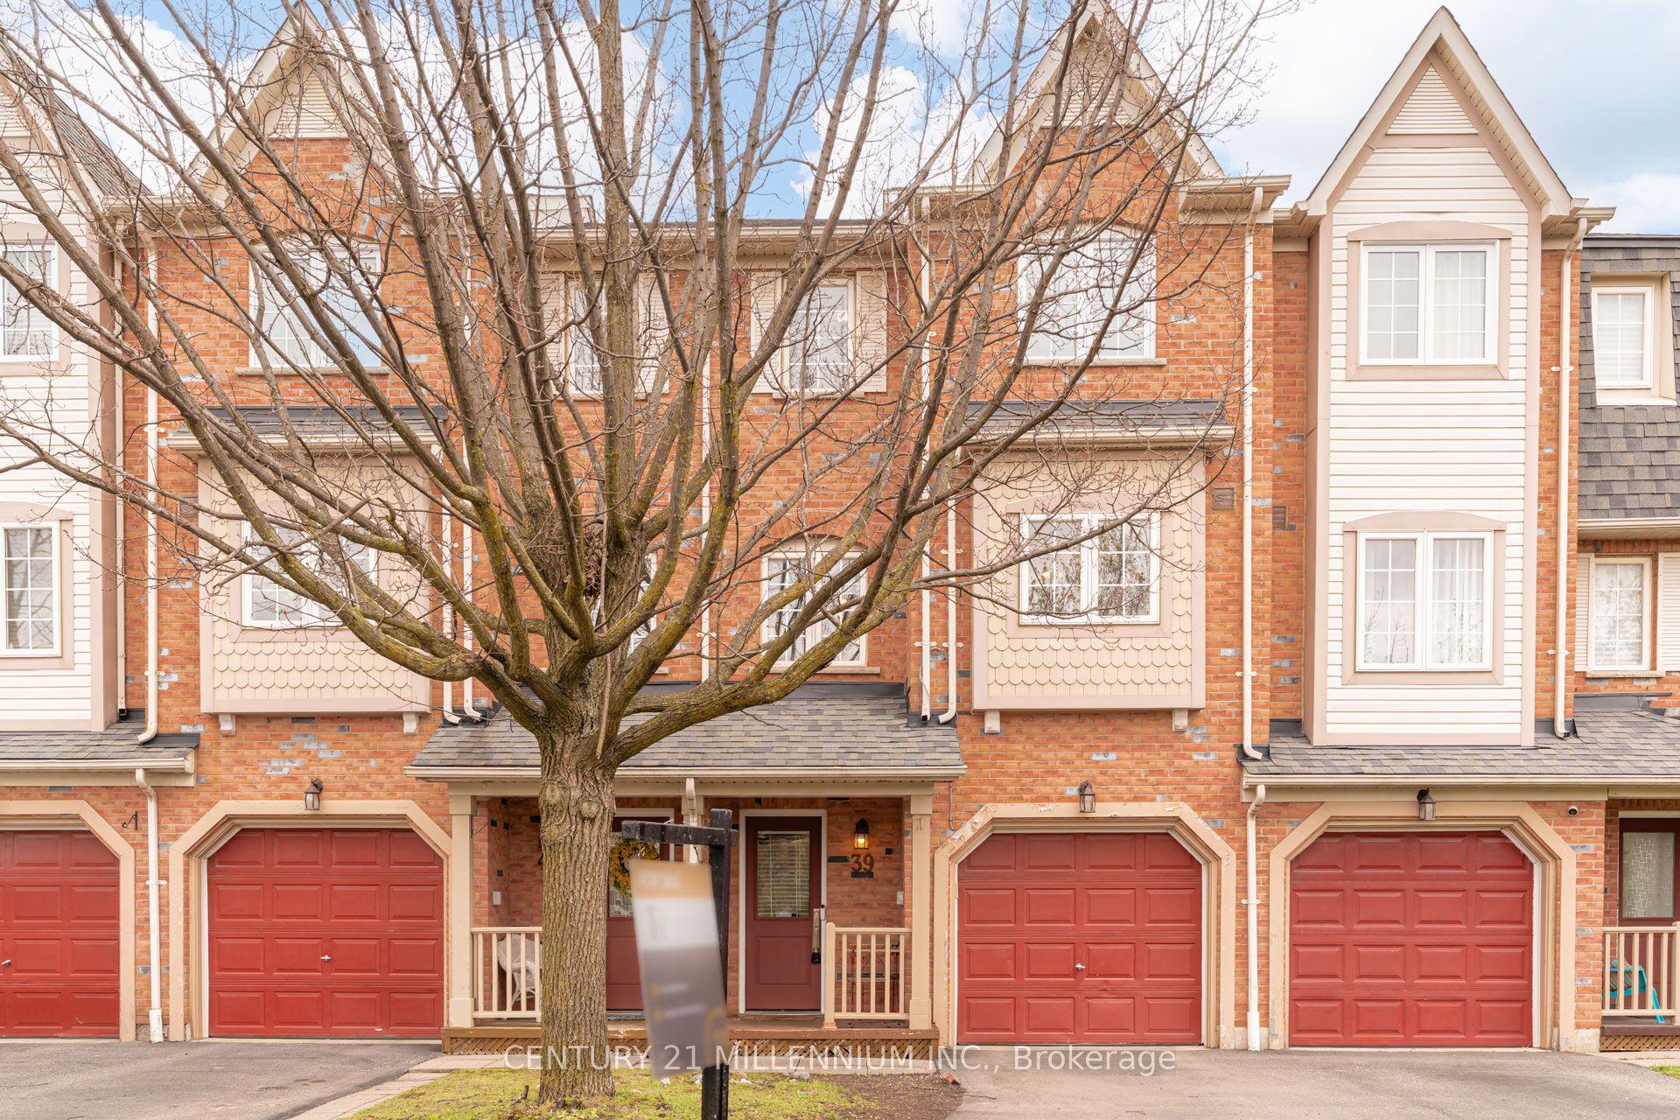
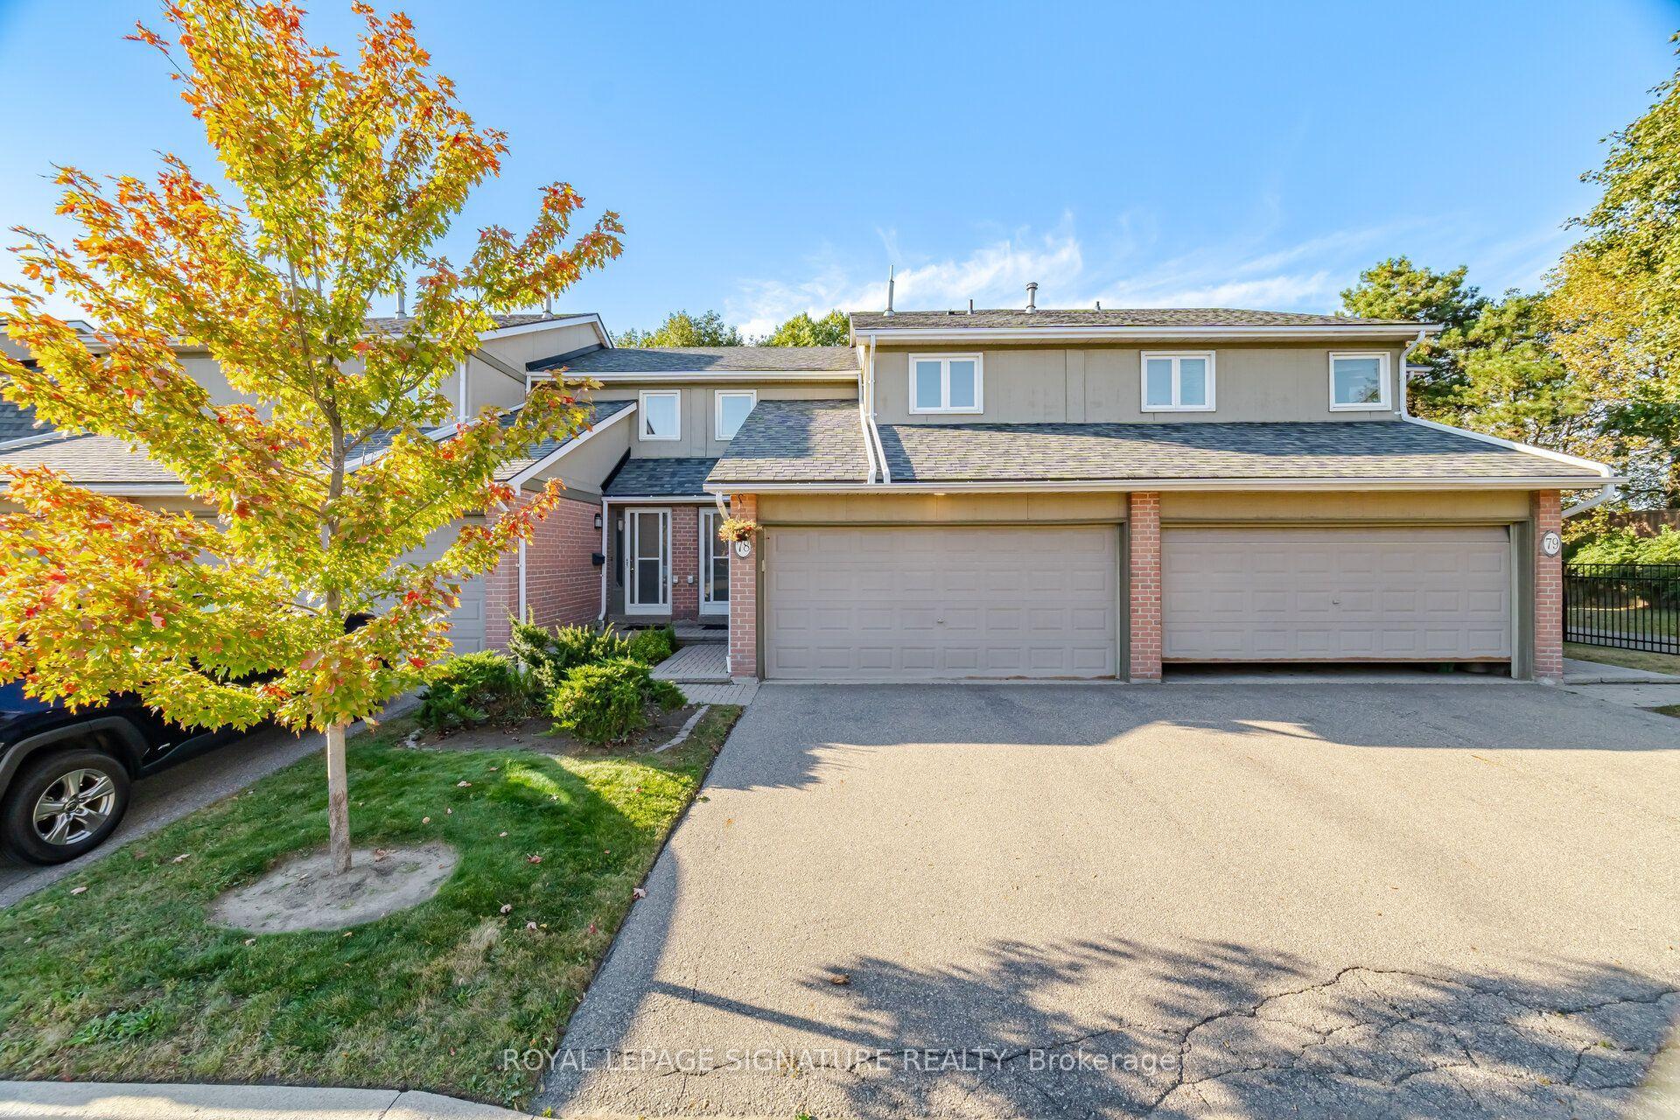
For Sale
Just Listed
Open House Sat 18–20
2095 Roche Court 179 #179
Sheridan, Mississauga, ON
$529,000
3+1Bd
2Ba
1,300+sqft
1Parking
$407/sqft
Condo TownMLS# W14033488Listed 2026-10-141 DOM
Cooling
Central Air
Just listed! New listings in Mississauga often receive offers within the first week.
About this home
Spacious 3-Bedroom Townhouse in a Prime Mississauga Location! Welcome to this spacious and well-maintained two-storey condo townhouse, ideally situated atthe end of a quiet cul-de-sac in a sought-after Mississauga community. Offering 3 bedrooms,1.5 bathrooms, and a functional layout, this inviting home combines comfort, style, andconvenience.The sun-filled main level features an updated kitchen with popular shaker-style cabinetry,tasteful ceramic flooring, stainless steel appliances, and two freestanding pantries included for added storage. The spacious L-shaped living and dining area showcases stylish laminate flooring and a walkout to a private deck/balcony and outdoor grounds-perfect for relaxing orenjoying your morning coffee.A versatile bedroom or den, along with a convenient powder room, completes the main level.Upstairs, you'll find two generously sized bedrooms, including a primary bedroom with ensuite access, as well as a dedicated office space-ideal for working from home. Matching laminate flooring continues throughout the upper level. Convenient in-suite laundry and a four-piece bathroom complete this functional living space.Enjoy an impressive selection of complex amenities, including an indoor swimming pool, gym,games and meeting room, visitor parking, and a security system.**An excellent opportunity to enjoy spacious townhouse living in a desirable Mississauga location, close to everyday conveniences and community amenities. Don't miss out on this wonderful home!**
PoolCul-de-sacWalkout
Rooms
Main Floor
| Living Room | 5.80 × 3.40 m | Laminate W/O To Balcony |
| Dining Room | 2.50 × 2.40 m | Laminate Open Concept |
| Kitchen | 3.60 × 2.43 m | Ceramic Floor Backsplash Pantry |
| Bedroom | 2.90 × 2.40 m | Laminate Closet Window |
Second Floor
| Bedroom 2 | 5.20 × 2.90 m |
Features
- Other
- None
- Central Air
- 2-Storey
Financials
Annual Taxes
$2,132.29
Estimated Rental Income
Entire property$3,200 – $4,200/mo
Rental yield7.3% – 9.5%
*Estimates based on comparable rentals in the area. Actual income may vary.
Market Data — Mississauga
Days on market1 days
Buyer's MarketSeller's Market
Based on active listings in Mississauga. Data updates daily.
Demographics — Mississauga
Population
717,961
Avg Household Income
$105,000
Age Distribution
0-19
21%
20-34
20%
35-49
21%
50-64
20%
65+
18%
Ownership71% own · 29% rent
EnglishUrduArabicPunjabiPolish
Getting around
How walkable, bikeable, and transit-friendly this neighbourhood is.
80
/ 100
Walk Score
Very Walkable
80
/ 100
Transit Score
Excellent Transit
63
/ 100
Bike Score
Bikeable
Scores are estimates based on neighbourhood data and are for informational purposes only.
MLS® data courtesy of the Toronto Regional Real Estate Board (TRREB).
The information provided herein must only be used by consumers that have a bona fide interest in the purchase, sale, or lease of real estate and may not be used for any commercial purpose or any other purpose. Listing information is deemed reliable but is not guaranteed accurate by the Toronto Regional Real Estate Board, the listing brokerage, or this website. The trademarks REALTOR®, REALTORS® and the REALTOR® logo are controlled by The Canadian Real Estate Association (CREA) and identify real estate professionals who are members of CREA. MLS®, Multiple Listing Service®, and the associated logos are owned by CREA. Not intended to solicit properties currently listed for sale or buyers under contract.
You may also like
More homes in Mississauga
Hand-picked listings with a similar price range and style.
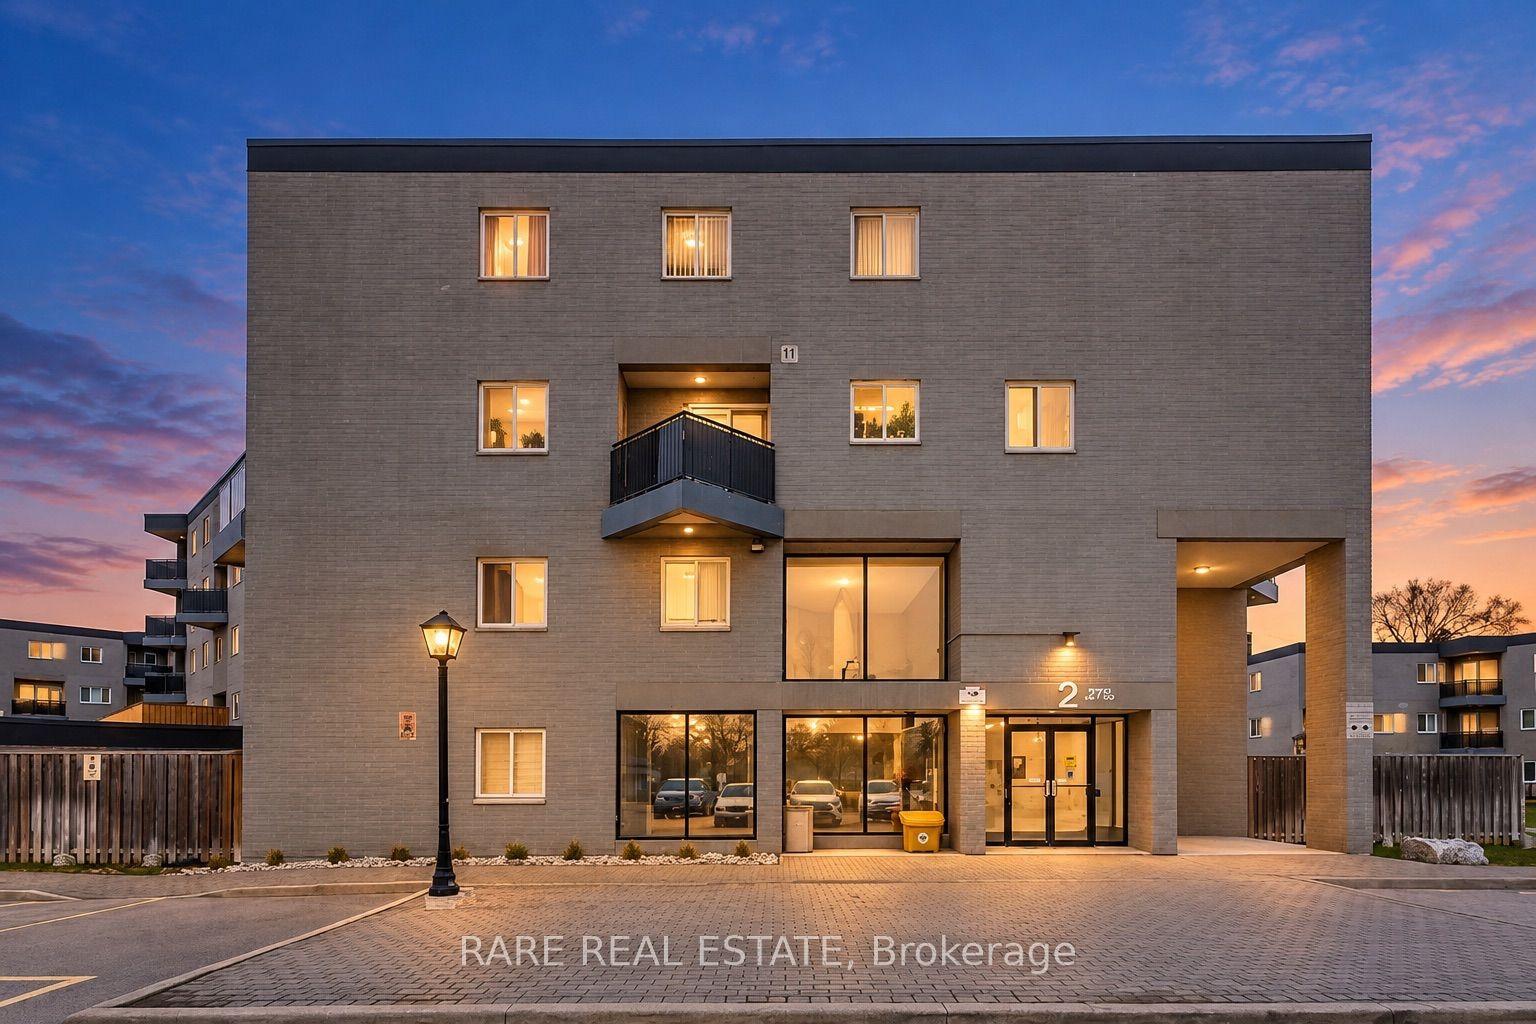
For Sale2 days ago
$419,000
Condo Town
est. $1,837/mo
2001 Bonnymede Drive 112 #112, Clarkson
Mississauga, ON
2 bd
1 ba
1,100
1
MLS# W14004140Rare Real Estate
WhatsApp Aman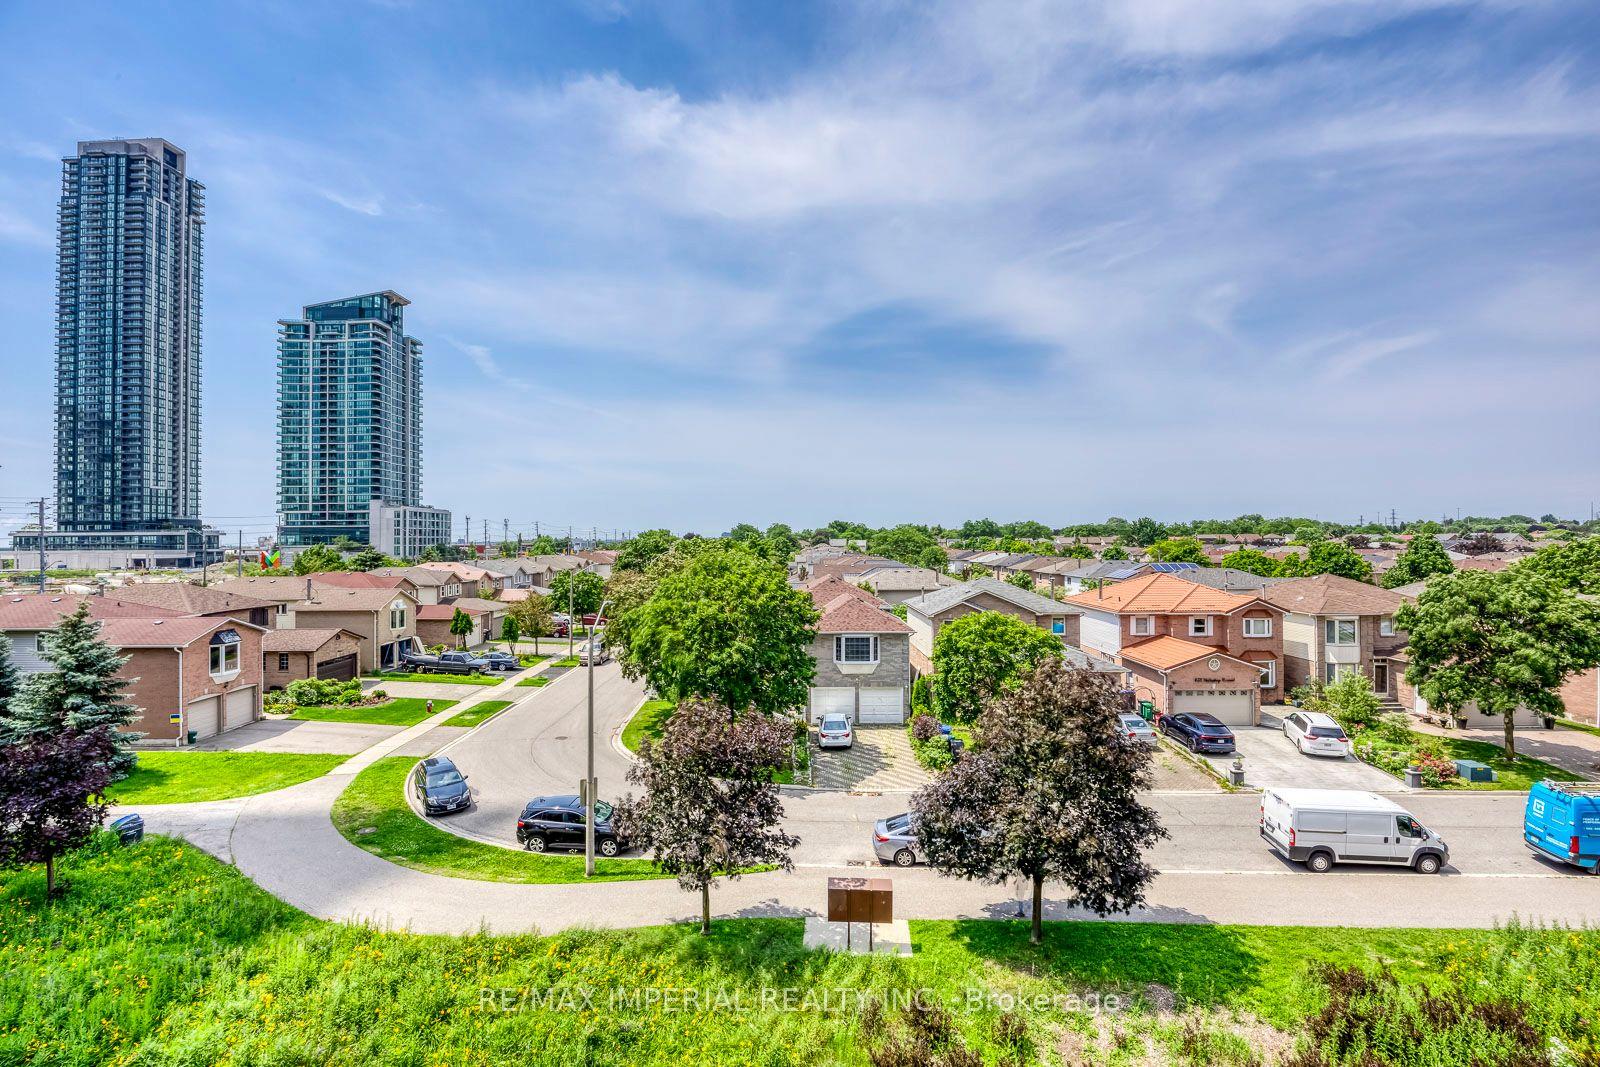
For Sale16 days ago
$659,000
Condo Town
est. $2,889/mo
4020 Parkside Village Drive 7 #7, Creditview
Mississauga, ON
3 bd
3 ba
1,700
2
MLS# W13839010Re/Max Imperial Realty Inc.
WhatsApp Aman